Your email has been sent.

Viking F3 & G3 Viking Way 4,066 - 12,200 sq ft of Industrial Space Available in Congleton CW12 1TT
Highlights
- 6.5 metre eaves height
- 10% Natural light roof panels
- Solar PV panel ready
All Available Spaces(3)
Display Rent as
- Space
- Size
- Term
- Rate
- Space Use
- Fit-Out
- Available
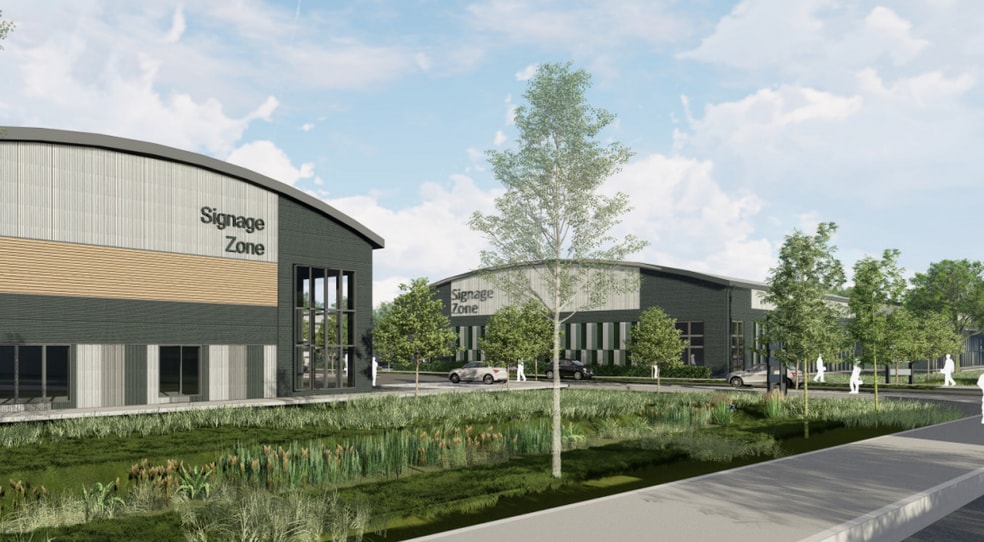
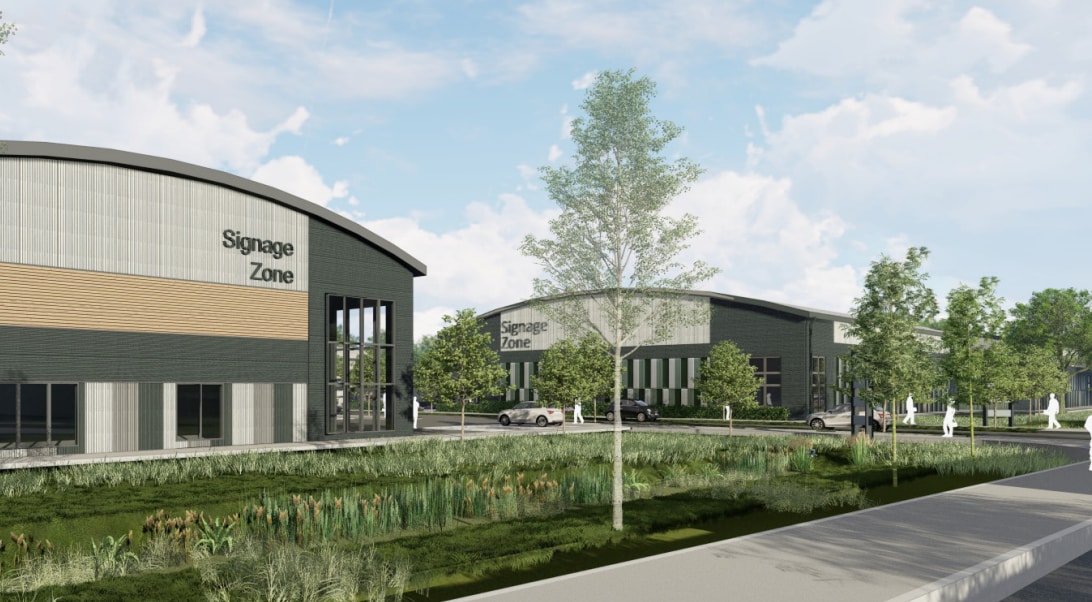
Viking Park is a fully consented development opportunity capable of delivering new-build warehousing, logistics and trade counter facilities from 4,066 to 12,200 sq ft per block. Each single 12,200 sq ft unit which can be subdivided into a terrace of up to three units. F3 &G3 are currently under construction, available for occupation from November 2025.
- Use Class: B2
- Secure Storage
- Energy Performance Rating - A
- Solar PV panel ready
- High performance glazing
- Can be combined with additional space(s) for up to 12,200 sq ft of adjacent space
- Roller Shutters
- Common Parts WC Facilities
- Targeting EPC A
Viking Park is a fully consented development opportunity capable of delivering new-build warehousing, logistics and trade counter facilities from 4,066 to 12,200 sq ft per block. Each single 12,200 sq ft unit which can be subdivided into a terrace of up to three units. F3 &G3 are currently under construction, available for occupation from November 2025.
- Use Class: B2
- Secure Storage
- Energy Performance Rating - A
- Solar PV panel ready
- High performance glazing
- Can be combined with additional space(s) for up to 12,200 sq ft of adjacent space
- Roller Shutters
- Common Parts WC Facilities
- Targeting EPC A
Viking Park is a fully consented development opportunity capable of delivering new-build warehousing, logistics and trade counter facilities from 4,066 to 12,200 sq ft per block. Each single 12,200 sq ft unit which can be subdivided into a terrace of up to three units. F3 &G3 are currently under construction, available for occupation from November 2025.
- Use Class: B2
- Secure Storage
- Energy Performance Rating - A
- Solar PV panel ready
- High performance glazing
- Can be combined with additional space(s) for up to 12,200 sq ft of adjacent space
- Roller Shutters
- Common Parts WC Facilities
- Targeting EPC A
| Space | Size | Term | Rate | Space Use | Fit-Out | Available |
| Ground - 1 | 4,066 sq ft | Negotiable | Upon Application Upon Application Upon Application Upon Application | Industrial | Shell And Core | Under offer |
| Ground - 2 | 4,066 sq ft | Negotiable | Upon Application Upon Application Upon Application Upon Application | Industrial | Shell And Core | Under offer |
| Ground - 3 | 4,068 sq ft | Negotiable | Upon Application Upon Application Upon Application Upon Application | Industrial | Shell And Core | Under offer |
Ground - 1
| Size |
| 4,066 sq ft |
| Term |
| Negotiable |
| Rate |
| Upon Application Upon Application Upon Application Upon Application |
| Space Use |
| Industrial |
| Fit-Out |
| Shell And Core |
| Available |
| Under offer |
Ground - 2
| Size |
| 4,066 sq ft |
| Term |
| Negotiable |
| Rate |
| Upon Application Upon Application Upon Application Upon Application |
| Space Use |
| Industrial |
| Fit-Out |
| Shell And Core |
| Available |
| Under offer |
Ground - 3
| Size |
| 4,068 sq ft |
| Term |
| Negotiable |
| Rate |
| Upon Application Upon Application Upon Application Upon Application |
| Space Use |
| Industrial |
| Fit-Out |
| Shell And Core |
| Available |
| Under offer |
Ground - 1
| Size | 4,066 sq ft |
| Term | Negotiable |
| Rate | Upon Application |
| Space Use | Industrial |
| Fit-Out | Shell And Core |
| Available | Under offer |
Viking Park is a fully consented development opportunity capable of delivering new-build warehousing, logistics and trade counter facilities from 4,066 to 12,200 sq ft per block. Each single 12,200 sq ft unit which can be subdivided into a terrace of up to three units. F3 &G3 are currently under construction, available for occupation from November 2025.
- Use Class: B2
- Can be combined with additional space(s) for up to 12,200 sq ft of adjacent space
- Secure Storage
- Roller Shutters
- Energy Performance Rating - A
- Common Parts WC Facilities
- Solar PV panel ready
- Targeting EPC A
- High performance glazing
Ground - 2
| Size | 4,066 sq ft |
| Term | Negotiable |
| Rate | Upon Application |
| Space Use | Industrial |
| Fit-Out | Shell And Core |
| Available | Under offer |
Viking Park is a fully consented development opportunity capable of delivering new-build warehousing, logistics and trade counter facilities from 4,066 to 12,200 sq ft per block. Each single 12,200 sq ft unit which can be subdivided into a terrace of up to three units. F3 &G3 are currently under construction, available for occupation from November 2025.
- Use Class: B2
- Can be combined with additional space(s) for up to 12,200 sq ft of adjacent space
- Secure Storage
- Roller Shutters
- Energy Performance Rating - A
- Common Parts WC Facilities
- Solar PV panel ready
- Targeting EPC A
- High performance glazing
Ground - 3
| Size | 4,068 sq ft |
| Term | Negotiable |
| Rate | Upon Application |
| Space Use | Industrial |
| Fit-Out | Shell And Core |
| Available | Under offer |
Viking Park is a fully consented development opportunity capable of delivering new-build warehousing, logistics and trade counter facilities from 4,066 to 12,200 sq ft per block. Each single 12,200 sq ft unit which can be subdivided into a terrace of up to three units. F3 &G3 are currently under construction, available for occupation from November 2025.
- Use Class: B2
- Can be combined with additional space(s) for up to 12,200 sq ft of adjacent space
- Secure Storage
- Roller Shutters
- Energy Performance Rating - A
- Common Parts WC Facilities
- Solar PV panel ready
- Targeting EPC A
- High performance glazing
Property Overview
The proposed facility will provide a building with a minimum BREEAM rating of Very Good and will incorporate key sustainability features which will surpass key CO2 emission target of approved document L2A. Each single 12,200 sq ft unit which can be subdivided into a terrace of up to three units. F3 &G3 are currently under construction, available for occupation from November 2025.
Warehouse Facility Facts





Presented by
Company Not Provided
Viking F3 & G3 | Viking Way
Hmm, there seems to have been an error sending your message. Please try again.
Thanks! Your message was sent.