Your email has been sent.
Block A Waterside Way 1,700 - 6,800 sq ft of Industrial Space Available in Wakefield WF1 5ED
Highlights
- 2 miles south of Wakefield city centre
- Scenic waterfront
- 3 miles north-east of J39 of the M1
Features
All Available Spaces(4)
Display Rent as
- Space
- Size
- Term
- Rate
- Space Use
- Fit-Out
- Available
The 2 spaces in this building must be leased together, for a total size of 1,700 sq ft (Contiguous Area):
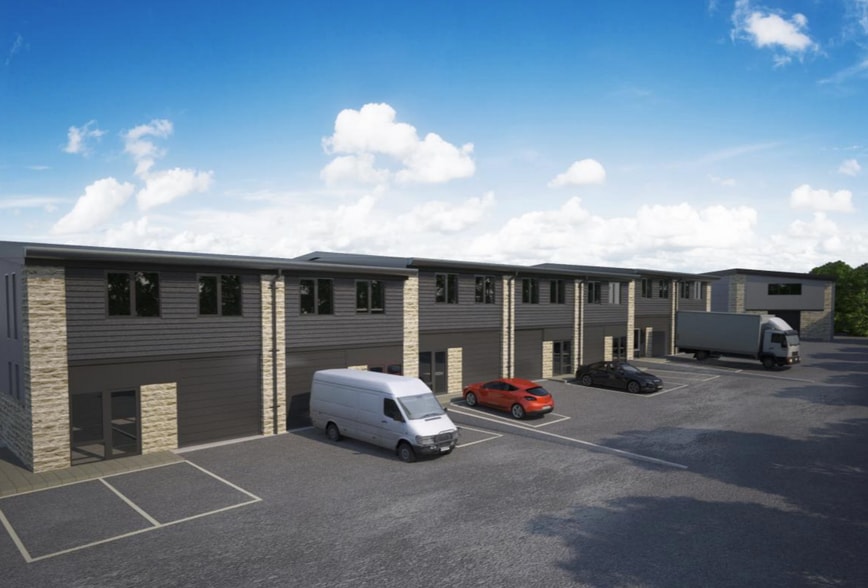
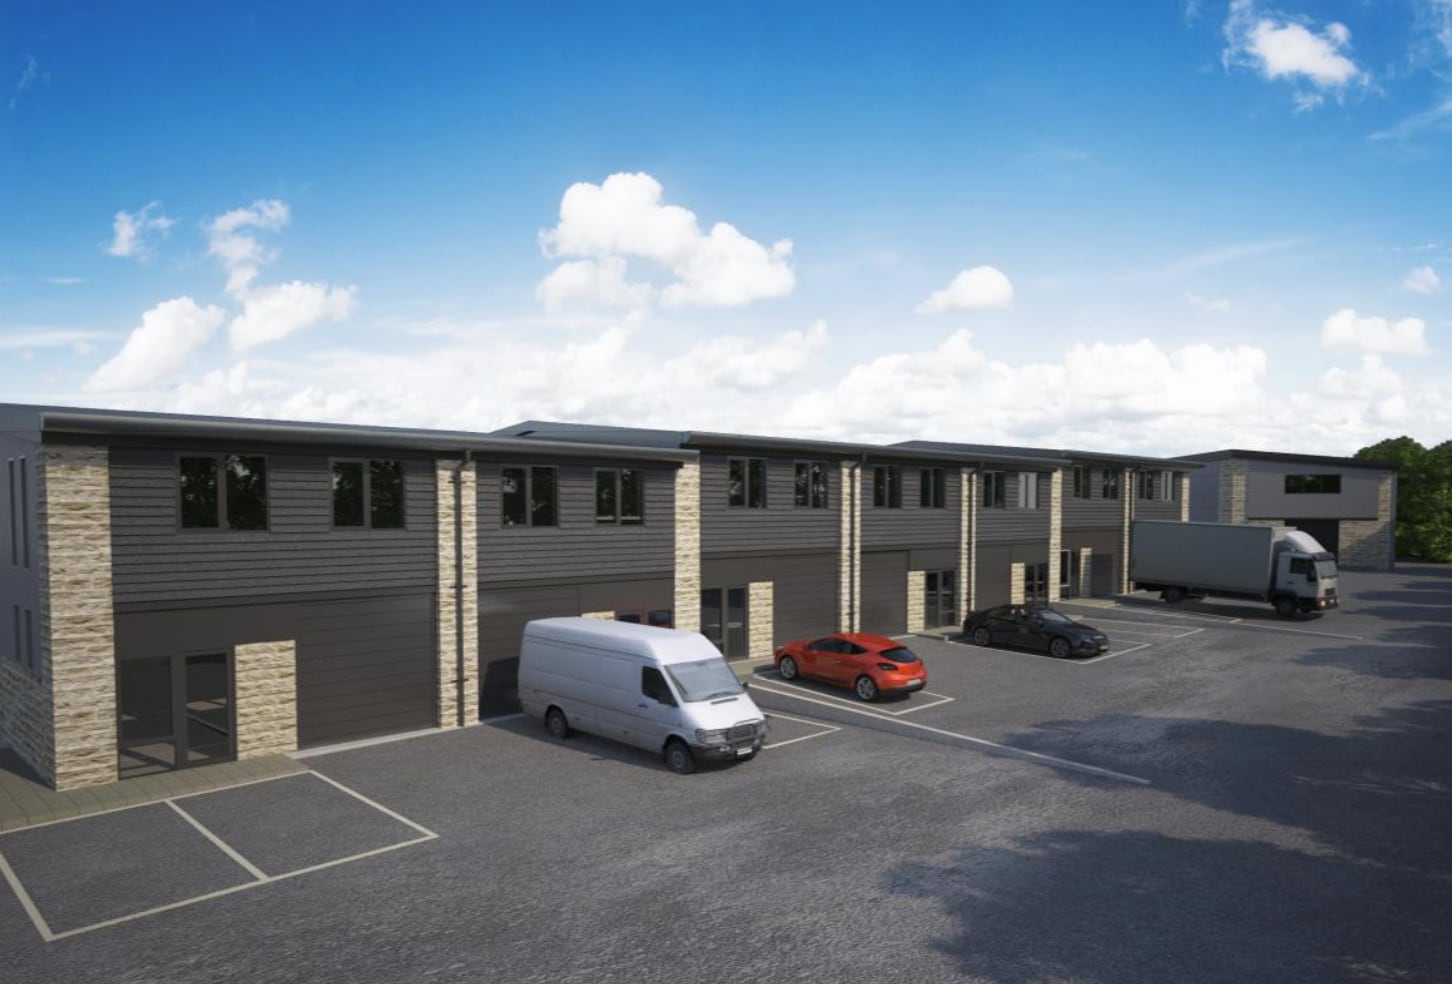
These units are ideally suited for a range of business needs, featuring a steel portal frame construction with breeze block lower walls, insulated cladding, a first floor office space with air conditioning, 3 phase power supply, and an EPC rating of A (22). Located within a modern business park, the development benefits from excellent transport links, shared secure parking with perimeter fencing, and full services including power, lighting, water, and drainage. Currently in the outline planning stage, detailed designs will be finalised by October 2025. Construction is scheduled to commence 2026, with completion expected by Q2 2027, ensuring a swift timeline for occupancy.
- Use Class: B2
- Partitioned Offices
- Energy Performance Rating - A
- 3 phase power supply
- Central Air Conditioning
- Natural Light
- Insulated cladding
- Breeze block lower walls
The 2 spaces in this building must be leased together, for a total size of 1,700 sq ft (Contiguous Area):
These units are ideally suited for a range of business needs, featuring a steel portal frame construction with breeze block lower walls, insulated cladding, a first floor office space with air conditioning, 3 phase power supply, and an EPC rating of A (22). Located within a modern business park, the development benefits from excellent transport links, shared secure parking with perimeter fencing, and full services including power, lighting, water, and drainage. Currently in the outline planning stage, detailed designs will be finalised by October 2025. Construction is scheduled to commence 2026, with completion expected by Q2 2027, ensuring a swift timeline for occupancy.
- Use Class: B2
- Partitioned Offices
- Energy Performance Rating - A
- 3 phase power supply
- Central Air Conditioning
- Natural Light
- Insulated cladding
- Breeze block lower walls
The 2 spaces in this building must be leased together, for a total size of 1,700 sq ft (Contiguous Area):
These units are ideally suited for a range of business needs, featuring a steel portal frame construction with breeze block lower walls, insulated cladding, a first floor office space with air conditioning, 3 phase power supply, and an EPC rating of A (22). Located within a modern business park, the development benefits from excellent transport links, shared secure parking with perimeter fencing, and full services including power, lighting, water, and drainage. Currently in the outline planning stage, detailed designs will be finalised by October 2025. Construction is scheduled to commence 2026, with completion expected by Q2 2027, ensuring a swift timeline for occupancy.
- Use Class: B2
- Partitioned Offices
- Energy Performance Rating - A
- 3 phase power supply
- Central Air Conditioning
- Natural Light
- Insulated cladding
- Breeze block lower walls
The 2 spaces in this building must be leased together, for a total size of 1,700 sq ft (Contiguous Area):
These units are ideally suited for a range of business needs, featuring a steel portal frame construction with breeze block lower walls, insulated cladding, a first floor office space with air conditioning, 3 phase power supply, and an EPC rating of A (22). Located within a modern business park, the development benefits from excellent transport links, shared secure parking with perimeter fencing, and full services including power, lighting, water, and drainage. Currently in the outline planning stage, detailed designs will be finalised by October 2025. Construction is scheduled to commence 2026, with completion expected by Q2 2027, ensuring a swift timeline for occupancy.
- Use Class: B2
- Partitioned Offices
- Energy Performance Rating - A
- 3 phase power supply
- Central Air Conditioning
- Natural Light
- Insulated cladding
- Breeze block lower walls
| Space | Size | Term | Rate | Space Use | Fit-Out | Available |
| Ground, 1st Floor | 1,700 sq ft | Negotiable | Upon Application Upon Application Upon Application Upon Application | Industrial | Shell And Core | 01/05/2027 |
| Ground, 1st Floor | 1,700 sq ft | Negotiable | Upon Application Upon Application Upon Application Upon Application | Industrial | Shell And Core | 01/05/2027 |
| Ground, 1st Floor | 1,700 sq ft | Negotiable | Upon Application Upon Application Upon Application Upon Application | Industrial | Shell And Core | 01/05/2027 |
| Ground, 1st Floor | 1,700 sq ft | Negotiable | Upon Application Upon Application Upon Application Upon Application | Industrial | Shell And Core | 01/05/2027 |
Ground, 1st Floor
The 2 spaces in this building must be leased together, for a total size of 1,700 sq ft (Contiguous Area):
| Size |
|
Ground - 850 sq ft
1st Floor - 850 sq ft
|
| Term |
| Negotiable |
| Rate |
| Upon Application Upon Application Upon Application Upon Application |
| Space Use |
| Industrial |
| Fit-Out |
| Shell And Core |
| Available |
| 01/05/2027 |
Ground, 1st Floor
The 2 spaces in this building must be leased together, for a total size of 1,700 sq ft (Contiguous Area):
| Size |
|
Ground - 850 sq ft
1st Floor - 850 sq ft
|
| Term |
| Negotiable |
| Rate |
| Upon Application Upon Application Upon Application Upon Application |
| Space Use |
| Industrial |
| Fit-Out |
| Shell And Core |
| Available |
| 01/05/2027 |
Ground, 1st Floor
The 2 spaces in this building must be leased together, for a total size of 1,700 sq ft (Contiguous Area):
| Size |
|
Ground - 850 sq ft
1st Floor - 850 sq ft
|
| Term |
| Negotiable |
| Rate |
| Upon Application Upon Application Upon Application Upon Application |
| Space Use |
| Industrial |
| Fit-Out |
| Shell And Core |
| Available |
| 01/05/2027 |
Ground, 1st Floor
The 2 spaces in this building must be leased together, for a total size of 1,700 sq ft (Contiguous Area):
| Size |
|
Ground - 850 sq ft
1st Floor - 850 sq ft
|
| Term |
| Negotiable |
| Rate |
| Upon Application Upon Application Upon Application Upon Application |
| Space Use |
| Industrial |
| Fit-Out |
| Shell And Core |
| Available |
| 01/05/2027 |
Ground, 1st Floor
| Size |
Ground - 850 sq ft
1st Floor - 850 sq ft
|
| Term | Negotiable |
| Rate | Upon Application |
| Space Use | Industrial |
| Fit-Out | Shell And Core |
| Available | 01/05/2027 |
These units are ideally suited for a range of business needs, featuring a steel portal frame construction with breeze block lower walls, insulated cladding, a first floor office space with air conditioning, 3 phase power supply, and an EPC rating of A (22). Located within a modern business park, the development benefits from excellent transport links, shared secure parking with perimeter fencing, and full services including power, lighting, water, and drainage. Currently in the outline planning stage, detailed designs will be finalised by October 2025. Construction is scheduled to commence 2026, with completion expected by Q2 2027, ensuring a swift timeline for occupancy.
- Use Class: B2
- Central Air Conditioning
- Partitioned Offices
- Natural Light
- Energy Performance Rating - A
- Insulated cladding
- 3 phase power supply
- Breeze block lower walls
Ground, 1st Floor
| Size |
Ground - 850 sq ft
1st Floor - 850 sq ft
|
| Term | Negotiable |
| Rate | Upon Application |
| Space Use | Industrial |
| Fit-Out | Shell And Core |
| Available | 01/05/2027 |
These units are ideally suited for a range of business needs, featuring a steel portal frame construction with breeze block lower walls, insulated cladding, a first floor office space with air conditioning, 3 phase power supply, and an EPC rating of A (22). Located within a modern business park, the development benefits from excellent transport links, shared secure parking with perimeter fencing, and full services including power, lighting, water, and drainage. Currently in the outline planning stage, detailed designs will be finalised by October 2025. Construction is scheduled to commence 2026, with completion expected by Q2 2027, ensuring a swift timeline for occupancy.
- Use Class: B2
- Central Air Conditioning
- Partitioned Offices
- Natural Light
- Energy Performance Rating - A
- Insulated cladding
- 3 phase power supply
- Breeze block lower walls
Ground, 1st Floor
| Size |
Ground - 850 sq ft
1st Floor - 850 sq ft
|
| Term | Negotiable |
| Rate | Upon Application |
| Space Use | Industrial |
| Fit-Out | Shell And Core |
| Available | 01/05/2027 |
These units are ideally suited for a range of business needs, featuring a steel portal frame construction with breeze block lower walls, insulated cladding, a first floor office space with air conditioning, 3 phase power supply, and an EPC rating of A (22). Located within a modern business park, the development benefits from excellent transport links, shared secure parking with perimeter fencing, and full services including power, lighting, water, and drainage. Currently in the outline planning stage, detailed designs will be finalised by October 2025. Construction is scheduled to commence 2026, with completion expected by Q2 2027, ensuring a swift timeline for occupancy.
- Use Class: B2
- Central Air Conditioning
- Partitioned Offices
- Natural Light
- Energy Performance Rating - A
- Insulated cladding
- 3 phase power supply
- Breeze block lower walls
Ground, 1st Floor
| Size |
Ground - 850 sq ft
1st Floor - 850 sq ft
|
| Term | Negotiable |
| Rate | Upon Application |
| Space Use | Industrial |
| Fit-Out | Shell And Core |
| Available | 01/05/2027 |
These units are ideally suited for a range of business needs, featuring a steel portal frame construction with breeze block lower walls, insulated cladding, a first floor office space with air conditioning, 3 phase power supply, and an EPC rating of A (22). Located within a modern business park, the development benefits from excellent transport links, shared secure parking with perimeter fencing, and full services including power, lighting, water, and drainage. Currently in the outline planning stage, detailed designs will be finalised by October 2025. Construction is scheduled to commence 2026, with completion expected by Q2 2027, ensuring a swift timeline for occupancy.
- Use Class: B2
- Central Air Conditioning
- Partitioned Offices
- Natural Light
- Energy Performance Rating - A
- Insulated cladding
- 3 phase power supply
- Breeze block lower walls
Property Overview
The prime central location offers excellent accessibility, surrounded by Wakefield's vibrant amenities and benefiting from the scenic waterfront setting-an attractive draw for clients and employees. The site is situated approximately 2 miles south of Wakefield city centre and 3 miles north-east of J39 of the M1.
Warehouse Facility Facts



Presented by

Block A | Waterside Way
Hmm, there seems to have been an error sending your message. Please try again.
Thanks! Your message was sent.