Your email has been sent.

West Bank 11,161 sq ft of Industrial Space Available in Droitwich WR9 9AP
Highlights
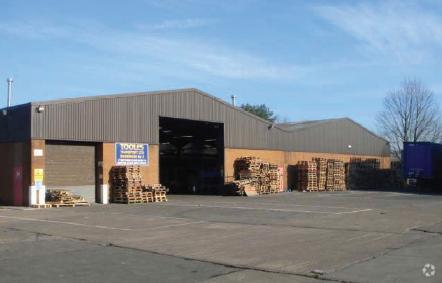
- 4.3m eaves height
- Open-plan offices with suspended ceilings
- Two-bay steel portal frame warehouse
All Available Space(1)
Display Rent as
- Space
- Size
- Term
- Rate
- Space Use
- Fit-Out
- Available
The 2 spaces in this building must be leased together, for a total size of 11,161 sq ft (Contiguous Area):
The property is available by way is available by way of a new full repairing and insuring lease off a guide headline rent of £5.95 psf. Alternatively, the property may be sold by way of the ground leasehold interest, being 125 years from 26th January 2024 at a passing rent of £26,550. Further details on request.
- Use Class: B2
- Secure Storage
- Smoke Detector
- Onsite parking
- Includes 2,322 sq ft of dedicated office space
- Roller Shutters
- New profile clad roof
- Level access and dock level loading doors
| Space | Size | Term | Rate | Space Use | Fit-Out | Available |
| Ground - 2A, 1st Floor - 2A | 11,161 sq ft | Negotiable | £5.95 /sq ft pa £0.50 /sq ft pcm £66,408 pa £5,534 pcm | Industrial | Shell And Core | Now |
Ground - 2A, 1st Floor - 2A
The 2 spaces in this building must be leased together, for a total size of 11,161 sq ft (Contiguous Area):
| Size |
|
Ground - 2A - 10,000 sq ft
1st Floor - 2A - 1,161 sq ft
|
| Term |
| Negotiable |
| Rate |
| £5.95 /sq ft pa £0.50 /sq ft pcm £66,408 pa £5,534 pcm |
| Space Use |
| Industrial |
| Fit-Out |
| Shell And Core |
| Available |
| Now |
Ground - 2A, 1st Floor - 2A
| Size |
Ground - 2A - 10,000 sq ft
1st Floor - 2A - 1,161 sq ft
|
| Term | Negotiable |
| Rate | £5.95 /sq ft pa |
| Space Use | Industrial |
| Fit-Out | Shell And Core |
| Available | Now |
The property is available by way is available by way of a new full repairing and insuring lease off a guide headline rent of £5.95 psf. Alternatively, the property may be sold by way of the ground leasehold interest, being 125 years from 26th January 2024 at a passing rent of £26,550. Further details on request.
- Use Class: B2
- Includes 2,322 sq ft of dedicated office space
- Secure Storage
- Roller Shutters
- Smoke Detector
- New profile clad roof
- Onsite parking
- Level access and dock level loading doors
Property Overview
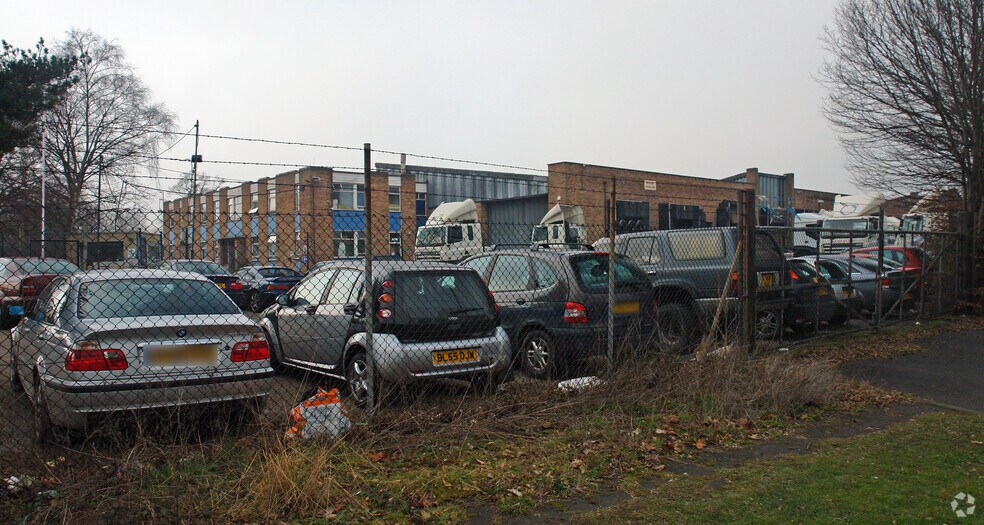
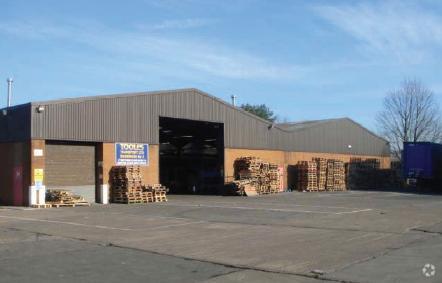
The property features a two-bay steel portal frame warehouse with part brick and part clad elevations, a 5m eaves height, and heating via suspended gas-fired blowers. Access is provided by a level access roller shutter door. The site includes a secure, surfaced car parking and yard area with two vehicular access points. The front office block, partly single and two-storey, offers a canteen, WCs, meeting rooms, and open-plan offices with suspended ceilings, CAT II lighting, central heating, and carpeting.
Warehouse Facility Facts
Select Tenants
- Floor
- Tenant Name
- Industry
- GRND
- Rexel
- Wholesaler



Presented by
West Bank
Hmm, there seems to have been an error sending your message. Please try again.
Thanks! Your message was sent.