Your email has been sent.
Unit 8A West Telferton Industrial Estate 1,615 sq ft of Industrial Space Available in Edinburgh EH7 6UL
Highlights
- Shared yard and parking areas
- Solid Transport Links
- High Eaves
Features
All Available Space(1)
Display Rent as
- Space
- Size
- Term
- Rate
- Space Use
- Fit-Out
- Available
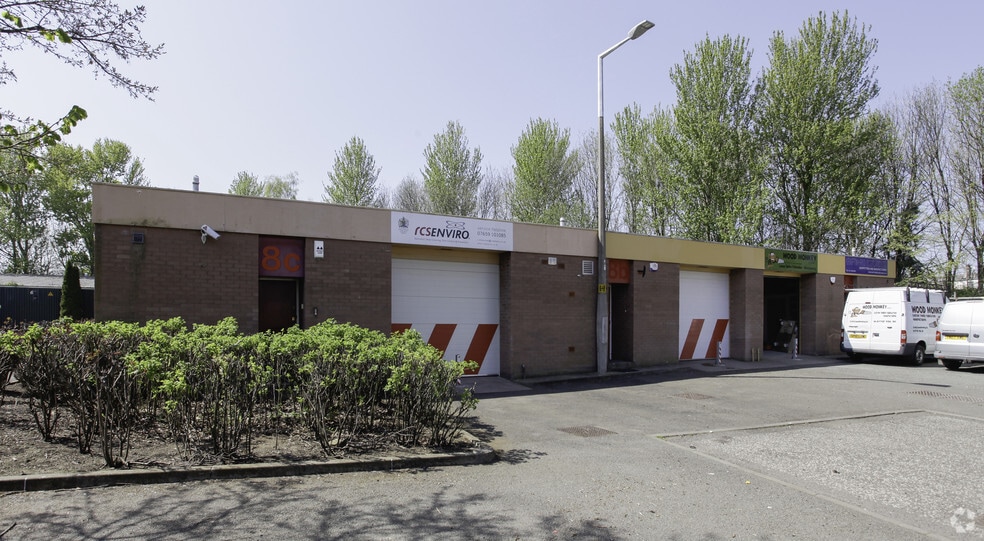
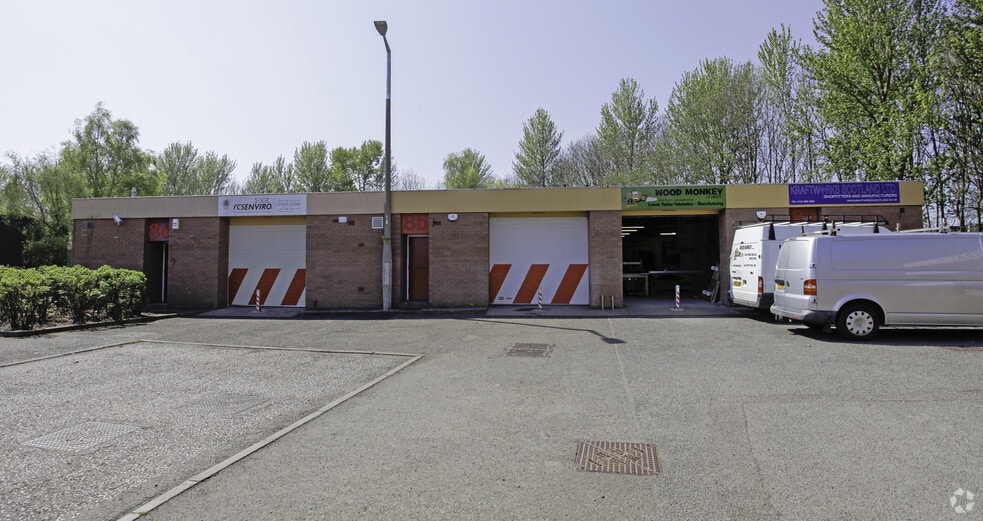
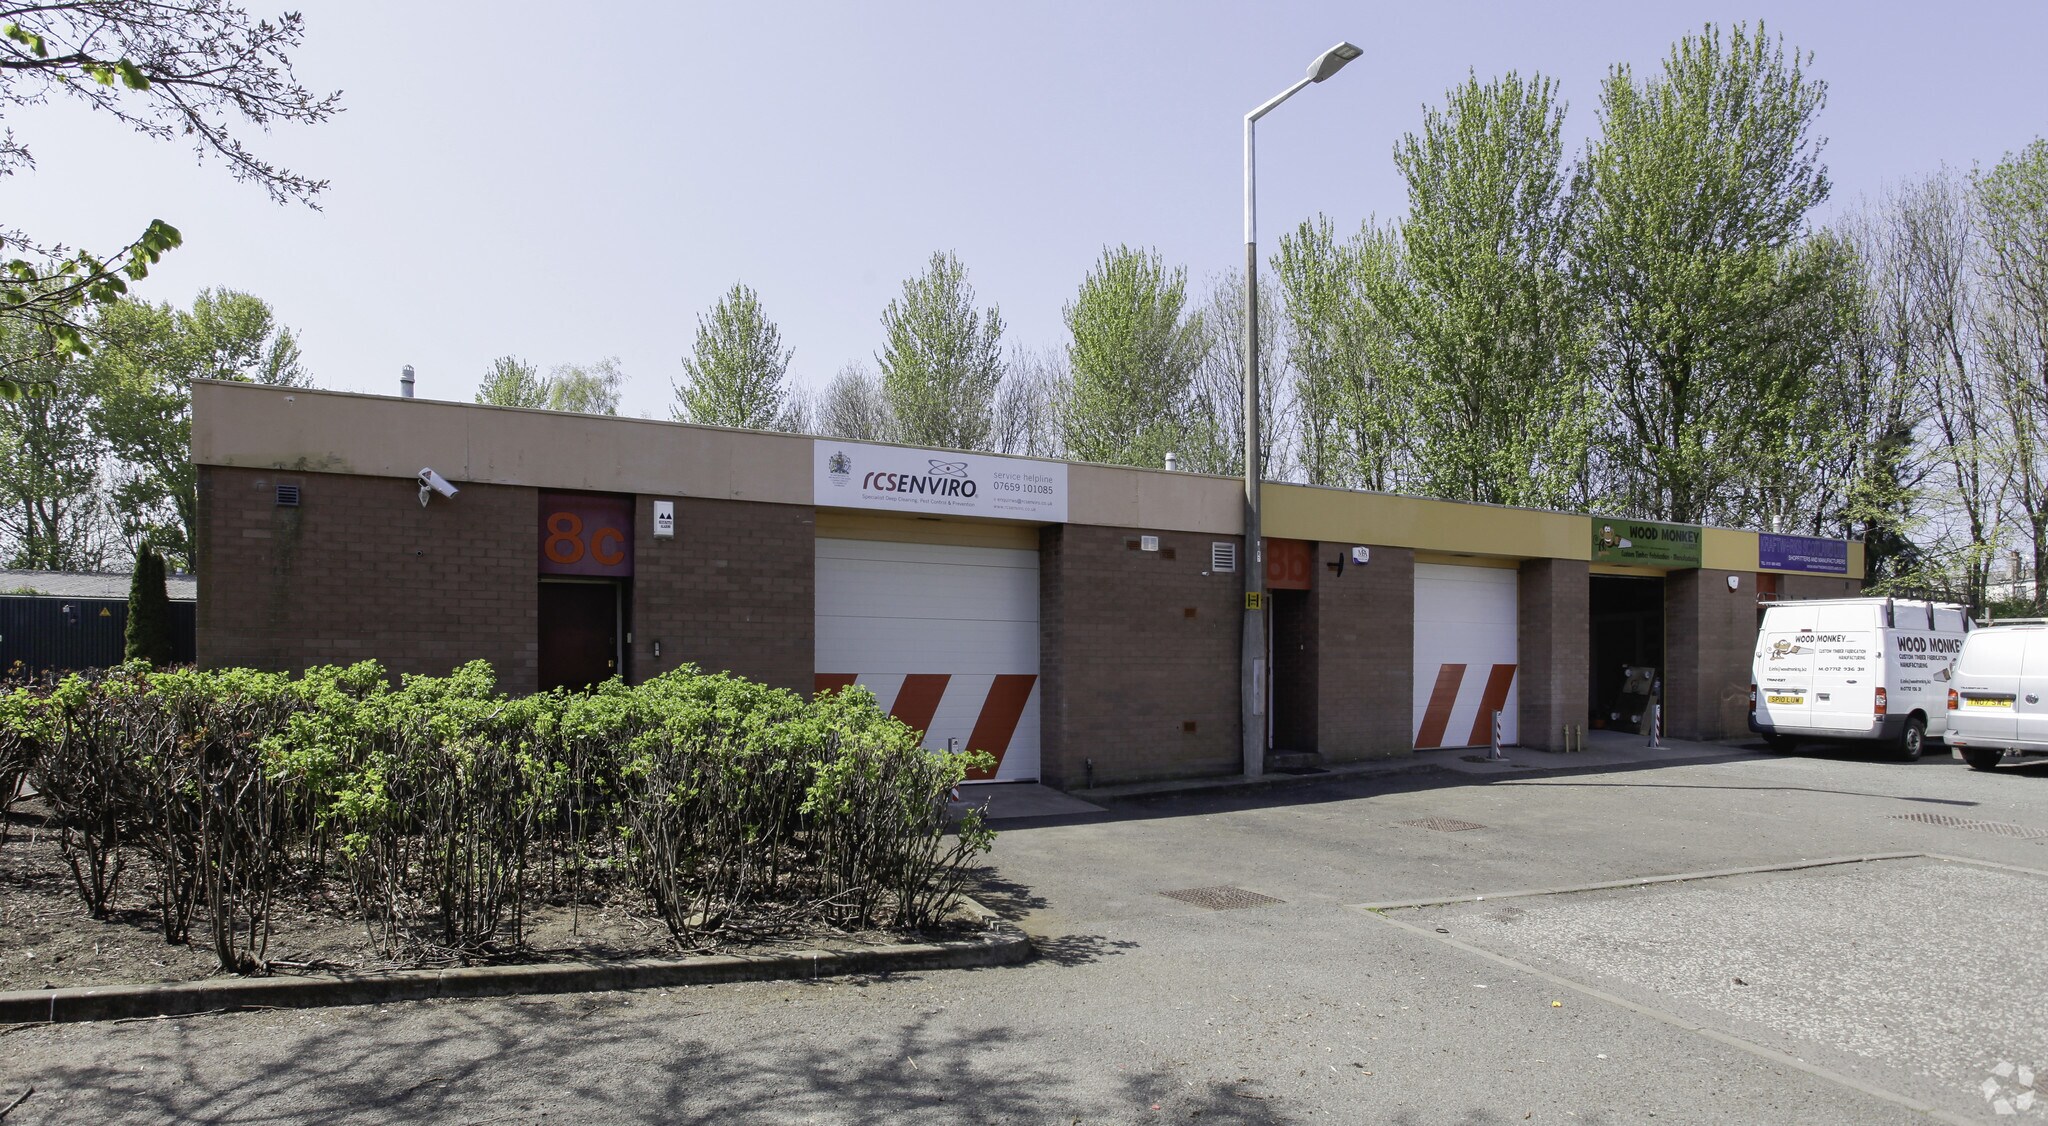
The estate comprises 18 industrial units extending from approximately 1,076 sq ft to 2,153 sq ft, providing flexible accommodation suitable for a wide variety of business uses including trade, storage and light industrial operations. Unit 8C comprises 1615 square foot, available to let on new terms to be agreed.
- Use Class: Class 5
- Roller Shutters
- Roller shutter door access
- WC facilities
- Central Air and Heating
- Common Parts WC Facilities
- 3-phase electricity supply
| Space | Size | Term | Rate | Space Use | Fit-Out | Available |
| Ground - 8A | 1,615 sq ft | Negotiable | Upon Application Upon Application Upon Application Upon Application | Industrial | Shell And Core | Now |
Ground - 8A
| Size |
| 1,615 sq ft |
| Term |
| Negotiable |
| Rate |
| Upon Application Upon Application Upon Application Upon Application |
| Space Use |
| Industrial |
| Fit-Out |
| Shell And Core |
| Available |
| Now |
Ground - 8A
| Size | 1,615 sq ft |
| Term | Negotiable |
| Rate | Upon Application |
| Space Use | Industrial |
| Fit-Out | Shell And Core |
| Available | Now |
The estate comprises 18 industrial units extending from approximately 1,076 sq ft to 2,153 sq ft, providing flexible accommodation suitable for a wide variety of business uses including trade, storage and light industrial operations. Unit 8C comprises 1615 square foot, available to let on new terms to be agreed.
- Use Class: Class 5
- Central Air and Heating
- Roller Shutters
- Common Parts WC Facilities
- Roller shutter door access
- 3-phase electricity supply
- WC facilities
Property Overview
West Telferton Industrial Estate is located, approximately 2 miles east of Edinburgh City Centre. The estate is situated within an established commercial location, offering convenient access to the surrounding road network.
Service Facility Facts


Presented by
C & W Assets Limited
Unit 8A | West Telferton Industrial Estate
Hmm, there seems to have been an error sending your message. Please try again.
Thanks! Your message was sent.