Your email has been sent.

Whitemoor Ct 5,726 sq ft of Industrial Space Available in Nottingham NG8 5BY
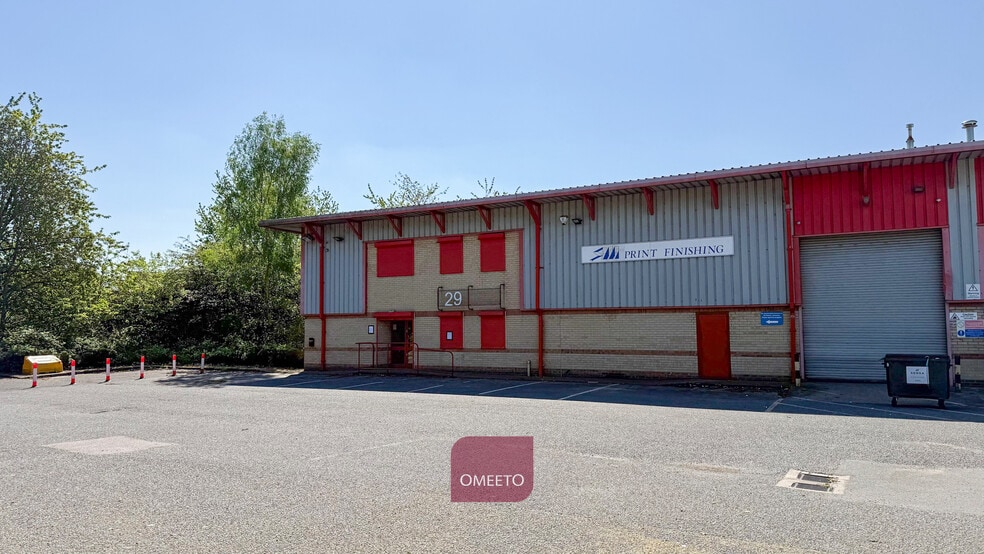
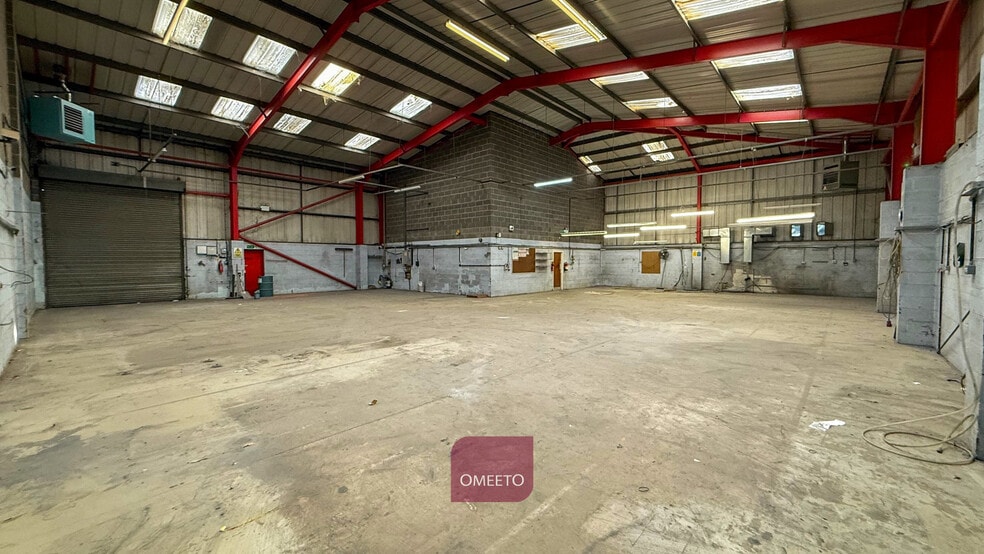
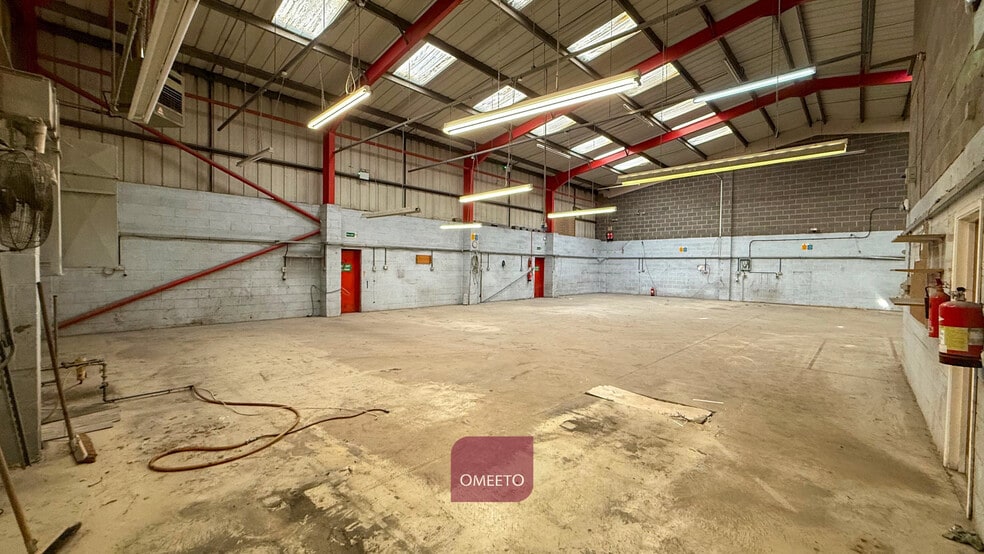
Highlights
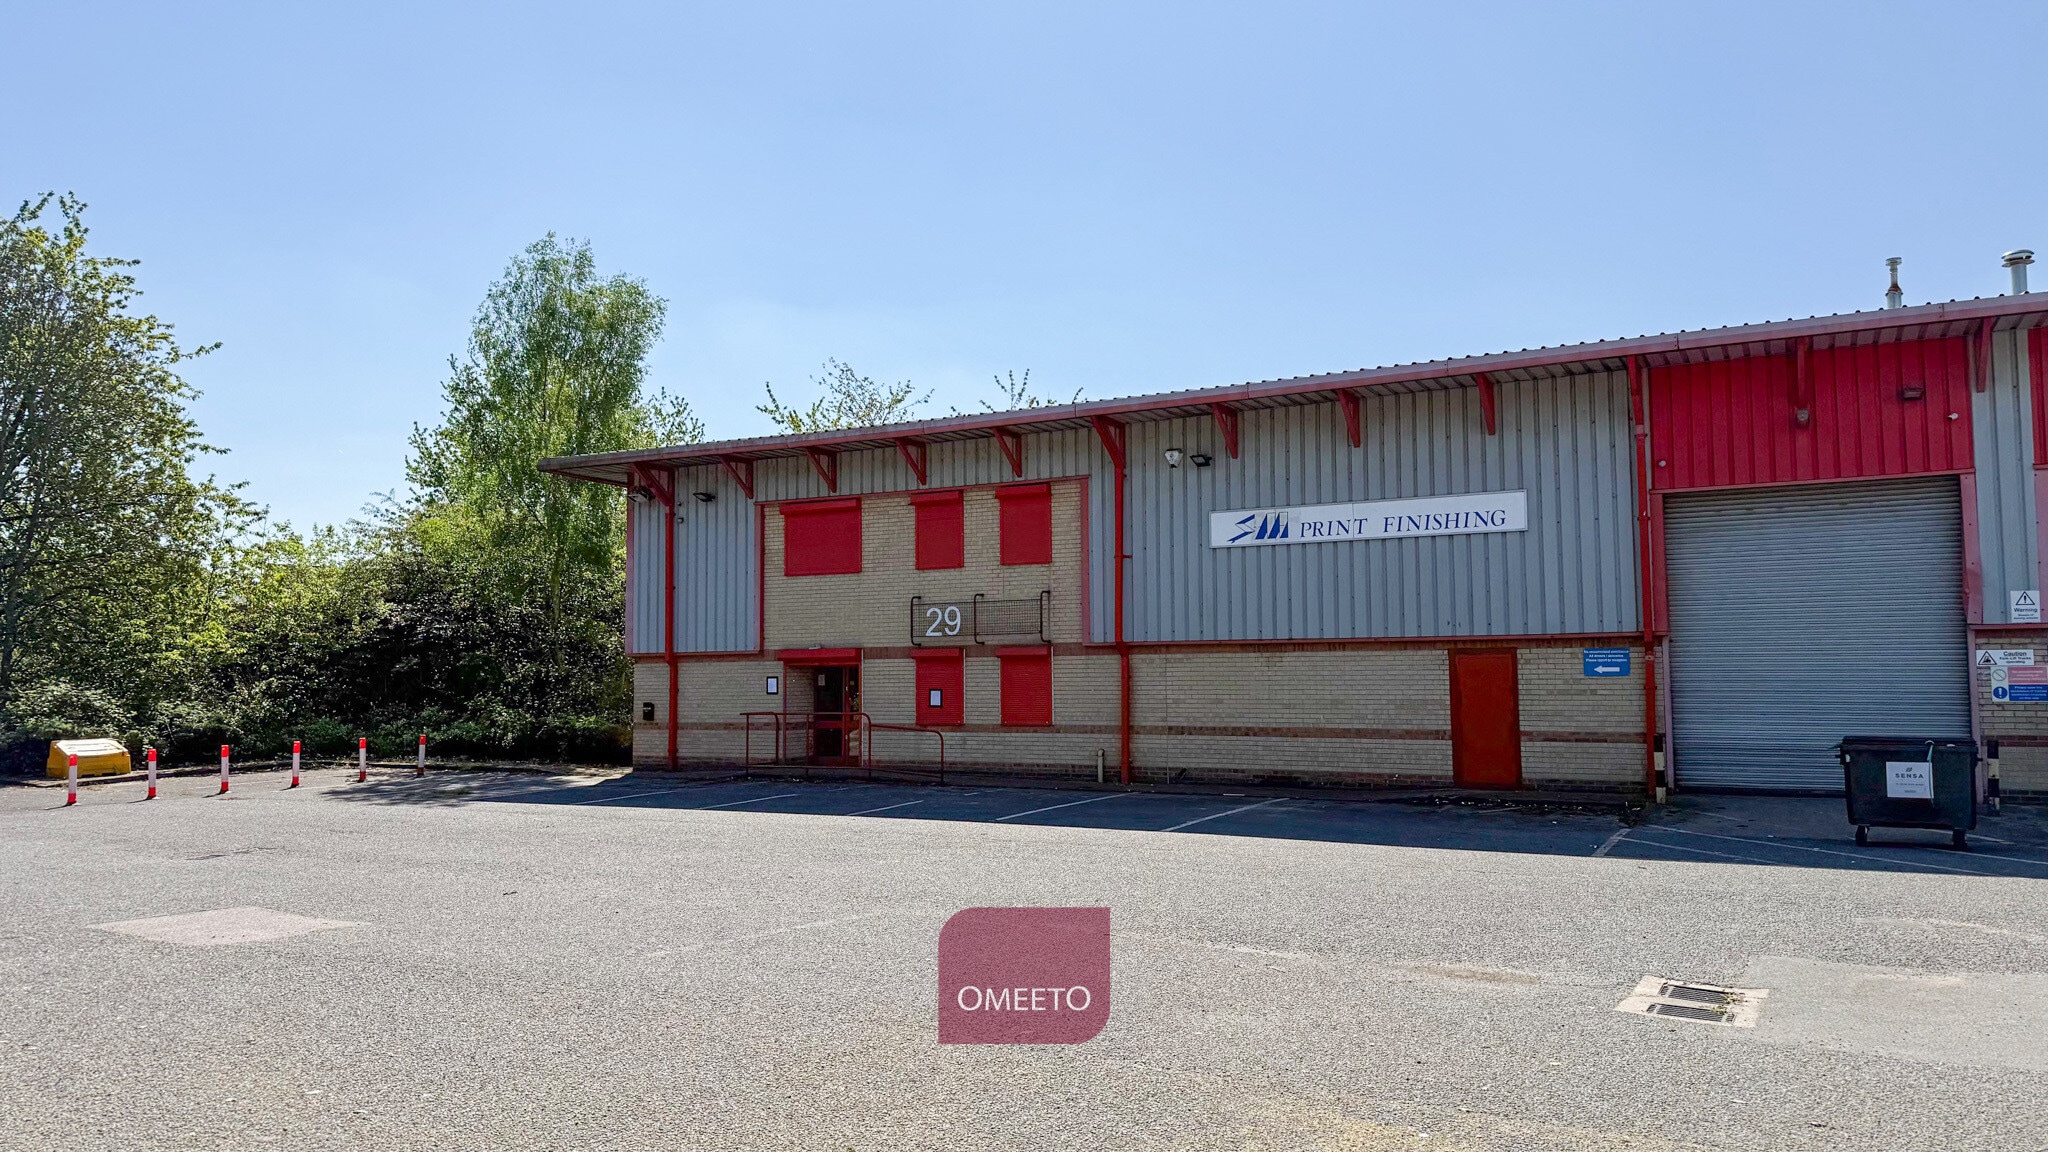
- End-terrace unit in established industrial estate.
- Excellent parking & forecourt loading.
- Level access with roller shutter 3.49m W x 4.23m H.
- Ideal for trade counter use.
- Near Howdens, Enterprise Car & Vertu Hyundai.
- Separately accessed offices with Kitchen & WC.
Features
All Available Space(1)
Display Rent as
- Space
- Size
- Term
- Rate
- Space Use
- Fit-Out
- Available
The 2 spaces in this building must be leased together, for a total size of 5,726 sq ft (Contiguous Area):
End-terrace hybrid unit in well-established industrial estate. Ideal for trade counters. Excellent on-site parking and forecourt loading. Warehouse with level access via roller shutter door (3.48m W x 4.23m H). Eaves of 4.81m rising to 7.49m. Separately accessed two storey office with kitchen & WCs, benefiting from security shutters. Industrial unit to let by way of a new lease for a minimum term of 3 years. The premises is available to rent for £3,580 per month.
- Use Class: B2
- Roller Shutters
- Common Parts WC Facilities
- Level access with roller shutter 3.49m W x 4.23m
- Security shutters
- Includes 1,617 sq ft of dedicated office space
- Energy Performance Rating - D
- Yard
- Kitchen & WCs facilities
| Space | Size | Term | Rate | Space Use | Fit-Out | Available |
| Ground - Unit 29, 1st Floor - Unit 29 | 5,726 sq ft | 3 Years | £7.15 /sq ft pa £0.60 /sq ft pcm £40,941 pa £3,412 pcm | Industrial | Full Fit-Out | Now |
Ground - Unit 29, 1st Floor - Unit 29
The 2 spaces in this building must be leased together, for a total size of 5,726 sq ft (Contiguous Area):
| Size |
|
Ground - Unit 29 - 4,918 sq ft
1st Floor - Unit 29 - 808 sq ft
|
| Term |
| 3 Years |
| Rate |
| £7.15 /sq ft pa £0.60 /sq ft pcm £40,941 pa £3,412 pcm |
| Space Use |
| Industrial |
| Fit-Out |
| Full Fit-Out |
| Available |
| Now |
Ground - Unit 29, 1st Floor - Unit 29
| Size |
Ground - Unit 29 - 4,918 sq ft
1st Floor - Unit 29 - 808 sq ft
|
| Term | 3 Years |
| Rate | £7.15 /sq ft pa |
| Space Use | Industrial |
| Fit-Out | Full Fit-Out |
| Available | Now |
End-terrace hybrid unit in well-established industrial estate. Ideal for trade counters. Excellent on-site parking and forecourt loading. Warehouse with level access via roller shutter door (3.48m W x 4.23m H). Eaves of 4.81m rising to 7.49m. Separately accessed two storey office with kitchen & WCs, benefiting from security shutters. Industrial unit to let by way of a new lease for a minimum term of 3 years. The premises is available to rent for £3,580 per month.
- Use Class: B2
- Includes 1,617 sq ft of dedicated office space
- Roller Shutters
- Energy Performance Rating - D
- Common Parts WC Facilities
- Yard
- Level access with roller shutter 3.49m W x 4.23m
- Kitchen & WCs facilities
- Security shutters
Property Overview
The property comprises a terrace of industrial units of steel portal frame construction, arranged over a single floor. The property is located on Whitemoor Court in Nottingham, a short distance from Nuthall Road, which provides nearby access to Western Boulevard (A6514). Nottingham Railway Station provides the nearest rail link.
Warehouse Facility Facts
Select Tenants
- Floor
- Tenant Name
- Industry
- GRND
- Camira Fabrics Ltd
- Manufacturing
- GRND
- SM Finishing (2004) Ltd
- Manufacturing
- Multiple
- Systemair
- Manufacturing
- GRND
- Wolseley
- Wholesaler


Presented by
Whitemoor Ct
Hmm, there seems to have been an error sending your message. Please try again.
Thanks! Your message was sent.