Your email has been sent.
Unit 19 Wilthorpe Rd 1,157 - 14,291 sq ft of Industrial Space Available in Barnsley S75 1JN
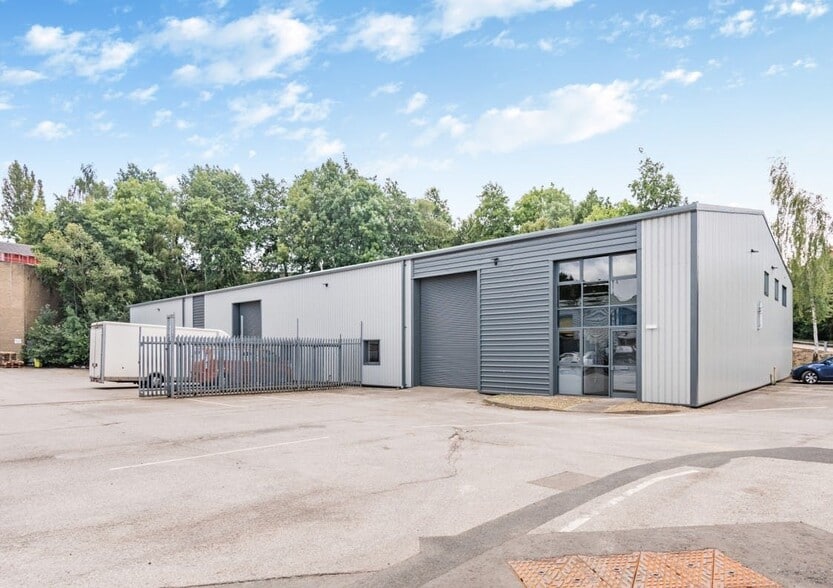
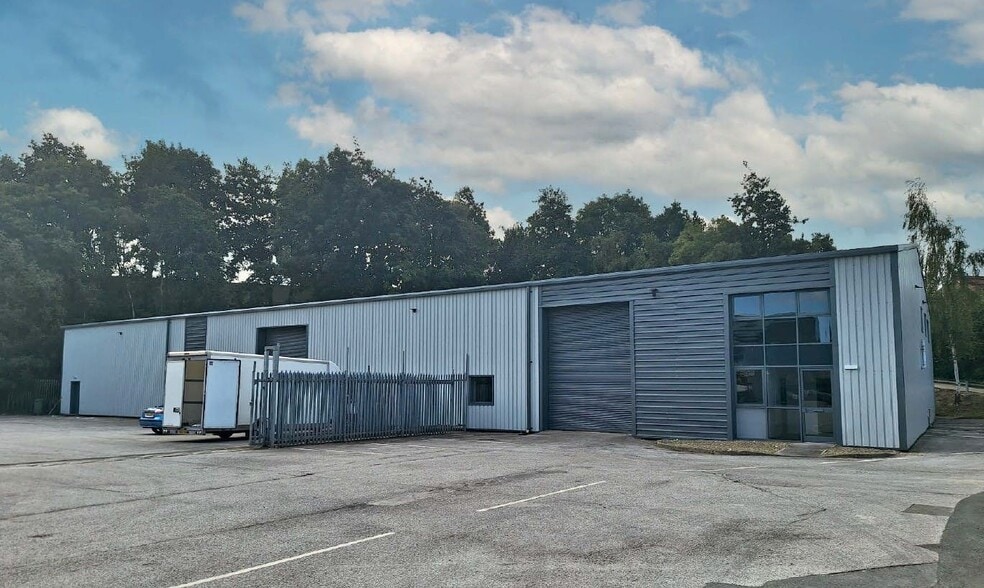
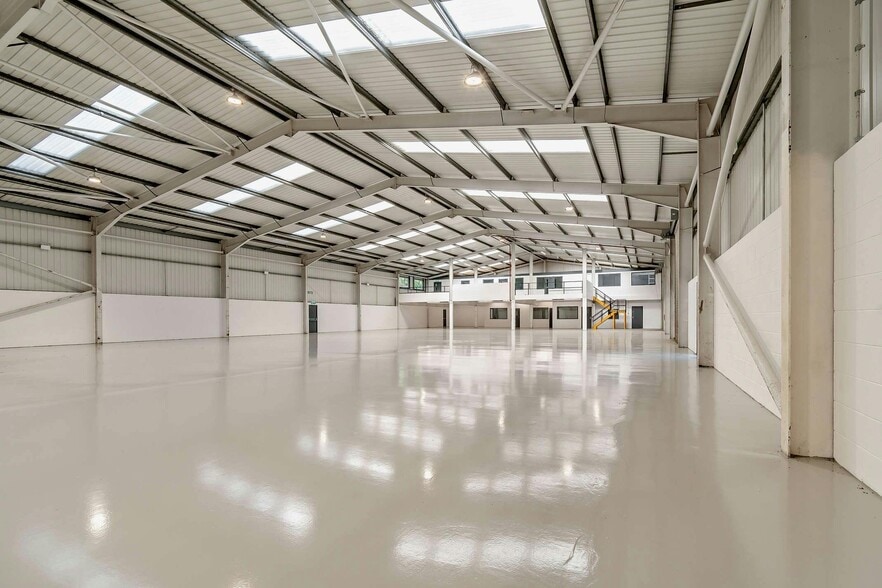
Highlights
- LED lighting
- 5.8 metre eaves
- 3 phase power supply
- 2 full height roller shutter loading doors
- Fitted office accommodation across two storeys
- Large demised yard
Features
All Available Spaces(2)
Display Rent as
- Space
- Size
- Term
- Rate
- Space Use
- Fit-Out
- Available
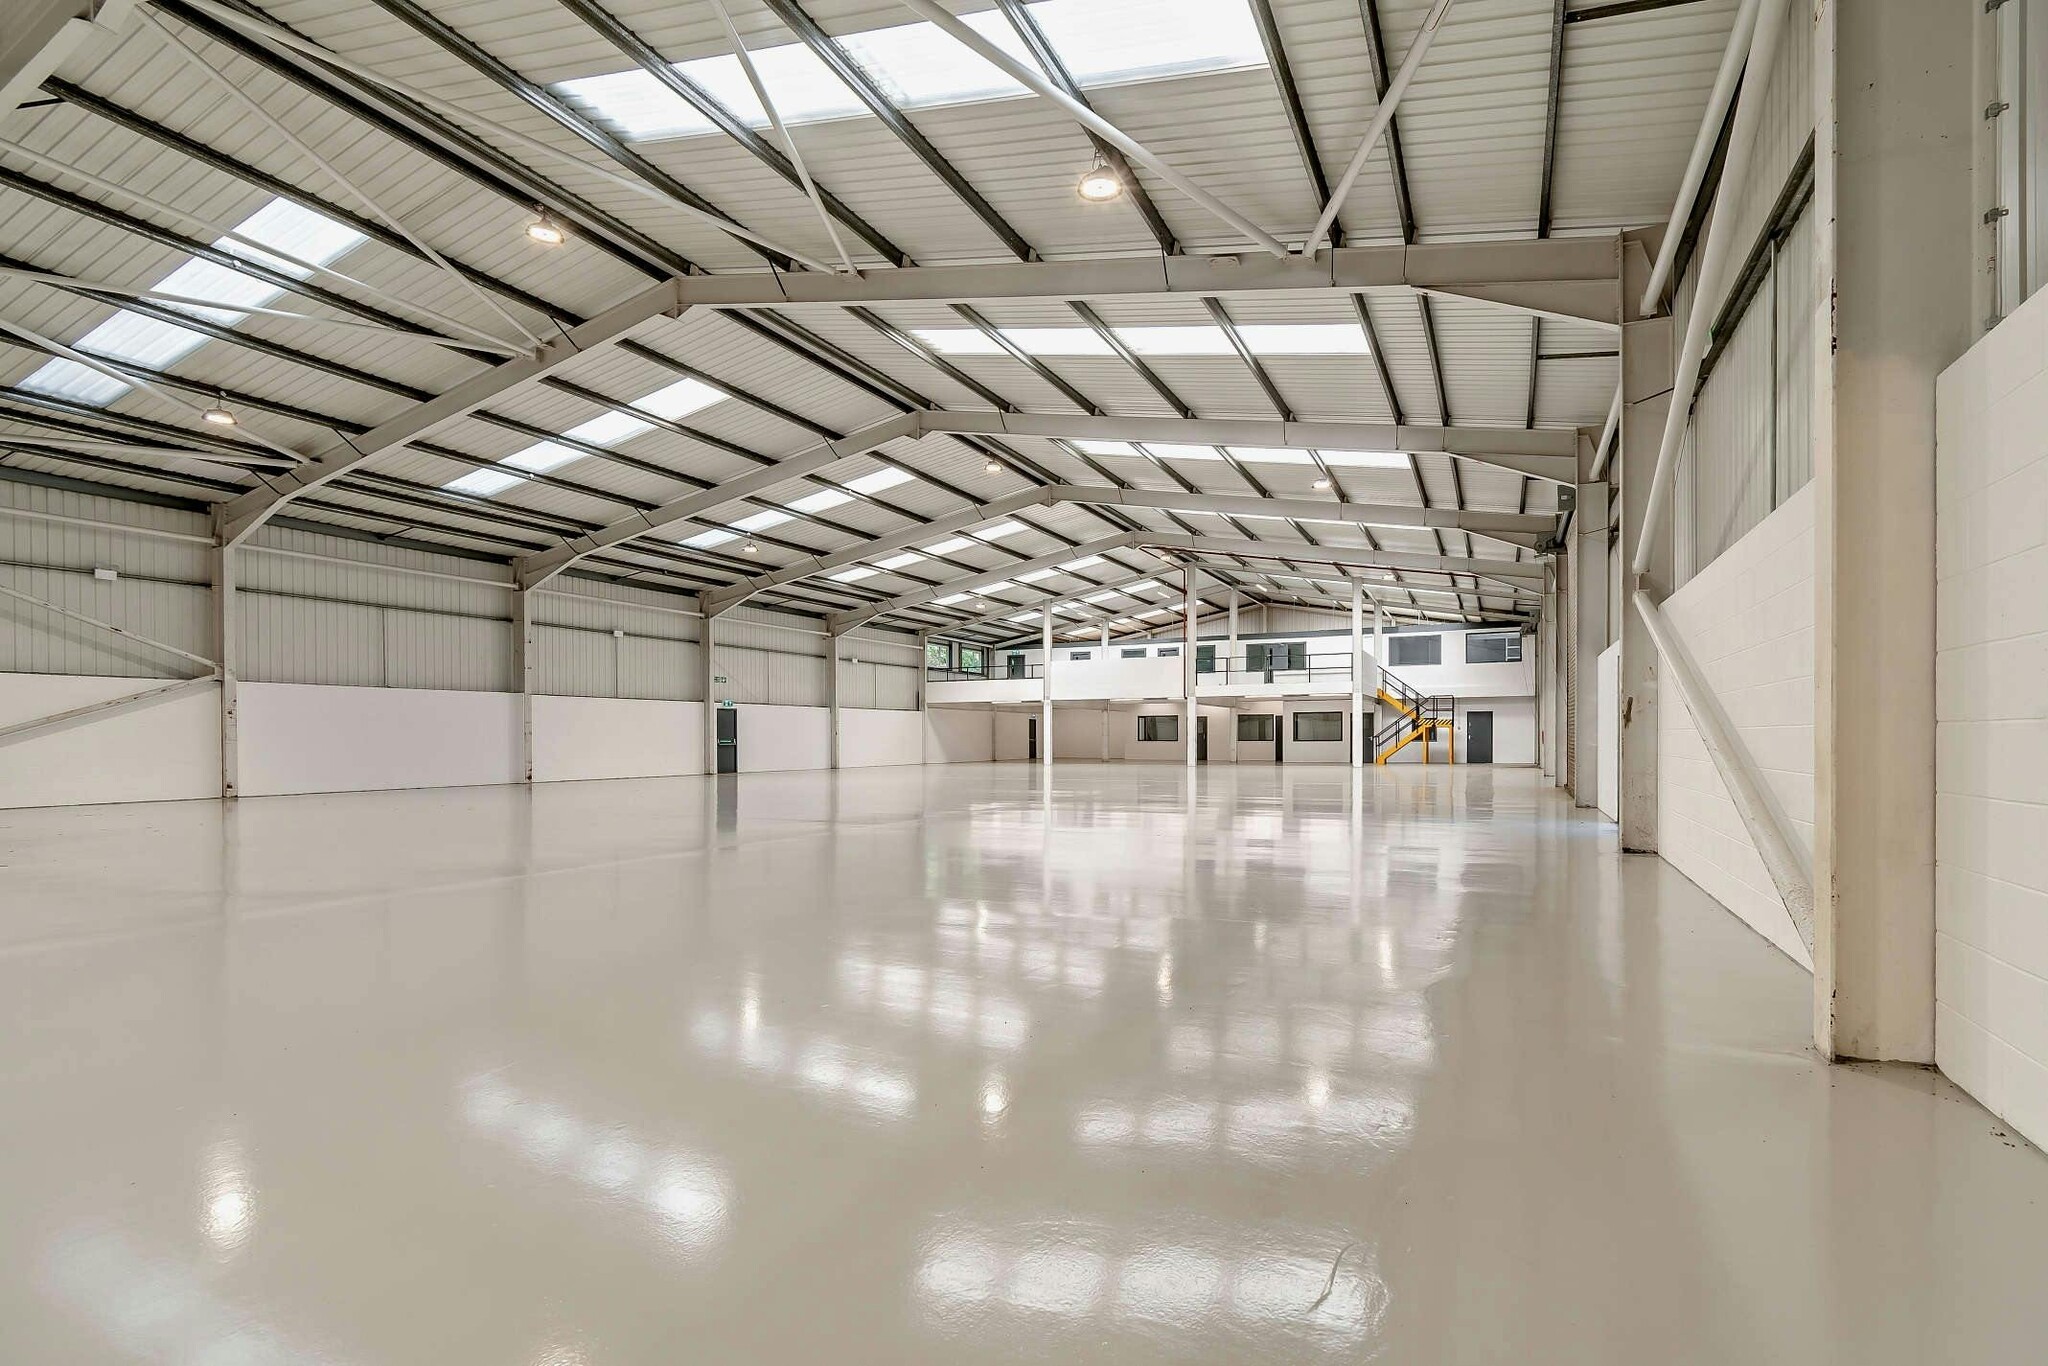


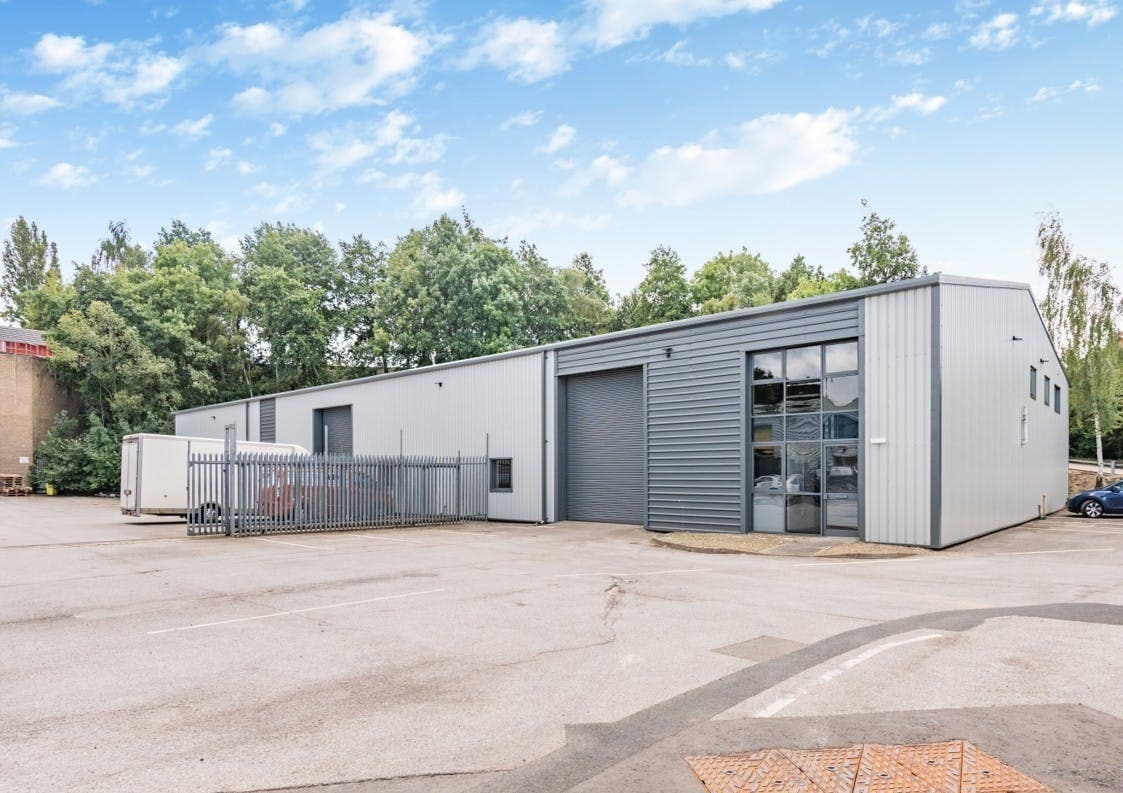
The premises comprise a modern detached industrial / warehouse unit of steel portal frame construction with clad elevations set beneath a pitched roof. The premises have been refurbished and are available immediately. The unit benefits from a great specification including LED lighting to the warehouse, 2 full height roller shutter loading doors, 5.8 metre eaves, fitted office accommodation across two storeys, 3 phase power supply, a good sized shared yard and dedicated car parking. The two-storey office accommodation provides a ground floor reception and various partitioned offices / meeting rooms with LED lighting, perimeter trunking and wall mounted electric heaters. Available immediately.
- Use Class: B2
- Space is in Excellent Condition
- LED lighting
- 5.8 metre eaves
- 3 phase power supply
- Includes 1,419 sq ft of dedicated office space
- Can be combined with additional space(s) for up to 14,291 sq ft of adjacent space
- 2 full height roller shutter loading doors
- Fitted office accommodation across two storeys
- Fully refurbished unit
The premises comprise a modern detached industrial / warehouse unit of steel portal frame construction with clad elevations set beneath a pitched roof. The premises have been refurbished and are available immediately. The unit benefits from a great specification including LED lighting to the warehouse, 2 full height roller shutter loading doors, 5.8 metre eaves, fitted office accommodation across two storeys, 3 phase power supply, a good sized shared yard and dedicated car parking. The two-storey office accommodation provides a ground floor reception and various partitioned offices / meeting rooms with LED lighting, perimeter trunking and wall mounted electric heaters. Available immediately.
- Use Class: B2
- Space is in Excellent Condition
- LED lighting
- 5.8 metre eaves
- 3 phase power supply
- Includes 1,419 sq ft of dedicated office space
- Can be combined with additional space(s) for up to 14,291 sq ft of adjacent space
- 2 full height roller shutter loading doors
- Fitted office accommodation across two storeys
- Fully refurbished unit
| Space | Size | Term | Rate | Space Use | Fit-Out | Available |
| Ground | 13,134 sq ft | 1-10 Years | £8.50 /sq ft pa £0.71 /sq ft pcm £111,639 pa £9,303 pcm | Industrial | Partial Fit-Out | Now |
| 1st Floor | 1,157 sq ft | 1-10 Years | £8.50 /sq ft pa £0.71 /sq ft pcm £9,835 pa £819.54 pcm | Industrial | Partial Fit-Out | Now |
Ground
| Size |
| 13,134 sq ft |
| Term |
| 1-10 Years |
| Rate |
| £8.50 /sq ft pa £0.71 /sq ft pcm £111,639 pa £9,303 pcm |
| Space Use |
| Industrial |
| Fit-Out |
| Partial Fit-Out |
| Available |
| Now |
1st Floor
| Size |
| 1,157 sq ft |
| Term |
| 1-10 Years |
| Rate |
| £8.50 /sq ft pa £0.71 /sq ft pcm £9,835 pa £819.54 pcm |
| Space Use |
| Industrial |
| Fit-Out |
| Partial Fit-Out |
| Available |
| Now |
Ground
| Size | 13,134 sq ft |
| Term | 1-10 Years |
| Rate | £8.50 /sq ft pa |
| Space Use | Industrial |
| Fit-Out | Partial Fit-Out |
| Available | Now |
The premises comprise a modern detached industrial / warehouse unit of steel portal frame construction with clad elevations set beneath a pitched roof. The premises have been refurbished and are available immediately. The unit benefits from a great specification including LED lighting to the warehouse, 2 full height roller shutter loading doors, 5.8 metre eaves, fitted office accommodation across two storeys, 3 phase power supply, a good sized shared yard and dedicated car parking. The two-storey office accommodation provides a ground floor reception and various partitioned offices / meeting rooms with LED lighting, perimeter trunking and wall mounted electric heaters. Available immediately.
- Use Class: B2
- Includes 1,419 sq ft of dedicated office space
- Space is in Excellent Condition
- Can be combined with additional space(s) for up to 14,291 sq ft of adjacent space
- LED lighting
- 2 full height roller shutter loading doors
- 5.8 metre eaves
- Fitted office accommodation across two storeys
- 3 phase power supply
- Fully refurbished unit
1st Floor
| Size | 1,157 sq ft |
| Term | 1-10 Years |
| Rate | £8.50 /sq ft pa |
| Space Use | Industrial |
| Fit-Out | Partial Fit-Out |
| Available | Now |
The premises comprise a modern detached industrial / warehouse unit of steel portal frame construction with clad elevations set beneath a pitched roof. The premises have been refurbished and are available immediately. The unit benefits from a great specification including LED lighting to the warehouse, 2 full height roller shutter loading doors, 5.8 metre eaves, fitted office accommodation across two storeys, 3 phase power supply, a good sized shared yard and dedicated car parking. The two-storey office accommodation provides a ground floor reception and various partitioned offices / meeting rooms with LED lighting, perimeter trunking and wall mounted electric heaters. Available immediately.
- Use Class: B2
- Includes 1,419 sq ft of dedicated office space
- Space is in Excellent Condition
- Can be combined with additional space(s) for up to 14,291 sq ft of adjacent space
- LED lighting
- 2 full height roller shutter loading doors
- 5.8 metre eaves
- Fitted office accommodation across two storeys
- 3 phase power supply
- Fully refurbished unit
Property Overview
The property provides versatile industrial accommodation and is located within an established industrial estate in Barnsley.
Warehouse Facility Facts


Presented by

Unit 19 | Wilthorpe Rd
Hmm, there seems to have been an error sending your message. Please try again.
Thanks! Your message was sent.