Your email has been sent.
Unit 12 Wilthorpe Road 2,820 sq ft of Industrial Space Available in Barnsley S75 1JN
Highlights
- LED lighting
- Kitchenette & WC facilities
- Good sized shared yard
- 2 full height roller shutter loading doors
- 3 phase power supply
- Dedicated car parking
All Available Space(1)
Display Rent as
- Space
- Size
- Term
- Rate
- Space Use
- Fit-Out
- Available
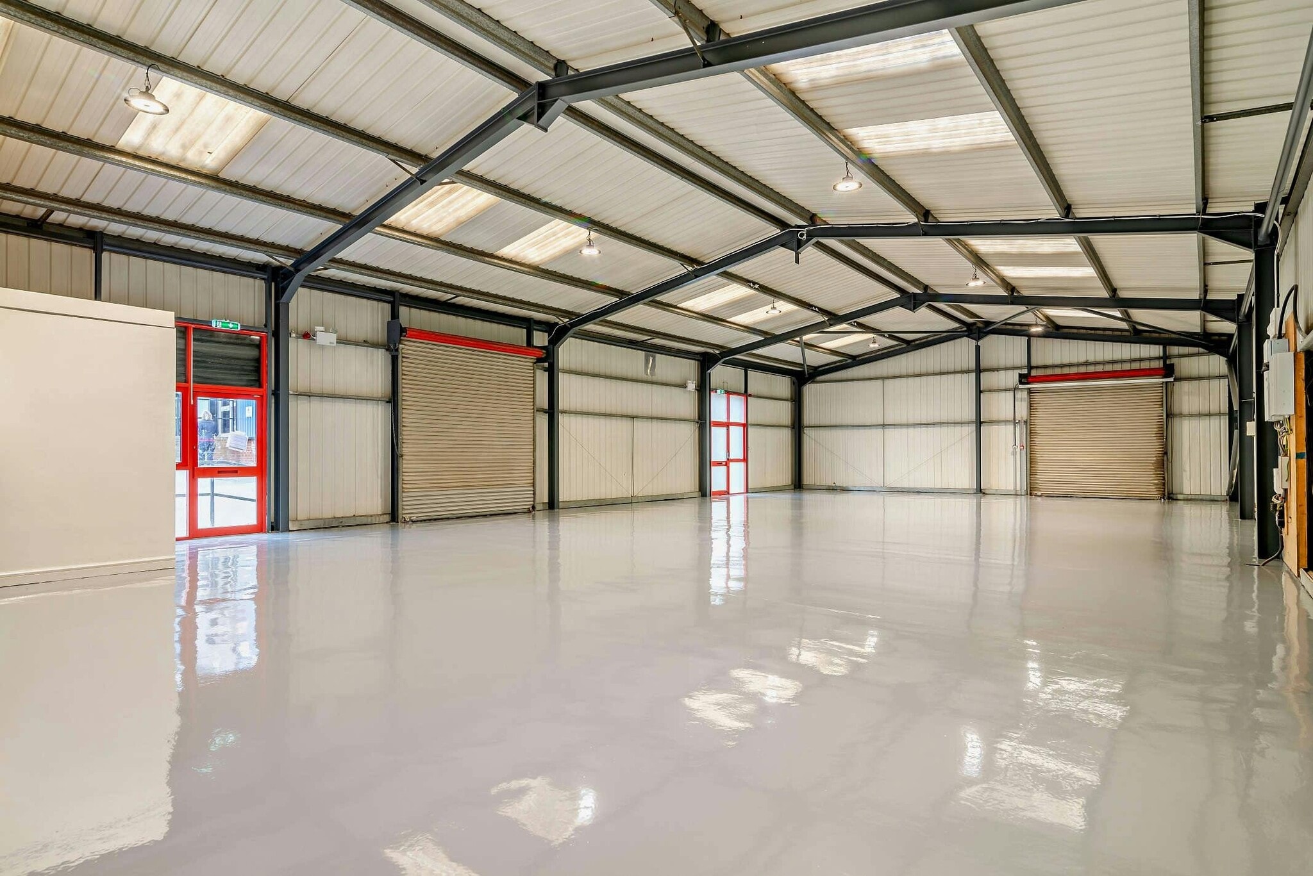

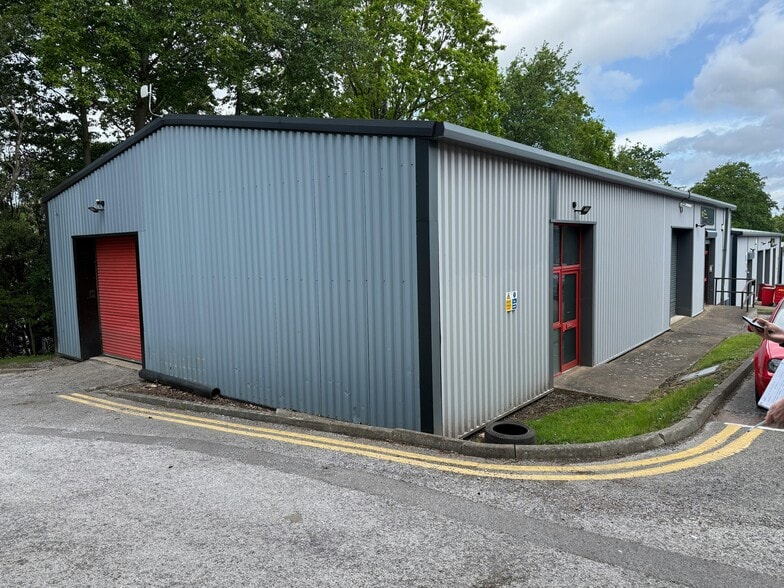
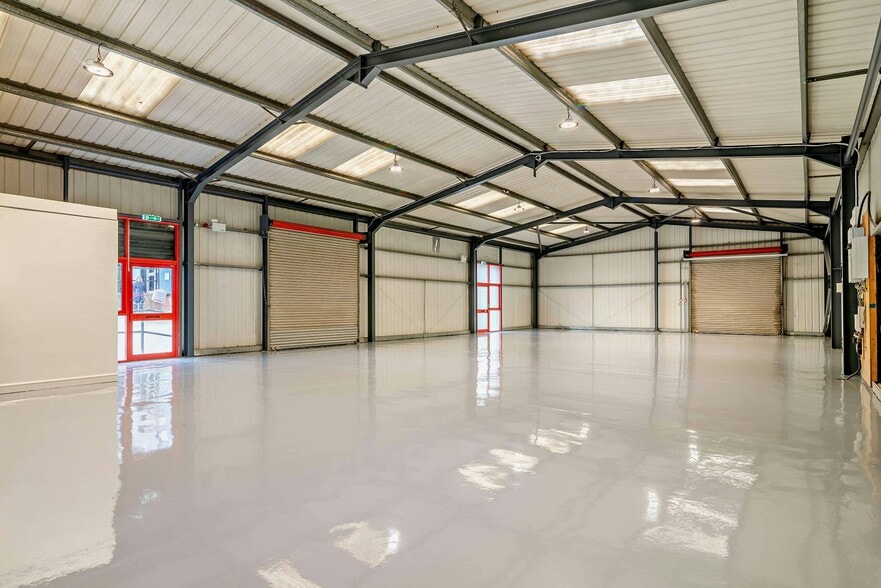
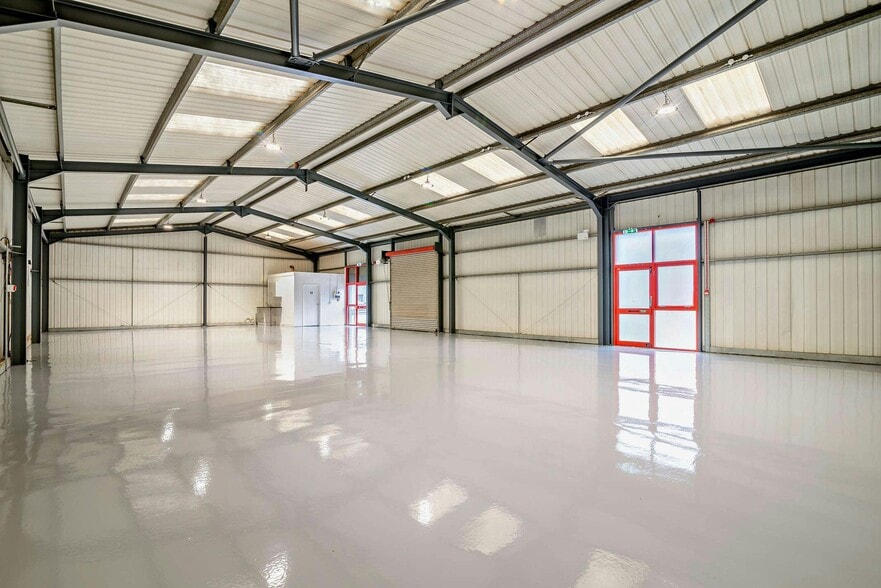
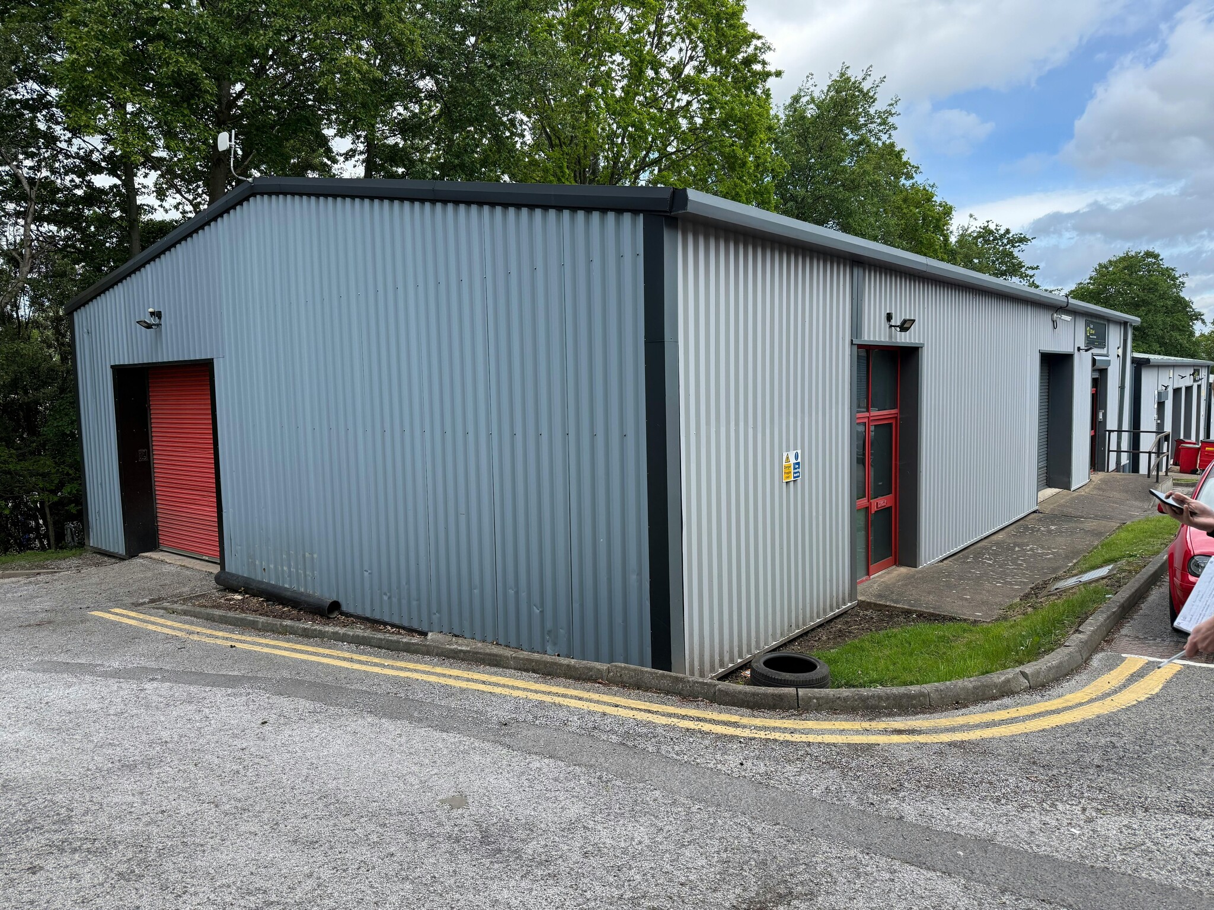
The premises comprise a modern detached industrial / warehouse unit of steel portal frame construction with clad elevations set beneath a pitched roof. The premises have been refurbished and are available immediately. The unit benefits from a specification including LED lighting to the warehouse, kitchenette & WC facilities, 2 full height roller shutter loading doors, 3 phase power supply, a good sized shared yard and dedicated car parking. Available immediately.
- Use Class: B2
- Security System
- Natural Light
- Exclusive WC facilities
- LED lighting
- Kitchenette & WC facilities
- Good sized shared yard
- Space is in Excellent Condition
- Secure Storage
- Roller Shutters
- Yard
- 2 full height roller shutter loading doors
- Good sized shared yard
- Dedicated car parking
| Space | Size | Term | Rate | Space Use | Fit-Out | Available |
| Ground | 2,820 sq ft | 1-10 Years | £9.50 /sq ft pa £0.79 /sq ft pcm £26,790 pa £2,233 pcm | Industrial | Partial Fit-Out | Now |
Ground
| Size |
| 2,820 sq ft |
| Term |
| 1-10 Years |
| Rate |
| £9.50 /sq ft pa £0.79 /sq ft pcm £26,790 pa £2,233 pcm |
| Space Use |
| Industrial |
| Fit-Out |
| Partial Fit-Out |
| Available |
| Now |
Ground
| Size | 2,820 sq ft |
| Term | 1-10 Years |
| Rate | £9.50 /sq ft pa |
| Space Use | Industrial |
| Fit-Out | Partial Fit-Out |
| Available | Now |
The premises comprise a modern detached industrial / warehouse unit of steel portal frame construction with clad elevations set beneath a pitched roof. The premises have been refurbished and are available immediately. The unit benefits from a specification including LED lighting to the warehouse, kitchenette & WC facilities, 2 full height roller shutter loading doors, 3 phase power supply, a good sized shared yard and dedicated car parking. Available immediately.
- Use Class: B2
- Space is in Excellent Condition
- Security System
- Secure Storage
- Natural Light
- Roller Shutters
- Exclusive WC facilities
- Yard
- LED lighting
- 2 full height roller shutter loading doors
- Kitchenette & WC facilities
- Good sized shared yard
- Good sized shared yard
- Dedicated car parking
Property Overview
The property provides versatile industrial accommodation and is located in a prominent industrial estate in Barnsley.
Service Facility Facts


Presented by

Unit 12 | Wilthorpe Road
Hmm, there seems to have been an error sending your message. Please try again.
Thanks! Your message was sent.