Your email has been sent.
Witney Rd 2,578 sq ft of Industrial Space Available in Poole BH17 0GP
Highlights
- Approximately 3 miles from Poole town centre
- Flexible industrial/workshop accommodation
- Located within a modern industrial estate
Features
All Available Space(1)
Display Rent as
- Space
- Size
- Term
- Rate
- Space Use
- Fit-Out
- Available
The 2 spaces in this building must be leased together, for a total size of 2,578 sq ft (Contiguous Area):
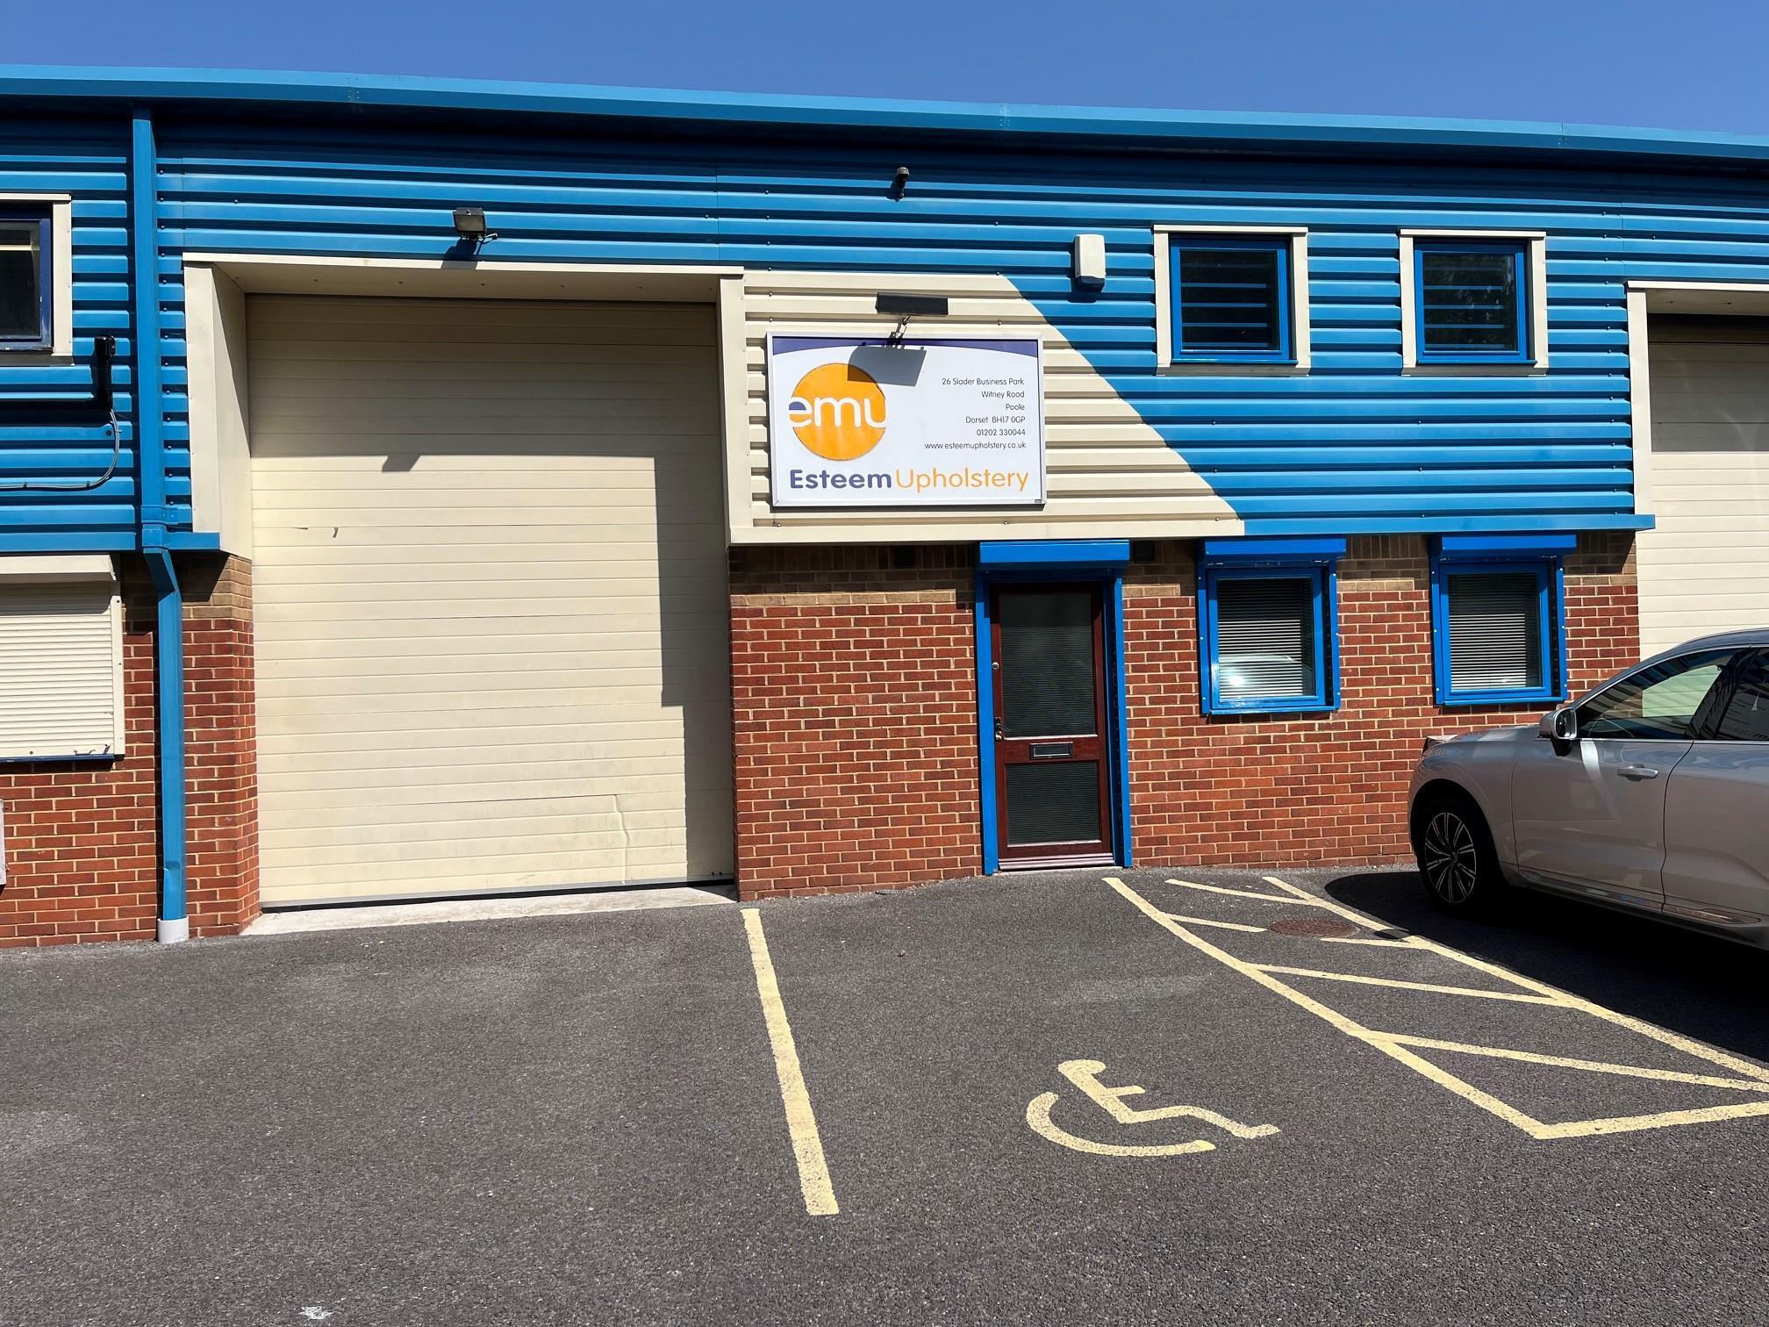


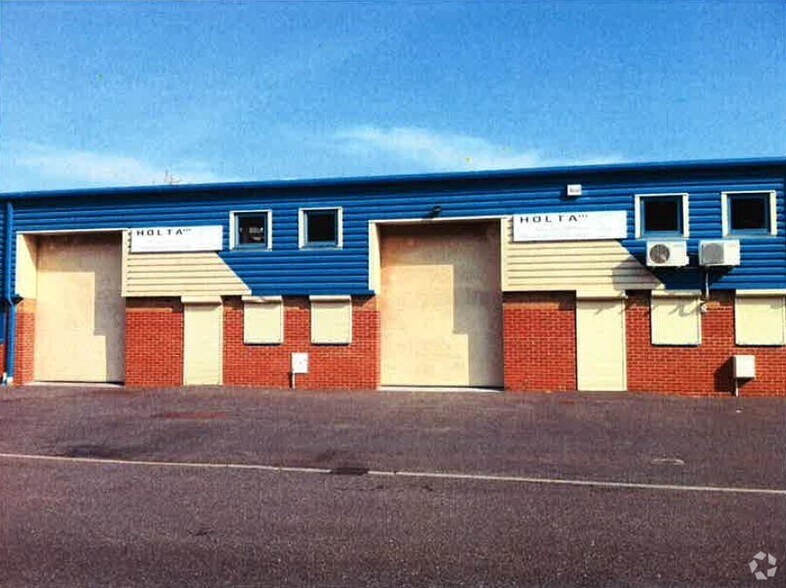
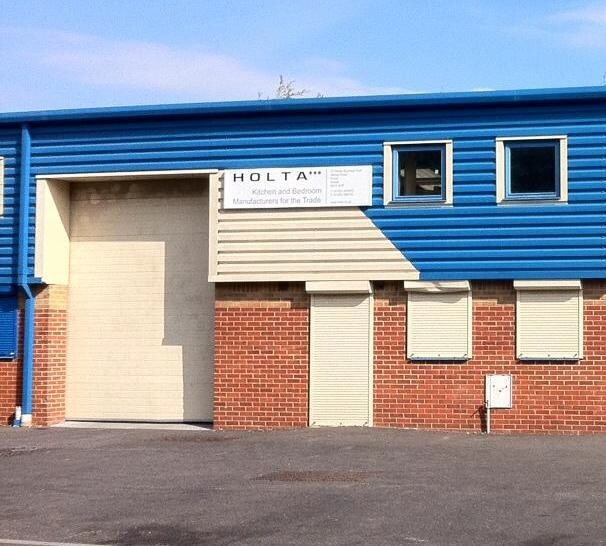
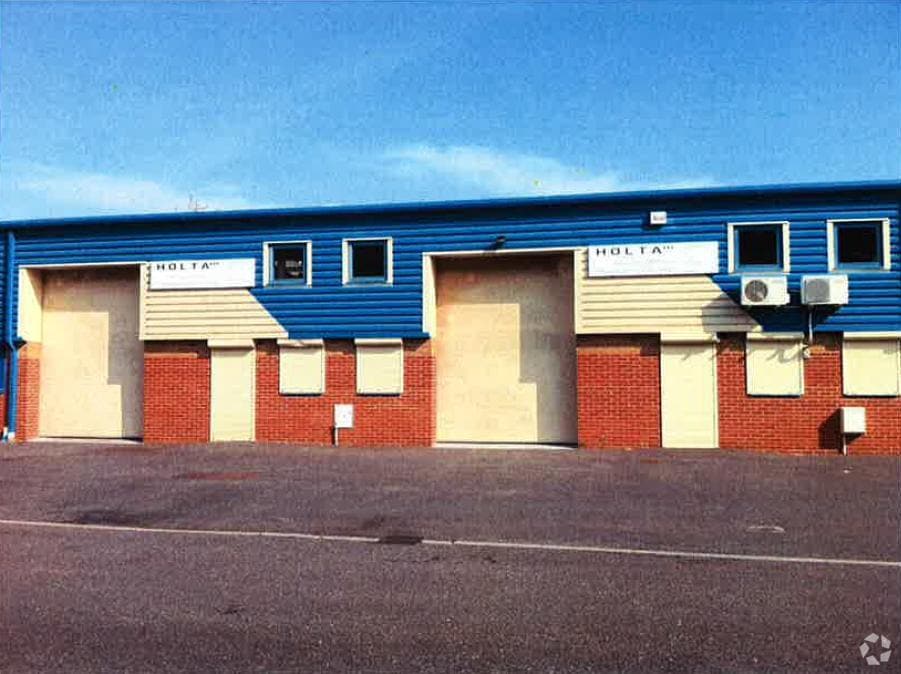
The unit comprises a modern mid-terrace light industrial premises arranged over ground floor and mezzanine levels. It benefits from a practical combination of warehouse/workshop space with ancillary office and staff facilities. The mezzanine significantly enhances usable space, making it suitable for a range of industrial, storage, or light manufacturing uses.
- Use Class: B2
- Partitioned Offices
- Roller Shutters
- Modern industrial unit in established estate
- Office and welfare facilities included
- Central Heating System
- Secure Storage
- Wheelchair Accessible
- Large mezzanine providing additional usable space
| Space | Size | Term | Rate | Space Use | Fit-Out | Available |
| Ground - unit 26, Mezzanine - unit 26 | 2,578 sq ft | Negotiable | £7.56 /sq ft pa £0.63 /sq ft pcm £19,490 pa £1,624 pcm | Industrial | Full Fit-Out | Now |
Ground - unit 26, Mezzanine - unit 26
The 2 spaces in this building must be leased together, for a total size of 2,578 sq ft (Contiguous Area):
| Size |
|
Ground - unit 26 - 1,463 sq ft
Mezzanine - unit 26 - 1,115 sq ft
|
| Term |
| Negotiable |
| Rate |
| £7.56 /sq ft pa £0.63 /sq ft pcm £19,490 pa £1,624 pcm |
| Space Use |
| Industrial |
| Fit-Out |
| Full Fit-Out |
| Available |
| Now |
Ground - unit 26, Mezzanine - unit 26
| Size |
Ground - unit 26 - 1,463 sq ft
Mezzanine - unit 26 - 1,115 sq ft
|
| Term | Negotiable |
| Rate | £7.56 /sq ft pa |
| Space Use | Industrial |
| Fit-Out | Full Fit-Out |
| Available | Now |
The unit comprises a modern mid-terrace light industrial premises arranged over ground floor and mezzanine levels. It benefits from a practical combination of warehouse/workshop space with ancillary office and staff facilities. The mezzanine significantly enhances usable space, making it suitable for a range of industrial, storage, or light manufacturing uses.
- Use Class: B2
- Central Heating System
- Partitioned Offices
- Secure Storage
- Roller Shutters
- Wheelchair Accessible
- Modern industrial unit in established estate
- Large mezzanine providing additional usable space
- Office and welfare facilities included
Property Overview
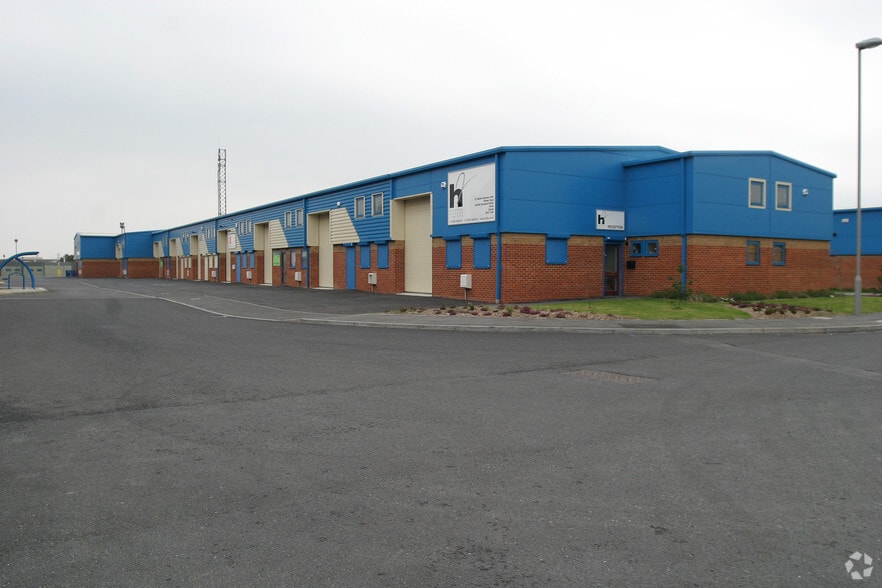
Slader Business Park is a modern industrial development located on the northern edge of the Nuffield Industrial Estate in Poole. The property provides a well-presented mid-terrace unit with a combination of warehouse, office, and mezzanine accommodation. Its strategic location offers convenient access to Poole and surrounding areas, making it ideal for small to medium-sized industrial or trade occupiers.
Warehouse Facility Facts
Select Tenants
- Floor
- Tenant Name
- Industry
- GRND
- Wolseley
- Wholesaler


Presented by

Witney Rd
Hmm, there seems to have been an error sending your message. Please try again.
Thanks! Your message was sent.