Your email has been sent.

Henbury Farm 4A Dorchester Rd 5,065 sq ft of Industrial Space Available in Sturminster Marshall BH21 3RN
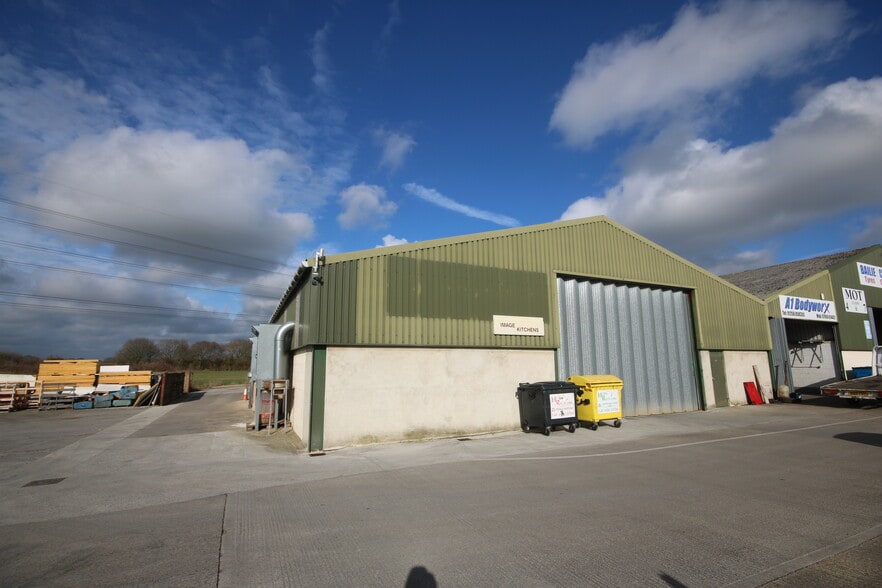
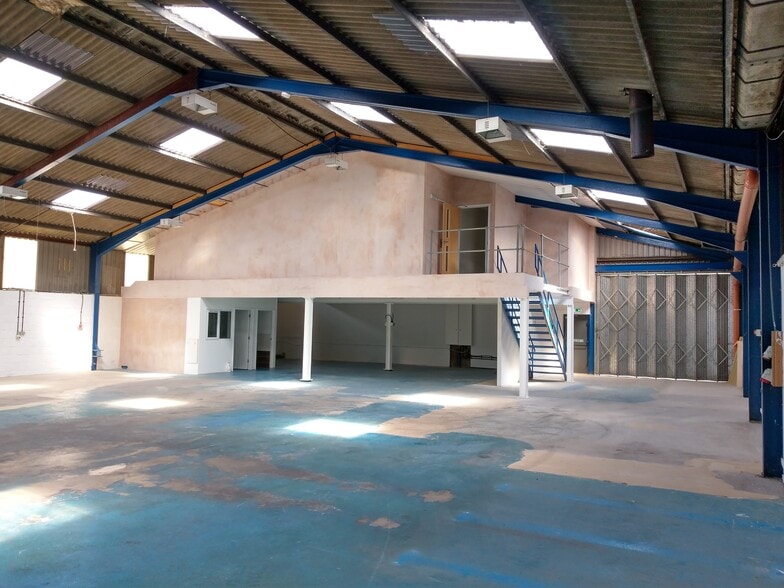
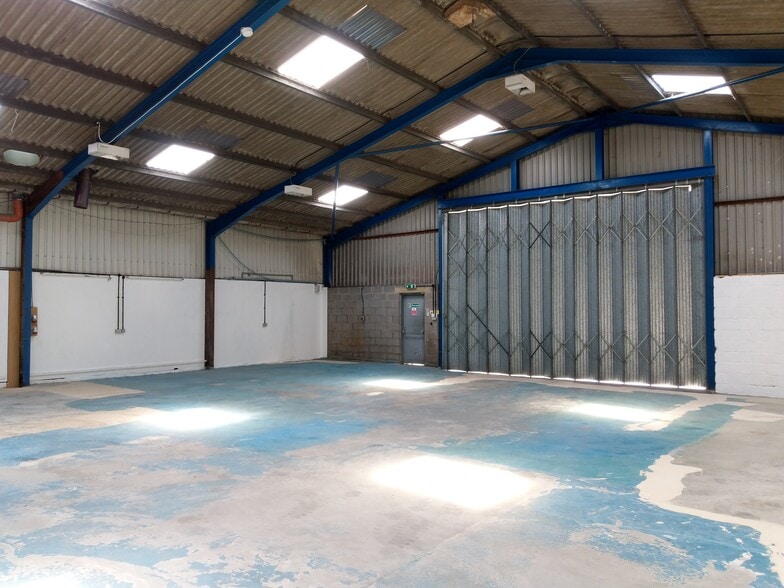
Sublease Highlights
- Industrial/Warehouse Unit
- Minimum Eaves 13’ 8” (14.17 m)
- Fitted Office
- Two Loading Doors
All Available Space(1)
Display Rent as
- Space
- Size
- Term
- Rate
- Space Use
- Fit-Out
- Available
The 2 spaces in this building must be leased together, for a total size of 5,065 sq ft (Contiguous Area):
This industrial unit is available to let on terms to be agreed for the quoting rent of £34,000 per annum.
- Use Class: B8
- Exclusive WC facilities
- Sublease space available from current tenant
- Energy Performance Rating - C
| Space | Size | Term | Rate | Space Use | Fit-Out | Available |
| Ground, Mezzanine | 5,065 sq ft | Negotiable | £6.71 /sq ft pa £0.56 /sq ft pcm £33,986 pa £2,832 pcm | Industrial | Partial Fit-Out | Now |
Ground, Mezzanine
The 2 spaces in this building must be leased together, for a total size of 5,065 sq ft (Contiguous Area):
| Size |
|
Ground - 4,080 sq ft
Mezzanine - 985 sq ft
|
| Term |
| Negotiable |
| Rate |
| £6.71 /sq ft pa £0.56 /sq ft pcm £33,986 pa £2,832 pcm |
| Space Use |
| Industrial |
| Fit-Out |
| Partial Fit-Out |
| Available |
| Now |
Ground, Mezzanine
| Size |
Ground - 4,080 sq ft
Mezzanine - 985 sq ft
|
| Term | Negotiable |
| Rate | £6.71 /sq ft pa |
| Space Use | Industrial |
| Fit-Out | Partial Fit-Out |
| Available | Now |
This industrial unit is available to let on terms to be agreed for the quoting rent of £34,000 per annum.
- Use Class: B8
- Sublease space available from current tenant
- Exclusive WC facilities
- Energy Performance Rating - C
Property Overview
The property comprises an industrial/warehouse unit of steel frame construction with part block elevations and part profile steel clad walls and with pitched cement sheet roof. The unit is served by two sliding shutter loading doors, has a minimum eaves height of 13 ft 8” (4.17 m). The first floor has been fitted out as good quality office accommodation. It also has male and female cloakroom and kitchenette facilities. The property forms part of this small business centre which houses a range of industrial and factory occupiers. A short private driveway links directly to the A31 and the property is surrounded by hardstanding, providing loading and parking facilities.
Warehouse Facility Facts
Select Tenants
- Floor
- Tenant Name
- Industry
- GRND
- A1 Bodyworks
- -
- GRND
- Bailie Cross Garage
- Service type
- GRND
- Cars Cosmetic Auto Repair Services
- -
- GRND
- Global Steel Fabrications
- Wholesaler
- GRND
- Henbury Farm Ltd
- -
- GRND
- Image Kitchens & Furniture Ltd
- -
- GRND
- Independent Drainage
- -
- GRND
- Wimborne Cooking Oils
- -



Presented by
Henbury Farm | 4A Dorchester Rd

Hmm, there seems to have been an error sending your message. Please try again.
Thanks! Your message was sent.