Your email has been sent.

B-D - Waterside Industrial Woolley Bridge Rd 28,350 - 156,000 sq ft of Industrial Space Available in Glossop SK13 1FL
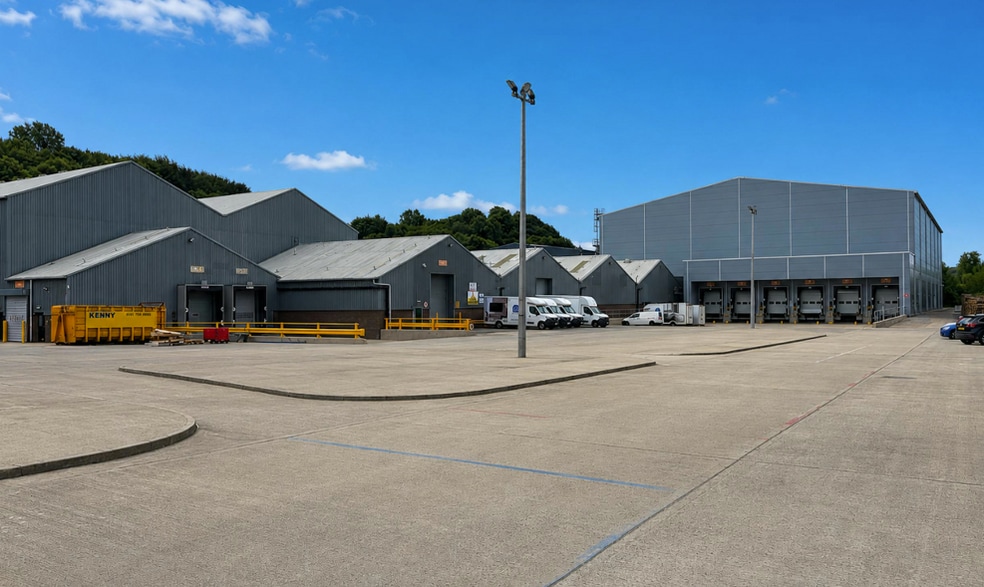
Highlights
- Multi-Unit Industrial Estate
- Close To M67 Junction 4
- Extensive External Yard Areas
Features
All Available Spaces(4)
Display Rent as
- Space
- Size
- Term
- Rate
- Space Use
- Fit-Out
- Available
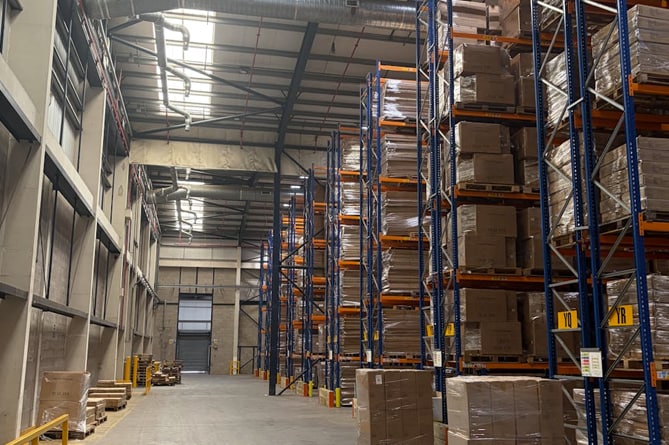

The available accommodation comprises four industrial warehouse units that can be occupied individually or combined. Unit B is split into two bays providing warehouse space with 4.5m eaves, dock and level access loading, and LED lighting. Unit C provides interlinking warehouse accommodation with narrow aisle racking and a minimum internal height of 12m. Unit D offers high bay warehouse space with a minimum height of 15m, apex height of 21m and approximately 5,000 pallet positions. Office and welfare facilities are available throughout.
- Use Class: E
- Security System
- Common Parts WC Facilities
- LED Lighting Throughout
- Up To 21m Internal Height
- Wi-Fi Connectivity
- Secure Storage
- Smoke Detector
- Dock & Level Access Loading
The available accommodation comprises four industrial warehouse units that can be occupied individually or combined. Unit B is split into two bays providing warehouse space with 4.5m eaves, dock and level access loading, and LED lighting. Unit C provides interlinking warehouse accommodation with narrow aisle racking and a minimum internal height of 12m. Unit D offers high bay warehouse space with a minimum height of 15m, apex height of 21m and approximately 5,000 pallet positions. Office and welfare facilities are available throughout.
- Use Class: E
- Security System
- Common Parts WC Facilities
- LED Lighting Throughout
- Up To 21m Internal Height
- Wi-Fi Connectivity
- Secure Storage
- Smoke Detector
- Dock & Level Access Loading
The available accommodation comprises four industrial warehouse units that can be occupied individually or combined. Unit B is split into two bays providing warehouse space with 4.5m eaves, dock and level access loading, and LED lighting. Unit C provides interlinking warehouse accommodation with narrow aisle racking and a minimum internal height of 12m. Unit D offers high bay warehouse space with a minimum height of 15m, apex height of 21m and approximately 5,000 pallet positions. Office and welfare facilities are available throughout.
- Use Class: E
- Security System
- Common Parts WC Facilities
- LED Lighting Throughout
- Up To 21m Internal Height
- Wi-Fi Connectivity
- Secure Storage
- Smoke Detector
- Dock & Level Access Loading
The available accommodation comprises four industrial warehouse units that can be occupied individually or combined. Unit B is split into two bays providing warehouse space with 4.5m eaves, dock and level access loading, and LED lighting. Unit C provides interlinking warehouse accommodation with narrow aisle racking and a minimum internal height of 12m. Unit D offers high bay warehouse space with a minimum height of 15m, apex height of 21m and approximately 5,000 pallet positions. Office and welfare facilities are available throughout.
- Use Class: E
- Security System
- Common Parts WC Facilities
- LED Lighting Throughout
- Up To 21m Internal Height
- Wi-Fi Connectivity
- Secure Storage
- Smoke Detector
- Dock & Level Access Loading
| Space | Size | Term | Rate | Space Use | Fit-Out | Available |
| Ground - B1 | 28,350 sq ft | Negotiable | Upon Application Upon Application Upon Application Upon Application | Industrial | Partial Fit-Out | Now |
| Ground - B2 | 45,011 sq ft | Negotiable | Upon Application Upon Application Upon Application Upon Application | Industrial | Partial Fit-Out | Now |
| Ground - Unit C | 39,073 sq ft | Negotiable | Upon Application Upon Application Upon Application Upon Application | Industrial | Partial Fit-Out | Now |
| Ground - Unit D | 43,566 sq ft | Negotiable | Upon Application Upon Application Upon Application Upon Application | Industrial | Partial Fit-Out | Now |
Ground - B1
| Size |
| 28,350 sq ft |
| Term |
| Negotiable |
| Rate |
| Upon Application Upon Application Upon Application Upon Application |
| Space Use |
| Industrial |
| Fit-Out |
| Partial Fit-Out |
| Available |
| Now |
Ground - B2
| Size |
| 45,011 sq ft |
| Term |
| Negotiable |
| Rate |
| Upon Application Upon Application Upon Application Upon Application |
| Space Use |
| Industrial |
| Fit-Out |
| Partial Fit-Out |
| Available |
| Now |
Ground - Unit C
| Size |
| 39,073 sq ft |
| Term |
| Negotiable |
| Rate |
| Upon Application Upon Application Upon Application Upon Application |
| Space Use |
| Industrial |
| Fit-Out |
| Partial Fit-Out |
| Available |
| Now |
Ground - Unit D
| Size |
| 43,566 sq ft |
| Term |
| Negotiable |
| Rate |
| Upon Application Upon Application Upon Application Upon Application |
| Space Use |
| Industrial |
| Fit-Out |
| Partial Fit-Out |
| Available |
| Now |
Ground - B1
| Size | 28,350 sq ft |
| Term | Negotiable |
| Rate | Upon Application |
| Space Use | Industrial |
| Fit-Out | Partial Fit-Out |
| Available | Now |
The available accommodation comprises four industrial warehouse units that can be occupied individually or combined. Unit B is split into two bays providing warehouse space with 4.5m eaves, dock and level access loading, and LED lighting. Unit C provides interlinking warehouse accommodation with narrow aisle racking and a minimum internal height of 12m. Unit D offers high bay warehouse space with a minimum height of 15m, apex height of 21m and approximately 5,000 pallet positions. Office and welfare facilities are available throughout.
- Use Class: E
- Wi-Fi Connectivity
- Security System
- Secure Storage
- Common Parts WC Facilities
- Smoke Detector
- LED Lighting Throughout
- Dock & Level Access Loading
- Up To 21m Internal Height
Ground - B2
| Size | 45,011 sq ft |
| Term | Negotiable |
| Rate | Upon Application |
| Space Use | Industrial |
| Fit-Out | Partial Fit-Out |
| Available | Now |
The available accommodation comprises four industrial warehouse units that can be occupied individually or combined. Unit B is split into two bays providing warehouse space with 4.5m eaves, dock and level access loading, and LED lighting. Unit C provides interlinking warehouse accommodation with narrow aisle racking and a minimum internal height of 12m. Unit D offers high bay warehouse space with a minimum height of 15m, apex height of 21m and approximately 5,000 pallet positions. Office and welfare facilities are available throughout.
- Use Class: E
- Wi-Fi Connectivity
- Security System
- Secure Storage
- Common Parts WC Facilities
- Smoke Detector
- LED Lighting Throughout
- Dock & Level Access Loading
- Up To 21m Internal Height
Ground - Unit C
| Size | 39,073 sq ft |
| Term | Negotiable |
| Rate | Upon Application |
| Space Use | Industrial |
| Fit-Out | Partial Fit-Out |
| Available | Now |
The available accommodation comprises four industrial warehouse units that can be occupied individually or combined. Unit B is split into two bays providing warehouse space with 4.5m eaves, dock and level access loading, and LED lighting. Unit C provides interlinking warehouse accommodation with narrow aisle racking and a minimum internal height of 12m. Unit D offers high bay warehouse space with a minimum height of 15m, apex height of 21m and approximately 5,000 pallet positions. Office and welfare facilities are available throughout.
- Use Class: E
- Wi-Fi Connectivity
- Security System
- Secure Storage
- Common Parts WC Facilities
- Smoke Detector
- LED Lighting Throughout
- Dock & Level Access Loading
- Up To 21m Internal Height
Ground - Unit D
| Size | 43,566 sq ft |
| Term | Negotiable |
| Rate | Upon Application |
| Space Use | Industrial |
| Fit-Out | Partial Fit-Out |
| Available | Now |
The available accommodation comprises four industrial warehouse units that can be occupied individually or combined. Unit B is split into two bays providing warehouse space with 4.5m eaves, dock and level access loading, and LED lighting. Unit C provides interlinking warehouse accommodation with narrow aisle racking and a minimum internal height of 12m. Unit D offers high bay warehouse space with a minimum height of 15m, apex height of 21m and approximately 5,000 pallet positions. Office and welfare facilities are available throughout.
- Use Class: E
- Wi-Fi Connectivity
- Security System
- Secure Storage
- Common Parts WC Facilities
- Smoke Detector
- LED Lighting Throughout
- Dock & Level Access Loading
- Up To 21m Internal Height
Property Overview
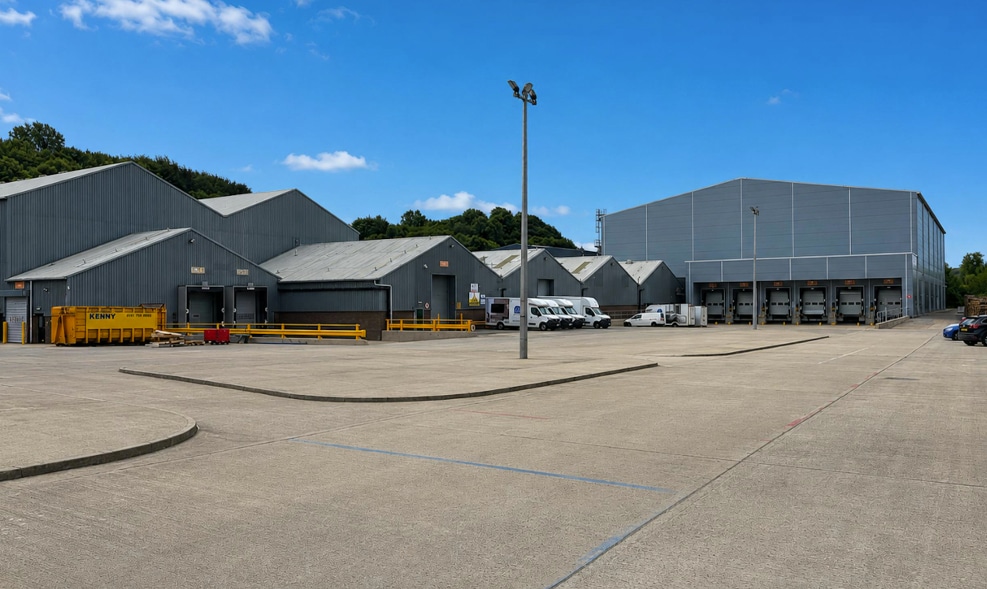
Waterside Business Park comprises a modern industrial estate arranged across three warehouse buildings divided into four individual bays. The estate benefits from steel portal frame construction, LED lighting, six dock loading doors, level access loading, extensive racking installations and generous external yard areas. The property is situated approximately one mile north of Hadfield town centre near Glossop, with excellent connectivity via the A57, M67 and M60 motorway network serving Greater Manchester, Sheffield and the wider North West region.
Distribution Facility Facts
Contacts
-
 Matt Styles
 -
 Andrew Lynn
 -
 Jack Weatherilt
 -
 Robert Kos
 -
Dowley Turner Real Estate

Presented by
B-D - Waterside Industrial | Woolley Bridge Rd
Hmm, there seems to have been an error sending your message. Please try again.
Thanks! Your message was sent.