Your email has been sent.
Russell St 1,239 sq ft of Industrial Space Available in Wakefield WF1 5QS
Highlights
- Modern detached industrial / warehouse unit
- Located 2 miles from J39 of the M1 Motorway
- Minimum eaves height of 6m
All Available Space(1)
Display Rent as
- Space
- Size
- Term
- Rate
- Space Use
- Fit-Out
- Available
Available on a new full repairing and insuring lease. Price on application.
- Use Class: B2
- Energy Performance Rating - C
- Smoke Detector
- Private side yard and parking area
- Roller Shutters
- Yard
- Ancillary office accommodation
- Available on a new lease
| Space | Size | Term | Rate | Space Use | Fit-Out | Available |
| Ground | 1,239 sq ft | Negotiable | Upon Application Upon Application Upon Application Upon Application | Industrial | Full Fit-Out | Now |
Ground
| Size |
| 1,239 sq ft |
| Term |
| Negotiable |
| Rate |
| Upon Application Upon Application Upon Application Upon Application |
| Space Use |
| Industrial |
| Fit-Out |
| Full Fit-Out |
| Available |
| Now |
Ground
| Size | 1,239 sq ft |
| Term | Negotiable |
| Rate | Upon Application |
| Space Use | Industrial |
| Fit-Out | Full Fit-Out |
| Available | Now |
Available on a new full repairing and insuring lease. Price on application.
- Use Class: B2
- Roller Shutters
- Energy Performance Rating - C
- Yard
- Smoke Detector
- Ancillary office accommodation
- Private side yard and parking area
- Available on a new lease
Property Overview
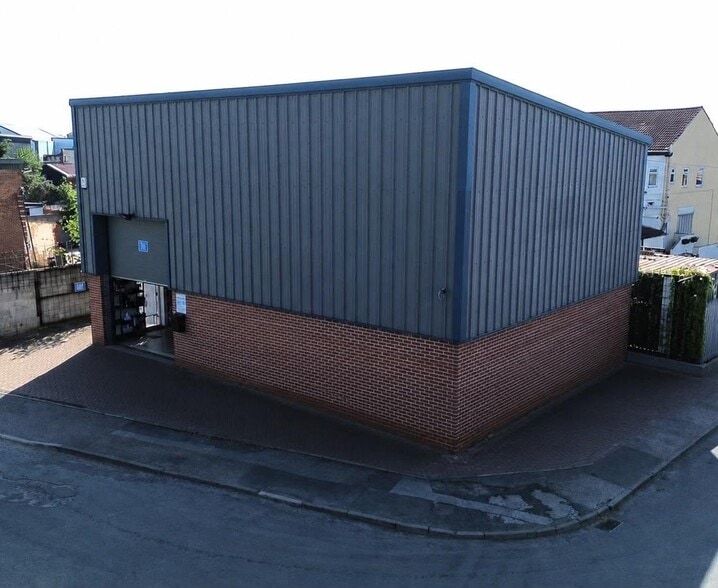
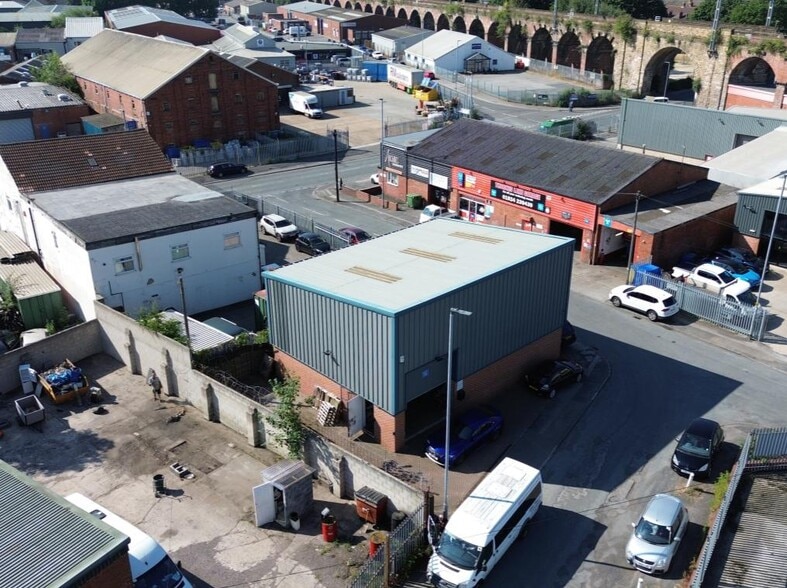
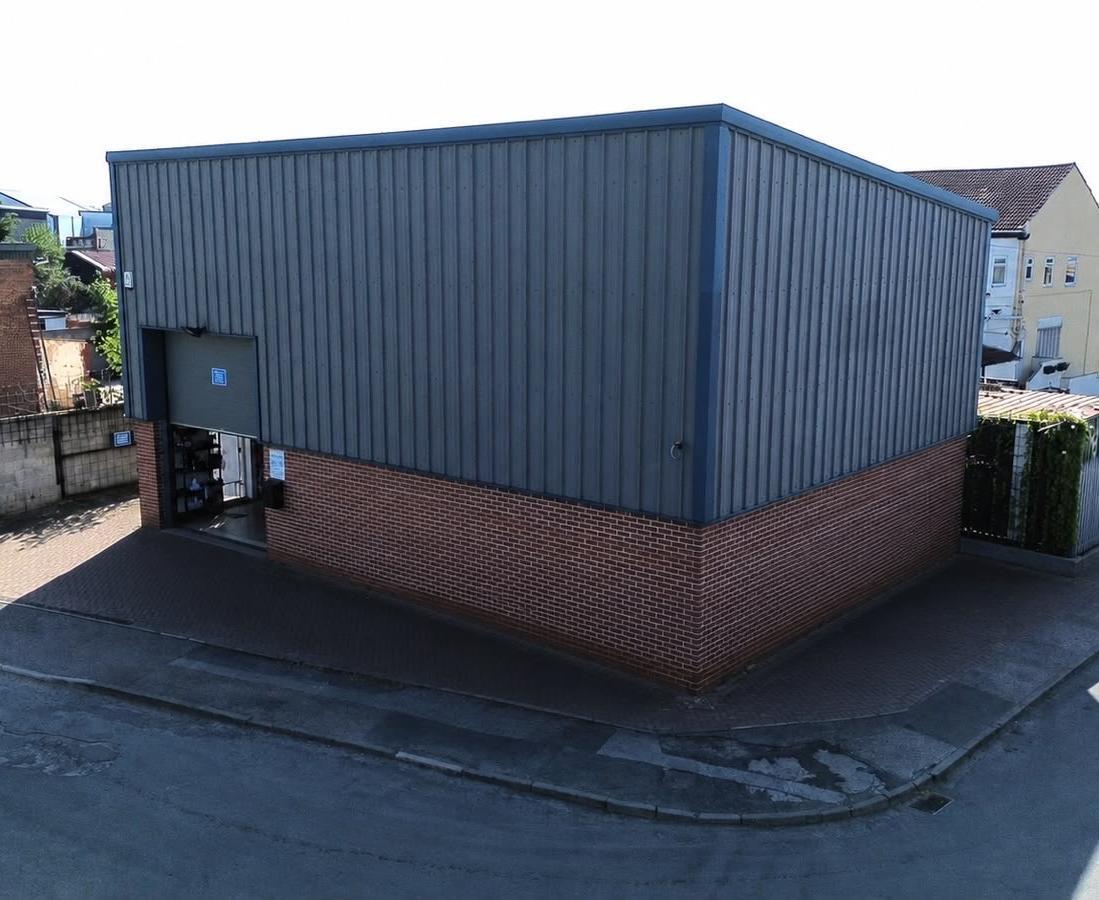
The property is located on Thornes Industrial Estate, which is accessed via Russell Street, providing access to Ings Road (A638) via Thornes Lane, in turn providing access to Junction 39 of the M1 Motorway. The surrounding use is predominately industrial, home to a number of industrial developments at Thornes Lane, Tadman Street, Monckton Road Industrial Estate and the nearby Thornes Trading Estate. The property is of steel portal frame construction with a combination of brick and profile metal clad elevations, surmounted by a mono-pitched profile metal sheet roof with translucent GRP roof lights. Internally, the warehouse comprises of blockwork and profile metal sheet elevations, concrete slab flooring, a combination of LED and sodium lighting, whilst access is via an electrically operated ground level loading door. The unit provides an ancillary WC and kitchenette, with three phase power supply to the warehouse. Externally, there is a secure gated storage / parking area off the eastern elevation and additional parking in front of the unit and on Russell Street.
Warehouse Facility Facts



Presented by

Russell St
Hmm, there seems to have been an error sending your message. Please try again.
Thanks! Your message was sent.