Commercial Property in East Midlands, England available for sale
472

Commercial Properties for Sale in East Midlands, England

Find commerical property for sale in East Midlands, England that meets your business or investment goals - page 2

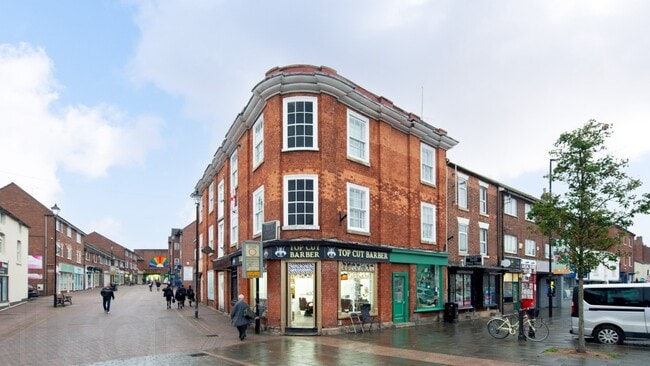
More details for 24 Westgate, Grantham - Retail for Sale

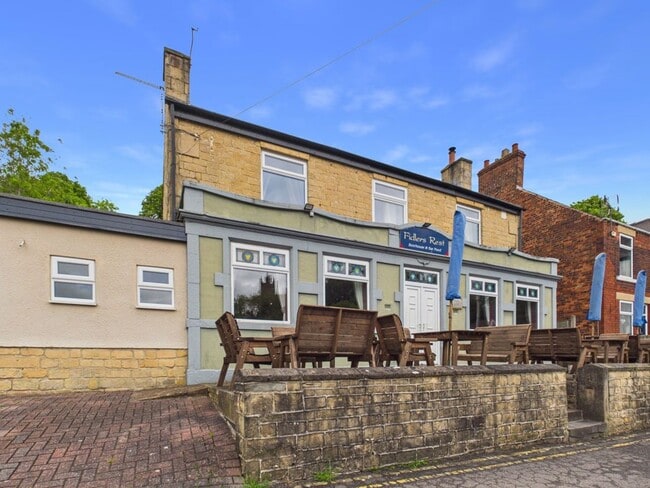
24 Westgate

Grantham, NG31 6LX

  • Retail for Sale
  • £85,500
  • 483 sq ft
  • 1 Unit Available
See More
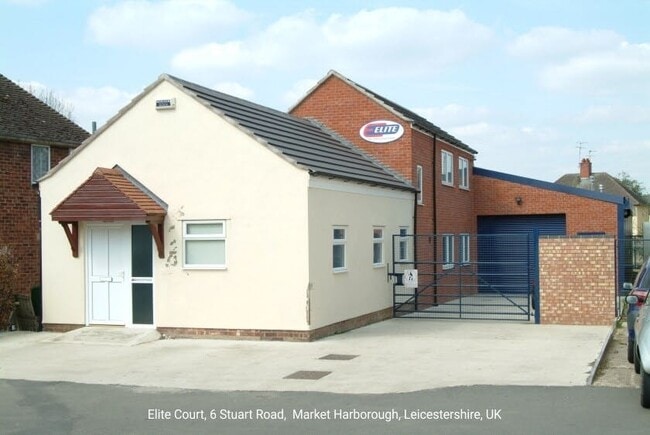
More details for 6 Stuart Rd, Market Harborough - Industrial for Sale

6 Stuart Rd

Market Harborough, LE16 9PQ

  • Industrial for Sale
  • £425,000
  • 3,230 sq ft
See More
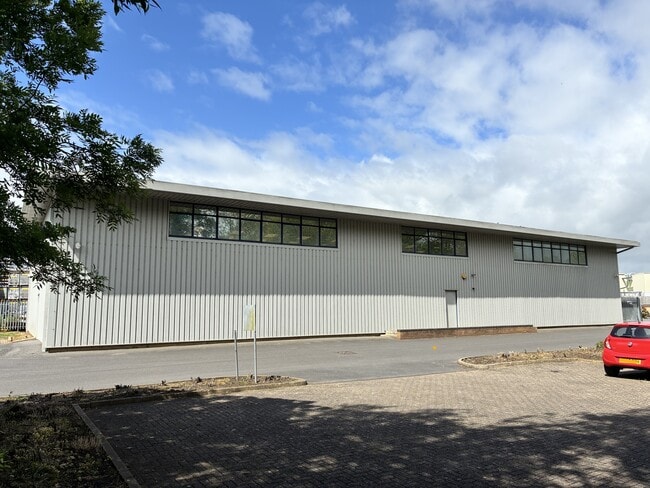
More details for Shires Rd, Brackley - Industrial for Sale

Shires Rd

Brackley, NN13 7EZ

  • Industrial for Sale
  • £975,000
  • 7,380 sq ft
See More
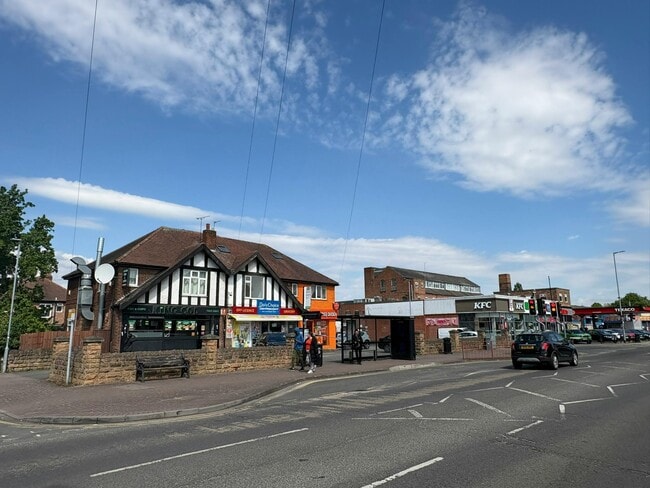
More details for 140 Queens Rd, Beeston - Retail for Sale

140 Queens Rd

Beeston, NG9 2FF

  • Retail for Sale
  • £695,000
  • 553 sq ft
See More
More details for 14 Manor Rd, Daventry - Industrial for Sale

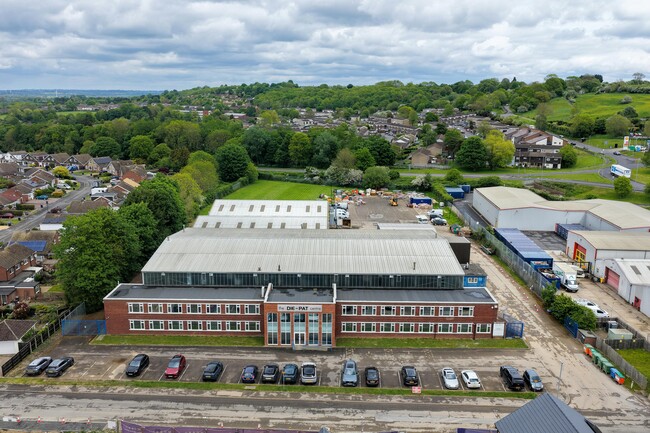
The Die-Pat Centre - 14 Manor Rd

Daventry, NN11 4EF

  • Industrial for Sale
  • £4,000,000
  • 48,625 sq ft
See More
More details for 1 High St, Burgh Le Marsh - Land for Sale

1 High St

Burgh Le Marsh, PE24 5DZ

  • Land for Sale
  • £45,000
  • 0.11 ac Plot
See More
More details for Mellors Way, Nottingham - Hospitality for Sale

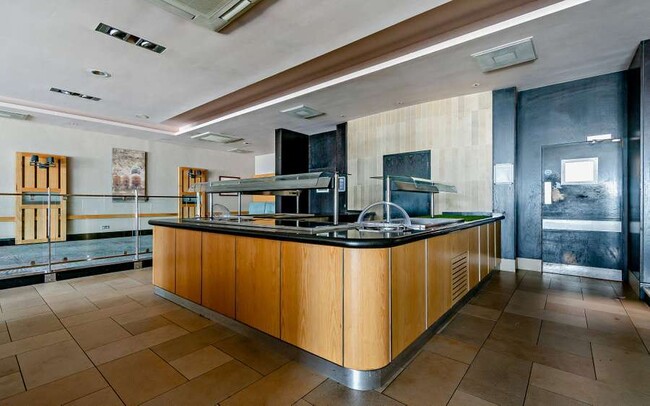
Nottingham Belfry Hotel & Spa - Mellors Way

Nottingham, NG8 6PY

  • Hospitality for Sale
  • £3,750,000
  • 161,131 sq ft
See More
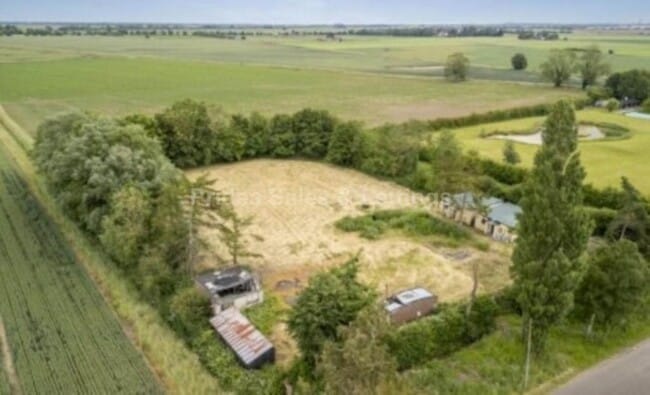
More details for Hedgehog Bridge, Boston - Land for Sale

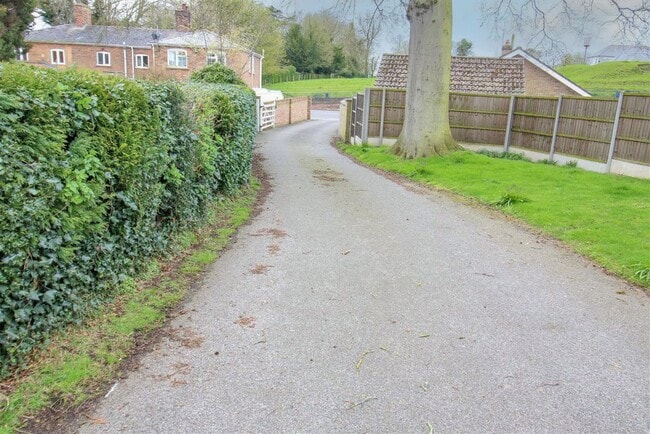
Hedgehog Bridge

Boston, PE20 3SX

  • Land for Sale
  • £108,000
  • 1.50 ac Plot

Boston Land for Sale

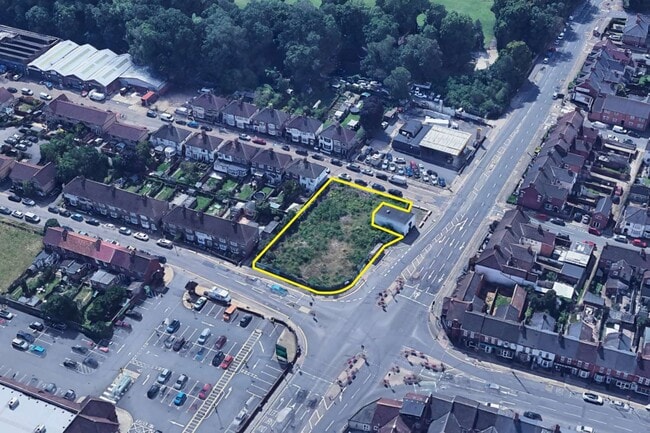
An exciting opportunity to purchase a parcel of land within a rural position which is the site of the former Hedgehog Bridge School. With a total plot size of approximately 1.5 Acres (sts) and a private gated entrance.<br/><br/>Historically this was the site of the village school, however this has been demolished and the site was most recently been used by the local Scouts Group. There are a range of outbuildings with multiple rooms and both electricity and water on site. <br/><br/>Measuring approximately 1.5 Acres and having established trees surrounding the plot is laid to lawn with an area of hard standing. <br/><br/>Electrics single phase supplied to the land, water supply, Drainage (septic tanks)<br/><br/>Pattinson Auction are working in Partnership with the marketing agent on this online auction sale and are referred to below as 'The Auctioneer'.<br/>This auction lot is being sold either under conditional (Modern) or unconditional (Traditional) auction terms and overseen by the auctioneer in partnership with the marketing agent. The property is available to be viewed strictly by appointment only via the Marketing Agent or The Auctioneer. Bids can be made via the Marketing Agents or via The Auctioneers website.<br/>Please be aware that any enquiry, bid or viewing of the subject property will require your details being shared between both any marketing agent and The Auctioneer in order that all matters can be dealt with effectively.<br/>The property is being sold via a transparent online auction.<br/>In order to submit a bid upon any property being marketed by The Auctioneer, all bidders/buyers will be required to adhere to a verification of identity process in accordance with Anti Money Laundering procedures. Bids can be submitted at any time and from anywhere.<br/>Our verification process is in place to ensure that AML procedure are carried out in accordance with the law.<br/>The advertised price is commonly referred to as a Starting Bid' or Guide Price' and is accompanied by a Reserve Price'. The Reserve Price' is confidential to the seller and the auctioneer and will typically be within a range above or below 10% of the Guide Price' / Starting Bid'.<br/>These prices are subject to change.<br/>An auction can be closed at any time with the auctioneer permitting for the property (the lot) to be sold prior to the end of the auction.<br/>A Legal Pack associated with this particular property is available to view upon request and contains details relevant to the legal documentation enabling all interested parties to make an informed decision prior to bidding. The Legal Pack will also outline the buyers' obligations and sellers' commitments. It is strongly advised that you seek the counsel of a solicitor prior to proceeding with any property and/or Land Title purchase. Auctioneers Additional Comments<br/>In order to secure the property and ensure commitment from the seller, upon exchange of contracts the successful bidder will be expected to pay a non-refundable deposit equivalent to 5% of the purchase price of the property. The deposit will be a contribution to the purchase price. A non-refundable reservation fee up to 6% inc VAT (subject to a minimum which could be up to £7,200 inc VAT) is also required to be paid upon agreement of sale. The Reservation Fee is in addition to the agreed purchase price and consideration should be made by the purchaser in relation to any Stamp Duty Land Tax liability associated with overall purchase costs. Both the Marketing Agent and The Auctioneer may believe necessary or beneficial to the customer to pass their details to third party service suppliers, from which a referral fee may be obtained. There is no requirement or indeed obligation to use these recommended suppliers or services.<br/><br/><b>Notice</b><br/>Please note we have not tested any apparatus, fixtures, fittings, or services. Interested parties must undertake their own investigation into the working order of these items. All measurements are approximate and photographs provided for guidance only.

Contacts:

Pridea Sales & Lettings

Pattinson Commercial

Property Subtype:

Commercial

Date on Market:

18/05/2026

Hide
See More
More details for King St, Eastwood - Light Industrial for Sale

The old bakery - King St

Eastwood, NG16 3DA

  • Light Industrial for Sale
  • £80,000
  • 1,220 sq ft

Eastwood Light Industrial for Sale

<br/>Being sold via Secure Sale online bidding. Terms & Conditions apply. <br/> <br/>An opportunity has arisen to purchaser this commercial unit located in Eastwood town centre ideal for a conversion to flats, house of multiple occupancy or continue the use as a commercial unit. The property has double glazed windows with security bars, gas central heating and an alarm system. The unit comprises of an entrance, three large work space rooms, kitchen rear entrance with fire escape and two wc's to the ground floor. Integral access to the garage is via room two. Three large office/work rooms a located on the first floor. Outside there is a path from the fire exit and access to the garage is via King street. Viewing is strongly recommended to see the potential this investment purchase has to offer. <br/> <br/> <br/>Full Description <br/>Entrance <br/>upvc door access top the first room. <br/> <br/>Room One 5.61m (18'5") x 4.75m (15'7") <br/>Having double glazed window with security bars, lighhting, central heating radiator. <br/> <br/>Room Two 4.57m (15'0") x 3.05m (10'0") <br/>Lighting, central heating radiator, open plan to room three. <br/> <br/>Room Three 7.32m (24'0") x 3.81m (12'6") <br/>Skylight windows, access to the garage and access to the rear hall. <br/> <br/>Rear Hall <br/>Access to the fire escape and two cloak/wc rooms. <br/> <br/>Cloaks One <br/>Low flush wc and wash hand basin. <br/> <br/>Cloaks Two <br/>Low flush wc. <br/> <br/>Kitchen 4.60m (15'1") x 3.86m (12'8") <br/>Double glazed window with security bars, central heating radiator, wall mounted boiler, sink unit with side drainer inset into work surfaces, a range of base units. Staircase to the first floor. <br/> <br/>Room Four 4.65m (15'3") x 3.76m (12'4") <br/>Double glazed window with security bars, central heating radiator. Access to room five. <br/> <br/>Room Five 4.78m (15'8") x 3.73m (12'3") <br/>Double glazed window with security bars, central heating radiator. Access to room six. <br/> <br/>Room Six 4.78m (15'8") x 5.03m (16'6") <br/>Double glazed window with security bars, central heating radiator. <br/> <br/>Garage 5.61m (18'5") x 3.05m (10'0") <br/>Access from king street with roller garage door, power and lighting. Courtesy door leads to the property. <br/><br/>

Contact:

Pattinson Commercial

Property Subtype:

Light Manufacturing

Date on Market:

18/05/2026

Hide
See More
More details for 4-12 Gibb St, Nottingham - Retail for Sale

4-12 Gibb St

Nottingham, NG10 1EE

  • Retail for Sale
  • £135,000
  • 1,229 sq ft
  • 1 Unit Available
See More
More details for 3 Lancaster Rd, Hinckley - Light Industrial for Sale

3 Lancaster Rd

Hinckley, LE10 0AW

  • Light Industrial for Sale
  • £250,000
  • 2,755 sq ft
See More
More details for 37 The Slip, Brixworth - Land for Sale

37 The Slip

Brixworth, NN6 9HS

  • Land for Sale
  • £160,000
  • 0.12 ac Plot
See More
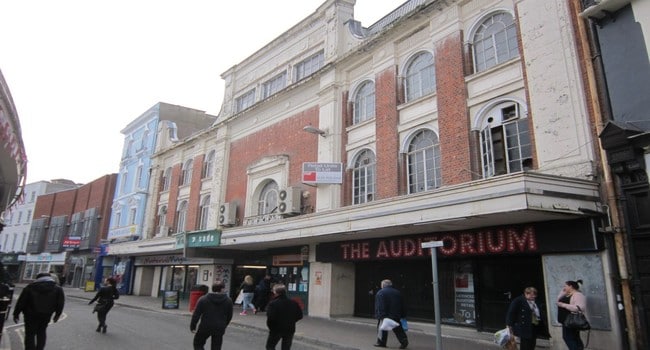
More details for 32-38 Market Pl, Leicester - Retail for Sale

Odeon Arcade - 32-38 Market Pl

Leicester, LE1 5HJ

  • Retail for Sale
  • £2,000,000
  • 24,504 sq ft
See More
More details for 2b/c Burgess Sq, Brackley - Retail for Sale

2b/c Burgess Sq

Brackley, NN13 7FA

  • Retail for Sale
  • £550,000
  • 10,500 sq ft
  • Commuter Rail
  • Smoke Detector

Brackley Retail for Sale

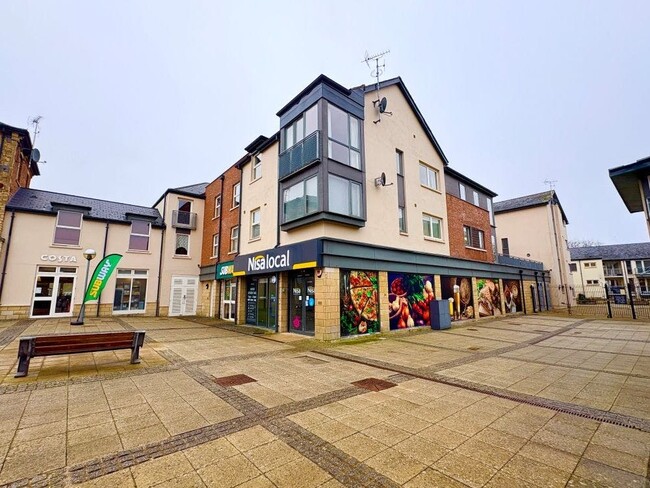
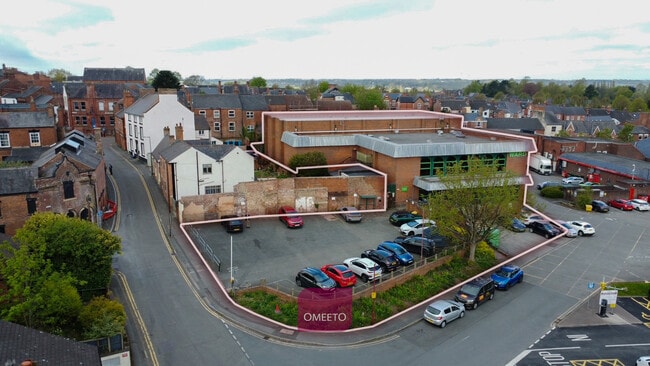
Brackley is located on the A43, providing direct access to both the M40 and M1 motorways. The town has a population of around 16,000 (2021 census) and is well connected to nearby centres of Banbury, Bicester, and Oxford. The property is prominently located in the heart of the town, close to the Market Place and Brackley Town Hall. This central position places the premises within easy reach of various local shops, cafés, and amenities, with nearby occupiers including Costa Coffee, Subway, Waitrose, Bar 212, and a wide range of independent retailers. The premises comprises a large ground floor unit with separate storage/stock areas; previously leased to ‘The Co-Op’. The store is situated within the Burgess Square commercial and residential development in the centre of Brackley. Plans of the accommodation are available from White Commercial. We understand that all main services are provided to the property, including gas. None of these services have been tested by the agents. Terms & VAT The Long Leasehold interest of the property is available for sale (250 years from 12th October 2012) with offers invited in the region of £550,000, or alternatively the unit is available on a new effective full repairing lease, with terms to be agreed, subject to contract at a rent of £55,000 per annum. We are advised that VAT will be payable in addition. Service Charge We are advised that there is a service charge payable which includes the cleaning and maintenance of the communal areas of Burgess Square. Full details and a copy of the budget are available from White Commercial. Business Rates The Rateable Value for the property is £62,000 per annum. This is not what you pay. Further information is available via the gov.uk website or West Northants Council. Viewing and Further Information Please contact Chris White & Harvey White.

Contact:

White Commercial Surveyors Ltd

Property Subtype:

Shopfront Retail / Residential

Date on Market:

05/05/2026

Hide
See More
More details for Ransome Rd, Northampton - Land for Sale

Land at Ransome Road - Ransome Rd

Northampton, NN4 8AA

  • Land for Sale
  • £150,000
  • 0.44 ac Plot
See More
More details for 11 Market Pl, Tattershall - Retail for Sale

11 Market Pl

Tattershall, LN4 4LQ

  • Retail for Sale
  • £725,000
  • 4,987 sq ft

Tattershall Retail for Sale

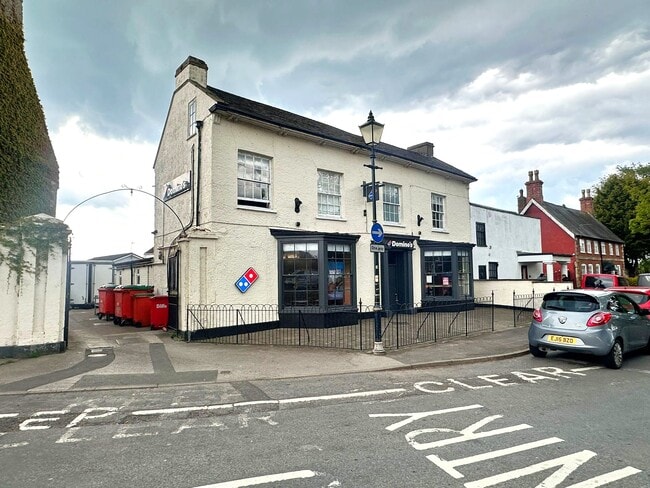
Investment Consideration: Gross Initial Yield: 7.09% Rental Income: £51,400 p.a. VAT is applicable to this property Commercial premises let until February 2034. No breaks. Rent review in 2029 Comprises ground floor takeaway premises t/a Domino`s Pizza and 3 residential dwellings Residential units include 1 x 1-bed, 1 x 2-bed flats and a 3-bed three-storey townhouse Occupiers nearby including Co-Op Food, Age UK, Public House, Barber Shop and others. Property Description: The property comprises large ground floor takeaway premises t/a Domino`s Pizza and 3 residential dwellings (1 x 1-Bed, 1 x 2-Bed Flats and a 3-Bed Townhouse). The property benefits from communal yard at rear and customer seating at front, providing the following accommodation and dimensions: Ground Floor Takeaway: 112 sq m (1,205 sq ft) Open plan seating, kitchen, office, storage, customer and staff wc`s Flat 11A: 70 sq m (753 sq ft) 2 bedrooms, kitchen/living room, bathroom Flat 11B: 50 sq m (538 sq ft) 1 bedrooms, kitchen/living room, bathroom House 11C: 100 sq m (1,076 sq ft) 3 bedrooms, kitchen/living room, 2 bathrooms Total Commercial GIA: 112 sq m (1,205 sq ft) Total Residential GIA: 220 sq m (2,376 sq ft) Tenancy: The ground floor takeaway is at present let to DP Realty Limited for a term of 10 Years from 2nd February 2024 at a current rent of £25,000 per annum and the lease contains full repairing and insuring covenants. Rent review on 02.02.29 open market upward only. No breaks. Flat 11A is at present on a Periodic Tenancy to an Individual at a current rent of £9,000 p.a. Deposit held of £865.39. Flat 11B is at present on a Periodic Tenancy to an Individual at a current rent of £7,800 p.a. Deposit held of £750. House 11A is at present on a Periodic Tenancy to an Individual at a current rent of £9,600 p.a. Deposit held of £923. Location: Tattershall is a village and civil parish in the East Lindsey district of Lincolnshire. It is situated on the A153 Horncastle to Sleaford road. The property is situated in the heart of the village, with occupiers nearby including Co-Op Food, Age UK, Public House and others.

Contact:

Blue Alpine Partners Ltd

Property Subtype:

Restaurant

Date on Market:

29/04/2026

Hide
See More
More details for East St, Ilkeston - Retail for Sale

Albion Leisure Centre - East St

Ilkeston, DE7 5JB

  • Retail for Sale
  • £1,200,000
  • 16,253 sq ft
See More
More details for 1 Rugby Rd, Hinckley - Retail for Sale

1 Rugby Rd

Hinckley, LE10 0QA

  • Retail for Sale
  • £350,000
  • 5,399 sq ft
See More
More details for Wellow, Newark Rd, Wellow - Specialist for Sale

The 616 Venue Chapel Farm - Wellow, Newark Rd

Wellow, NG22 0EJ

  • Specialist for Sale
  • £3,250,000
  • 8,385 sq ft
  • Energy Performance: B
  • Air Conditioning
  • Smoke Detector

Wellow Specialist for Sale - Wellow, Nottinghamshire

The 616 Venue represents a unique opportunity to acquire a purpose-built party house and corporate event destination. Built in 2021, this single-storey holiday house has been built in a U shape around a courtyard garden with an ornamental pond. The Orangery and Conference Centre and banqueting hall (for 60 people) comprise a wing, whilst the 15 en-suite rooms blending into the countryside subtly and inconspicuously form the other wings. A further eight rooms are nearing completion with en-suite facilities. Set aside in the courtyard is a terrace with hot tubs, partly hidden by olive trees. The underground swimming pool has a sauna and at one end is a 65,000-litre aquarium with a full-height glazed panel and lighting providing a “mural” effect. Below ground and soundproofed is a nightclub and bar with special effect lighting, a stage, and sound system. In addition, there is a brick and tile building offering a venue for what is currently set up for retro-arcade entertainment and a Reception Office. The venue is specifically designed for exclusive use, set off the main road down a private track, surrounded by SSI woodland and farmland. The property sits within an unusual limestone, gabion-walled courtyard secured by large wooden gates, ensuring guests can relax or focus in complete privacy. The gardens are set in circa 1.3 acres.

Contact:

Humberts

Date on Market:

17/04/2026

Hide
See More
24-46 of 472