Commercial Property in East of England available for sale
651

Commercial Properties for Sale in East of England

Find commerical property for sale in East of England that meets your business or investment goals - page 3

More details for 4 Vaughan Rd, Harpenden - Specialist for Sale

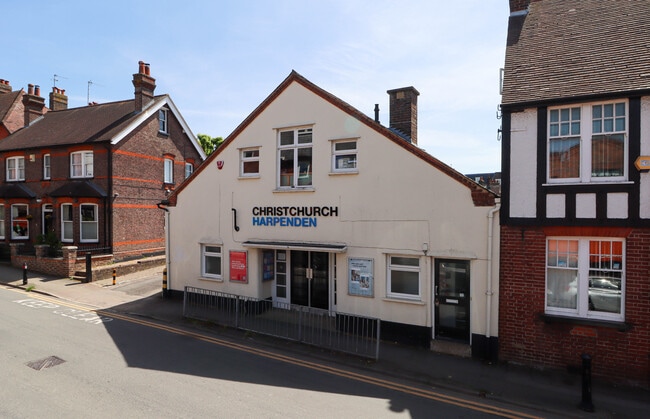
4 Vaughan Rd

Harpenden, AL5 4ED

  • Specialist for Sale
  • £850,000
  • 2,990 sq ft

Harpenden Specialist for Sale

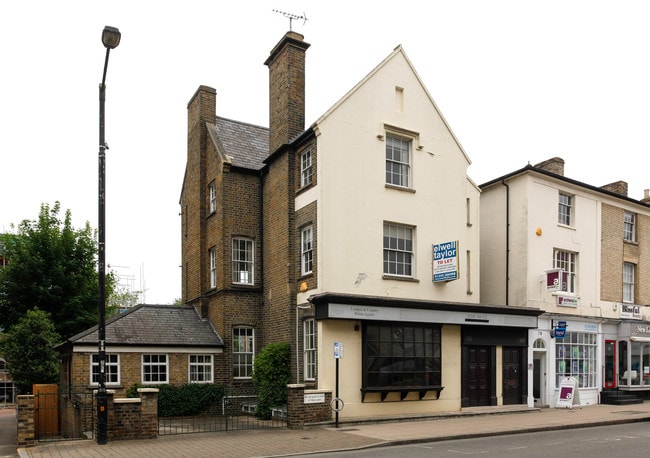
4 Vaughan Road, Harpenden presents an exceptional opportunity to acquire a substantial freehold commercial property in one of Hertfordshire’s most desirable and affluent locations. Extending to nearly 3,000 sq ft, the property offers versatile accommodation suitable for a variety of leisure, restaurant, office or alternative commercial uses, subject to the necessary consents. Positioned on the highly regarded Vaughan Road, the property benefits from a prominent and accessible setting within close proximity to Harpenden town centre and the mainline railway station, providing fast and convenient connections into Central London. The location is particularly well suited for businesses seeking a central town address within a thriving commuter environment. The accommodation is arranged to provide large open plan meeting space and a flexible mix of office, meeting and ancillary spaces, with scope for reconfiguration to suit occupier requirements. The property’s attractive frontage and established setting create a strong professional presence, while the generous internal footprint offers significant operational flexibility for owner occupiers, investors or developers alike. Harpenden continues to attract a strong business and professional community due to its affluent demographic, excellent transport links and high quality local amenities. The property offers a rare combination of scale, location and potential within this busy town centre.

Contact:

Ashtons Group

Property Subtype:

Place Of Worship

Date on Market:

02/06/2026

Hide
See More
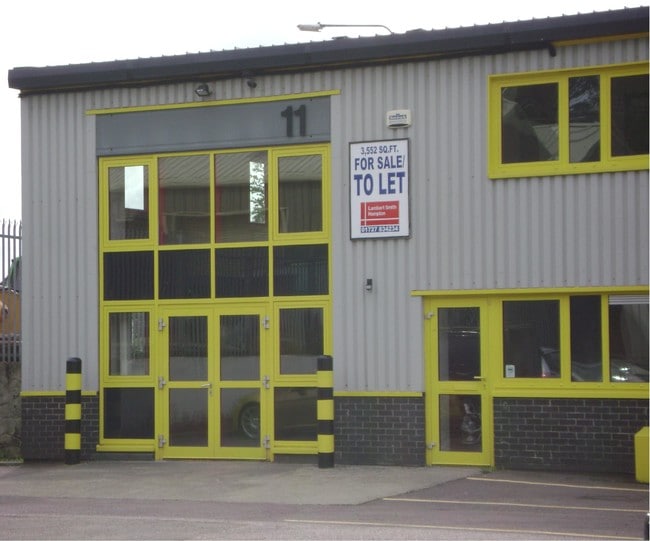
More details for 10-11 Caxton Ct, St Albans - Industrial for Sale

10-11 Caxton Ct

St Albans, AL3 6XT

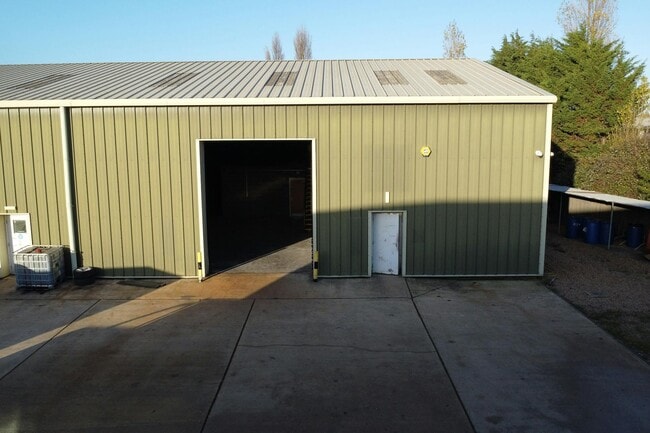
  • Industrial for Sale
  • £649,500
  • 3,556 sq ft
  • 1 Unit Available
See More
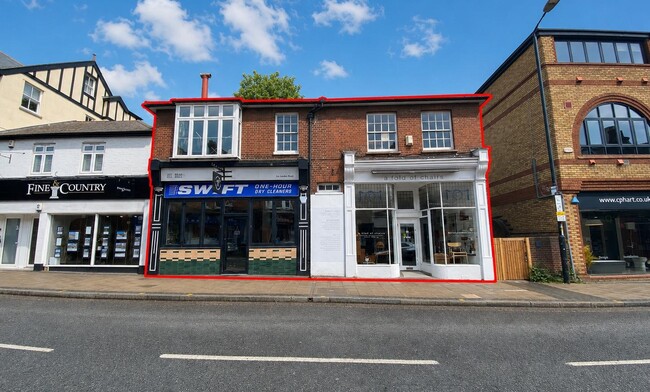
More details for 3A-3B London Rd, St Albans - Retail for Sale

3A-3B London Rd

St Albans, AL1 1LA

  • Retail for Sale
  • £895,000
  • 2,072 sq ft
See More
More details for High St, Stevenage - Industrial for Sale

High St

Stevenage, SG1 3AG

  • Industrial for Sale
  • £1,000,000
  • 7,143 sq ft
See More
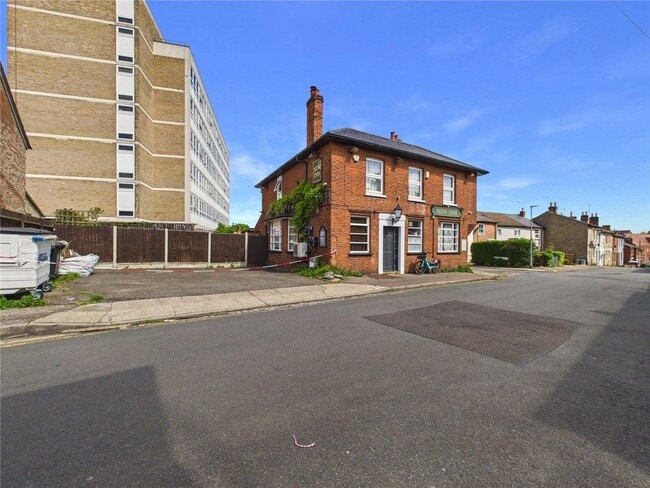
More details for Chapel St S, Colchester - Retail for Sale

New Inn - Chapel St S

Colchester, CO2 7AX

  • Retail for Sale
  • £450,000
  • 1,001 sq ft

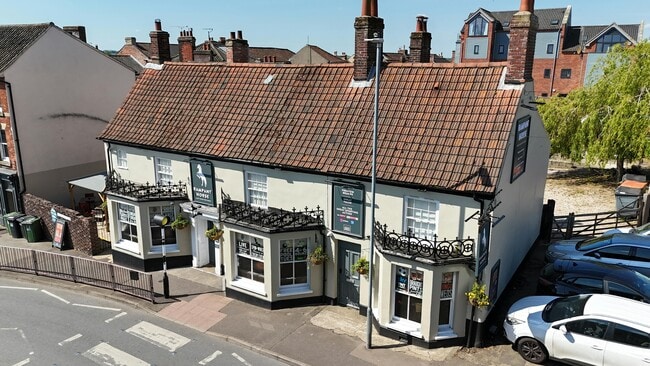
Colchester Retail for Sale

The New Inn is currently a working public house set in the central city centre position. The property offers excellent development potential and possible residential use subject to obtaining the necessary planning consent.<br/><br/>The New Inn offers substantial accommodation over two floors with useful outside areas including car parking, beer garden and an outside pool room/function room.<br/><br/>Currently as a working public house, there are two functional bar areas, one of which has been arranged for music and entertaining and there are toilet facilities located on the ground floor. There is a useful and sizeable cellar and on the first floor the accommodation has been arranged to facilitate owner accommodation with the rooms being mainly utilised as kitchen, living room, en suite bathroom and three additional bedrooms. However this accommodation could be rearranged if planning consent were given to be utilised as a residential property.<br/><br/>OUTSIDE<br/>To one side of the property is a parking area for a number of vehicles.<br/><br/>There is a beer garden and part covered seating area, with further covered seating area leading onto the pool room/function room providing accommodation for a variety of uses.<br/><br/>IMPORTANT INFORMATION<br/>Council Tax Band - A<br/>Services - We understand that mains water, drainage, gas and electricity are connected to the property.<br/>Tenure - Freehold<br/>EPC Rating - C (63)<br/>Ref - COL240872/GB<br/><br/>BUSINESS RATES <br/>We are advised that the premises have a rateable value, with effect from the 1st April 2026, of £7,000. <br/>We recommend all parties make their own direct enquiries with the local rating authority to confirm their liabilities in this regard. <br/><br/>DIRECTIONS<br/>Please use postcode CO2 7AX For Satnav. <br/><br/>VIEWINGS STRICTLY BY APPOINTMENT VIA SELLING AGENTS:<br/>Fenn Wright<br/>146 High Street<br/>Colchester<br/>CO1 1PW<br/>[use Contact Agent Button]<br/>[use Contact Agent Button]

Contact:

Fenn Wright

Property Subtype:

Shopfront

Date on Market:

16/05/2026

Hide
See More
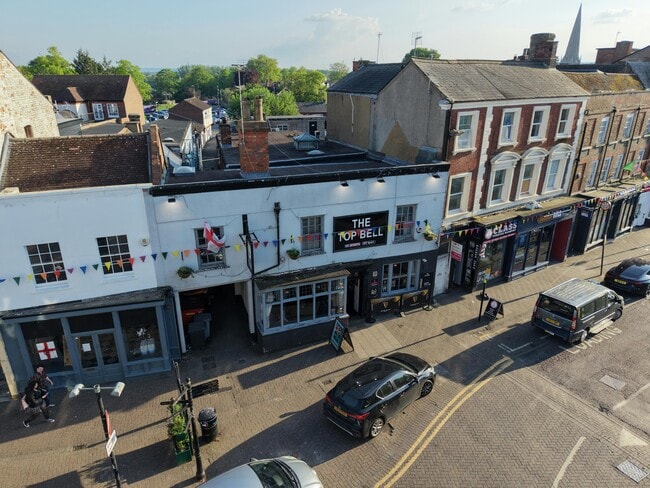
More details for 10 Market Sq, Leighton Buzzard - Retail for Sale

The Top Bell - 10 Market Sq

Leighton Buzzard, LU7 1EY

  • Retail for Sale
  • £425,000
  • 4,758 sq ft

Leighton Buzzard Retail for Sale

Offers are invited in excess of £425,000 for the benefit of our clients freehold interest. The property is held freehold (Title Number BD174030). Description The Top Bell comprises the basement, ground and first floor or a mid terrace building which is of brick construction under a series of flat roof's. Accommodation Ground Floor: The ground floor provides an open plan trading area with a bar servery to one side and seating on loose tables, chairs and bench seating for 30 customers. Customer WC's are also located at this level. Basement: The basement provides cellar and stores. First Floor: The first floor provides a catering kitchen, office, living room, three double bedrooms, bathroom and WC. External: Externally to the rear is an enclosed terrace which is partially covered with seating for 16 covers. Local information Leighton Buzzard is a market town in Bedfordshire, situated approximately 36 miles north-west of central London and 18 miles south-east of Milton Keynes. The town is well served by public transport, with Leighton Buzzard railway station providing frequent mainline services to London Euston (journey times from 29 minutes) and the Midlands, as well as connections to the wider rail network. The town centre is also served by regular local and regional bus services. The Top Bell occupies a prominent position on Market Square in Leighton Buzzard, close to the junction with High Street and North Street. The surrounding area is characterised by a mix of retail and hospitality uses with nearby occupiers including William Hill, The Swan Hotel (JD Wetherspoon) and Boots.

Contact:

Savills

Property Subtype:

Bar

Date on Market:

15/05/2026

Hide
See More
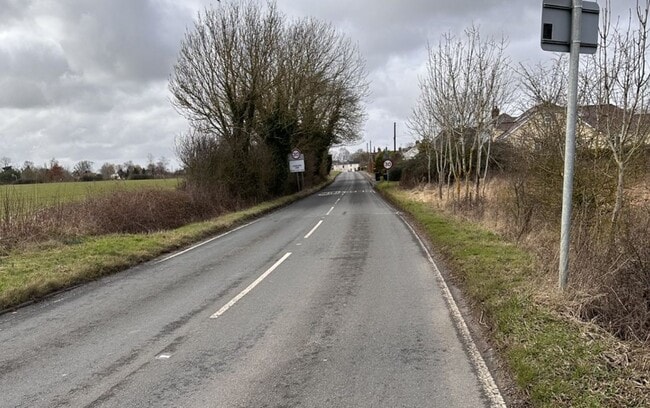
More details for 39 Radwinter Rd, Saffron Walden - Land for Sale

39 Radwinter Rd

Saffron Walden, CB10 2LR

  • Land for Sale
  • £135,000
  • 0.25 ac Plot
See More
More details for Dolphin Way, Purfleet - Industrial for Sale

Barlow House - Dolphin Way

Purfleet, RM19 1ND

  • Industrial for Sale
  • £6,000,000
  • 27,290 sq ft
  • Energy Performance: D

Purfleet Industrial for Sale - Thurrock

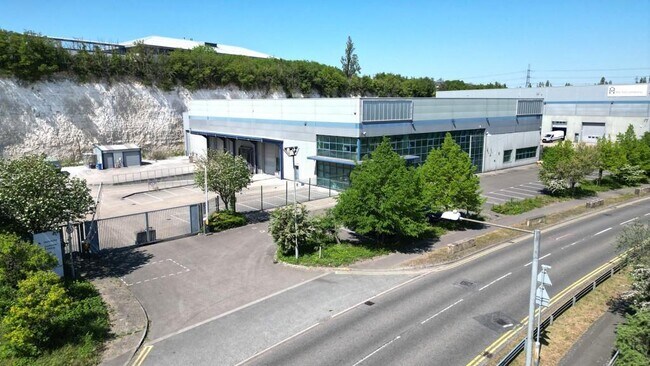
The property comprises a detached, purpose-built industrial/warehouse unit constructed to institutional standards approximately 20 years ago and benefits from a minimum eaves height of 8.20m, one dock level loading bay and two level access loading doors. The property was extended in 2016 to the rear and currently houses a freezer and chiller which can be removed if not required. <br/><br/>At the front of the property is a well presented two-storey office section which provides reception, open plan and private offices, meeting rooms and staff facilities. The offices benefit from suspended ceilings with inset lighting, central heating and air conditioning.<br/> <br/>Externally, the property has a secure gated yard of approximately 0.42 acres, with a depth of around 35 metres. To the front of the property is a dedicated car park separate to the loading yard providing approximately 23 car parking spaces.<br/><br/>LOCATION<br/>Unit 2 Dolphin Way is strategically located 0.3 miles from Junction 31 of the M25 and approximately 1.1 miles from the A13 via Junction 30, offering excellent connectivity to the national motorway network. The Port of Tilbury (4 miles) and London Gateway Port (8 miles) are within easy reach. Purfleet railway station is located less than 2 miles away which provides regular services to London Fenchurch Street in approximately 30 minutes.<br/><br/>ACCOMMODATION <br/>[Approximate Gross Internal Floor Areas] <br/>Ground Floor<br/>Industrial/Warehouse - 23,038 sq. ft. [2,140.30 sq. m.]<br/>Offices - 2,092 sq. ft. [194.38 sq. m.]<br/>First Floor <br/>Offices - 1,922 sq. ft. [178.52 sq. m.]<br/>Mezzanine - 2,585 sq. ft. [240.17 sq. m.]<br/>Total- 29,637 sq. ft. [2,753.37 sq. m.]<br/><br/>Please note these measurements have been provided by our client and are indicative only.<br/><br/>VIRTUAL TOUR / FLOOR PLANS<br/>A Matterport virtual tour and floor plans are available upon request.<br/><br/>SERVICES<br/>We understand the property is connected to mains water, drainage, gas and three phase electricity. We have not tested any of the services and all interested parties should rely upon their own enquiries with the relevant utility company in connection with the availability and capacity of all of those serving the property including IT and telecommunication links. <br/><br/>ENERGY PERFORMANCE CERTIFICATE [EPC] <br/>We have been advised the property falls within Class B (47) of the energy performance assessment scale. A full copy of the EPC assessment and recommendation report is available upon request.<br/><br/>PLANNING<br/>We understand the property has an established B1, B2 & B8 Use. We advise all interested parties to contact the Local Authority for further information. <br/><br/>LOCAL AUTHORITY<br/>Thurrock Council <br/>[use Contact Agent Button]<br/><br/>BUSINESS RATES <br/>Rateable Value: £270,000<br/>Rates Payable Approx (2026/27):£129,600<br/><br/>Interested parties are advised to make their own enquiries with the Local Authority.<br/><br/>TENURE<br/>The property is held freehold under Title Number EX672044.<br/><br/>TERMS<br/>The property is offered for sale freehold with vacant possession. <br/><br/>GUIDE PRICE<br/>£6,000,000 (Six Million Pounds).<br/><br/>VAT<br/>We understand VAT will be applicable to the purchase price.<br/><br/>LEGAL COSTS<br/>Each party to bear their own legal costs incurred in this transaction.<br/><br/>ANTI-MONEY LAUNDERING REGULATIONS <br/>Anti-Money Laundering Regulations require Fenn Wright to formally verify a prospective purchaser's identity prior to the instruction of solicitors.

Contact:

Fenn Wright

Property Subtype:

Warehouse

Date on Market:

07/05/2026

Hide
See More
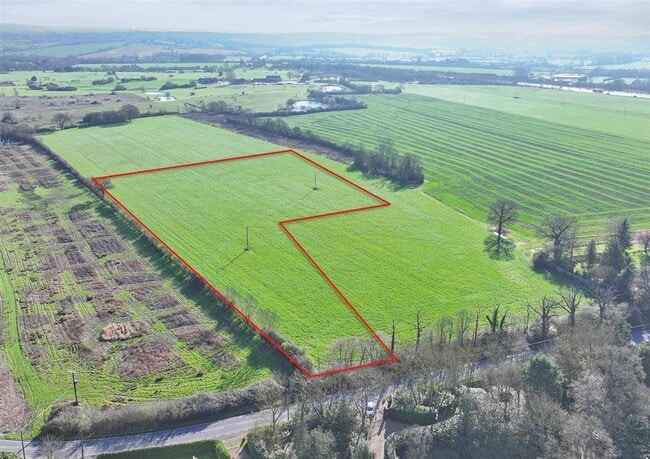
More details for Wisbech Road, Wisbech - Land for Sale

Rokewood Nursery - Wisbech Road

Wisbech, PE14 7AG

  • Land for Sale
  • £1,400,000
  • 34 ac Plot

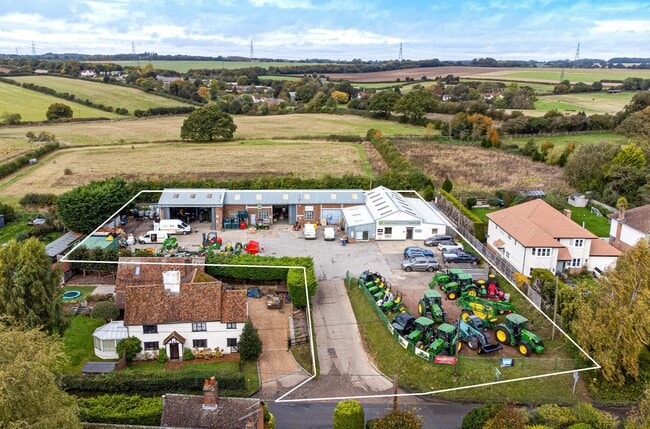
Wisbech Land for Sale

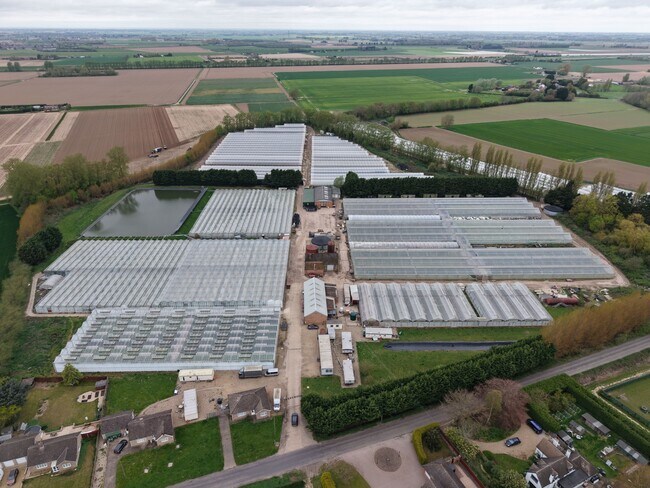
Rokewood Nursery presents a rare opportunity to acquire a fully operational horticultural and distribution facility strategically positioned near Wisbech, with excellent accessibility to regional agricultural trade networks. The property spans approximately 14 hectares (34 acres) and offers a year-round, commercially scaled growing operation supported by significant infrastructure. The site includes approximately 288,000 sq ft of glasshouses distributed across multiple blocks, combined with 43,500 sq m (468,000 sq ft) of polytunnels supported by comprehensive irrigation systems and water storage via a 13-million-litre reservoir. Ancillary facilities include packing and storage areas, open-sided bays, workshops, and cold stores. Onsite energy sustainability is enhanced by solar PV panels rated at 50kW for internal consumption. Residential and staff amenities are substantial, comprising two four-bedroom bungalows and five static worker caravans, together with welfare and office accommodation. The property features gated access via an estate road and benefits from single and three-phase power, rainwater collection infrastructure, and a self-contained diesel-pump water distribution network. With consent for horticultural operations and extensive built improvements, this asset is suited for large-scale growers, agri-tech operations, or alternative crop production ventures aiming to leverage existing capital improvements and market positioning. Guide price: £1.4 million, offered freehold subject to contract.

Contact:

Gordon Brothers Group

Property Subtype:

Agricultural

Date on Market:

06/05/2026

Hide
See More
More details for Caxton Way, Gunnels Wood Rd, Stevenage - Industrial for Sale

The Q Buildings - Caxton Way, Gunnels Wood Rd

Stevenage, SG1 2DF

  • Industrial for Sale
  • £3,750,000
  • 39,748 sq ft
See More
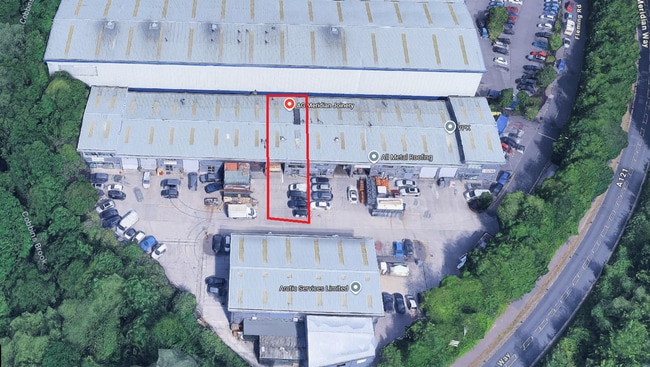
More details for 7 Fleming Rd, Waltham Abbey - Industrial for Sale

7 Fleming Rd

Waltham Abbey, EN9 3BZ

  • Industrial for Sale
  • £850,000
  • 4,423 sq ft
See More
More details for 8 Whittle Rd, Ipswich - Light Industrial for Sale

Site 2 - 8 Whittle Rd

Ipswich, IP2 0HA

  • Light Industrial for Sale
  • £2,200,000
  • 33,940 sq ft
See More
More details for Project Quarto – for Sale

Project Quarto

  • Mixed Types for Sale
  • £5,300,000
  • 4 Properties | Mixed Types
See More
More details for 1 Bury Ln, Rickmansworth - Office for Sale

1 Bury Ln

Rickmansworth, WD3 1AN

  • Office for Sale
  • £825,000
  • 1,697 sq ft

Rickmansworth Office for Sale

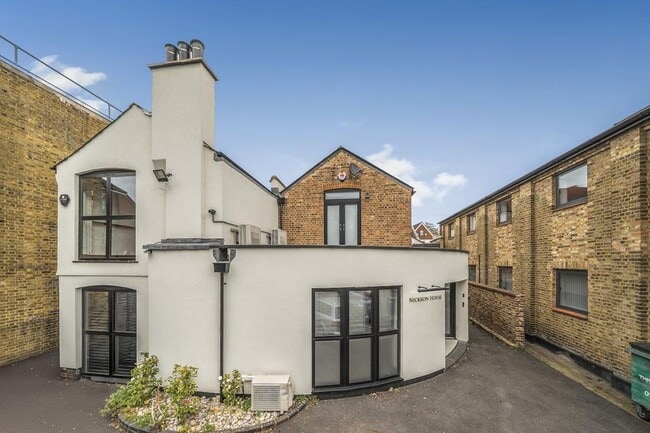
Nickron House is a modern and well-presented office building, ideally situated just a stone’s throw from Rickmansworth High Street. The property is arranged over two storeys. The ground floor comprises two smaller offices, a larger office, WC facilities, and a kitchenette. The first floor features an open-plan office space, a further large office, and a dedicated meeting room. The building comes with 8 allocated parking spaces.<br/><br/>Bury Lane is located just off Rickmansworth High Street where there are a number of retailers such as Wenzel's, Iceland, Starbucks, Marks & Spencer and several pubs and restaurants. Rickmansworth underground station is just 0.8 miles from Bury Lane and is served by the Metropolitan Line providing easy access into Central London.<br/><br/>The property is let on full repairing terms, subject to a schedule of condition, for a term of 5 years from 1 August 2025 at a rent of £45,000 per annum exclusive. The lease contains a tenant's only option to determine at the end of the 4th year (1 August 2029), subject to 6 months prior written notice. The lease expires on 31 July 2030 and is excluded from the Landlord and Tenant Act 1954.<br/><br/>To comply with the Money Laundering Regulations 2017, we are legally required to verify the identity of all parties to a transaction. Prospective purchasers must provide satisfactory identification documents and information regarding the source of funds. These checks will be carried out by an independent party before any agreement is formally entered into. The purchaser will be responsible for these costs.

Contact:

David Charles Property Consultants

Date on Market:

22/04/2026

Hide
See More
More details for 29 Southway, Colchester - Office for Sale

Southway House - 29 Southway

Colchester, CO2 7BA

  • Office for Sale
  • £1,200,000
  • 7,973 sq ft
  • Air Conditioning
  • Security System

Colchester Office for Sale

The property comprises a purpose-built modern office building constructed in 1979. Traditional framed construction with brick elevations and concrete floors, arranged to promote open-plan office accommodation across the ground, first and second floors<br/><br/>The offices benefit from suspended ceilings incorporating recessed Category II lighting, air conditioning, and good levels of natural light. Heating is provided by a gas-fired central heating system<br/><br/>The building includes an Otis passenger lift (8-person / 600 kg capacity), which has been out of commission for 13 years. WC facilities are provided on each floor, with secure staircases located at either end of the building<br/><br/>A secure gated basement provides parking for approx. 10 - 12 cars. <br/><br/>LOCATION<br/>The property occupies a prominent position at the junction of Southway and Headgate, with all city centre amenities within walking distance. Vehicular access is provided via Crouch Street. Public transport links are close by, with city centre bus stops approximately 300 metres to the north on Head Street and Colchester Town railway station within a 10-minute walk<br/><br/>ACCOMMODATION <br/>[Approximate Gross Internal Floor Areas] <br/><br/> Ground Floor: 3,230 sq ft [300.1 sq m] approx.<br/> First Floor: 3,185 sq ft [295.9 sq m] approx.<br/> Second Floor: 3,185 sq ft [295.9 sq m] approx.<br/> Third Floor (plant): 511 sq ft [47.5 sq m] approx.<br/> Basement: 2,781 sq ft [258.3 sq m] approx.<br/> Total: 12,892 sq ft [1,150.3 sq m] approx.<br/><br/>TENANCY INFORMATION <br/>The ground and first floor are both let to established professional businesses that have been tenants for over 10 years. <br/>Both leases expire 30.12.2029 and contain a mutual break clause on 21.12.2027 (6 months notice). Rents reserved £48,231 per annum + service charges £24,115 per annum. Both leases are contracted out of the Landlord and Tenant Act 1954.<br/>Second floor vacant. Copies of the leases are available on application. <br/><br/>TERMS <br/>The premises are available For Sale Freehold with offers in the region of £1,200,000 plus VAT.<br/><br/>BUSINESS RATES <br/>We are advised that the premises have a rateable value, with effect from the 1st April 2026, of :<br/>Ground FloorRV £19,250<br/>First FloorRV £19,750<br/>Second Floor RV £20,000<br/>We recommend all parties make their own direct enquiries with the local rating authority.<br/><br/>PLANNING<br/>The property is not listed but is situated in the City Centre conservation area. It is understood that P.D. conversion is likely to be available to allow residential use.<br/>Buyers should make their own enquiries regarding this to Colchester City Council planning department. <br/><br/>ENERGY PERFORMANCE CERTIFICATE [EPC] <br/>We have been advised that the premises fall within class D (97) of the energy performance assessment scale.<br/>A full copy of the EPC assessment and recommendation report is available from our office upon request. <br/><br/>VAT<br/>The property is elected to VAT. Prospective buyers should therefore be aware that VAT will be payable at the prevailing rate.<br/><br/>LEGAL COSTS<br/>Each party will be responsible for their own legal costs. <br/><br/>ANTI-MONEY LAUNDERING REGULATIONS <br/>Anti-Money Laundering Regulations require Fenn Wright to formally verify prospective purchaser's identity, residence and source of funds prior to instructing solicitors.<br/><br/>VIEWINGS STRICTLY BY APPOINTMENT VIA SOLE SELLING AGENTS:<br/>Fenn Wright<br/>T:[use Contact Agent Button]<br/>E: [use Contact Agent Button]

Contact:

Fenn Wright

Date on Market:

21/04/2026

Hide
See More
47-69 of 500