Commercial Property in East of England available for sale
651

Commercial Properties for Sale in East of England

Find commerical property for sale in East of England that meets your business or investment goals - page 6

More details for Wilbury Way, Hitchin - Industrial for Sale

Cam Centre - Wilbury Way

Hitchin, SG4 0TW

  • Industrial for Sale
  • £600,000
  • 40,717 sq ft
See More
More details for 45 North Hl, Colchester - Retail for Sale

45 North Hl

Colchester, CO1 1PY

  • Retail for Sale
  • £200,000
  • 1,385 sq ft
See More
More details for 10 Stratton Rd, Norwich - Retail for Sale

Chequers - 10 Stratton Rd

Norwich, NR10 3AY

  • Retail for Sale
  • £690,000
  • 3,428 sq ft
  • Restaurant
  • Smoke Detector

Norwich Retail for Sale - Hainford

Located in the village of Hainford within the district of Broadland in the county of Norfolk, 8.7 miles (14.0 kilometres) north of Norwich and 16.2 miles (26.0 kilometres) south of Cromer. The Chequers is situated fronting Stratton Road in a rural residential area and in close proximity to the surrounding villages where operators such as Rose and Crown, Fox and Black Swan Inn are located. Freehold public house investment The property comprises the ground and first floor of a two storey detached building with painted brick elevations beneath a pitched and hipped roof. There is a single storey detached outbuilding to the rear with brick elevations beneath a pitched and hipped roof. Entire property let to The Chequers Hainford Limited which forms part of Snug Hospitality who operate 10 pubs Property arranged over two levels Site extending to 1.04 acres Current rent of £61,736 per annum Lease expires February 2037 The rent is subject to five yearly open market rent reviews and annual uncapped RPI increases (except in the open market review year) We are instructed to invite offers in excess of £690,000 (8.50% NIY) Business unaffected by sale Ground Floor: The ground floor provides an open plan trading area with seating on loose tables, chairs and bench seating for 90 customers. Ancillary areas comprises customer WC's, cellar and trade kitchen. First Floor: The first floor provides the managers accommodation which comprises two bedrooms, kitchen, bathroom and living room. Outbuilding: There is a separate single storey outbuilding to the rear used for storage. Externally: There is a beer garden to the front, side and rear with seating on wooden benches and tables and chairs for 240 customers. There is parking to the front for 25 vehicles. Entire property let to The Chequers Hainford Limited on a 15 year lease from 28 February 2022 at a current rent of £61,736 per annum which is subject to five yearly open market rent reviews and annual uncapped RPI increases (except in the open market review year). A rent deposit of £14,746 is held by the landlord. The property is Grade II Listed but not situated within a conservation area. The fixtures and fittings are currently owned by the occupational tenant.

Contact:

Savills

Property Subtype:

Restaurant

Date on Market:

23/01/2026

Hide
See More
More details for Pipps Hill Farm, Crays Hill - Land for Sale

Pipps Hill Farm

Crays Hill, CM11 2UJ

  • Land for Sale
  • £1,250,000
  • 0.15 ac Plot
See More
More details for Hadham Rd, Bishop's Stortford - Retail for Sale

Hadham Rd

Bishop's Stortford, CM23 2QR

  • Retail for Sale
  • £1,690,000
  • 2,847 sq ft
See More
More details for Flux's Ln, Epping - Industrial for Sale

Coopersale Hall Farm - Flux's Ln

Epping, CM16 7PE

  • Industrial for Sale
  • £375,000 - £780,000
  • 1,906 - 3,628 sq ft
  • 3 Units Available
See More
More details for Civic Dr, Ipswich - Office for Sale

Ipswich Crown Court - Civic Dr

Ipswich, IP1 2AW

  • Office for Sale
  • £675,000
  • 25,610 sq ft

Ipswich Office for Sale

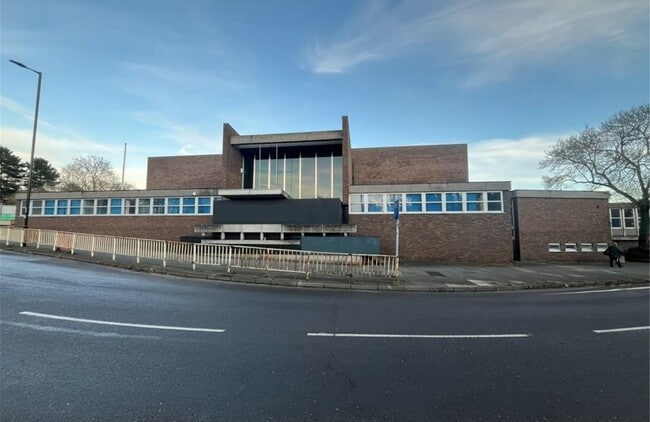
LOCATION:<br/><br/>The property occupies a prominent position off Civic Drive, on the roundabout adjacent Handford Road. Civic Drive forms part of the town's inner ring road, connecting the town centre with the A12 and A14 trunk roads. <br/><br/>The surrounding properties are of various uses including a theatre, church, residential, school and offices.<br/><br/>DESCRIPTION:<br/><br/>The property is a purpose-built Crown Court, constructed circa 1960, of concrete frame construction with brick elevations beneath a combination of flat and mono-pitch roofs. The building is arranged over ground, first, and basement levels.<br/><br/>The ground floor is centred around three courtrooms, with vaulted public viewing galleries in the outer two courts. Ancillary accommodation, including offices, kitchens and WC facilities, are positioned around the courtrooms off a hallway. The main entrance, accessed from Civic Drive, is positioned centrally at the front of the property, with an accessible entrance situated at the side. <br/><br/>The rear first floor provides additional cellular office accommodation, while the separate front section comprises the public viewing galleries. <br/><br/>The basement includes a series of former cells, along with further ancillary rooms. One of the basement areas is prone to flooding and care should be taken when inspecting this section of the building. No access will be granted via Elm Street car park to the basement underneath the car park. <br/><br/>The specification is basic and varied dependent on the use for the rooms. The general specification to the offices is surface mounted fluorescent lighting, perimeter heating, power points and carpet floor coverings. <br/><br/>Externally, a surfaced car park is located to the rear of the building. <br/><br/>ACCOMMODATION:<br/>[Approximate Gross Internal Floor Areas]<br/><br/> Basement: 12,489 sq ft [ 1,160.24 sq m]<br/> Ground Floor:14,051 sq ft[ 1,305.37 sq m]<br/> First Floor (inc. Galleried Area & Offices: 2,858 sq ft[ 265.55 sq m]<br/> Total Gross Internal Floor Area: 29,398 sq ft [ 2,731.17 sq m]<br/><br/>BUSINESS RATES:<br/><br/>According to the VOA, the premises has a Rateable Value (RV) of £61,500 with Rates Payable of £33,825 pa (2025/26), based on a UBR of 0.55. From April 2026, the RV is due to decrease to £58,000, while the UBR will reduce to 0.49, resulting in Rates Payable of £28,942 pa.<br/><br/>All interested parties should make their own enquires with the local rating authority in order to verify their rates liability.<br/><br/>PLANNING:<br/> <br/>We believe the property falls within Class F1-Learning and Non-Residential Institutions of the Town & Country Planning (Use Classes) Order 1987 (As amended), which allows for a variety of public uses.<br/><br/>All interested parties should make their own enquiries with the local planning authority to confirm their intended use.<br/><br/>SERVICES:<br/> <br/>It is understood the property is connected to mains electricity, gas, water and drainage.<br/><br/>We have not tested any of the services and all interested parties should rely upon their own enquiries with the relevant utility companies in connection with the availability and capacity of all those serving the property including IT and telecommunications.<br/><br/>LOCAL AUTHORITY:<br/> <br/>Ipswich Borough Council, Grafton House, 15-17 Russell Road Ipswich, Suffolk, IP1 2DE. <br/>[use Contact Agent Button]<br/><br/>ENERGY PERFORMANCE CERTIFICATE [EPC]:<br/> <br/>F (142) Rating ref:[use Contact Agent Button]-9771-1207<br/><br/>TERMS:<br/><br/>Offered for sale on behalf of Ipswich Borough Council. Best and final offers are invited by 1pm on Friday 20th March 2026. A copy of the tender letter is available upon request. <br/><br/>The property is not VAT elected.<br/><br/>LEGAL COSTS:<br/> <br/>Each party is to be responsible for their own legal costs.
Contact:

Fenn Wright

Date on Market:

16/01/2026

Hide
See More
More details for Bridle Way, Toddington - Land for Sale

Old Park Farm - Bridle Way

Toddington, LU5 6RD

  • Land for Sale
  • £2,400,000
  • 7.50 ac Plot
See More
More details for Witham Court, Yaxley - Light Industrial for Sale

Units B1-B2 & C1-C2 - Witham Court

Yaxley, PE7 7DL

  • Light Industrial for Sale
  • £349,750 - £660,000
  • 2,120 - 4,000 sq ft
  • 4 Units Available
See More
More details for 37-39 Highbridge St, Waltham Abbey - Build-to-Rent for Sale

37-39 Highbridge St

Waltham Abbey, EN9 1BD

  • Office / Retail for Sale
  • £200,000
  • 1,046 sq ft
  • 1 Unit Available
See More
More details for 118 Handford Rd, Ipswich - Health Care for Sale

118 Handford Rd

Ipswich, IP1 2BH

  • Health Care for Sale
  • £695,000
  • 16,833 sq ft

Ipswich Health Care for Sale

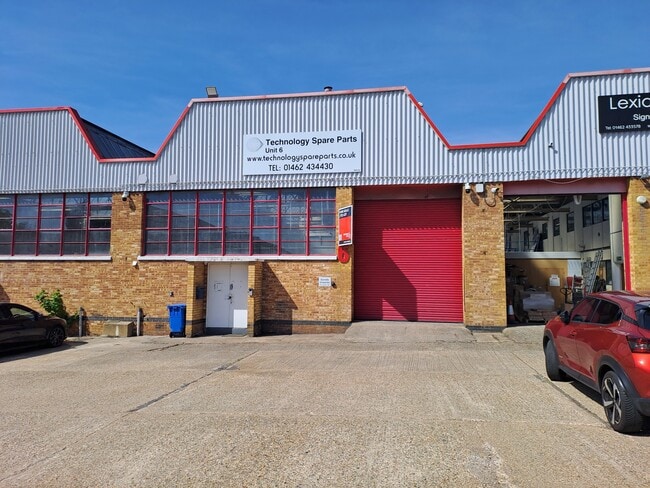
The property comprises a detached and extended mixed use office/warehouse building, with the majority of the accommodation arranged at ground floor level. The original red brick section provides first and second-floor accommodation, with the second floor currently un-refurbished and forming attic space.<br/><br/>The ground floor offers a mixture of offices, warehouse and workshop accommodation, together with ancillary areas including a kitchen and WC facilities. The main warehouse is served by a roller shutter door opening onto the forecourt.<br/><br/>The first floor comprises well-appointed office accommodation with additional WC facilities and a tea-point.<br/><br/>A large surfaced forecourt is located to the front of the property.<br/><br/>ACCOMMODATION [Approximate Gross Internal Floor Areas]<br/><br/> Ground Floor 7,253 sq ft [ 673.78 sq m] <br/> First Floor 3,541 sq ft [ 329.00 sq m] <br/> Second Floor 3,237 sq ft [ 300.69 sq m] <br/><br/> Total Net Gross Floor Area 14,031 sq ft [ 1,303.52 sq m] <br/><br/> According to Promap the total site area is approximately 0.417 acres<br/><br/>SERVICES <br/><br/>We understand that the property is connected to mains electricity, gas, water and drainage.<br/><br/>We have not tested any of the services and all interested parties should rely upon their own enquiries with the relevant utility companies in connection with the availability and capacity of all of those serving the property including IT and telecommunication links.<br/><br/>LOCAL AUTHORITY <br/><br/>Ipswich Borough Council, Grafton House, 15-17 Russell Road, Ipswich, Suffolk, IP1 2DE .<br/>Telephone:[use Contact Agent Button].<br/><br/>BUSINESS RATES <br/><br/>According to the Valuation Office Agency website, the premises has a current Rateable Value of £45,250. The rates payable (2025) is £22,579.75per annum based on the current UBR for 2025/26 of £0.49.<br/><br/>All interested parties should make their own enquires with the local rating authority in order to verify their rates liability.<br/><br/>PLANNING <br/><br/>The property has previously been used as offices and warehousing. It is assumed the property has planning for similar uses. However, all interested parties should make their own enquiries with the local planning authority to confirm their intended use.<br/><br/>ENERGY PERFORMANCE CERTIFICATE [EPC] <br/><br/>A new EPC has been commissioned.<br/><br/>TERMS <br/><br/>The property is available to let on a new full repairing and insuring business lease on terms to be agreed and at an initial rent of £55,000 per annum exclusive.<br/><br/>Offers are invited in the region of £695,000 for the freehold interest with vacant possession upon completion.<br/><br/>VAT position to be confirmed.<br/><br/>LEGAL COSTS <br/><br/>Each party is to be responsible for their own legal costs.
Contact:

Fenn Wright

Property Subtype:

Extra Care Housing

Date on Market:

09/01/2026

Hide
See More
More details for 3-4 Croft Way, Witham - Industrial for Sale

3-4 Croft Way

Witham, CM8 2FN

  • Industrial for Sale
  • £1,300,000
  • 18,813 sq ft

Witham Industrial for Sale - Braintree

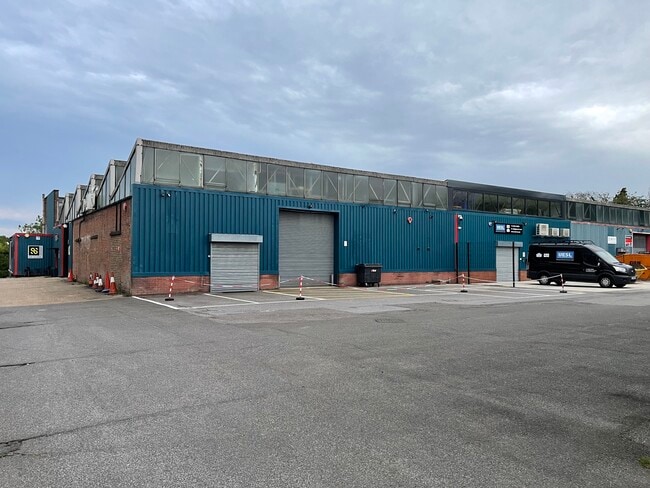
The property comprises a mid terrace industrial/warehouse of steel portal frame construction with elevations of full height insulated profile metal panels. At the front of the property is a well presented two storey section which comprises a mix of staff facilities on the ground floor and open plan offices on the first floor. The offices on the first floor are well presented and benefit from raised floors, suspended ceilings with inset lighting and gas fired central heating. The industrial area to the rear benefits from evaporative air cooling, LED lighting and a minimum eaves height of 6.10m rising to 7.40m at the pitch. There is a loading door to the right hand side which measures approximately 3.60m wide and 4.90m high. Externally there is a generous parking area to the front of the property as well as a dedicated area outside the loading door. Please refer to the floor plan for further information.<br/><br/>LOCATION<br/>The property is situated on Europa Park, a modern industrial park on the popular Eastway's Industrial Estate. Eastway's Industrial Estate is located approximately one mile to the north east of Witham town centre and the property is less than a mile from Junction 22 of the A12. The A12 provides good connections to the East coast ports of Felixstowe & Harwich, the M25, M11 and Stansted Airport. A frequent main line rail service is available from Witham Station to London Liverpool Street with a journey time of approximately 45 minutes. <br/><br/>ACCOMMODATION <br/>[Approximate Gross Internal Floor Areas] <br/>Ground Floor<br/>Industrial/Warehouse - 6,357 sq ft [590.59 sq m]<br/>Stores/Canteen/WC - 1,872 sq ft [174.00 sq m]<br/>First Floor<br/>Offices - 1,872 sq ft [174.00 sq m]<br/>Mezzanine - 365 sq ft [33.93 sq m]<br/>Total - 10,466 sq ft [972.52 sq m]<br/><br/>ENERGY PERFORMANCE CERTIFICATE [EPC] <br/>We have been advised the premises falls within Band D (100) of the energy performance assessment scale. A full copy of the EPC assessment and recommendation report is available upon request.<br/><br/>SERVICES<br/>We understand the property is connected to mains water, drainage, gas and three phase electricity. We have not tested any of the services and all interested parties should rely upon their own enquiries with the relevant utility company in connection with the availability and capacity of all of those serving the property including IT and telecommunication links. <br/><br/>BUSINESS RATES <br/>We are advised that the premises have a rateable value of £94,500. Therefore estimated annual rates payable of approximately £45,360 (2026/27). Interested parties are advised to make their own enquiries.<br/><br/>PLANNING<br/>We understand the premises has an established B2 & B8 Use. All parties are advised to speak to the Local Authority for clarification of their intended use.<br/><br/>LOCAL AUTHORITY<br/>Braintree District Council<br/>T.[use Contact Agent Button] <br/><br/>TITLE <br/>The property is held freehold under Title EX723810.<br/><br/>TERMS<br/>The property is offered for sale freehold with vacant possession. <br/><br/>GUIDE PRICE<br/>Offers in excess of £1,300,000 (One Million Three Hundred Thousand Pounds)<br/><br/>VAT<br/>We understand VAT is not applicable.<br/><br/>LEGAL COSTS<br/>Each party to bear their own legal costs incurred in this transaction.<br/><br/>ANTI-MONEY LAUNDERING REGULATIONS <br/>Anti-Money Laundering Regulations require Fenn Wright to formally verify a prospective purchaser's identify prior to the instruction of solicitors. <br/><br/>VIEWINGS STRICTLY BY APPOINTMENT VIA SOLE SELLING AGENTS:<br/><br/>James Wright <br/>E: [use Contact Agent Button]

Contact:

Fenn Wright

Property Subtype:

Warehouse

Date on Market:

08/01/2026

Hide
See More
More details for 72-78 Rosemary Rd, Clacton On Sea - Retail for Sale

72-78 Rosemary Rd

Clacton On Sea, CO15 1TZ

  • Retail for Sale
  • £1,100,000
  • 19,539 sq ft

Clacton On Sea Retail for Sale - Clacton-on-Sea

Investment Consideration: Vacant possession VAT is applicable to this property Comprises two-storey former department store Suitable for variety of Retail/Leisure use (Class E) Benefits from prominent Zone A frontage and 8 car parking spaces at front Total existing GIA: 1,815 sq m (19,539 sq ft) Benefits from 2 planning permissions granted in 2026 being for converting ground floor into 7 self-contained retail units (E) and converting first floor into 10 x 1-Bed residential apartments (C3) Further development potential to extend above, subject to obtaining the necessary consents Situated within 2 min walk from Clacton High Street main car park, with occupiers close by include The Edinburgh Woollen Mill, Nationwide, Betfred, Co-op Funeralcare, William Hill, TUI and Boots, amongst many others. Property Description: The property is arranged on ground and one upper floor to provide a large ground floor shop with ancillary accommodation to the rear. The first floor comprises further sales areas accessed via escalators together with ancillary accommodation. The property benefits from loading areas and marked car parking for some 8 cars, providing the following accommodation and dimensions: Ground Floor Sales: 817.57 sq m (8,800 sq ft) Ground Floor Ancillary: 89.20 sq m (960 sq ft) First Floor Sales: 641.58 sq m (6,906 sq ft) First Floor Ancillary: 266.88 sq m (2,873 sq ft) Total area size: 1,815.23 sq m (19,539 sq ft) Development Opportunity: The property benefits from 2 planning permissions, one being for converting ground floor into 7 self-contained retail units, and another for converting first floor into 10 x 1-Bed apartments. Ground Floor Retail: 827.66 sq m (8,908 sq ft) 7 Retail Units First Floor Residential: 550.12 sq m (5,921 sq ft) 10 x 1-Bed apartments Total Approved GIA: 1,377.78 sq m (14,829 sq ft) Excluding communal and service areas For more information, please refer to Tendring District Planning Portal: REF: 26/00004/COUNOT - First Floor 10 x 1-Bed Flats REF: 26/00011/FUL - Ground Floor 7 Retail Units Additional development potential to extend above, subject to obtaining the necessary consents. Location: Clacton-on-Sea has a population of approximately 45,000, which in peak season increases markedly. The town is located some 25 miles south of Ipswich and 13 miles south-east of Colchester and has access to the A12 via the A133 and the A120. The A12 connects with the M25 Motorway (Junction 28) some 35 miles to the south-west. The property is situated fronting the north side of Rosemary Road, between its junctions with Hayes Road and The Grove, within the town centre. Occupiers close by include The Edinburgh Woollen Mill, Nationwide, Betfred, Co-op Funeralcare, William Hill, TUI and Boots, amongst many others.

Contact:

Blue Alpine Partners Ltd

Date on Market:

11/12/2025

Hide
See More
More details for 697-699 High Rd, Ilford - Retail for Sale

697-699 High Road - 697-699 High Rd

Ilford, IG3 8RH

  • Retail for Sale
  • £2,750,000
  • 8,345 sq ft
See More
More details for Manningtree Rd, Dedham - Office for Sale

Dedham Vale Business Centre - Manningtree Rd

Dedham, CO7 6BL

  • Office for Sale
  • £210,000
  • 8,800 sq ft
  • Air Conditioning
  • Security System

Dedham Office for Sale

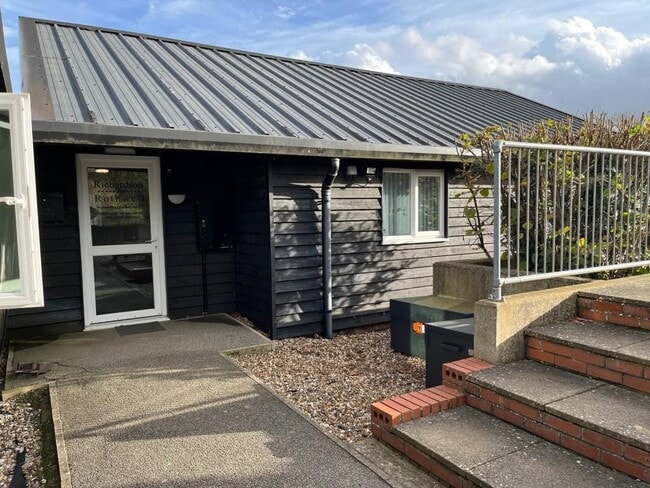
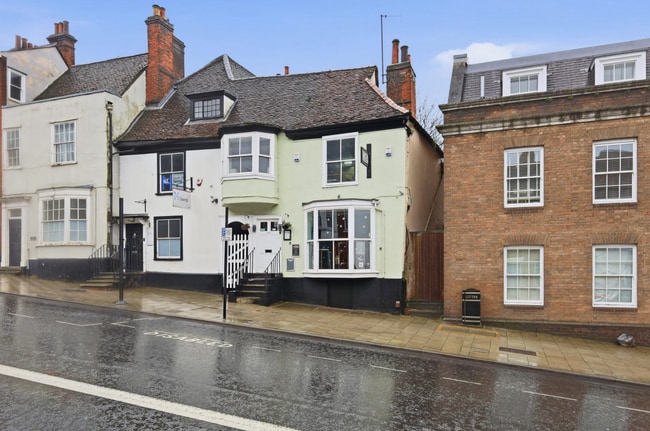
NOW AVAILABLE AT REDUCED GUIDE PRICE - Well presented office in attractive countryside setting. <br/><br/>The property comprises a self-contained ground floor office with a pitched, insulated roof, timber cladding, and a feature vaulted ceiling. <br/><br/>It features a glazed UPVC entrance door leading to a reception / waiting area, a single accessible WC and kitchenette. The office is fitted with carpets, LED lighting, UPVC double-glazed windows, and perimeter trunking with electrical sockets. It also benefits from wall-mounted heating and cooling cassettes (not tested) and a fire and intruder alarm system (not tested). <br/><br/>Externally, the property benefits from a landscaped parking area, with Unit 1 having four allocated spaces. There is an additional overflow / visitor car park on site.<br/><br/>LOCATION<br/>Dedham Vale Business Centre is a contemporary office development located on the Essex / Suffolk boarder, within the picturesque village of Dedham, identified as an Area of Outstanding Natural Beauty (AONB). <br/>The Business Centre is accessed via Manningtree Road / Jupes Hill with easy access to Dedham village centre which boasts an array of fantastic amenities including shops, cafes and restaurants. The A12 and A120 are located nearby which provide excellent traffic links.<br/><br/>ACCOMMODATION <br/>[Approximate Net Internal Floor Areas] <br/><br/> Total: 946 sq ft [87.89 sq m] approx.<br/><br/>TERMS <br/>The premises are available For Sale Freehold with vacant possession at a guide price of £210,000 (plus VAT).<br/><br/>SERVICE CHARGE<br/>A service charge is applicable to cover; maintenance of the estate communal areas, landscaping, lighting and car parking areas, and the septic tank. <br/>The approx. costs for the current year is £1,802.12 (plus VAT). <br/><br/>BUSINESS RATES <br/>We are advised that the premises have a rateable value (RV), with effect from the 1st April 2023 of £13,500. <br/>With effect from 1st April 2026, the RV will be £14,000.<br/>For ratable values between £12,000 and £15,000 concessionary rates relief may be available subject to eligibility. We recommend all parties make their own enquiries directly with the local rating authority.<br/><br/>ENERGY PERFORMANCE CERTIFICATE [EPC] <br/>We have been advised that the premises fall within class B (27) of the energy performance assessment scale. A full copy of the EPC assessment and recommendation report is available from our office upon request. <br/><br/>VAT<br/>We are advised that property is elected to VAT. All prices are exclusive of VAT under the Finance Act 1989. Interested parties are advised to consult their professional advisors as to their liabilities, if any, in this direction.<br/><br/>LEGAL COSTS<br/>Each party will be responsible for their own legal costs. <br/><br/>ANTI-MONEY LAUNDERING REGULATIONS <br/>Anti-Money Laundering Regulations require Fenn Wright to verify the identity, private residence and source of funds (where applicable) of prospective purchasers and tenants prior to solicitors being instructed. An administration fee is payable, and further details are available upon request. <br/><br/>VIEWINGS STRICTLY BY APPOINTMENT VIA SOLE SELLING AGENTS:<br/>Fenn Wright<br/>T:[use Contact Agent Button]<br/>E: [use Contact Agent Button]
Contact:

Fenn Wright

Date on Market:

05/12/2025

Hide
See More
More details for 267 London Rd S, Lowestoft - Retail for Sale

267 London Rd S

Lowestoft, NR33 0DS

  • Retail for Sale
  • £155,000
  • 1,918 sq ft
  • 24 Hour Access

Lowestoft Retail for Sale

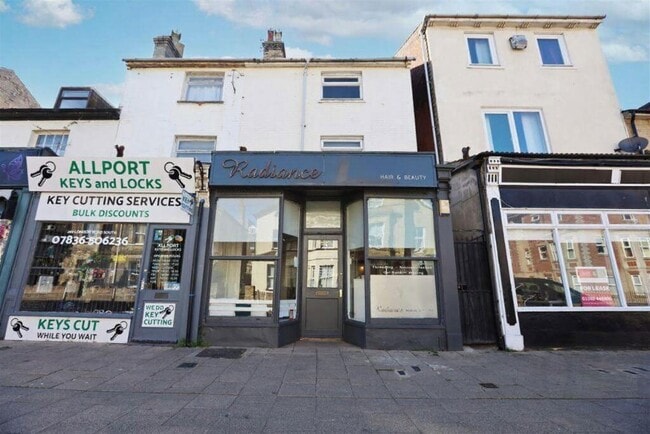
For sale via secure sale online bidding - terms and conditions apply. A fantastic opportunity to acquire a spacious and versatile mixed-use property, ideally located on London Road South in the vibrant Kirkley district, just a short distance from Lowestoft’s popular South Beach. Arranged across three floors, the property combines a ground floor commercial unit with a three-bedroom flat above, making it a fantastic option for those looking to combine business and living accommodation, or for investors seeking a flexible and income-generating opportunity. Its prominent position provides excellent visibility and benefits from high levels of passing trade, while also being close to local shops, amenities, town centre, award winning beaches and tourist attractions. The ground floor features a bright and welcoming retail space with wide shop frontage and large display windows, complemented by a treatment room, WC, and kitchen to the rear. On the first floor, the layout currently comprises of a lounge and bedroom, (currently being used as treatment rooms), a storage cupboard, bathroom, and a further kitchen. We have been advised a new boiler has just been fitted with 7 year warranty. The second floor offers additional flexible accommodation, currently arranged as an office and storage area (previously 2 double bedrooms), but easily adaptable to residential or commercial use.With its prime location, adaptable layout, and competitive price, 267 London Road South represents an excellent opportunity for business owners, developers, or investors to secure a prominent and versatile property in one of Lowestoft’s most sought-after areas Please note we have not inspected this property.

Contact:

Pattinson Commercial

Property Subtype:

Shopfront

Date on Market:

04/12/2025

Hide
See More
More details for 53-54 Thoroughfare, Halesworth - Retail for Sale

53-54 Thoroughfare

Halesworth, IP19 8AR

  • Retail for Sale
  • £625,000
  • 4,350 sq ft
  • Commuter Rail

Halesworth Retail for Sale

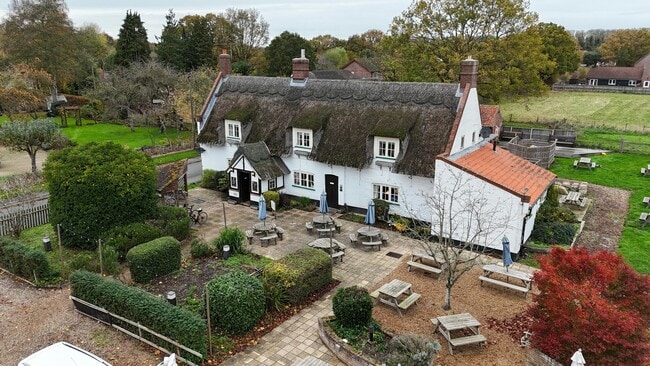
The property has a wide frontage of approximately 19 metres and is partly arranged over three levels to the front and two levels to the rear. The building was originally configured as two separate shops, which have since been combined to form single retail premises, although some areas remain only partially interconnected.<br/><br/>The ground floor provides extensive retail accommodation with a glazed frontage, including a large open-plan sales area within the main section of the building. A single-storey steel frame side extension provides ancillary accommodation, including stores, an office, kitchen, and WCs. To the rear, a further single-storey timber frame glazed extension offers additional retail space opening onto an enclosed, part-surfaced yard.<br/><br/>Access to the upper-floor tenanted flats is provided via a separate, centrally positioned street entrance. Three, one bedroom flats are arranged over the first floor and the fourth, two bedroom flat is at second floor level. The flats are all served by electric heating and are in varying decorative condition.<br/>All four flats are let on residential tenancies and producing a total rental income of £25,860 per annum.<br/><br/>COMMERCIAL ACCOMMODATION<br/><br/>[Approximate Net Internal Floor Areas]<br/><br/> Ground Floor (main retail area): 4,350 sq. ft. (404.09 sq. m.)<br/> Rear glazed extension: 1,184 sq. ft. (109.99 sq. m.)<br/> Rear side store: 839 sq. ft. ( 77.97 sq. m.)<br/> Office and Kitchen 181 sq. ft. ( 16.77 sq. m.)<br/><br/> Total NIA: 6,554 sq. ft. (608.82 sq. m.)<br/><br/>RESIDENTIAL ACCOMMODATION<br/>[Approximate Gross Internal Floor Areas]<br/><br/> Flat 1: 526 sq. ft. ( 48.89 sq. m.)<br/> Flat 2: 652 sq. ft. ( 60.58 sq. m.)<br/> Flat 3: 395 sq. ft. ( 36.72 sq. m.)<br/> Flat 4: 807 sq. ft. ( 75.00 sq. m.)<br/><br/> Total GIA: 2,380 sq. ft. (221.19 sq. m.)<br/><br/>SERVICES <br/><br/>It is understood the property is connected to mains electricity, gas, water and drainage. The property is served by warm air heating as well as air-conditioning to the rear extension.<br/><br/>We have not tested any of the services and all interested parties should rely upon their own enquiries with the relevant utility companies in connection with the availability and capacity of all those serving the property including IT and telecommunications.<br/><br/>LOCAL AUTHORITY<br/><br/>East Suffolk Council East Suffolk House<br/>Station Rd<br/>Melton<br/>Woodbridge<br/>IP12 1RT Telephone:[use Contact Agent Button]<br/><br/>ENERGY PERFORMANCE CERTIFICATE [EPC] <br/><br/>To be provided. <br/><br/>BUSINESS RATES & COUNCIL TAX<br/><br/>According to the VOA, from the 1st April 2026 the premises are assessed as follows:<br/><br/>Rateable Value : £33,250<br/>Rates Payable (2026/2027): £12,701.50 per annum<br/><br/>The Rates Payable referred to above are based on the UBR of £0.382 and assumes the occupier will benefit from Retail, Hospitality & Leisure relief. All interested parties should make their own enquires with the local rating authority in order to verify their rates liability.<br/><br/>All of the four flats are within Council Tax Band A.<br/><br/>TERMS<br/><br/>Offers are invited in the region of £625,000 for the freehold interest , subject to the residential tenancies.<br/><br/>It is believed that the property is VAT exempt although formal confirmation is awaited.<br/><br/>LEGAL COSTS <br/><br/>Each party is to be responsible for their own legal costs.
Contact:

Fenn Wright

Property Subtype:

Shopfront Retail / Residential

Date on Market:

01/12/2025

Hide
See More
116-138 of 500