Commercial Property in East of England available for sale
651

Commercial Properties for Sale in East of England

Find commerical property for sale in East of England that meets your business or investment goals - page 7

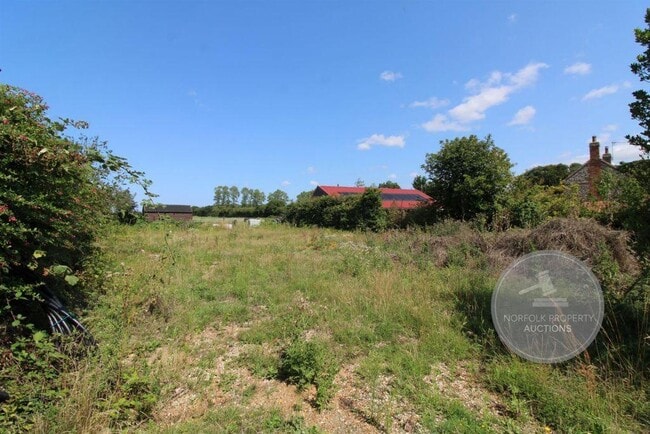
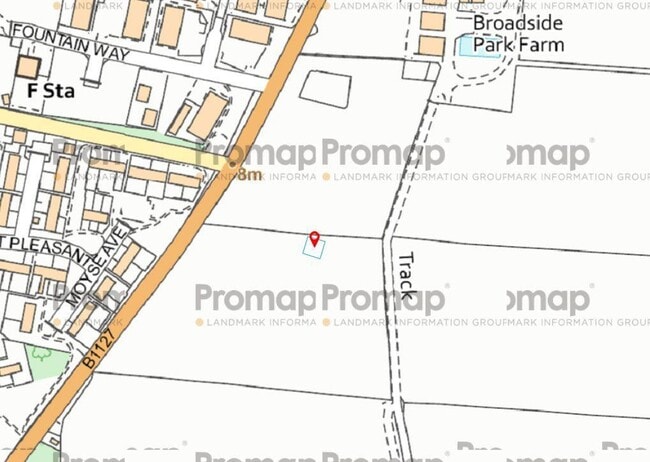
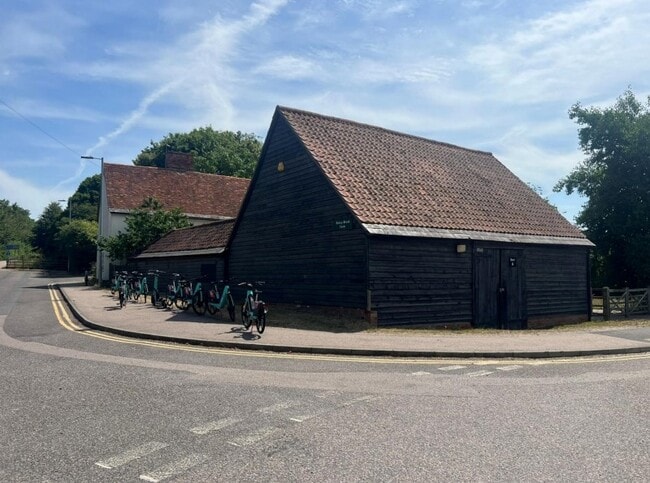
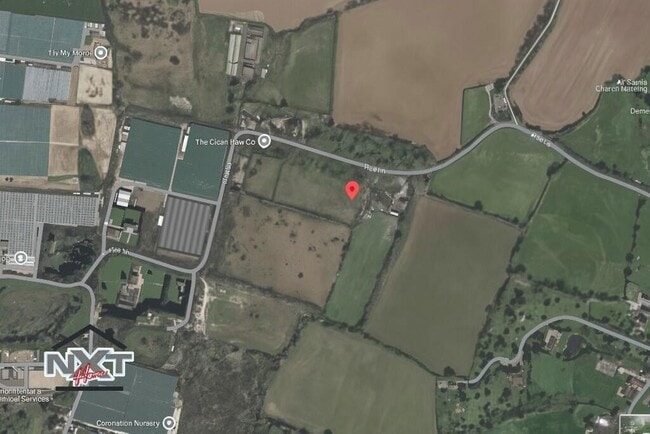
More details for Hoe Ln, Nazeing - Land for Sale

Hoe Ln

Nazeing, EN9 2RW

  • Land for Sale
  • £180,000
  • 4.50 ac Plot
See More
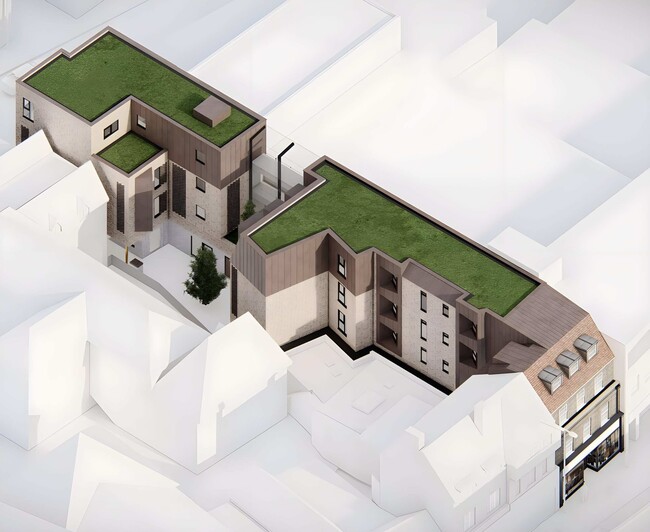
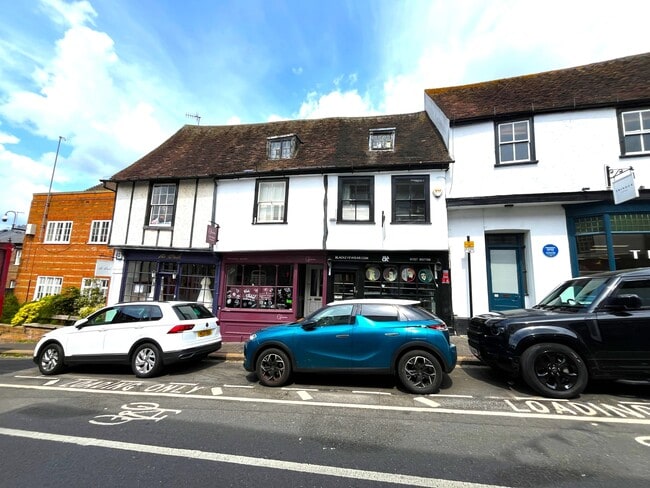
More details for 53-55 High St, Brentwood - Retail for Sale

53-55 High St

Brentwood, CM14 4RH

  • Retail for Sale
  • £1,300,000
  • 4,532 sq ft
See More
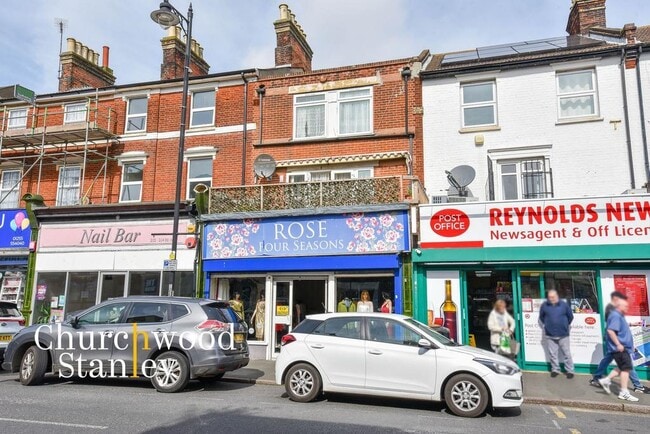
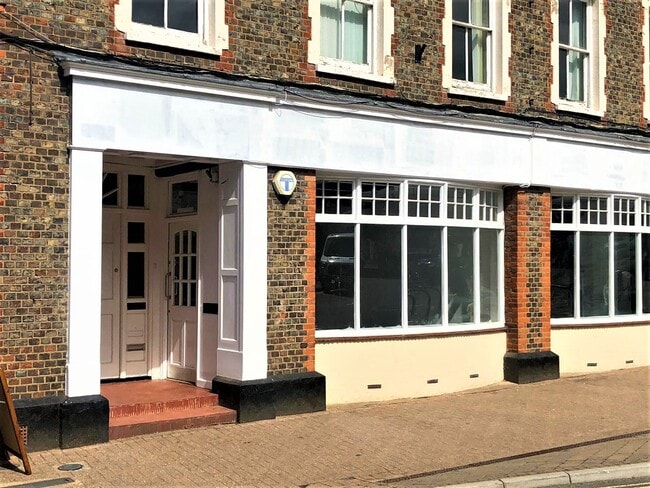
More details for 5 & 6 Market St, Harwich - Retail for Sale

5 & 6 Market St

Harwich, CO12 3DY

  • Retail for Sale
  • £290,000
  • 765 sq ft
  • Smoke Detector

Harwich Retail for Sale

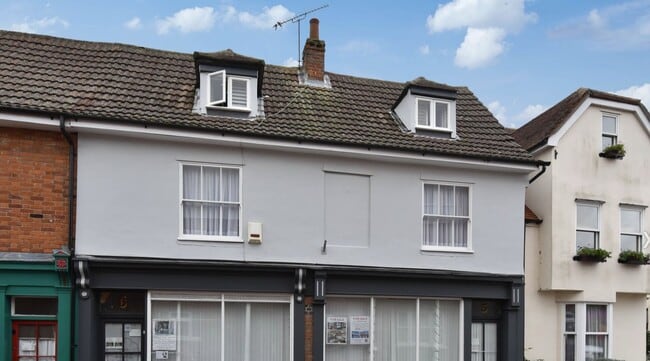
<p><strong>5 & 6 Market Street combines home and enterprise in one inspiring package</strong>. <br /><br />From the street, its <strong>historic façade</strong> exudes the charm of Old Harwich, drawing the eye of passers-by with centuries-old brickwork and internal timbered character that has historically made a delightful storefront. <br /><br />Inside, the <strong>ground floor</strong> commercial space unfolds into <strong>multiple open-plan rooms</strong> ready to be fitted to your dream business space. High ceilings and large front windows flood the interior with natural light, offering an inviting ambiance for customers. The layout currently connects what were once two separate shop units, giving you the option to <strong>operate as one large commercial area or keep as two distinct sections</strong> (each with its own entrance) to suit your venture. There’s also a convenient WC/shower room on this level (partly fitted) – a practical amenity for a café / studio or for use if the space ever doubles as guest accommodation.</p><p>Every inch of the commercial floor is <strong>bursting with character</strong>, providing a <strong>memorable backdrop for retail displays, a cozy dining atmosphere or a creative showroom</strong>. As the site of past businesses ranging from a butcher and a ship’s chandler to an antiques emporium, this property has <strong>proven commercial pedigree</strong> – now it’s just waiting for your vision to write the next chapter.</p><p>Upstairs, the <strong>residential quarters</strong> offer a tranquil escape and modern comfort without losing the old-world charm. Spread over two floors, the apartment welcomes you with a <strong>stunning first-floor lounge</strong>, where <strong>heritage beams and exposed brickwork</strong> meet elegant updates like parquet wood flooring and a toasty multi-fuel stove. Adjoining the lounge is a large <strong>kitchen and dining room</strong>, fully equipped for contemporary living (modern appliances, ample storage) yet enhanced by period details like sash windows and warm wood textures.</p><p>Also on the first floor is a sleek <strong>L-shaped bathroom</strong> with a mix of vintage charm and modern fittings (including a rainfall shower head and efficient new combi boiler ). Step outside from the landing and you discover the <strong>roof terrace,</strong> a real asset of this property. Sheltered on three sides and bathed in southerly sunlight, the decked terrace with a full width retractable canopy is a private sanctuary.</p><p>On the top floor, two generous <strong>double bedrooms</strong> await, each filled with light and historic ambience. Exposed timbers and built-in wardrobe storage make these rooms both stylish and practical. Wake up to rooftop views of Old Harwich’s skyline and breathe in the coastal air. Despite the building’s age, the home has been lovingly maintained and updated – including a full exterior redecoration in 2024 – so you can enjoy the <strong>blend of old and new</strong> without compromise. <br /><br />There is flexibility in that the residential and commercial sections can function either <strong>together or independently</strong>. A <strong>rear courtyard entrance</strong> allows separate access to the living quarters, which is ideal if you choose to rent out one part or prefer to keep home life private from your business entrances. In total, you have approximately <strong>2,000+ sq.ft. of usable internal space</strong>, offering plenty of room to bring your ideas to life.</p><p> </p><p><strong>Lifestyle & Investment Potential</strong></p><p>The building’s distinctive character gives any enterprise an <strong>instant identity</strong> – a marketing goldmine for a <strong>lifestyle brand</strong> that wants to be <strong>authentic and memorable</strong>. You can literally <strong>live above the shop</strong>, curating your business downstairs while enjoying a convenient and beautiful living space upstairs. No commute, complete control and the chance to immerse yourself in a community of fellow creatives and entrepreneurs in Historic Harwich’s revitalised town centre. The vibe here suits <strong>boutique retail</strong>, <strong>galleries</strong>, <strong>antiques/vintage shop, interior design showroom</strong>, <strong>consultancy offices</strong>, <strong>artisan workshops</strong> or even a <strong>restaurant/bistro</strong> (the ground floor’s Class E status even covers <strong>restaurant use</strong>). Whatever your vision, this building provides a stage to showcase it.</p><p>At the same time, the property’s design makes it easy to adapt for <strong>investment purposes</strong>. As a landlord, you could enjoy <strong>dual rental incomes</strong> – perhaps a long-term lease to a café or shop on the ground floor and a steady residential tenancy (or premium holiday let) upstairs. Harwich’s growing popularity with tourists and <strong>heritage enthusiasts</strong> means there’s demand for unique holiday accommodation. The upstairs apartment, with its roof terrace and historic charm, could fetch strong short-term rental yields. Alternatively, you have the option to explore a <strong>full conversion to one large dwelling</strong>, subject to the usual planning consents. The fact that the owners already have <strong>plans drawn for converting the commercial space to residential</strong> shows the feasibility – giving you a head start if a grand family home or expanded rental accommodation is your goal. The <strong>freehold tenure</strong> ensures you have <strong>total control</strong> over how you use or develop the property, with no ground rents or freeholder permissions to worry about. And because it’s offered <strong>with no onward chain</strong>, you can acquire it and start implementing your plans without delay.</p><br />EPC Rating: D

Contact:

Churchwood Stanley

Property Subtype:

Shopfront Retail / Residential

Date on Market:

27/11/2025

Hide
See More
More details for Staithe Rd, Beccles - Specialist for Sale

Waveney River Centre - Staithe Rd

Beccles, NR34 0DE

  • Specialist for Sale
  • £3,500,000
  • 35,749 sq ft

Beccles Specialist for Sale - Burgh St Peter

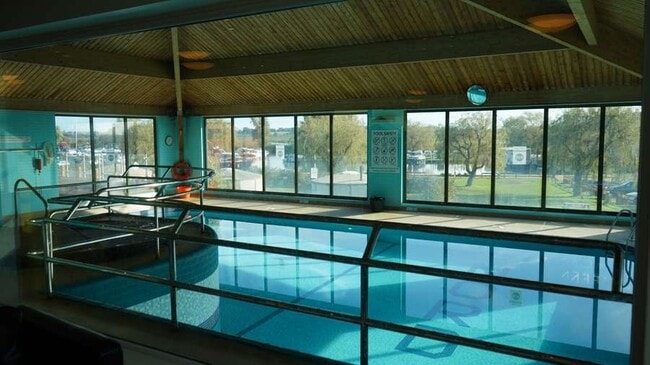
Waveney River Centre occupies an attractive rural setting in The Broads National Park. The business generates income from a wide range of leisure facilities including a marina, holiday lodge sales, hire fleet bookings, touring pitch fee income and rent. The property was acquired by the current owners in 2021 and has been maintained to an excellent standard to provide an attractive leisure business overlooking the River Waveney. The property includes The Waveney Inn and Hotel, which serves as the central hub for the site and provides a restaurant, shop, and seven hotel bedrooms. This is currently run by a third party on an annual licence to occupy part of the building, which also houses the holiday park reception and marina boat sales office. The marina itself comprises 133 berths which are split between three basins and linear moorings, including permission for 10 residential moorings, with a slipway providing access to the River Waveney, a boat lift, marina office, pump out, fuel station and storage sheds. The site has planning permission for 46 holiday lodges, 36 of which have been developed, and additional facilities include a heated indoor swimming pool, touring and tent pitches, and an administration building with offices and staff accommodation. Planning permission has also been secured for development of 14 new chalets and the relocation of 12 touring pitches.

Contact:

Savills

Property Subtype:

Caravan Park

Date on Market:

20/11/2025

Hide
See More
More details for 23 Humber Rd, Chelmsford - Land for Sale

23 Humber Rd

Chelmsford, CM1 7PE

  • Land for Sale
  • £10,000
  • 0.07 ac Plot
See More
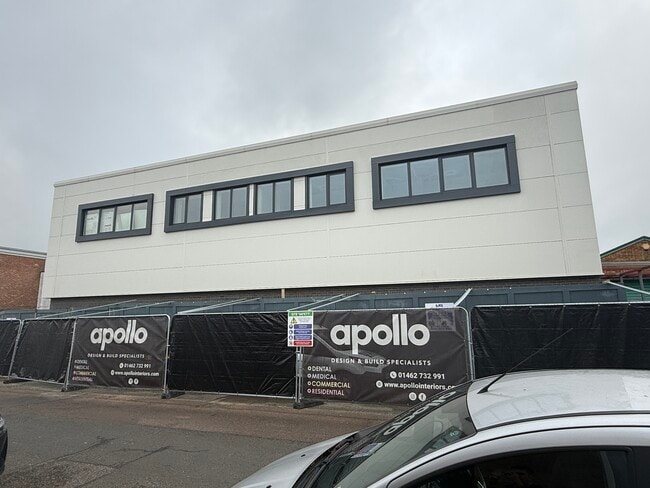
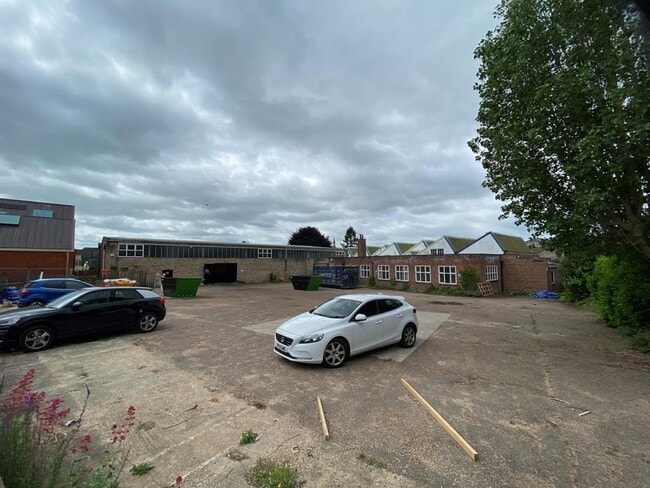
More details for 8-9 Station Clos, Potters Bar - Industrial for Sale

8-9 Station Clos

Potters Bar, EN6 1TL

  • Industrial for Sale
  • £4,025,000
  • 12,916 sq ft
  • Air Conditioning
  • Security System

Potters Bar Industrial for Sale

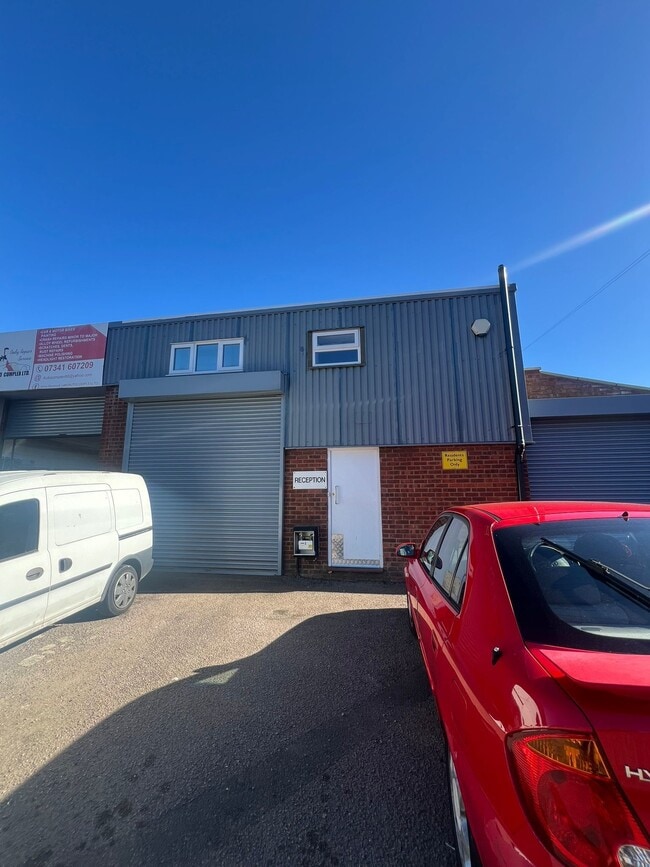
Attractive Modern External Appearance Next to the Railway and Bus Station Close to Local Shops and Amenities Close proximity to M25 Existing B8 Use Class Potters Bar occupies a strategic location adjoining Junction 24 of the A1(M) immediately north of London. The town enjoys an attractive environment surrounded by green belt countryside with a range of quality housing and facilities and yet is within a convenient distance of central London. Potters Bar station is less than half a mile away and provides a fast-electrified service to London Kings Cross with Underground connections at Finsbury Park. The property is located on Station Close a very popular private road a very short walking distance from the town centre - less than half a kilometer. The external included total reconfiguration and extension with new cladding and PVC double glazed windows on the front, side and rear elevations at first floor level. The front door leads directly off Station Close into an open- plan warehouse area measuring 26.73m (length) by 22.57m (width). A lift it to be installed by the vendors to provide access to first floor offices in addition to front and rear staircases. The offices will be fully finished to include air conditioning and mechanical ventilation systems. Service Charge There is a small estate service charge for the upkeep of the private roadway. KVA Capacity The property benefits from a 3-phase supply. The capacity is being confirmed.

Contact:

Davies & Co

Property Subtype:

Service

Date on Market:

13/11/2025

Hide
See More
More details for 210 High St, Harwich - Retail for Sale

210 High St

Harwich, CO12 3AJ

  • Retail for Sale
  • £395,000
  • 3,197 sq ft

Harwich Retail for Sale

Joint Commercial and Residential Opportunity: located centrally on the main High Street of Dovercourt, which serves Harwich and Dovercourt and local villages and Holiday sites. Property Overview: The large retail premises is currently vacant and offers a large duplex apartment above which is being sold together with vacant possession. Ideally positioned within close proximity of Boots, Superdrug, Lloyds Bank, a Post Office as well as many independent businesses including cafes, restaurants, opticians, delicatessen. A weekly market is held in close proximity and a new car park is very close by. This presents a unique opportunity to acquire over 3,384 square feet of mixed-use space. Boasting a commanding presence on the High Street, this property comprises a generous 1,337 sq ft retail space, a convenient 606 sq ft storage basement, and a sizable 1,440 sq ft duplex apartment. Would be ideal for someone wanting their own unique business premises while living in lovely spacious accommodation above. The ground floor features an extensive shop front with modern tiled flooring, ample space for creative business ventures, and large display windows. A storage basement and separate large storage room at the rear provides additional utility. Above, the expansive apartment offers three double bedrooms, a huge open-plan living and dining area with balcony access, and a modern kitchen. Local Area Highlights: Harwich and Dovercourt town has a rich maritime heritage and is an attractive location for both businesses and residents. Harwich port with it’s ferry service also offers a direct train route to London, Liverpool St.Station.There are two additional town train stations which serve the local commute to Manningtree and beyond. Harwich offers many historic buildings and medieval streets, the town is home to the Electric Palace Cinema, the Mayflower 400 trail, and a variety of museums including the Harwich Redoubt and the Maritime Museum. The Harwich International Port connects the area to European destinations, ideal for business logistics. Outdoor enthusiasts can enjoy the nearby Dovercourt Bay Beach, Harwich Harbour Foot Ferry, and numerous walking, running, and cycling routes. Investment Potential With its significant square footage, this property offers a blend of commercial and residential possibilities. The potential combined rental income of £2,500 per calendar month is an attractive proposition for investors seeking to capitalize on Harwich's vibrant local economy and tourism. EPC Rating: D Basement and Storage Rooms 13.65m x 4.4m Accessed from the shop floor (with restricted head height). The first room is 9.15m deep by 4.4m wide leading to two sequential rooms of 4.5m deep by 4.4m wide. Shop Front 16.55m x 5.24m An expansive shop front bound to fulfil your creativity and impress your customers. Smartly fitted with seamless tiled flooring throughout and a full height glazed entrance door with two adjacent full height windows. Carpeted stairs lead you up to the duplex apartment above and a door at the rear leads you to a large storage / stock area. Rear Storage Room 8.7m x 5.02m Incorporating a kitchenette, full height storage cupboard, two windows to the rear elevation, a personal door out to the rear access and finished with grey travertine tile flooring. Duplex Apartment Landing Accessed straight from the shop front below, this landing leads you to the kitchen on your right hand side and a cloakroom in front of you. Cloakroom 1.68m x 1.09m With WC and hand wash basin. Kitchen and Breakfast area 4.44m x 3.61m Finished with a modern range of base units that include cupboards and drawers beneath a roll top work surface and matching wall mounted cabinets. A sink lies in front of the window to the rear elevation and the work surface extends to provide a breakfast seating area. Under the counter you will find plumbing for a washing machine and a dishwasher along with space for a further white appliance. Integral appliances include and Indesit oven and grill and a four ring hob beneath an extractor hood. The kitchen is open plan to the vast living and dining area. Open Plan Living and Dining Area 8.44m x 5.29m A huge expansive reception further enhanced by your own personal high street balcony accessed through glazed French doors between two hull height windows. Carpeted throughout with carpeted stairs that lead you up to the first floor. Second floor landing 4.78m x 3.67m Continuing the theme of spaciousness, carpeted with part wood clad walls, providing access to the three first floor double bedrooms and the large bathroom. First Bedroom 3.63m x 4.5m Carpeted with a large window to the rear framing a distant outlook of the North Sea toward Felixstowe. Second Bedroom 5.3m x 2.59m A carpeted double bedroom with window to the front elevation. Third Bedroom 5.59m x 2.61m A third double bedroom finished with wood laminate flooring, having a window to the front elevation. Bathroom 3.72m x 2.56m Extremely generous in proportions, this bathroom includes a panel bath with thermostatic shower tap, WC, pedestal hand wash basin, extractor fan, tiled walls and tiled flooring. Balcony The apartment offers access to a south facing large flat roof balcony area above the shop frontage, with iron railings, overlooking the high street.
Contact:

Churchwood Stanley

Property Subtype:

Shopfront Retail / Residential

Date on Market:

12/11/2025

Hide
See More
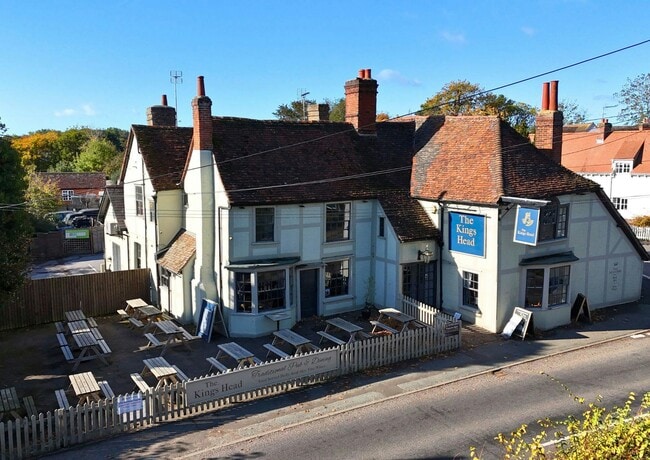
More details for The Street, Gosfield - Retail for Sale

Kings Head - The Street

Gosfield, CO9 1TP

  • Retail for Sale
  • £825,000
  • 5,579 sq ft
See More
More details for 257 Chase Cross Rd, Romford - Retail for Sale

257 Chase Cross Rd

Romford, RM5 3XS

  • Retail for Sale
  • £550,000
  • 300 sq ft
See More
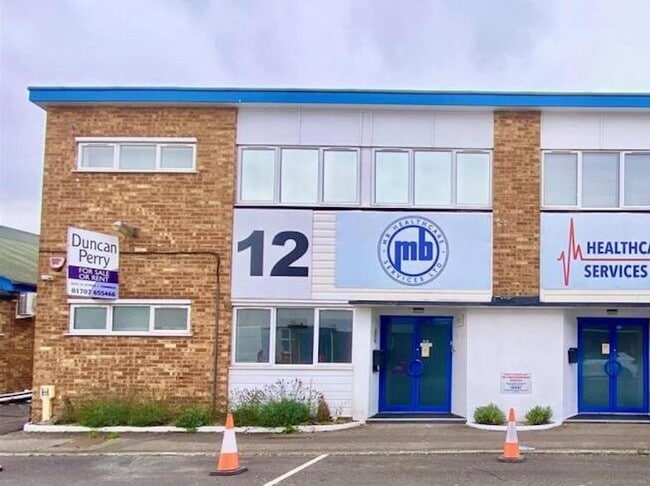
More details for 12 Station Close, Potters Bar - Industrial for Sale

12 Station Close

Potters Bar, EN6 1TL

  • Industrial for Sale
  • £850,000
  • 2,496 sq ft
See More
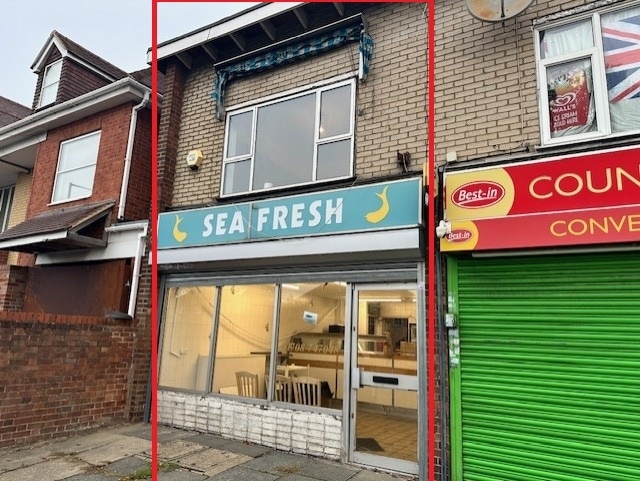
More details for 6-7 High St, Kings Lynn - Retail for Sale

6-7 High St

Kings Lynn, PE30 1BX

  • Retail for Sale
  • £425,000
  • 12,044 sq ft

Kings Lynn Retail for Sale - King's Lynn

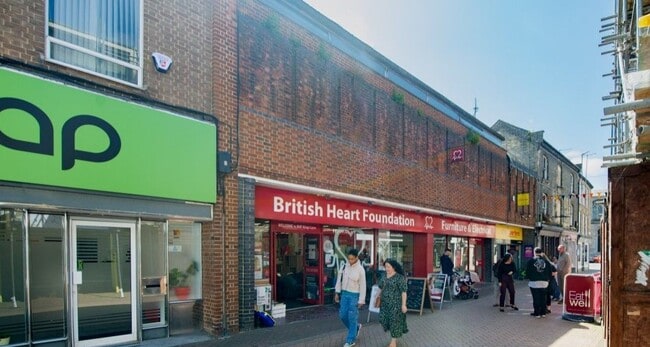
Investment Consideration: Gross Initial Yield: 8.94% Rental Income: £38,000 p.a. VAT is applicable to this property. TOGC available. Tenant in occupation for 20+ years. Let on a new lease renewal from June 2026. Comprises double-fronted large retail premises t/a British Heart Foundation charity shop Town centre location with nearby occupiers including Cash Converters, MAP Counselling Centre, Pizza Express, Smile Dental Care and Santander amongst a variety of other retailers. Property Description: Comprises large two-storey commercial premises t/a British Heart Foundation charity shop. The property benefits from double frontage on High Street, as well as vehicular access and loading area at rear, providing the following accommodation and dimensions: Ground Floor: 605 sq m (6,512 sq ft) Open plan retail, storage, office, wc First Floor: 514 sq m (5,532 sq ft) Ancillary, office, storage, wc Total GIA: 1,119 sq m (12,044 sq ft) Tenancy: The property is at present let to British Heart Foundation* for a term of 5 Years from 29th June 2026 at a current rent of £38,000 per annum and the lease contains full repairing and insuring covenants. Tenant in occupation for 20+ years. Tenant option to determine on 29.06.29 with min 6 months notice. Tenant benefits from rent free period from 28.06.26 until 28.09.26. The vendor will top-up rent so the buyer receives the equivalent to £38,000 p.a. from completion. *British Heart Foundation are a registered charity under No 225971. For the year ending 31st March 2024, they reported a Total Funds of £138,300,000. Location: King's Lynn is a port and commercial centre located on the River Great Ouse, 41 miles west of Norwich and 34 miles north-east of Peterborough. The town benefits from being adjacent to the A47, which links the town to both Norwich and Peterborough and the A10, the main route to Cambridge. The property is approximately 0.4 miles from King's Lynn Station which provides a direct service to London Kings Cross. The property is situated on the pedestrianised High Street close to its junction with Saturday Market Place. Occupiers close by include Cash Converters, MAP Counselling Centre, Pizza Express, Smile Dental Care and Santander amongst a variety of other retailers

Contact:

Blue Alpine Partners Ltd

Property Subtype:

Shopfront

Date on Market:

27/10/2025

Hide
See More
More details for 2 Western Way, Bury St Edmunds - Industrial for Sale

2 Western Way

Bury St Edmunds, IP33 3SP

  • Industrial for Sale
  • £575,000
  • 6,766 sq ft
  • 1 Unit Available
See More
More details for 34 College St, Kempston - Light Industrial for Sale

34 College St

Kempston, MK42 8LU

  • Light Industrial for Sale
  • £285,000
  • 1,559 sq ft
See More
More details for Wellington Rd, St Albans - Industrial for Sale

Abbey House - Wellington Rd

St Albans, AL2 1EY

  • Industrial for Sale
  • £4,950,000
  • 25,360 sq ft
See More
More details for 32-26 St. Helens Rd, Westcliff-On-Sea - Retail for Sale

32-26 St. Helens Rd

Westcliff-On-Sea, SS0 7LB

  • Retail for Sale
  • £650,000
  • 1,599 sq ft
See More
More details for The Red Lion, 1 London Rd, Biggleswade - Retail for Sale

The Red Lion, 1 London Rd

Biggleswade, SG18 8ED

  • Retail for Sale
  • £499,000
  • 2,584 sq ft
  • Security System

Biggleswade Retail for Sale

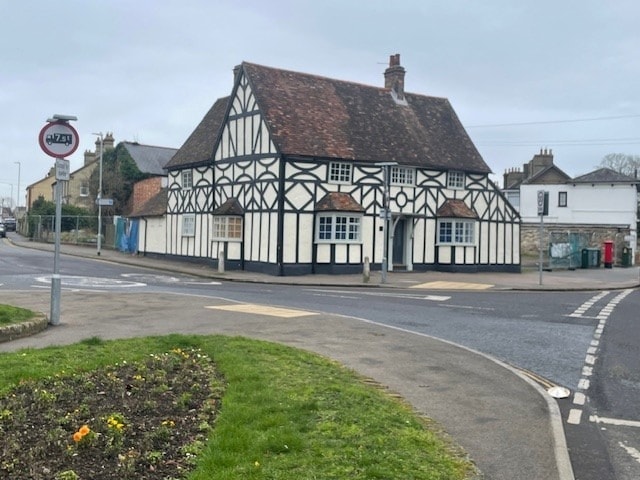
Biggleswade is a historic market town located close to the A1, circa 45 miles north of central London. The town is conveniently positioned with easy access to the Midlands and direct train links into London Kings Cross. The Red Lion is located on a prominent corner position of London Road, approx. 0.2 miles from the town centre. With the town centre being a short distance away, the surrounding area consists of several restaurants and high street retailers. The Red Lion is a two-storey Grade II Listed building of brick construction that has been rendered with a white with black timber frame detail. The ground floor area is open plan with many exposed beams. The ancillary areas include a catering kitchen, basement cellar, and customer WCs. The private accommodation is located on the first and second floors comprising 8 rooms. Externally, there is potential seating to the rear, a smoking solution, and car parking. The premises have been fully refurbished, which included a complete overhaul of the roof, rewired, new underfloor heating, and boiler. Completely redecorated both inside and out. Woodworm and damp treatment with full guarantees. All new sanitary ware and associated drainage and water mains. Services Mains electricity, water, gas, and drainage are connected. Heating is from a gas boiler to radiators. Sale Price £499,000 for the freehold purchase. Viewing Strictly by appointment with the agents Cliftons 01767 312131 or 600111.

Contact:

Cliftons

Property Subtype:

Bar

Date on Market:

25/09/2025

Hide
See More
More details for 18-19 George St, St Albans - Retail for Sale

18-19 George St

St Albans, AL3 4ES

  • Retail for Sale
  • £695,000
  • 1,392 sq ft
See More
More details for Weavers Ln, Sudbury - Industrial for Sale

Gregory Street - Weavers Ln

Sudbury, CO10 1BB

  • Industrial for Sale
  • £2,250,000
  • 19,500 sq ft

Sudbury Industrial for Sale - Babergh

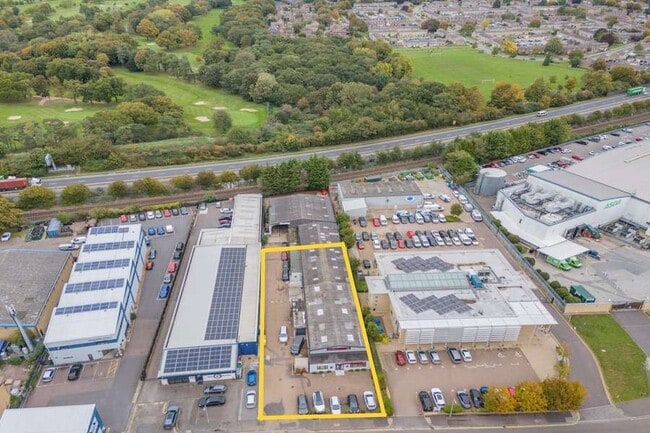
The property comprises part of a former Silk Mill offering warehouse, office, and workshop space on a site of 1 acre (subject to survey).<br/>With access from Weavers Lane the site includes a large yard and ample on site car parking.<br/><br/>LOCATION<br/>The property is accessed off the A131, via Weavers Lane. The A131 links Sudbury to Bury St Edmunds (A14) to the north and Braintree (A120) to the south. The A120 in turn leads directly to the M11, M25 and A12 and Stansted Airport.<br/>The Port of Felixstowe, one of the busiest container ports in Europe, is approximately 40 miles from the site. Central London can be accessed in approximately 75 minutes via Sudbury main line railway.<br/><br/>ACCOMMODATION <br/>[Approximate Gross Internal Floor Areas] <br/><br/> Total: 19,500 sq ft [1,812 sq m] approx.<br/> <br/>We understand that the total site area is approx. 1 Acre (0.40 ha), subject to survey.<br/><br/>TERMS <br/>The premises are available either to let or for sale as a whole, with a guide price of £2,250,000 plus VAT. Alternatively, a new lease may be agreed at an annual rent of £120,000 plus VAT. If leased, sublettings (in part) may be permitted subject to usual commercial safeguards. <br/><br/>SERVICE CHARGE<br/>We are advised that there is no service charge applicable.<br/><br/>BUSINESS RATES <br/>We have been informed that the rateable value, as of 1st April 2023, is £137,000.<br/>Currently jointly assessed with the adjoining site. The individual assessment is therefore still pending, but based on the existing assessment rates payable are likely to be in the region of £35,000 - £40,000 pa.<br/>Interested parties are advised to make their own enquiries with the local rating authority to confirm their liabilities.<br/><br/>ENERGY PERFORMANCE CERTIFICATE [EPC] <br/>We have been advised that the premises fall within class E (119) of the energy performance assessment scale. <br/>A full copy of the EPC assessment and recommendation report is available from our office upon request.<br/><br/>VAT<br/>The property is VAT elected, and all rents and prices will attract VAT at the prevailing rate.<br/><br/>LEGAL COSTS<br/>Each party will bear their own legal costs. <br/><br/>ANTI-MONEY LAUNDERING REGULATIONS <br/>Anti-Money Laundering Regulations require Fenn Wright to verify the identity, private residence and source of funds (where applicable) of prospective purchasers and tenants prior to solicitors being instructed. An administration fee is payable, and further details are available upon request. <br/><br/>VIEWINGS STRICTLY BY APPOINTMENT VIA SOLE LETTING AGENTS:<br/>Fenn Wright<br/>T:[use Contact Agent Button]<br/>E: [use Contact Agent Button]

Contact:

Fenn Wright

Property Subtype:

Manufacturing

Date on Market:

01/09/2025

Hide
See More
More details for 1-3 High St, Leighton Buzzard - Office for Sale

1-3 High St

Leighton Buzzard, LU7 1DP

  • Retail for Sale
  • £250,000
  • 807 sq ft
  • 1 Unit Available
See More
139-161 of 500