Commercial Property in South East, England available for sale
1,200

Commercial Properties for Sale in South East, England

Find commerical property for sale in South East, England that meets your business or investment goals - page 13

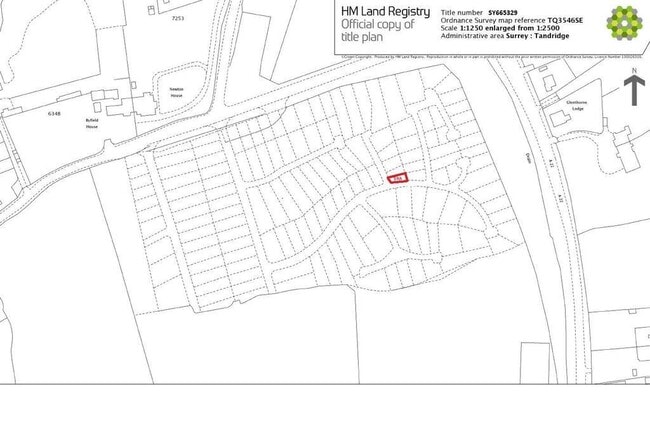
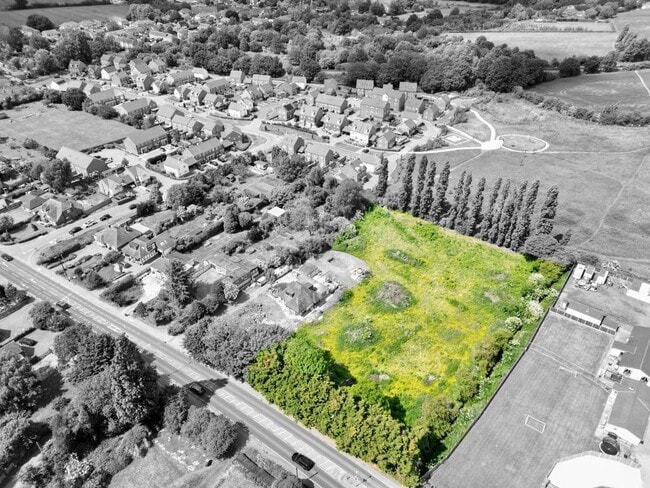
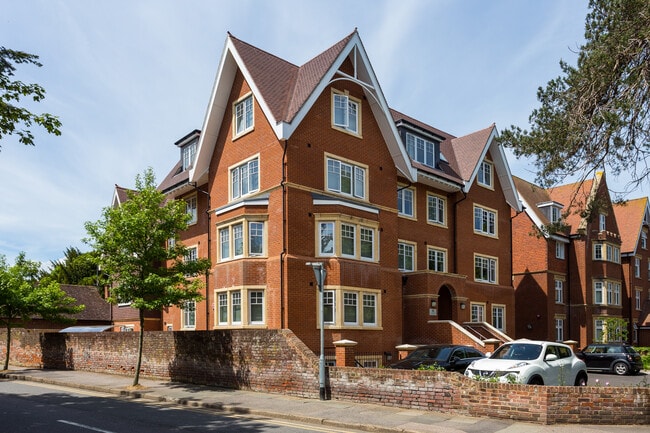
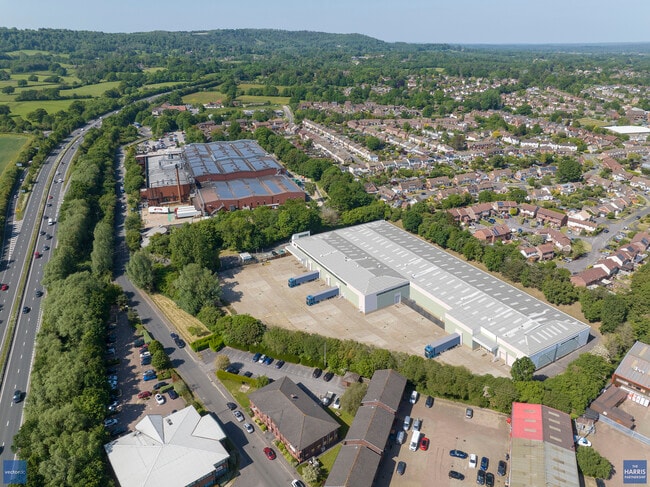
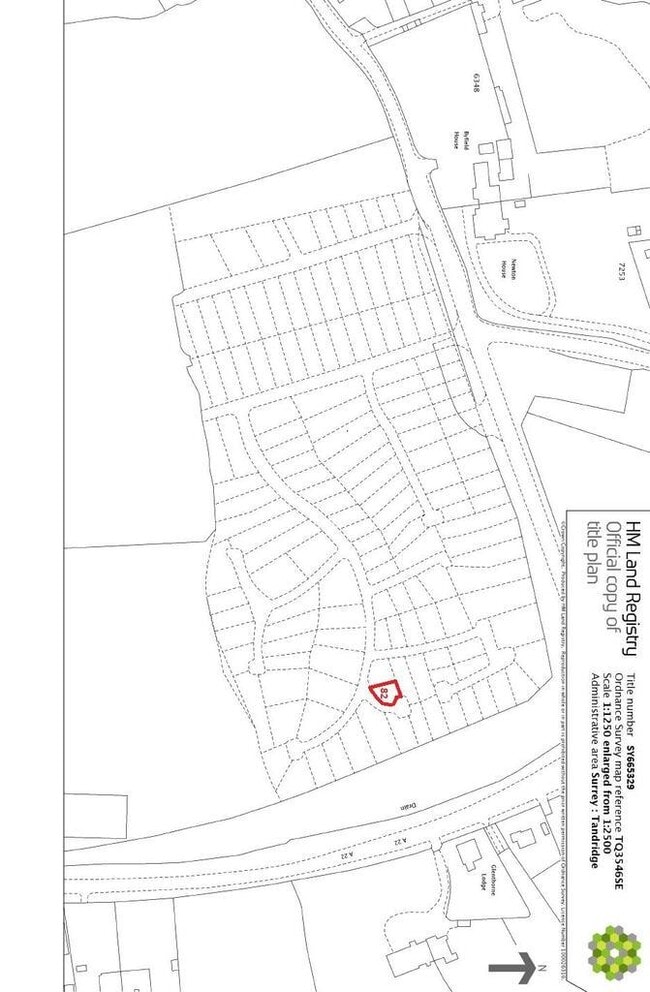
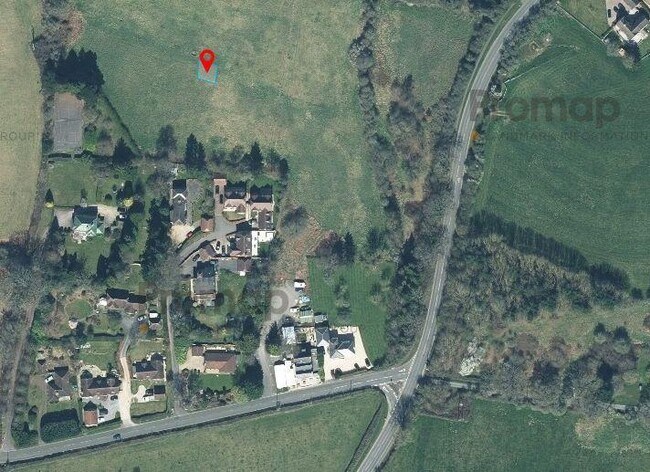
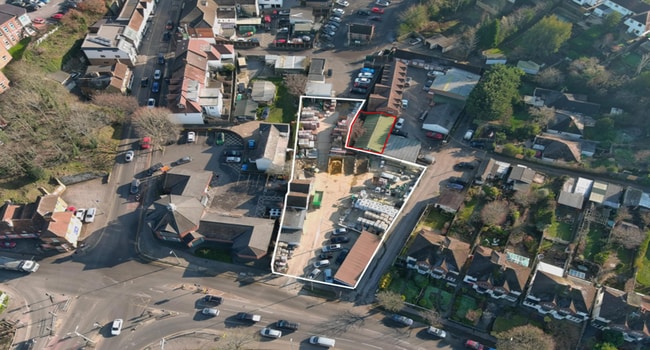
More details for Former Builders Merchants & Car Showroom – for Sale, Sevenoaks

Former Builders Merchants & Car Showroom

  • Mixed Types for Sale
  • £900,000
  • 2 Properties | Mixed Types
See More
More details for Old Station Rd, Ventnor - Industrial for Sale

Grazed Knee Cider, Ventnor Industrial Estate - Old Station Rd

Ventnor, PO38 1DX

  • Industrial for Sale
  • £95,000
  • 1,325 sq ft

Ventnor Industrial for Sale

A most unusual business and premises purchasing opportunity, comprising a ‘cave’ within this busy small industrial estate, coupled with the existing cider-making business, with the property well fitted-out for its current purpose. Price Guide - £95,000 to include the premises (ground leasehold), fixtures, fittings and equipment. SAV if required. We understand that the cave is held on the balance of a long ground lease at an uncollected ground rent of £5 pa. A copy of the ground lease may be available in due course for provision to bona fide applicants or their professional advisors. Having decided to step away from the business and take a form of retirement, our clients here have asked us to offer for sale their cider-making business and premises, comprising the main ‘cave’ and benefiting from an internal modular unit to provide modern facilities, suitable for the existing use or indeed for other possible occupiers (subject to any necessary consents). Ventnor Industrial Estate is a very busy and popular small estate on the northern edge of the main town, and is one of only a few estates in the area for commercial units. Ventnor itself is a popular resort town towards the southern tip of the Island, benefiting from a wide variety of independent and national commercial occupiers, plus a thriving tourism trade, the ever-popular beach and Esplanade, and an unusually mild climate. The Cave: Accessed via double doors, leading directly into the main area measuring some 29’10’’ (9.11m) wide x 28’2’’ (8.6m) with some block-lined side walls to a reasonable height, and a maximum height to the centre of the cave from the floor of some 15’6’’ (4.72m). Adjacent to the main cave is a lobby, with trapdoor access to a storage facility above, and an additional side storeroom measuring some 17’9’’ (5.45m) x 10’ (3.05m). Total gross floor area (ground floor) = some 1,325ft² (122.91m²). Our clients installed a modular work unit, originally for their business production, but it could equally suit other uses, including catering facilities, and benefits from hygienic walls and stainless steel floor drains. The modular ‘pod’ measures some 27’10’’ (8.26m) x 14’9’’ (4.54m). Our clients have also installed non-slip, chemical resistant flooring where appropriate and have rewired the premises in recent years, and have installed a single WC facility. The property benefits from vehicular access only along the right-hand side of the block of modern units to the front, with a small amount of parking for a single vehicle. The lease also allows use of the concrete hard-standing on the estate. The business: ‘Grazed Knee Cider’ has traded for some years under the current ownership, and is available as a business to purchase with the cave, or possibly separately if an applicant wishes to relocate the business elsewhere. A current business inventory is available from the agents upon request, as are profit and loss accounts; supply of any such information will be subject to signature of a confidentiality statement. We understand that the business is run as a ‘sole trader’, and that it currently trades below the VAT threshold. In respect of the business and sale thereof, this would include the business databases, methods and recipes, three registered trademarks, plus goodwill. Please note that stock will be dealt with separately and sold at valuation upon completion.

Contact:

Scotcher & Co

Property Subtype:

Food Processing

Date on Market:

17/11/2025

Hide
See More
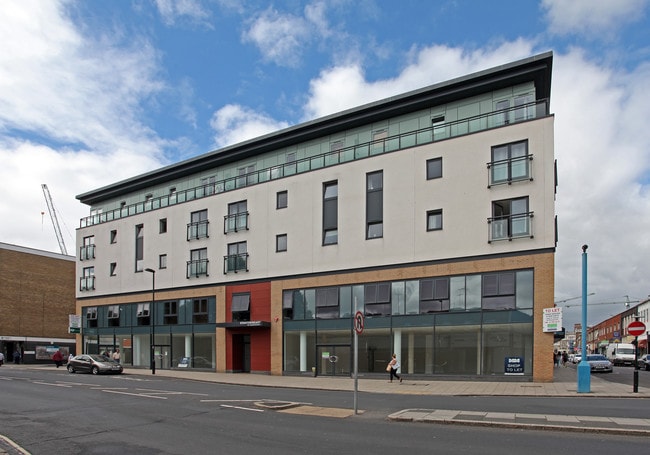
More details for 21-21A Market Pl, Romsey - Office for Sale

Market Chambers - 21-21A Market Pl

Romsey, SO51 8NA

  • Office for Sale
  • £820,000
  • 3,614 sq ft
See More
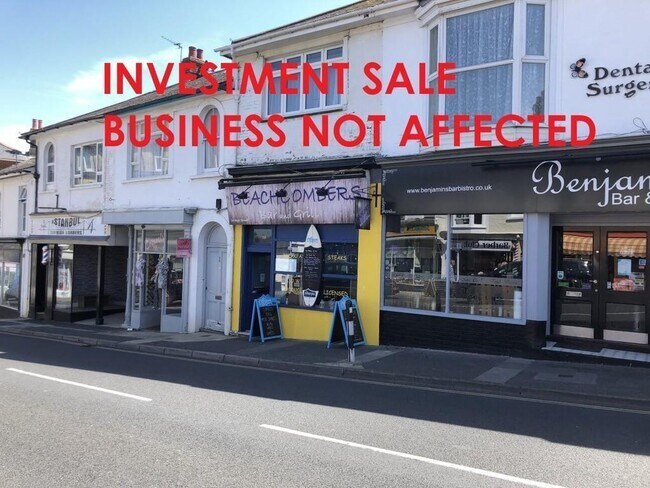
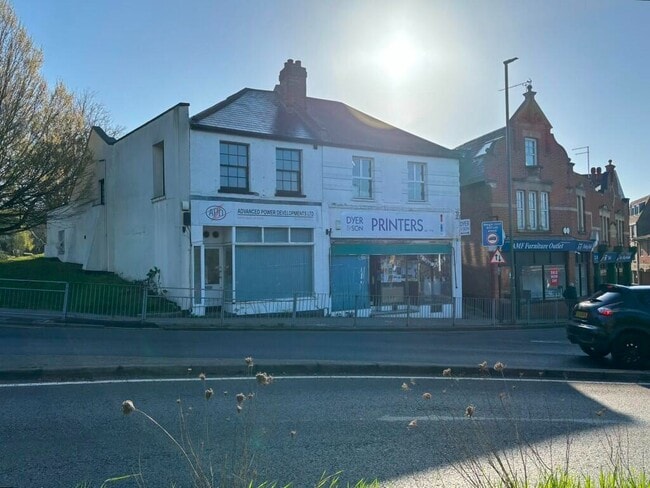
More details for 11 North St, Eastbourne - Retail for Sale

11 North St

Eastbourne, BN21 3HG

  • Retail for Sale
  • £70,000
  • 270 sq ft

Eastbourne Retail for Sale

Investment Consideration: Gross Initial Yield: 9.53% Rental Income: £6,670 p.a. VAT is NOT applicable to this property Comprises ground floor shop t/a grocery store and residential flat above (sold-off) Situated in the heart of the town centre with occupiers nearby including Café, Hair Salon, Takeaway`s, Gallery and many more. Property Description: The property comprises mid-terrace ground floor shop and self-contained flat at first/second floor which has been sold-off on long leasehold, providing the following accommodation and dimensions: Ground Floor Shop: 30 sq m (323 sq ft) Open plan retail, storage, wc First/Second Floor Flat: Sold-off Tenancy: The retail shop is at present let to an Individual for a term of 3 years from 5th August 2024 at a current rent of £6,500 p.a. and the lease contains full repairing and insuring covenants. Tenant option to determine in August 2026 with minimum 6 months notice. Deposit held of £1,625. The residential flat has been sold-off to Individuals for a term of 99 Years from 1st January 2002 at a ground rent of £170 p.a. Rent review in 2035 and 2068. Reversion in 2101 (~75 years remaining). Location: Eastbourne is a large and popular resort town on the East Sussex coast, between Brighton and Hastings. The A27 provides east/west connections whilst the A22 links with the M25 (J6) to the north. Eastbourne Rail Station is 10 min walk from the property and provides regular services to London Victoria (1hr 31mins) & London Gatwick Airport. The property is situated in the heart of the town centre with occupiers nearby including Café, Hair Salon, Takeaway`s, Gallery and many more.

Contact:

Blue Alpine Partners Ltd

Property Subtype:

Shopfront

Date on Market:

10/11/2025

Hide
See More
More details for 3 Grace Hill, Folkestone - Retail for Sale

3 Grace Hill

Folkestone, CT20 1HA

  • Retail for Sale
  • £360,000
  • 1,176 sq ft

Folkestone Retail for Sale

Motis Estates are proud to advertise a prominent Freehold Property situated on the edge of Folkestone Town Centre in Grace Hill with fantastic connections to local transport links, and Folkestone Central, taking you to London in less than an hour. The property is in the main through flow to the Folkestone Harbour Arm with more than 100,000 visitors a year. <br/><br/>On street parking is available outside the premises and there are several public car parks including multi storeys within easy walking distance of the premises.<br/><br/>The ground floor has been finished to a high standard and is currently leased to a Tattoo Studio. The first floor has part of the commercial property which is used as for storage and a studio flat which has an open plan living room, kitchen, bedroom and seperate shower room. The kitchen is finished to a good standard and has integrated fridge freezer and cooker. The property has gas central heating and single glazed sash windows. The second and third floor consists of a three bedroom maisonette with a kitchen, living room and bathroom on the second floor, a bedroom on the half landing and then two additional bedrooms on the top floor. There is a gas central heating system and single glazed sash windows. The property was redecorated less than a year ago.<br/><br/><br/>Retail: 1176 sq ft<br/>Flat 1: 400 sq ft <br/>Flat 2: 1138 sq ft<br/><br/>Total: 2714 sq ft <br/><br/>Tenancies:<br/><br/>Retail: A licence agreement for 2 years from 21st March 2025 at a rent of £700 PCM.<br/><br/>Flat 1: An AST at a rent of £575 PCM<br/><br/>Flat 2: An AST at a rent of £975 PCM increasing to £1014 PCM in February 2026<br/><br/>Total: £2,250 PCM (£27,000 PA)<br/><br/>Yield - 7.6% (from Feb 2026)<br/><br/>Shop: Full EPC and Recommendation Report is available upon request, this property has a current energy efficient rating of 45 (B) <br/><br/>Flat 1: Full EPC and Recommendation Report is available upon request, this property has a current energy efficient rating of 66 (D)<br/><br/>Flat 2: Full EPC and Recommendation Report is available upon request, this property has a current energy efficient rating of 69 (C) <br/><br/>Rateable Value: £3,750 from 1st April 2023: 49.9p / £1 payable. Small Business Rates Relief may apply, interested parties are advised to confirm these figures with Folkestone & Hythe District Council. <br/><br/>Council Tax: Both Flats are in Band A.<br/><br/>Viewing strictly by appointment through these offices through Motis Estates Commercial Agents in Folkestone or contacting[use Contact Agent Button]. <br/><br/>SUBJECT TO CONTRACT (This firm operates a Complaints Handling Procedure, details of which are available upon request).

Contact:

Motis Estates

Property Subtype:

Shopfront Retail / Residential

Date on Market:

10/11/2025

Hide
See More
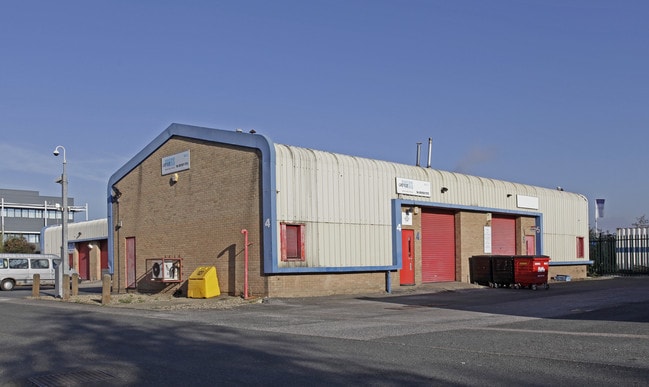
More details for Learoyd Rd, New Romney - Industrial for Sale

Unit 5-6 - Learoyd Rd

New Romney, TN28 8XU

  • Industrial for Sale
  • £190,000
  • 1,007 sq ft
  • 2 Units Available
See More
More details for Harbour Rd, Rye - Industrial for Sale

Rycon - Harbour Rd

Rye, TN31 7TE

  • Industrial for Sale
  • £2,200,000
  • 17,814 sq ft
See More
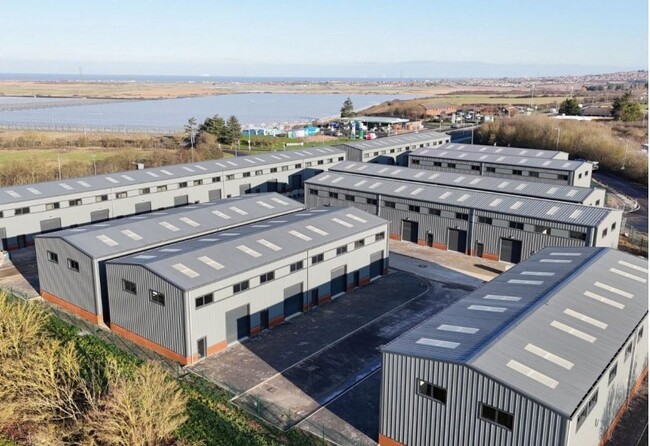
More details for Tannery Road Industrial Estate – Industrial for Sale, Tonbridge

Tannery Road Industrial Estate

  • Industrial for Sale
  • £11,657,000
  • 54,011 sq ft
  • 4 Industrial Properties
See More
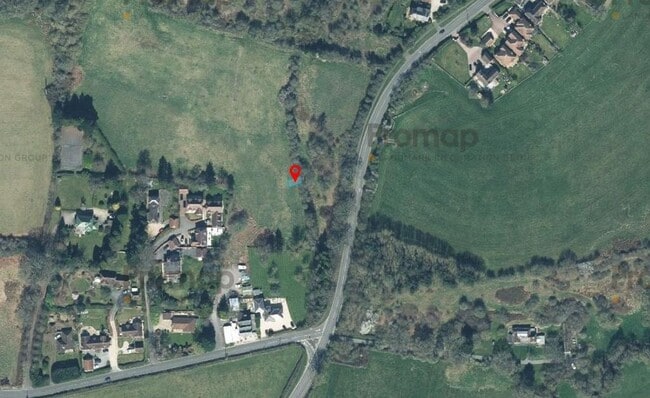
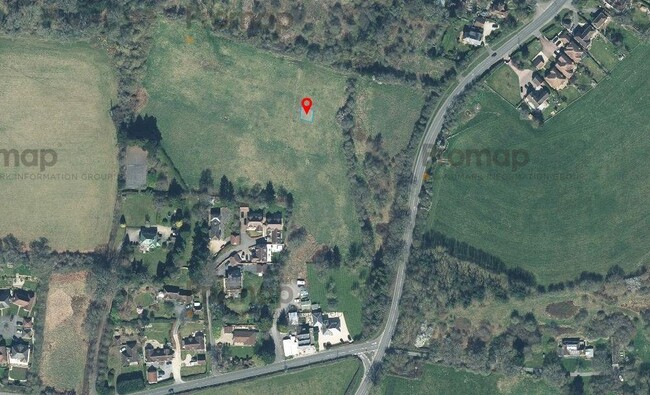
More details for 10 Fennel Close, Sheerness - Land for Sale

Land at Plover Road - 10 Fennel Close

Sheerness, ME12 3FR

  • Land for Sale
  • £5,750,000
  • 9.28 ac Plot
See More
More details for Little London, Newport - Land for Sale

Site At 1 Blackhouse Quay - Little London

Newport, PO30 5YH

  • Land for Sale
  • £450,000
  • 0.43 ac Plot
See More
More details for Milton Rd, Stadhampton - Specialist for Sale

House and Wedding Venue - Milton Rd

Stadhampton, OX44 7XX

  • Specialist for Sale
  • £1,450,000
  • 2,788 sq ft

Stadhampton Specialist for Sale

Situated on Milton Road in Stadhampton, Acorn Barn enjoys a superb Oxfordshire location, surrounded by open countryside yet close to major towns and transport links. Oxford is located approximately 8 miles away, the popular market town of Thame 9 miles away and Junction 7 of the M40 motorway is 4 miles away providing access to both London and the Midlands. Substantial Five-Bedroom House and Established Wedding Venue with Positive Pre-App Received for Residential Conversion A unique opportunity to acquire a substantial 5-bedroom property of 2,314 sq ft and a profitable wedding venue, set in three acres of beautiful Oxfordshire countryside. The modern five double-bedroomed House provides spacious and comfortable living space, with Reception Hall, Family Bathroom, Dining Room/Sitting Room, Kitchen, Utility Lobby, Cloakroom, large oak-framed Utility Room and Solar Panels. The Wedding Venue is an established, operating and successful lifestyle business with enormous growth potential, licensed to hold legal ceremonies with a capacity to accommodate up to 150 guests. This has been operating since 2019, holding one wedding per week between May and September - a sought-after venue with an excellent reputation. The Wedding business operates from a 2,250 Sq ft barn and separate bar / cafe building of 538 Sq ft. Postive Pre-Application Feedback has been provided for the conversion of the barn to two residential dwellings. More information available upon request. Positive Pre-App Feedback for Residential Conversion Pre-App Details Available Upon Request Modern five double-bedroomed house approx. 2,150 Sq ft Wedding Barn of approx 2,250 Sq ft Established operating and successful lifestyle Wedding Business Profitable Business with Scope to Grow Detailed information is provided in the attached Brochure Strictly by appointment via Fields Guide price £1,450,000 Freehold The property is situation in South Oxfordshire District Council. Rateable Value: 11,000 (2023 onwards) Rates Payable: £4,273.50 (2025-2026)

Contact:

Fields Commercial

Property Subtype:

Community Hall

Date on Market:

28/10/2025

Hide
See More
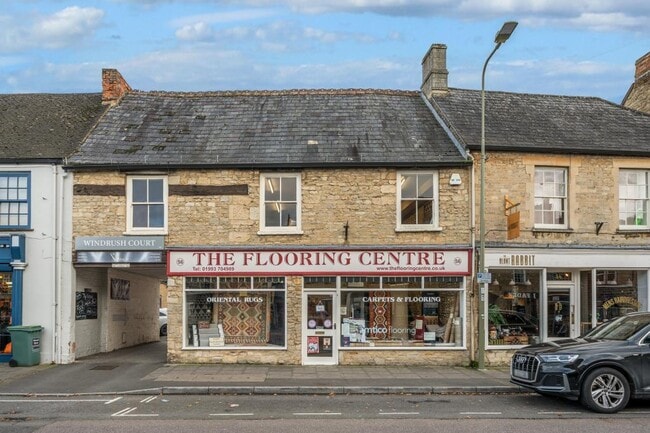
More details for 61-63 Peascod St, Windsor - Retail for Sale

61-63 Peascod St

Windsor, SL4 1DE

  • Retail for Sale
  • £950,000
  • 1,937 sq ft
  • 1 Unit Available
See More