Commercial Property in South London available for sale
365

Commercial Properties for Sale in South London

Find commerical property for sale in South London that meets your business or investment goals - page 3

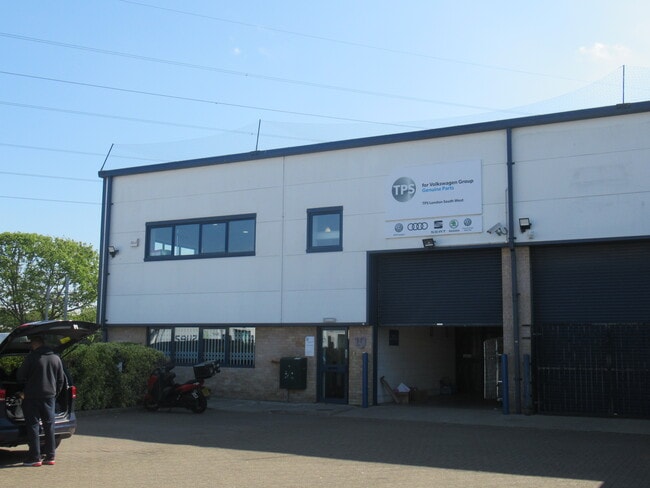
More details for 80 Morden Rd, Mitcham - Industrial for Sale

80 Morden Rd

Mitcham, CR4 4NY

  • Industrial for Sale
  • £1,500,000
  • 5,460 sq ft
  • 1 Unit Available
See More
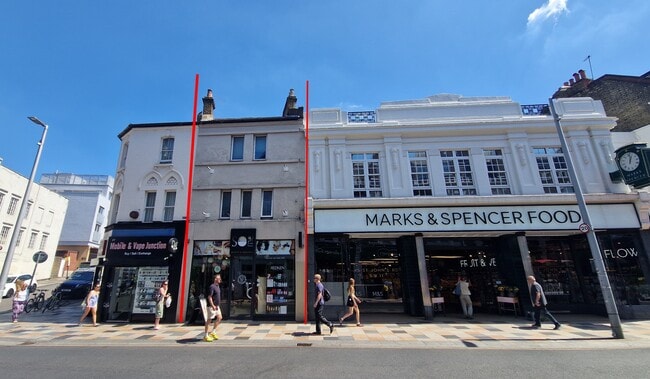
More details for 43 St Johns Rd, London - Retail for Sale

43 St Johns Rd

London, SW11 1QW

  • Retail for Sale
  • £1,250,000
  • 1,697 sq ft

London Retail for Sale - Battersea

St John's Road is the principal street at the heart of Clapham Junction in Wandsworth in the southwest quadrant of metropolitan London to the south of the river Thames and approximately 5 miles from the centre. The surrounding area between Clapham Common and Wandsworth Common is a well-established and sought after residential location of high value houses and flats and the area to the north has local authority housing creating a diverse customer base. St John’s Road is the main artery connecting Lavender Hill and Clapham Junction station to the Northcote Road – a busy market street with a popular café and restaurant sector. There are many national retailers along St John’s Road including Marks and Spencer Foods, Waitrose, Boots, TK Max, Clarks, Waterstones, Rymans, Holland and Barratt, J D Sports and Superdrug. Nat West, Lloyds and Metro have branches in the road. The character of St John’s Road is shaped by a blend of historic buildings such as the iconic former Arding and Hobbs department store now a restaurant, office and health club and an energy from a constant footfall of shoppers and commuters. The property is on the east side of the street in the central section next to Marks and Spencers and opposite Waitrose giving it a prime position within the street. Although St John’s Road is semi pedestrianised it is major route for buses from surrounding centres and into central London. Clapham Junction station one of the busiest junctions in the UK has services on Southwest, Southern and London Over ground lines. The property is a three storey terraced building which comprises a shop to the ground floor and two floors above. It is wholly occupied by a hair and beauty salon trading as So Me Beauty and Wellness. The ground floor has a reception area and is fitted with hairdressing and washing stations and a separate treatment room. There is a customer WC washroom and staff kitchenette. The upper floors are accessed via an open plan staircase. The first and second floors are partitioned to provide treatment rooms and a WC washroom. The fit out is to a high specification. Floor Areas: Ground floor 720ft² (67.0m²) First floor 656ft² (61.2m²) Second floor 514ft² (47.8m² ) Total (net internal area) 1,890ft² (175.9m²) Guide Price: £1,250,000 for the Freehold interest (subject to lease) TENANCY The whole property is let to Karamiya Properties Limited (trading as So Me Beauty and Wellness) on lease for a term of 15 years from 19 December 2025. There is a tenant break clause on the 5th anniversary of the lease (19th December 2030). There is a director’s personal guarantee and a security deposit of £42,500. The rent is £80,000 p.a. increasing to £85,000 from 19 December 2027 and £90,000 p.a. from 19 December 2028. There are upward only reviews to open market rent on the 5th and 10th anniversaries of the lease. The lease is on full repairing and insuring terms with the Tenant liable for business rates, repairs and decoration and building insurance premium.

Contact:

Bells Chartered Surveyors

Property Subtype:

Shopfront

Date on Market:

18/05/2026

Hide
See More
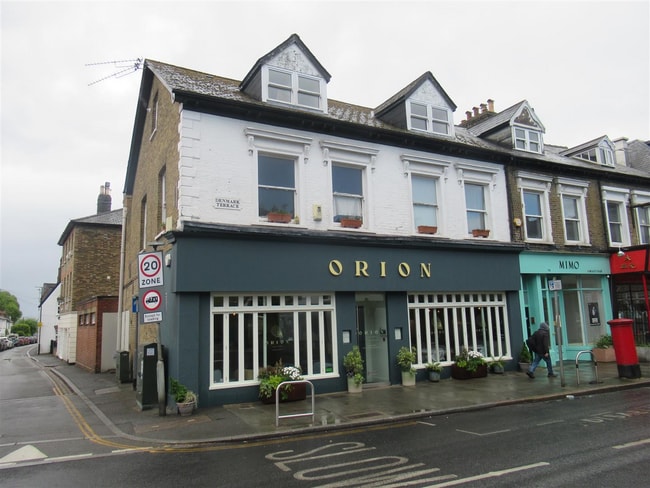
More details for 75-77 Ridgway, London - Retail for Sale

75-77 Ridgway

London, SW19 4ST

  • Retail for Sale
  • £1,100,000
  • 2,141 sq ft
See More
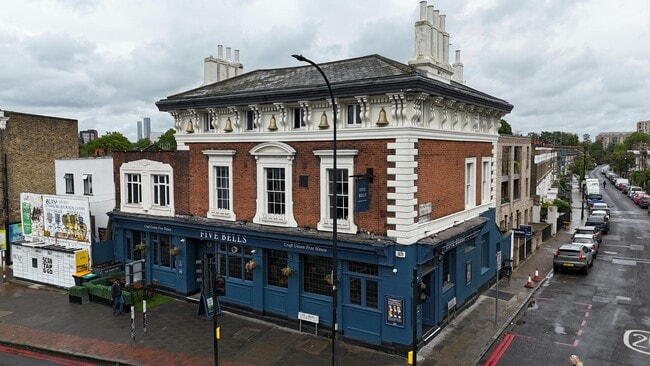
More details for 155 New Cross Rd, London - Retail for Sale

Five Bells - 155 New Cross Rd

London, SE14 5DJ

  • Retail for Sale
  • £700,000
  • 6,889 sq ft
See More
More details for 99 High St, London - Retail for Sale

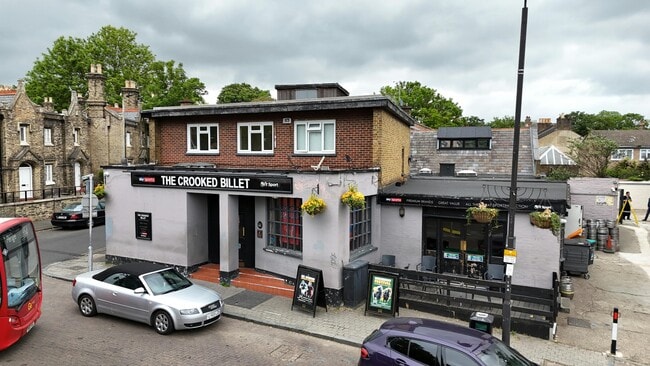
Crooked Billet - 99 High St

London, SE20 7DT

  • Retail for Sale
  • £775,000
  • 5,177 sq ft
  • Security System

London Retail for Sale - Anerley

Offers are invited in excess of £775,000 for the benefit of our clients freehold interest. Description The Crooked Billet comprises the ground, basement and first floor or a two storey detached building with brick and painted rendered elevations beneath a part flat and part pitched roof. Accommodation Ground Floor: The ground floor provides an open plan trading area with a central bar servery and seating on loose tables, chairs and bench seating for 34 customers. There is a separate function room to the rear with a capacity for 60 customers, separate bar servery, customer WC's and store. Ancillary areas comprise customer WC's for the pub, former trade kitchen, office, stores and cellar. Basement: The basement is unused and provides a number of stores. First Floor: The first floor provides the managers accommodation comprising three bedrooms, living room, kitchen, separate WC and bathroom. External: Externally there is a trade terrace to the front elevation with seating for 6 customers. Local information Penge is a densely populated suburb in South East London which is situated 3.6 miles west of Bromley and 3.9 miles east of Streatham. The area is well serviced by public transport with Penge West Station (Windrush and Overground) a short distance to the west providing regular services to central London. The Crooked Billet occupies a prominent corner position at the junction between Penge Lane and High Street. The surrounding area is a mix of residential and commercial with nearby occupiers including Tesco, Post Office, Tapi Carpets, McDonald’s, Gregg’s, KFC and Burger King.

Contact:

Savills

Property Subtype:

Bar

Date on Market:

15/05/2026

Hide
See More
More details for 1 Yewlands Close, Banstead - Land for Sale

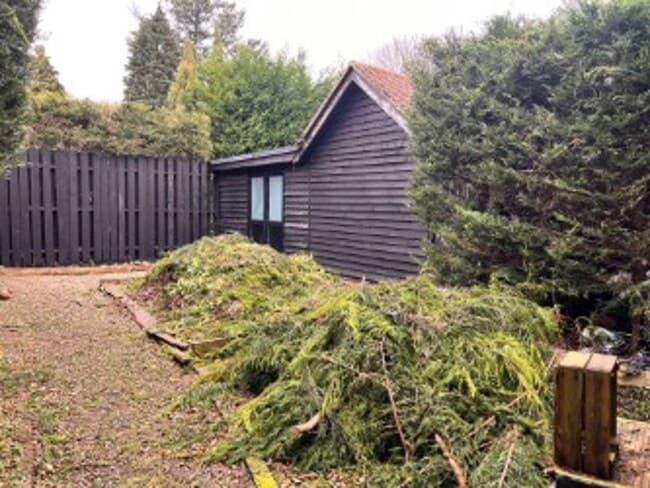
1 Yewlands Close

Banstead, SM7 3DB

  • Land for Sale
  • £45,000
  • 0.04 ac Plot
See More
More details for 17-19 Umberston St, London - Retail for Sale

17-19 Umberston St

London, E1 1PY

  • Retail for Sale
  • £335,000
  • 1,648 sq ft
  • 1 Unit Available
See More
More details for 12 Compton Rd, London - Office for Sale

The Old Exchange - 12 Compton Rd

London, SW19 7QD

  • Office for Sale
  • £3,250,000
  • 7,888 sq ft
  • 24 Hour Access

London Office for Sale - Wimbledon Common

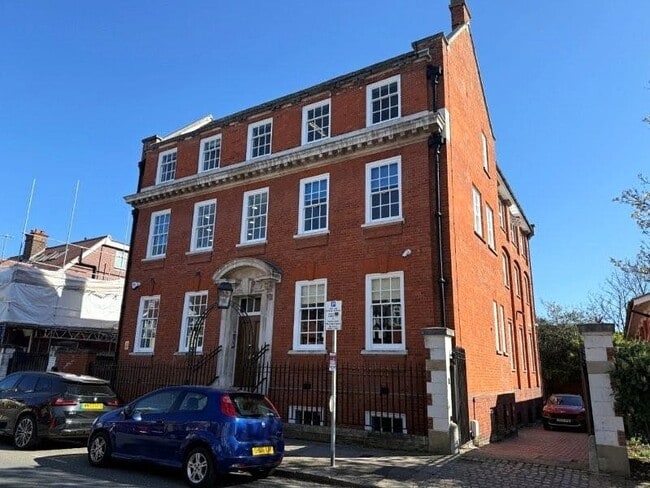
The Old Exchange presents a freehold investment and development opportunity located in the heart of Wimbledon, a prominent and established commercial and residential district in southwest London. The existing property comprises a character four-storey office building, arranged over lower ground, ground, and two upper floors, totaling approximately 7,888 sq ft NIA, with on-site gated parking for up to 12 vehicles. The property currently produces an annual income of £231,021 on flexible leases with a reversionary potential to £280,220. Located just 200 meters from Wimbledon Station, the building benefits from exceptional transport connectivity, including National Rail, Thameslink, District Line Underground, and Tramlink services, providing rapid links to Central London and the wider region. Heathrow and Gatwick airports are also easily accessible. The property offers future value enhancement through planning and permitted development opportunities. A permitted development application for conversion into nine residential apartments has been submitted, and a separate application is pending for a three-storey residential extension providing additional flats. This flexibility, coupled with its prime location and strong fundamentals, makes The Old Exchange an attractive proposition for investors, developers, and owner-occupiers seeking long-term growth and income.

Contact:

Cattaneo Commercial Ltd

Date on Market:

11/05/2026

Hide
See More
More details for 410-411 High St, Brentford - Retail for Sale

410-411 High St

Brentford, TW8 0DU

  • Retail for Sale
  • £2,500,000
  • 2,200 sq ft
See More
More details for 115-115A Merton Rd, London - Retail for Sale

115-115A Merton Rd

London, SW19 1ED

  • Retail for Sale
  • £665,000
  • 686 sq ft
See More
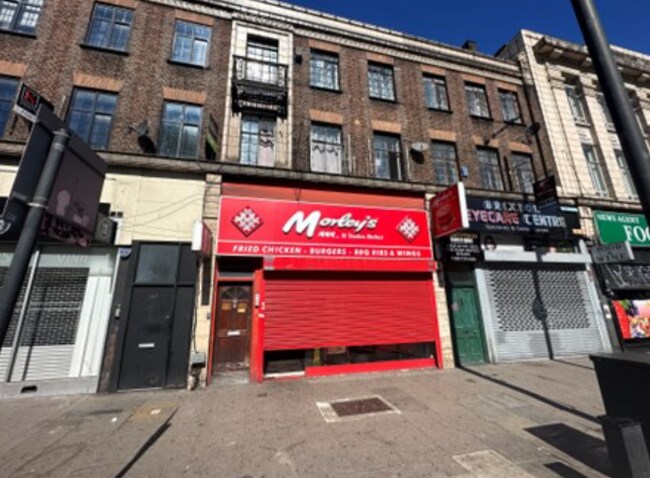
More details for 396-398 Brixton Rd, London - Retail for Sale

396-398 Brixton Rd

London, SW9 7AW

  • Retail for Sale
  • £1,550,000
  • 1,145 sq ft
See More
More details for City Walk, London - Office for Sale

Hestia House - City Walk

London, SE1 3ES

  • Office for Sale
  • £1,575,000
  • 1,853 - 1,950 sq ft
  • 2 Units Available
See More
More details for 2 Lant St, London - Office for Sale

2 Lant St

London, SE1 1QR

  • Office for Sale
  • £575,000
  • 2,000 sq ft
See More
More details for 1-6 Leigham Court Rd, London - Retail for Sale

The Print House - 1-6 Leigham Court Rd

London, SW16 2PH

  • Retail for Sale
  • £500,000
  • 1,862 sq ft
  • 1 Unit Available
See More
More details for 208-212 High St, Orpington - Retail for Sale

208-212 High St

Orpington, BR6 0JN

  • Retail for Sale
  • £185,000
  • 635 sq ft

Orpington Retail for Sale

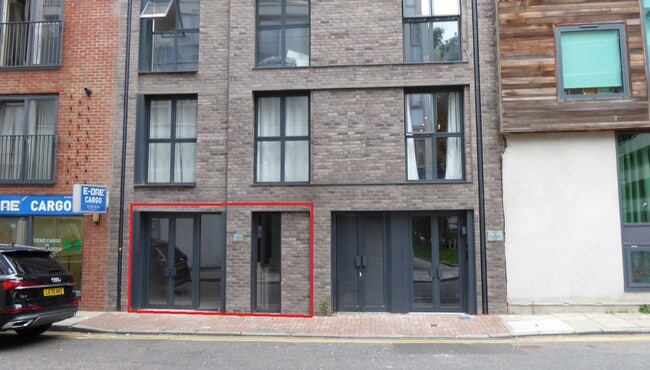
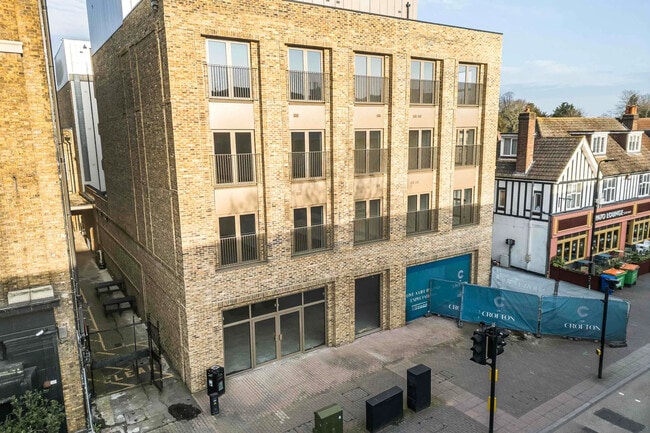
The unit is prominently located along Orpington High Street within the London Borough of Bromley. Excellent commercial location amongst vibrant mix of occupiers including McDonald's, Pato Lounge, Anytime Fitness and directly opposite Walnuts Shopping Centre. The property is just 15-minutes walk away from Orpington train station, benefitting from direct services (National Rail) into London Bridge (15-mins), Waterloo East (21-mins) & London Charing Cross (25-mins). GROUND FLOOR COMMERCIAL UNIT -635 SQFT This brand new commercial unit forms part of a high quality, residential-led development comprising 40-apartments, delivered by Life Less Ordinary (L-L-O). Subject property is on the ground floor and is positioned directly on the High Street, opposite the popular Walnuts Shopping Centre. The space is presented in shell condition, with doors and glazing installed along with capped services (water and electric). With the benefit of Class-E Use, property offers a range of occupiers the chance to create their own business. This could include supermarkets, retailers, gyms and medical users. Size: 59 sqm / 635 sqft Use: Class-E (Commercial, Business & Service Use) likely to appeal as an office or clinic Condition: Shell with screeded floors, glazing and capped services (water and electric Floor to Ceiling Height: 3,000 mm Location: On Orpington High Street, opposite Walnuts Shopping Centre, Unit is situated just off Orpington High Street, forming part of The Crofton scheme For Sale: £185,000 (£291 psf) - 999-year lease (virtual freehold) To Let: £18,500 per annum (£29 psf) exclusive (new FRI lease)

Contact:

Henshall & Partners

Property Subtype:

Shopfront Retail / Residential

Date on Market:

01/05/2026

Hide
See More
More details for Retail for Sale

106 & 108 Beckenham Ln

Bromley

  • Retail for Sale
  • £895,000
  • 1,780 sq ft
See More
More details for Curnick's Ln, London - Light Industrial for Sale

Curnick's Ln

London, SE27 0UT

  • Light Industrial for Sale
  • £1,500,000
  • 7,285 sq ft
See More
More details for 47-49 Dorset Rd, London - Specialist for Sale

47-49 Dorset Rd

London, SW8 1EX

  • Specialist for Sale
  • £2,000,000
  • 4,648 sq ft
See More
More details for North End Road, London - Retail for Sale

North End Road

London, W14 9NH

  • Retail for Sale
  • £510,000
  • 970 sq ft
  • 1 Unit Available
See More
More details for 143-145 North End Rd, London - Retail for Sale

143-145 North End Rd

London, W14 9NH

  • Retail for Sale
  • £900,000
  • 1,660 sq ft
  • 1 Unit Available
See More
More details for 85-87 Richford St, London - Office for Sale

85-87 Richford St

London, W6 7HJ

  • Office for Sale
  • £2,750,000
  • 9,167 sq ft
See More
47-69 of 365