Commercial Property in South West, England available for sale
915

Commercial Properties for Sale in South West, England

Explore the Latest South West, England Commercial Property for Sale - Page 2

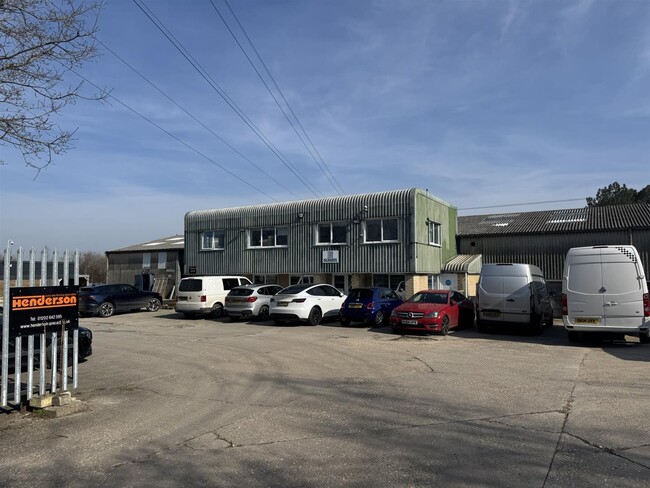
More details for Wareham Rd, Corfe Mullen - Industrial for Sale

Beacon Hill - Wareham Rd

Corfe Mullen, BH21 3RX

  • Industrial for Sale
  • £2,500,000
  • 21,266 sq ft

Corfe Mullen Industrial for Sale - East Dorset

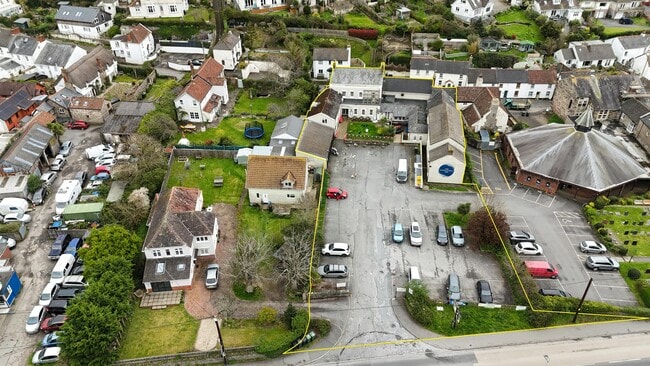
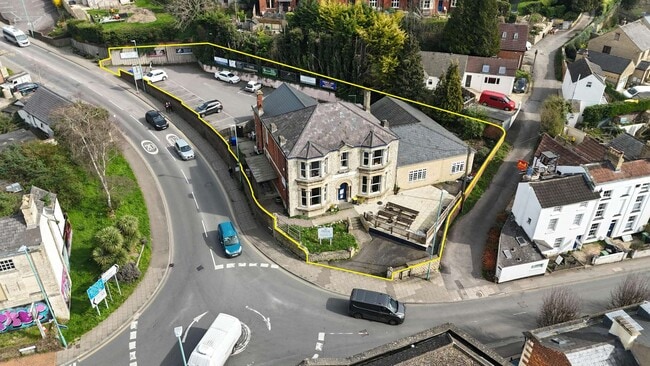
We are instructed to commence marketing the availability of the freehold interest in the site, which is being sold due to the current operator's retirement. Guide Price £2,500,000. The Property: The property comprises a well- established industrial site measuring approximately 2.3 acres with buildings measuring a total of approximately 1,975.65 sq m (21,266 sq ft) and predominantly concrete surfaced yard, access and parking areas. The buildings are currently in industrial, office, storage and light industrial use. A steel palisade fence and lockable steel gates secure the site, which has a right of way granted to the owner of the site immediately behind and adjacent to this property. The the site is currently used for the manufacture of concrete, timber and stone products, with a main factory building, offices, workshops, stores, a separate secure open storage yard, and a separate workshop premises with an additional secure yard. The buildings are predominantly of steel portal frame construction with a mixture of rick, block, cement fibre and profile steel clad elevations, profile steel and cement fibre roofs. Situation: The large village of Corfe Mullen (population 10,042 - 2021 estimate - Dorset County Council) adjoins the residential district of Broadstone approximately 4 miles north of Poole town centre and two miles south west of Wimborne Minster. The property is situated in an established location at Beacon Hill on the northern outskirts of Upton. Access is by way of a private road from Old Wareham Road, with easy access to the A35, lying approximately 1.3 miles to the south

Contact:

Symonds & Sampson

Property Subtype:

Warehouse

Date on Market:

27/04/2026

Hide
See More
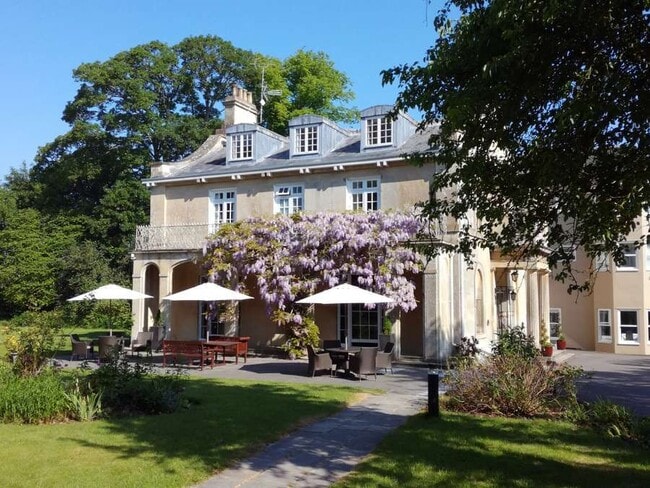
More details for New Road, Chiseldon - Hospitality for Sale

Chiseldon House - New Road

Chiseldon, SN4 0NE

  • Hospitality for Sale
  • £1,650,000
  • 11,053 sq ft
  • Restaurant

Chiseldon Hospitality for Sale - Swindon

A well-appointed Country House Hotel set in the heart of Wiltshire countryside with fantastic transport links. Freehold interest for sale at a guide price of £1,650,000. Chiseldon House was built in approximately 1827 and was the manor house of what once was a vast country estate. During the war, the old coach house was used as the headquarters of the village Auxiliary Fire Service. Chiseldon House, a Grade II Listed building, is now a beautiful country house hotel set in stunning and immaculately maintained gardens and grounds. The hotel comprises a first-class restaurant with AA Rosette, 21 beautifully appointed bedrooms and elegant conference and events facilities. The hotel comprises 21 individually designed, en-suite bedrooms. Most of the bedrooms benefit from garden or courtyard views, and two have balconies. The AA Rosette Restaurant overlooks the walled courtyard and can accommodate up to 120 covers. The hotel comprises three conference and events suits: The Marlborough (10 covers), The Barbury (20 covers), and The Boreli (60 covers) in addition to the restaurant. The hotel has a strong and established wedding business with the ability to offer both indoor ceremonies in the function rooms ad outdoor ceremonies in the thatched summer house. Externally, the property benefits from a front terrace. The site extends to approximately three acres of gardens, grounds and parking for 50 cars. There is potential to obtain planning consent and create two additional bedrooms adjacent to the courtyard. In addition, there is potential to extend the hotel to provide additional guest accommodation. Chiseldon House Hotel is set in Chiseldon, an attractive village situated on the edge of the Marlborough Downs in the heart of the Wiltshire countryside, well located for the M4 motorway, Marlborough, Swindon, and the A346 connecting the midlands and South Coast. Chiseldon House Hotel is well connected with Swindon Train Station around 6 miles away, offering a direct line to London (journey time approximately 50 minutes). The property is 1.1 miles from J15 of the M4 Motorway and is 50 miles from Bristol International Airport. Local attractions include Barbury, home to Barbury Castle (4.6 miles), which hosts the prestigious Barbury International Horse Trials every year inviting the World’s top Event Riders for a week in July each year. Marlborough, a nearby market town, is one of the ‘UK’s top 23 towns to live in’ according to The Times. It is home to the famous Marlborough college. Lambourn is located close by to the Property and is the largest centre for racehorse training in England after Newmarket. Nearby Avebury features one of the greatest marvels of prehistoric Britain: The Avebury Stone Circles. North Wessex Downs Area of Outstanding Natural Beauty is the third largest AONB in England and is undoubtedly among Britain’s most beautiful landscapes; ideal for hiking, biking, and riding. The nearby town of Swindon is the headquarters of National Trust and the outlet centre of STEAM.

Contact:

Savills

Property Subtype:

Hotel

Date on Market:

16/04/2026

Hide
See More
More details for 25 East St, Braunton - Retail for Sale

Agricultural Inn - 25 East St

Braunton, EX33 2EA

  • Retail for Sale
  • £545,000
  • 7,373 sq ft

Braunton Retail for Sale

We are instructed to invite offers in the order of £545,000 + VAT. The property is held freehold (Title Number DN459804). Description The property comprises the ground and first floors of a two storey semi-detached building with painted rendered elevations beneath gable and flat roofed extensions. Planning The site falls under the sui generis pub use class. It is not listed, but is located within the Braunton conservation area, and the North Devon Area of Outstanding Natural Beauty and lies outside any designated flood risk zones. Local information: Located in the large and well-regarded village of Braunton in North Devon, approximately 5 miles (8 km) west of Barnstaple and 6 miles (10 km) north of the coastal resort of Croyde, Braunton is a popular and well-served settlement on the edge of the North Devon Area of Outstanding Natural Beauty. The village benefits from a strong mix of residential housing, independent retailers, schools and community facilities, together with a steady level of year-round visitor trade supported by its proximity to the North Devon coastline and surrounding countryside. The Agricultural Inn is situated within Braunton in a predominantly residential area, with convenient access to the village centre. The property lies a short distance from the main High Street, where a range of independent shops, cafés, public houses and essential amenities are located

Contact:

Savills

Property Subtype:

Bar

Date on Market:

14/04/2026

Hide
See More
More details for 53 St Georges Pl, Cheltenham - Retail for Sale

53 St Georges Pl

Cheltenham, GL50 3EL

  • Retail for Sale
  • £450,000
  • 2,941 sq ft

Cheltenham Retail for Sale

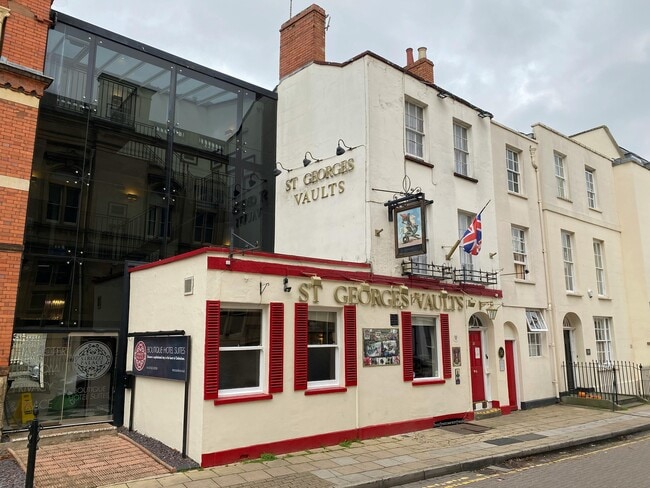
Located in the heart of Cheltenham in the county of Gloucestershire, 10.0 miles (16.0 kilometres) north east of Gloucester and 41.0 miles (66.0 kilometres) south of Birmingham. The St Georges Vaults is situated fronting St. Georges Place in a mixed-use area, which is a short distance from High Street where operators such as The Royal Oak, The Montpellier Café The Crown Inn, and The White Hart are located. Freehold Public House Investment The property comprises the basement, ground, first and second floors of a three storey mid-terrace building with painted rendered elevations beneath a pitched roof. Freehold public house investment Entire property let to Tokenmark Limited Property arranged over four levels Site extending to 0.05 acres Current rent of £34,572 per annum Lease expires October 2032 The rent is subject to annual RPI increases with a collar of 2% and a cap of 4% (except in the open market review year) We are instructed to invite offers in excess of £450,000 (7.35% NIY) Business unaffected by sale Basement: The basement provides cellar and stores. Ground Floor: The ground floor provides an open plan trading area with a central bar servery and seating on loose tables, chairs and benches for 41 customers. Ancillary areas include customer WC's and stores. First Floor: The first floor provides the managers accommodation which comprises a bathroom, kitchen and living room. Second Floor: The second floor provides additional managers accommodation comprising three bedrooms. Externally: There is an enclosed customer area to the rear with seating on loose tables, chairs and benches for 57 customers. The property is not listed but is situated within the Central (Cheltenham) Conservation Area. The fixtures and fittings are currently owned by the occupational tenant.

Contact:

Savills

Property Subtype:

Bar

Date on Market:

09/04/2026

Hide
See More
More details for 8 London Rd, Stroud - Retail for Sale

Carlton House - 8 London Rd

Stroud, GL5 2AJ

  • Retail for Sale
  • £500,000
  • 3,172 sq ft

Stroud Retail for Sale

We are seeking offers on an unconditional basis for the freehold interest with vacant possession in excess of £500,000 + VAT. The property is held freehold under Title number (HP516618) with vacant possession provided on completion. The fixtures and fittings are currently owned by the occupational tenant. The conservative club occupies the ground, first and second floors of a detached building with a mixture of stone brick elevations with an extension to the side and rear, under a multi mixed pitched roof of slate tiles and synthetic construction. The ground floor comprises a central front hallway servicing the conservative club with an ‘L-shaped’ bar area, to the left side of the property with a side entrance that can accommodate approximately 22 customers. To the right of the entrance hallway is a large function room with L shaped bar trade area with four pool tables, dart boards and along the far right wall a skittle alley with dart boards, accommodating up to 150 customers for events. The hallway behind the bar servery leads to storage and a commercial kitchen space with the male and female WC facilities positioned adjacent at the rear, along with a dedicated entrance facing the car park. Residential dedicated access to kitchen and lounge. The first floor comprises two club rooms currently under renovation, office, and access to the residential accommodation. The residential first floor comprises of bedroom, bathroom, and WC. The second floor comprises a residential bedroom and bathroom with loft storage. To the front of the property is a uncovered patio with benched seating for approximately 24 customers. To the left of the club bar is a covered external seating area with heated lamps accommodating 12 customers. To the rear along Cornhill is a electric barrier car park with 15 painted car parking spaces.

Contact:

Savills

Property Subtype:

Bar

Date on Market:

31/03/2026

Hide
See More
More details for 26 High St, Exeter - Retail for Sale

The White Lion Inn - 26 High St

Exeter, EX5 4QL

  • Retail for Sale
  • £350,000
  • 3,035 sq ft

Exeter Retail for Sale - Bradninch

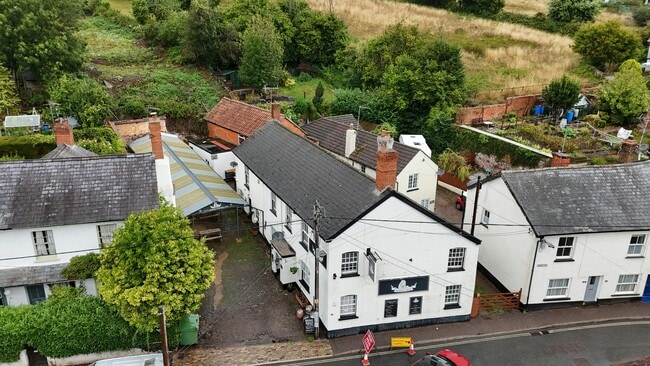
We are instructed to invite offers in excess of £350,000 plus VAT. Subject to the lease described. The property is held freehold (Title Number DN320599). We understand that all fixtures and fittings owned outright are to be included in the disposal. Where applicable, stock may be valued in addition on completion. No inventory schedule will be provided and therefore what is left on the day of completion will transfer. The entire property is let to a private individual on a 5 year Fixed Term Tenancy (FTT) from 16 May 2025 at a current rent of £14,500 per annum. A rent deposit of £3955.36 is held by the landlord. The property is arranged over two levels. The building features painted rendered elevations beneath a pitched clay tile roof with Crittall sash windows. Internally the building is traditional in style Including an open wood burning fireplace, low ceilings and exposed beams and brickworks. The White Lion is a traditional village pub located in the town of Bradninch. The property is situated fronting the High Street. Bradninch is a historic market town located in the valley of the River Culm, best known for its historic architecture and character, maintaining a strong rural feel. The White lion has good access links to the M5, which connects Exeter and Bristol. In terms of public transport, the Guildhall Bus Stop is located a small walk from the property, offering services to Exeter and Tiverton. Additionally, Exeter International Airport is situated 8.8 miles to the South and Exeter Central Train station 10.6 miles to the south west, provides links to Exmouth and London Waterloo.

Contact:

Savills

Property Subtype:

Bar

Date on Market:

30/03/2026

Hide
See More
More details for The Square, Stow On The Wold - Retail for Sale

Lambswold - The Square

Stow On The Wold, GL54 1BQ

  • Retail for Sale
  • £625,000
  • 1,656 sq ft

Stow On The Wold Retail for Sale - Stow-on-the-Wold

A rare opportunity to purchase an attractive Grade II Listed building occupying a prime position in the heart of Stow on the Wold, offering uninterrupted views across the town's infamous Market Square. We are quoting a price of offers in the region of £625,000. The property is freehold and will be sold with vacant possession. Available for the first time in over thirty years, Lambswold occupies a characterful, period retail property within the historic market square. This Grade II listed building forms part of an attractive terrace of traditional Cotswold stone properties and boasts a desirable window frontage with uninterrupted views of the centre of Stow. Arranged over three floors, and with the addition of outside space, the property offers a unique opportunity to a number of buyers. The property, which has been owner occupied for the entirety of it's current ownership, comprises a desirable ground floor retail space, leading to a sizable rear office and galley kitchen plus a separate utility room, with the ground floor totalling 725 sq ft in its current format, with 407 sq ft being Zone A. The first floor includes three separate rooms, currently utilised as stock rooms/ storage and a good sized bathroom. The second floor consists of two further rooms of similiar proportions, which are also currently utilised as stocks rooms for the shop. Externally there is circa 90 ft long, enclosed rear courtyard garden, boarded by Cotswold stone walls on all sides. Stow on the Wold is an historic and vibrant market town in the heart of the Cotswolds, which has for generations been a place to visit and to trade. Today it is home to a wide range of up market independent retail shops, including art and antique galleries, a bookshop, an art shop, a traditional butchers and grocers, a delicatessen, plus a pharmacist and post office. The town benefits from a number of high class hotels and restaurants, several coffee shops and cafes, all making the town the preserve of both the local community and to the visitor, from home and abroad. Kingham (approx 5 mile) and Moreton in Marsh (approx. 4.5 miles) Railway Stations provide a direct service to London Paddington (from 90 minutes).

Contact:

Tayler & Fletcher Ltd

Property Subtype:

Shopfront

Date on Market:

23/03/2026

Hide
See More
More details for 47 High East St, Dorchester - Retail for Sale

47 High East St

Dorchester, DT1 1HU

  • Retail for Sale
  • £575,000
  • 1,360 sq ft

Dorchester Retail for Sale

The property comprises two adjoining mid-terrace buildings known as Tom Browns and Autobitz, located in a prominent position in central Dorchester. Tom Browns is a well-established public house arranged over ground and first floors, featuring a function room on the upper level and a spacious beer garden to the rear. Above the licensed trade areas are two self-contained residential flats, arranged over the first and second floors. Adjacent to this, Autobitz is a commercial premises (Use Class E) comprising a large open-plan retail showroom on the ground floor, upper-level storage, and a rare and substantial rear barn currently used for additional storage purposes. Full planning permission has been secured for a comprehensive mixed-use redevelopment. The approved scheme includes the retention and continued use of the ground floor of Tom Browns as a public house (currently under management), conversion of the vacant Autobitz retail unit into a commercial unit, and the creation of four new residential flats above. To the rear, consent has been granted for the construction of five new dwellings (three houses and two flats), alongside associated access improvements and landscaped communal areas. The premises benefits from an existing premises licence. The rear of the site includes a generous beer garden and courtyard with seating capacity for approximately 60 patrons, serving as a valuable outdoor amenity for the public house.

Contact:

Savills

Property Subtype:

Restaurant

Date on Market:

19/03/2026

Hide
See More
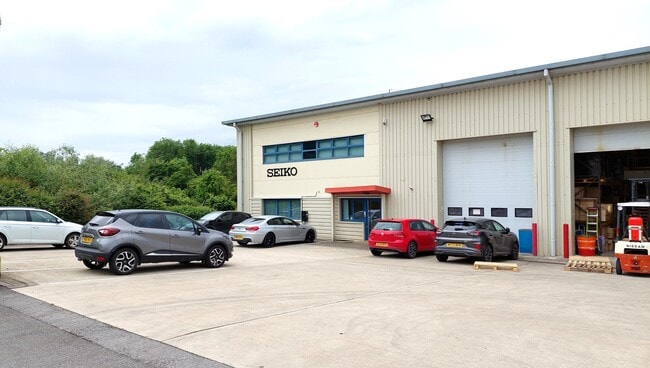
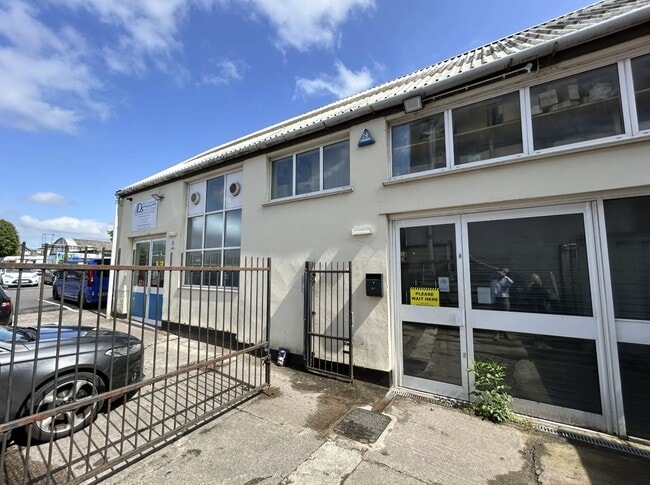
More details for 302-303 Third Avenue, Bristol - Light Industrial for Sale

Central Park - 302-303 Third Avenue

Bristol, BS14 9BZ

  • Light Industrial for Sale
  • £250,000
  • 3,528 sq ft
  • 2 Units Available
See More
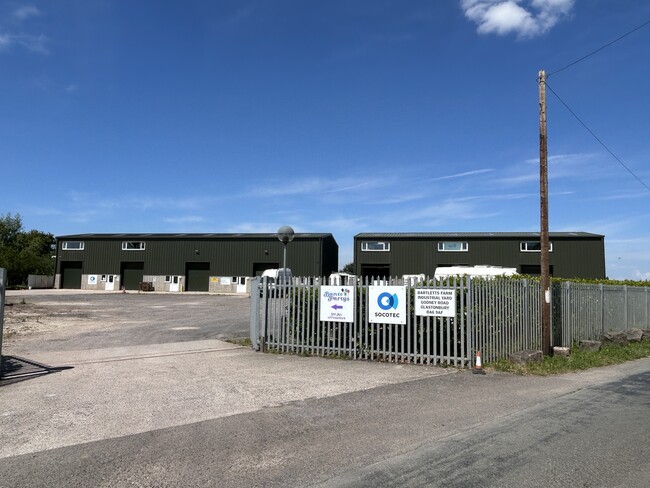
More details for Godney Rd, Glastonbury - Industrial for Sale

Bartlett Farm - Godney Rd

Glastonbury, BA6 9AF

  • Industrial for Sale
  • £210,000 - £280,000
  • 2,189 - 2,326 sq ft
  • 2 Units Available
See More
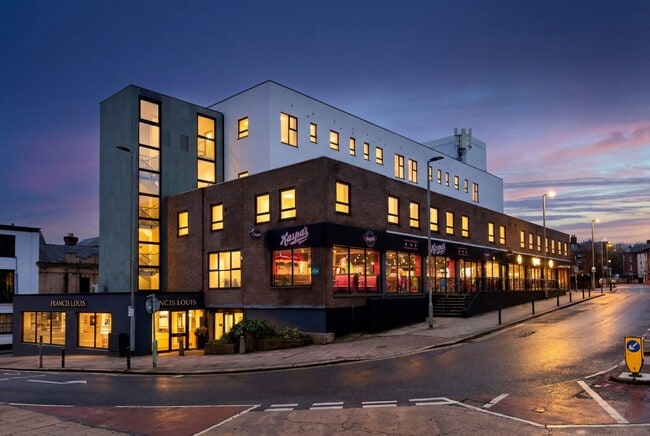
More details for 70 South St, Exeter - Build-to-Rent for Sale

Concorde House - 70 South St

Exeter, EX1 1EG

  • Build-to-Rent for Sale
  • £7,000,000
  • 29,000 sq ft

Exeter Build-to-Rent for Sale

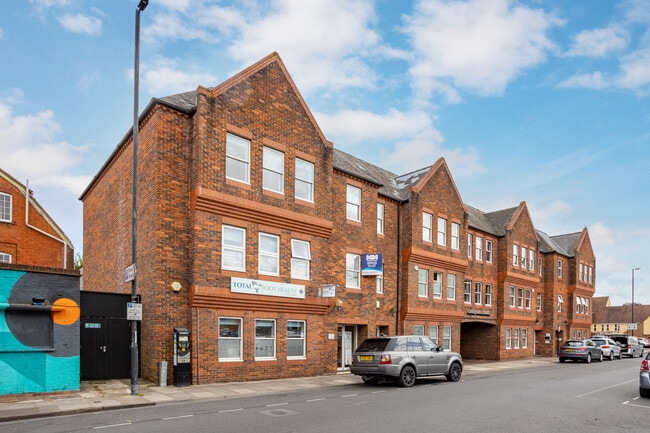
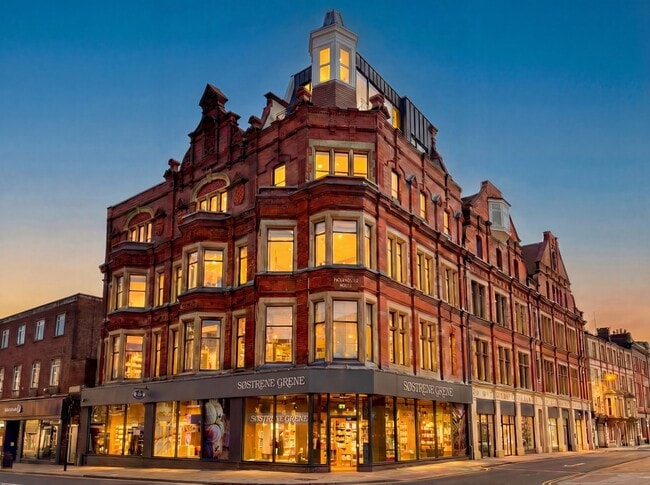
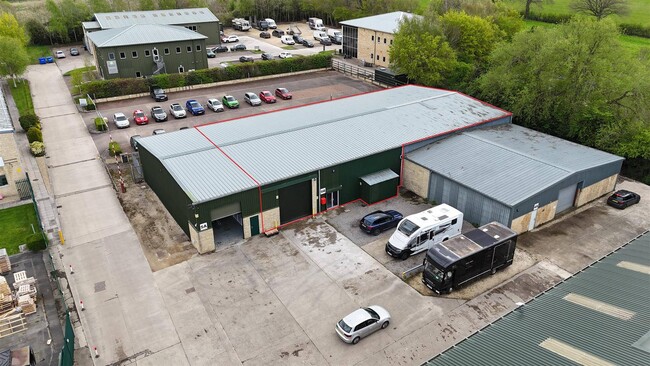
Paternoster House and Concord House present a rare opportunity to acquire two award-winning, fully refurbished and fully income-producing freehold assets in the heart of Exeter. Both properties have been converted to a high standard, with the works completed in 2025, creating a turn-key residential and commercial investment with no immediate capital expenditure required. The portfolio comprises 57 fully furnished apartments, providing a total of 98 bedrooms, alongside approximately 17,000 sq ft of commercial accommodation. Both buildings are 100% occupied and benefit from a prime city-centre position, close to Exeter High Street, Exeter Cathedral, Princesshay Shopping Centre, Guildhall Shopping Centre, Exeter Central Station, the University of Exeter and the Royal Devon and Exeter Hospital. Paternoster House, located on North Street, Exeter, EX4 3FR, comprises 29 apartments arranged as 5 one-bedroom, 22 two-bedroom, 1 three-bedroom and 1 four-bedroom flats. The residential accommodation extends to approximately 22,000 sq ft, with an additional 8,976 sq ft of commercial space. The property is fully furnished throughout and includes open-plan layouts, designer kitchens and bathrooms, double glazing, integrated LED lighting, an entryphone system, DDA accessibility and a passenger lift. Commercial occupiers include Søstrene Grene and Vyve Pilates, providing strong income diversification. Paternoster House is offered in excess of £13,500,000 and produces a total passing rent of £956,180 per annum, comprising £776,180 residential income and £180,000 commercial income. This reflects a gross ROI of 7.08%. The property has also been valued at £15.468m, with the residential element valued at £13.618m and the commercial element at £1.85m. Forward-looking rental analysis indicates that Paternoster House offers defensive, scale income with meaningful rental growth potential. Over a three-year period, projected blended rental income is £2.86m at the 5th percentile, £2.97m at the median and £3.05m at the 95th percentile. By year three, the blended yield is projected at 6.31% at the 5th percentile, 6.63% at the median and 6.91% at the 95th percentile, with potential upside to 7.24% under maximum growth assumptions. The fixed commercial income of £180,000 per annum provides an additional layer of security. Concord House, located on South Street, Exeter, EX1 1EG, comprises 28 apartments arranged as 14 one-bedroom and 14 two-bedroom flats. The residential accommodation extends to approximately 21,000 sq ft, with approximately 8,000 sq ft of commercial space. As with Paternoster House, the building is fully furnished and benefits from designer kitchens and bathrooms, double glazing, integrated LED lighting, entryphone system, DDA accessibility, a passenger lift and turn-key accommodation. Commercial occupiers include Kaspas and Vyve Gym. Concord House is offered in excess of £7,000,000 and produces a total passing rent of £577,800 per annum, comprising £501,800 residential income and £76,000 commercial income. This reflects a gross ROI of 8.25%. The property has been valued at £7.6615m, with the residential element valued at £7.0015m and the commercial element at £660,000. The forward rental projections for Concord House demonstrate a compelling income profile. Over three years, projected blended rental income is £1.56m at the 5th percentile, £1.62m at the median and £1.67m at the 95th percentile. By year three, blended yield is projected at 6.98% at the 5th percentile, 7.34% at the median and 7.65% at the 95th percentile, with potential upside to 8.21% under maximum growth assumptions. The fixed commercial rent of £76,000 per annum helps protect the downside and supports stable cashflow. Together, the properties offer investors a substantial Exeter city-centre residential and commercial portfolio with strong occupational demand, modern specification, full occupancy and attractive income returns. The combination of newly completed conversion works, fully furnished apartments, diversified commercial income, prime locations and no immediate capital expenditure requirement makes this a particularly compelling investment opportunity. Both Paternoster House and Concord House are held under separate SPVs and are available individually or as part of a wider investment opportunity. The commercial elements only are understood to be elected for VAT. Exeter continues to experience strong rental demand, underpinned by its university population, employment base and constrained city-centre housing supply. Ongoing concerns around the availability, quality and affordability of purpose-built student accommodation have placed additional pressure on the wider private rental sector, particularly for well-located, professionally managed and fully furnished homes. Paternoster House and Concord House are well positioned to benefit from this structural imbalance, offering high-quality accommodation close to the University of Exeter, city-centre amenities, transport links and major employers. Further information, full tenancy schedules and viewings are available on request.
Contact:

By Design

Property Subtype:

Apartment

Date on Market:

06/03/2026

Hide
See More
24-46 of 500