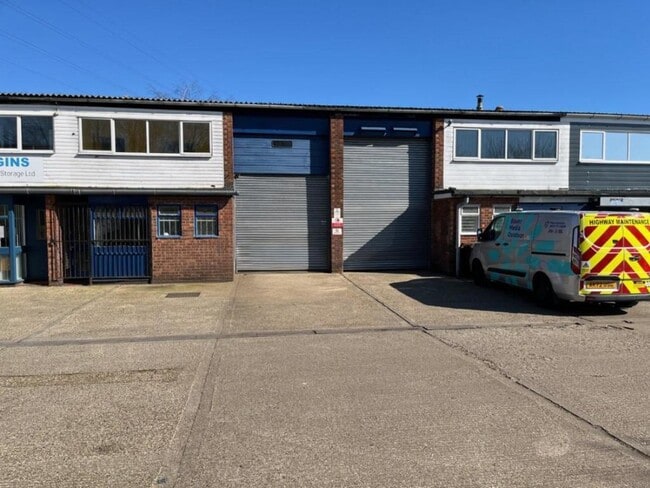
Industrial in East of England available for sale
150

Industrial Properties for Sale in East of England

Find Industrial Property for sale in East of England that meets your business or investment goals - page 2

Including distribution warehouses, workshops, light & heavy industrial sheds, and manufacturing units.
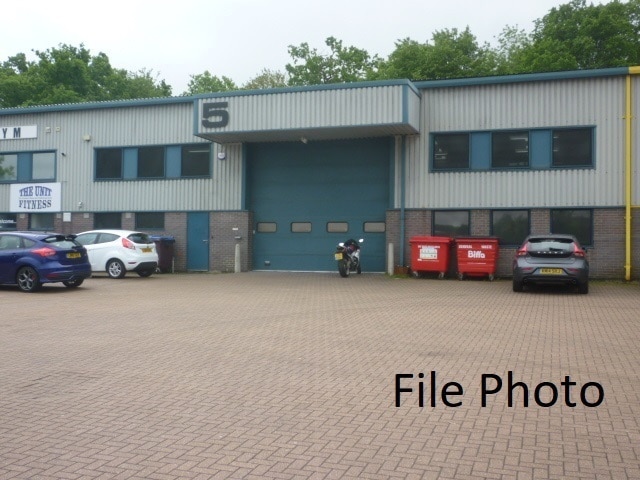
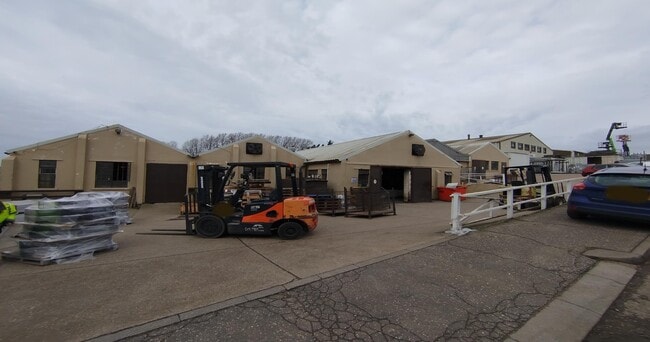
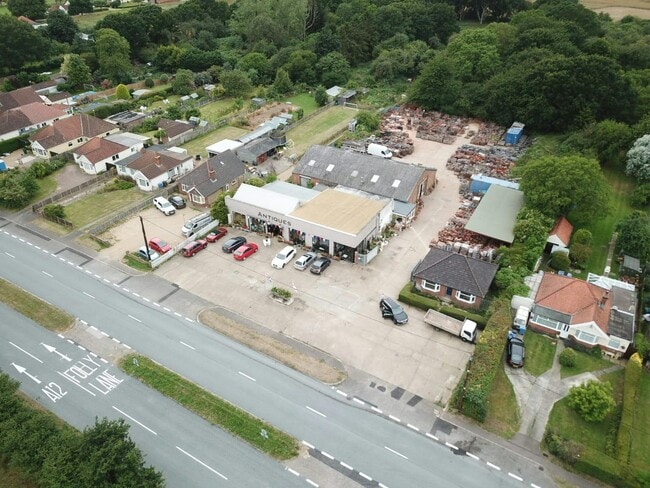
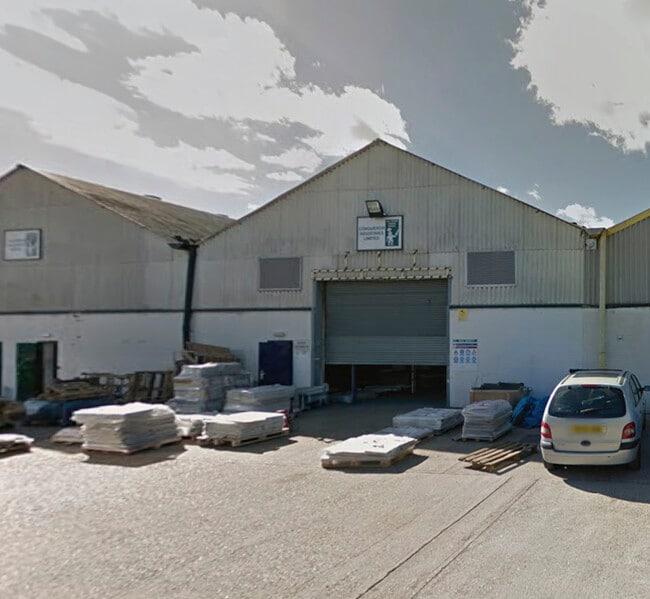
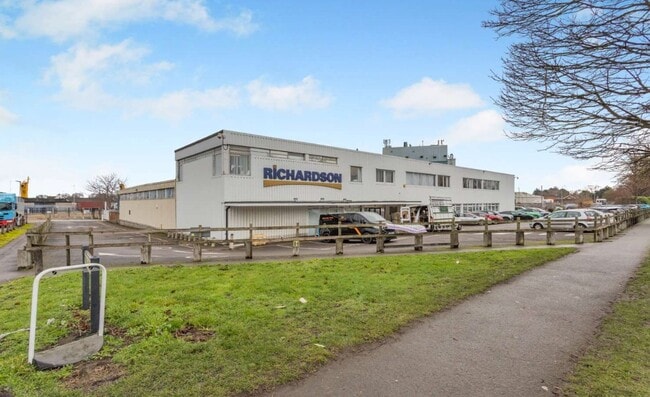
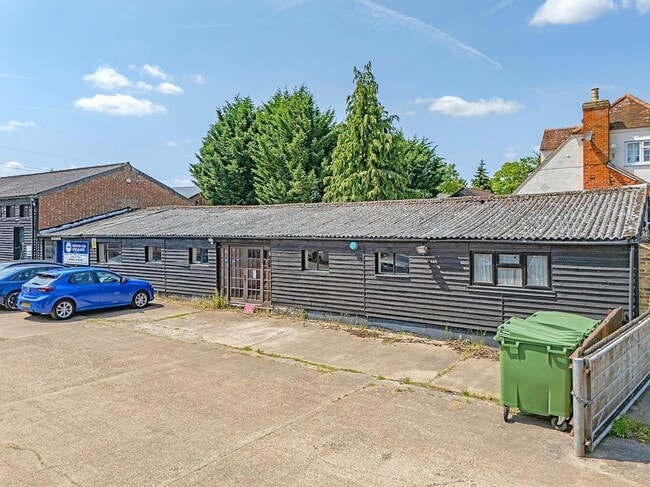
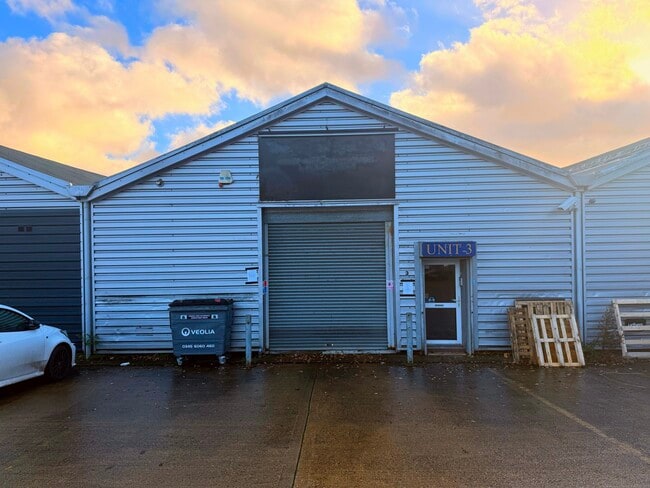
More details for Old London Rd, Copdock - Light Industrial for Sale

Suffolk Heritage - Old London Rd

Copdock, IP8 3JF

  • Light Industrial for Sale
  • £850,000
  • 7,724 sq ft
See More
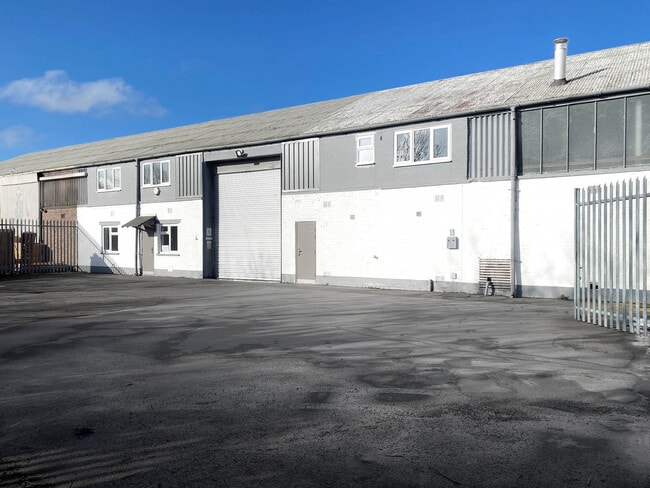
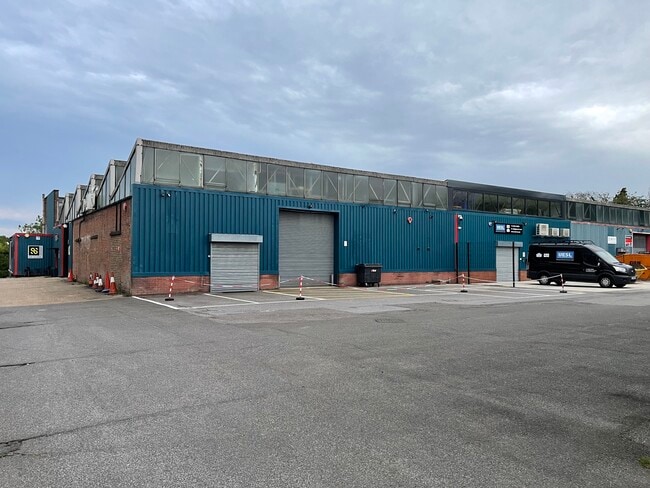
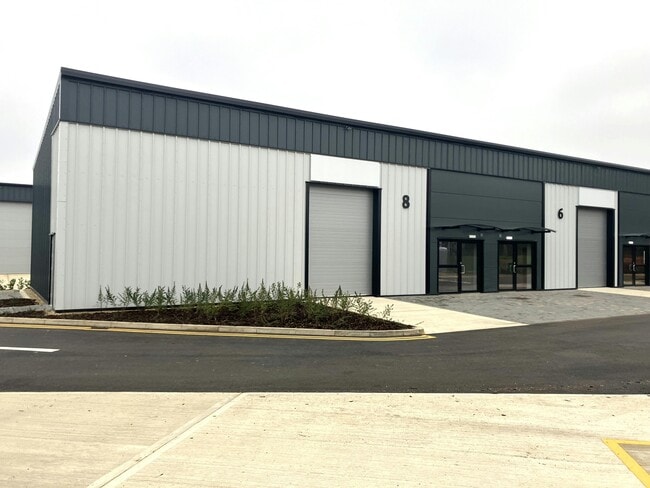
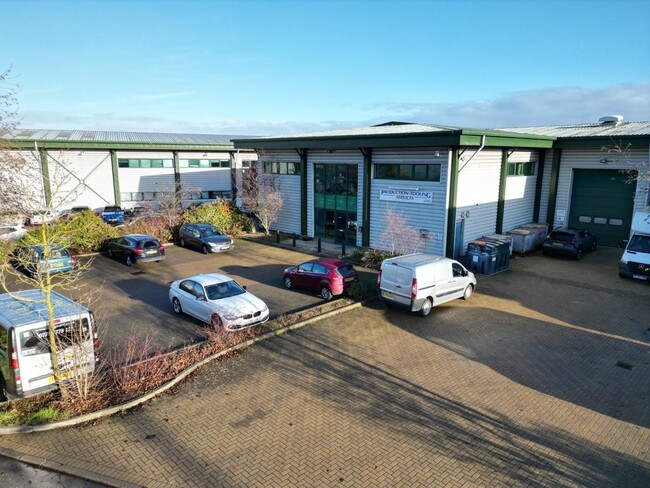
More details for South Close, Royston - Industrial for Sale

Royston Trading Estate - South Close

Royston, SG8 5UH

  • Industrial for Sale
  • £3,094,649
  • 15,785 sq ft
  • 1 Unit Available
See More
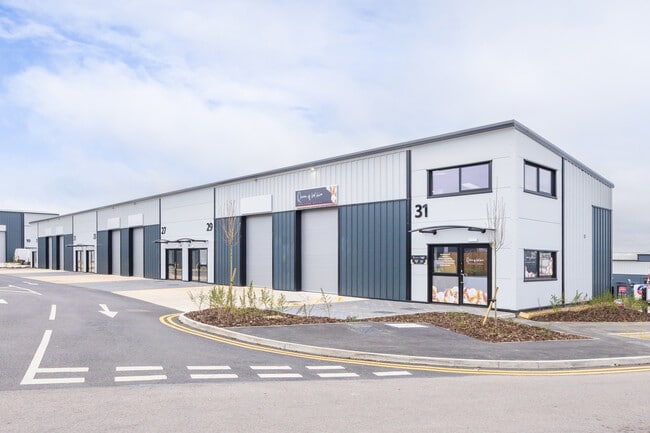
More details for Unit 2, Royston - Industrial for Sale

Unit 2 - Unit 2

Royston, SG8 5UH

  • Industrial for Sale
  • £1,615,452
  • 8,293 sq ft
  • 1 Unit Available
See More
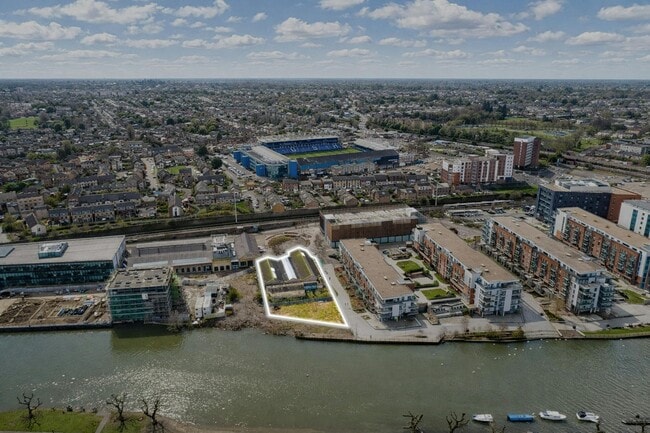
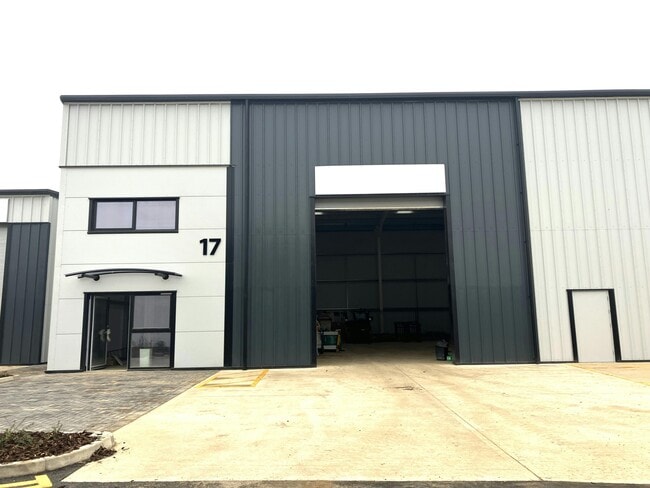
More details for Bittern Way, Peterborough - Industrial for Sale

Plot 4 Fletton Quays - Bittern Way

Peterborough, PE2 8TY

  • Industrial for Sale
  • £250,000
  • 12,357 sq ft
See More
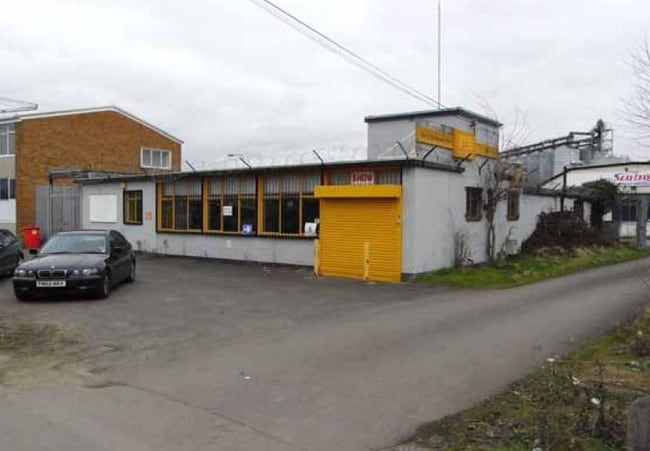
More details for Windsor Rd, Bedford - Industrial for Sale

Former Hewden Tool Hire Premises - Windsor Rd

Bedford, MK42 9SU

  • Industrial for Sale
  • £1,400,000
  • 2,183 sq ft
See More
More details for 121 Mile Rd, Bedford - Industrial for Sale

121 Mile Rd

Bedford, MK42 9UP

  • Industrial for Sale
  • £100,000
  • 22,455 sq ft
See More
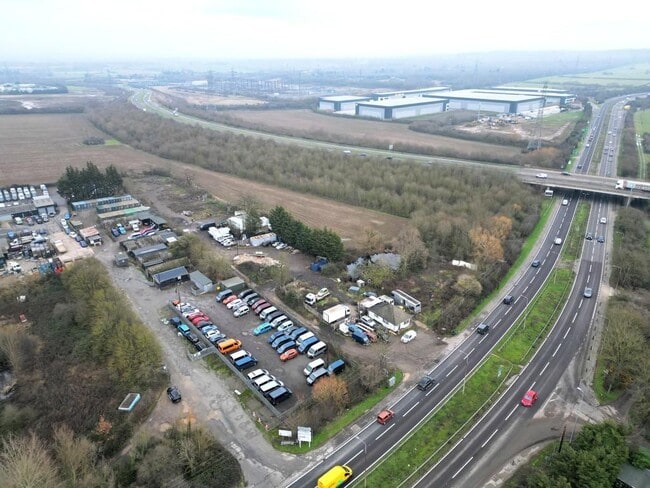
More details for Arterial Rd, Wickford - Industrial for Sale

Morbec Farm - Arterial Rd

Wickford, SS12 9JF

  • Industrial for Sale
  • £1,400,000
  • 8,527 sq ft

Wickford Industrial for Sale

A secure site totalling 1.38 acres fronting directly onto the A127. The site is accessed via a shared access road and an electric gate. The site has predominantly been surfaced with MOT Type 1 aggregate and contains multiple workshops and former chicken sheds which have been used for storage purposes. Please note some of the sheds are in disrepair.<br/><br/>LOCATION<br/>The property is situated on the Northern side of the Southend Arterial Road (A127), to the South East of the town of Wickford, and approximately 4 miles to the East of Basildon. The property has excellent road links via the A127 and A13 which both provide convenient access to the national motorway network via Junction 29 & 30 of the M25 to the west. London Gateway and Tilbury Docks are also less than 15 miles away.<br/>There are direct train services to London Liverpool Street from Rayleigh and Wickford Station which are both less than 4 miles away.<br/><br/>ACCOMMODATION <br/>[Approximate Gross Internal Floor Areas] <br/> Sheds/Offices/Workshop 7,979 sq. ft.[741 sq. m.]<br/> Land Area Approx.1.381 Acres[0.56 Ha]<br/><br/>SERVICES<br/>We understand the property is connected to mains water and electricity. We have not tested any of the services and all interested parties should rely upon their own enquiries with the relevant utility company in connection with the availability and capacity of all of those serving the property including IT and telecommunication links.<br/><br/>ENERGY PERFORMANCE CERTIFICATE [EPC] <br/>We understand an EPC is not required.<br/><br/>BUSINESS RATES <br/>We advise interested parties to speak to the Local Authority for further information.<br/><br/>LOCAL AUTHORITY<br/>Basildon District Council<br/>T:[use Contact Agent Button]<br/><br/>PLANNING<br/>We understand the site has been used by our client for general industrial use for their own business operations for over 40 years. We advise all interested parties to contact the Local Authority for further information. <br/><br/>TITLE <br/>The property is held freehold under Title EX933828.<br/><br/>TERMS<br/>The property is offered for sale freehold with vacant possession. Our client is seeking unconditional cash offers.<br/><br/>GUIDE PRICE<br/>Offers in excess of £1,400,000. (One Million Four Hundred Thousand Pounds).<br/><br/>VAT<br/>We understand VAT will not be applicable to the purchase price.<br/><br/>LEGAL COSTS<br/>Each party to bear their own legal costs incurred in this transaction.<br/><br/>ANTI-MONEY LAUNDERING REGULATIONS <br/>Anti-Money Laundering Regulations require Fenn Wright to formally verify a prospective purchaser's identity prior to the instruction of solicitors. <br/><br/>VIEWINGS STRICTLY BY APPOINTMENT VIA SOLE SELLING AGENTS:<br/><br/>James Wright <br/>E: [use Contact Agent Button]<br/><br/>fennwright.co.uk<br/>[use Contact Agent Button]

Contact:

Fenn Wright

Property Subtype:

Service

Date on Market:

29/01/2026

Hide
See More
More details for Wilbury Way, Hitchin - Industrial for Sale

Cam Centre - Wilbury Way

Hitchin, SG4 0TW

  • Industrial for Sale
  • £600,000
  • 40,717 sq ft
See More
More details for Flux's Ln, Epping - Industrial for Sale

Coopersale Hall Farm - Flux's Ln

Epping, CM16 7PE

  • Industrial for Sale
  • £375,000 - £780,000
  • 1,906 - 3,628 sq ft
  • 3 Units Available
See More
More details for Witham Court, Yaxley - Light Industrial for Sale

Units B1-B2 & C1-C2 - Witham Court

Yaxley, PE7 7DL

  • Light Industrial for Sale
  • £349,750 - £660,000
  • 2,120 - 4,000 sq ft
  • 4 Units Available
See More
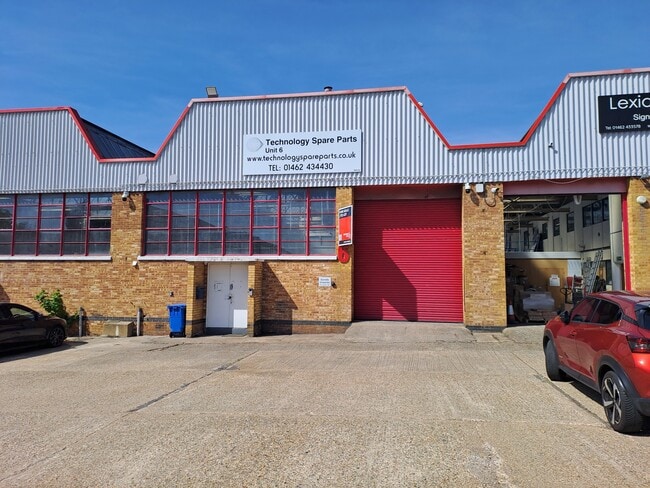
More details for 3-4 Croft Way, Witham - Industrial for Sale

3-4 Croft Way

Witham, CM8 2FN

  • Industrial for Sale
  • £1,300,000
  • 18,813 sq ft

Witham Industrial for Sale - Braintree

The property comprises a mid terrace industrial/warehouse of steel portal frame construction with elevations of full height insulated profile metal panels. At the front of the property is a well presented two storey section which comprises a mix of staff facilities on the ground floor and open plan offices on the first floor. The offices on the first floor are well presented and benefit from raised floors, suspended ceilings with inset lighting and gas fired central heating. The industrial area to the rear benefits from evaporative air cooling, LED lighting and a minimum eaves height of 6.10m rising to 7.40m at the pitch. There is a loading door to the right hand side which measures approximately 3.60m wide and 4.90m high. Externally there is a generous parking area to the front of the property as well as a dedicated area outside the loading door. Please refer to the floor plan for further information.<br/><br/>LOCATION<br/>The property is situated on Europa Park, a modern industrial park on the popular Eastway's Industrial Estate. Eastway's Industrial Estate is located approximately one mile to the north east of Witham town centre and the property is less than a mile from Junction 22 of the A12. The A12 provides good connections to the East coast ports of Felixstowe & Harwich, the M25, M11 and Stansted Airport. A frequent main line rail service is available from Witham Station to London Liverpool Street with a journey time of approximately 45 minutes. <br/><br/>ACCOMMODATION <br/>[Approximate Gross Internal Floor Areas] <br/>Ground Floor<br/>Industrial/Warehouse - 6,357 sq ft [590.59 sq m]<br/>Stores/Canteen/WC - 1,872 sq ft [174.00 sq m]<br/>First Floor<br/>Offices - 1,872 sq ft [174.00 sq m]<br/>Mezzanine - 365 sq ft [33.93 sq m]<br/>Total - 10,466 sq ft [972.52 sq m]<br/><br/>ENERGY PERFORMANCE CERTIFICATE [EPC] <br/>We have been advised the premises falls within Band D (100) of the energy performance assessment scale. A full copy of the EPC assessment and recommendation report is available upon request.<br/><br/>SERVICES<br/>We understand the property is connected to mains water, drainage, gas and three phase electricity. We have not tested any of the services and all interested parties should rely upon their own enquiries with the relevant utility company in connection with the availability and capacity of all of those serving the property including IT and telecommunication links. <br/><br/>BUSINESS RATES <br/>We are advised that the premises have a rateable value of £94,500. Therefore estimated annual rates payable of approximately £45,360 (2026/27). Interested parties are advised to make their own enquiries.<br/><br/>PLANNING<br/>We understand the premises has an established B2 & B8 Use. All parties are advised to speak to the Local Authority for clarification of their intended use.<br/><br/>LOCAL AUTHORITY<br/>Braintree District Council<br/>T.[use Contact Agent Button] <br/><br/>TITLE <br/>The property is held freehold under Title EX723810.<br/><br/>TERMS<br/>The property is offered for sale freehold with vacant possession. <br/><br/>GUIDE PRICE<br/>Offers in excess of £1,300,000 (One Million Three Hundred Thousand Pounds)<br/><br/>VAT<br/>We understand VAT is not applicable.<br/><br/>LEGAL COSTS<br/>Each party to bear their own legal costs incurred in this transaction.<br/><br/>ANTI-MONEY LAUNDERING REGULATIONS <br/>Anti-Money Laundering Regulations require Fenn Wright to formally verify a prospective purchaser's identify prior to the instruction of solicitors. <br/><br/>VIEWINGS STRICTLY BY APPOINTMENT VIA SOLE SELLING AGENTS:<br/><br/>James Wright <br/>E: [use Contact Agent Button]

Contact:

Fenn Wright

Property Subtype:

Warehouse

Date on Market:

08/01/2026

Hide
See More
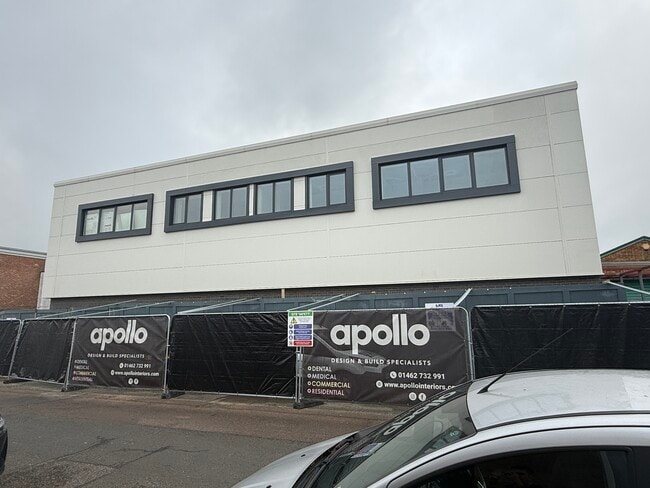
More details for 8-9 Station Clos, Potters Bar - Industrial for Sale

8-9 Station Clos

Potters Bar, EN6 1TL

  • Industrial for Sale
  • £4,025,000
  • 12,916 sq ft
  • Air Conditioning
  • Security System

Potters Bar Industrial for Sale

Attractive Modern External Appearance Next to the Railway and Bus Station Close to Local Shops and Amenities Close proximity to M25 Existing B8 Use Class Potters Bar occupies a strategic location adjoining Junction 24 of the A1(M) immediately north of London. The town enjoys an attractive environment surrounded by green belt countryside with a range of quality housing and facilities and yet is within a convenient distance of central London. Potters Bar station is less than half a mile away and provides a fast-electrified service to London Kings Cross with Underground connections at Finsbury Park. The property is located on Station Close a very popular private road a very short walking distance from the town centre - less than half a kilometer. The external included total reconfiguration and extension with new cladding and PVC double glazed windows on the front, side and rear elevations at first floor level. The front door leads directly off Station Close into an open- plan warehouse area measuring 26.73m (length) by 22.57m (width). A lift it to be installed by the vendors to provide access to first floor offices in addition to front and rear staircases. The offices will be fully finished to include air conditioning and mechanical ventilation systems. Service Charge There is a small estate service charge for the upkeep of the private roadway. KVA Capacity The property benefits from a 3-phase supply. The capacity is being confirmed.

Contact:

Davies & Co

Property Subtype:

Service

Date on Market:

13/11/2025

Hide
See More
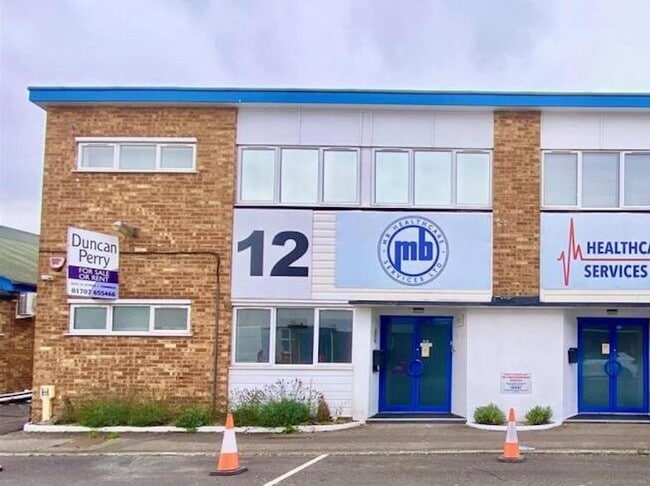
More details for 12 Station Close, Potters Bar - Industrial for Sale

12 Station Close

Potters Bar, EN6 1TL

  • Industrial for Sale
  • £850,000
  • 2,496 sq ft
See More
24-46 of 150