Industrial in East of England available for sale
139

Industrial Properties for Sale in East of England

Explore the Latest East of England Industrial Properties for Sale - Page 5

Including distribution warehouses, workshops, light & heavy industrial sheds, and manufacturing units.
More details for Commerce Way, Colchester - Industrial for Sale

Commerce Way

Colchester, CO2 8HR

  • Industrial for Sale
  • £495,000
  • 22,070 sq ft

Colchester Industrial for Sale

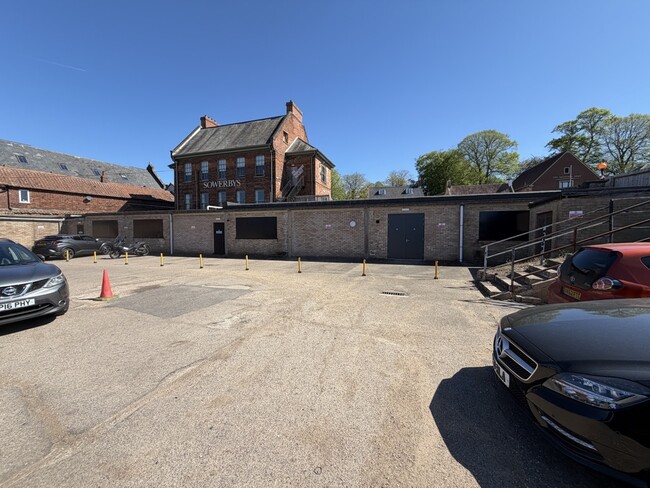
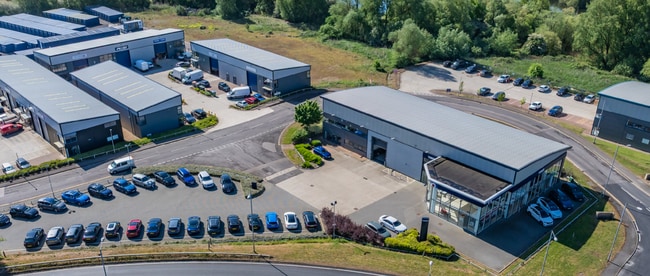
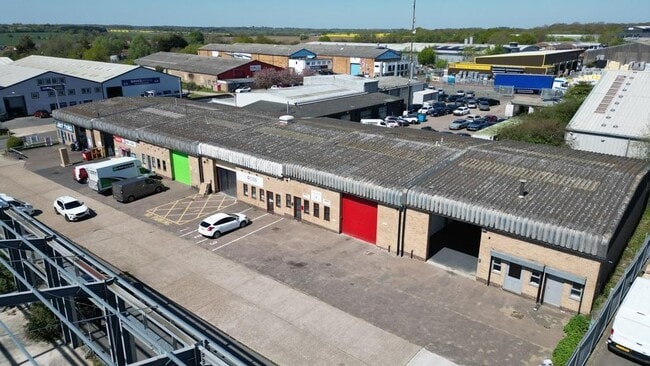
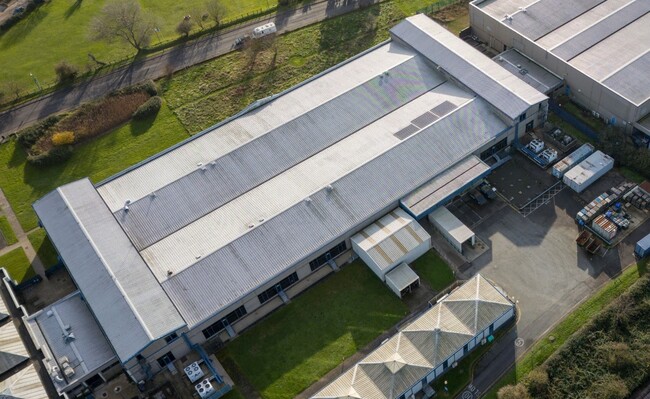
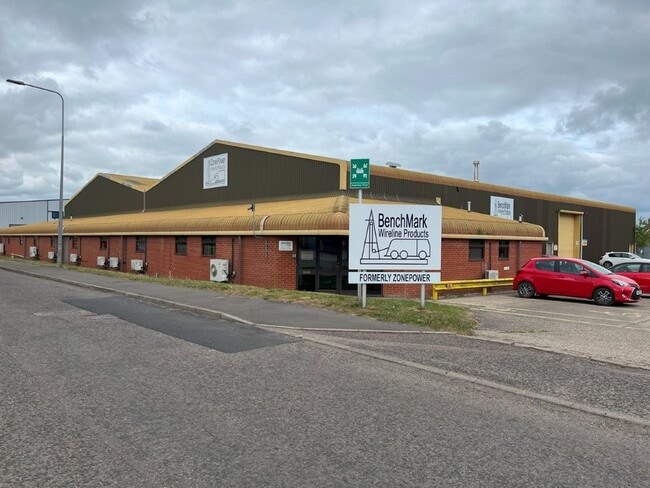
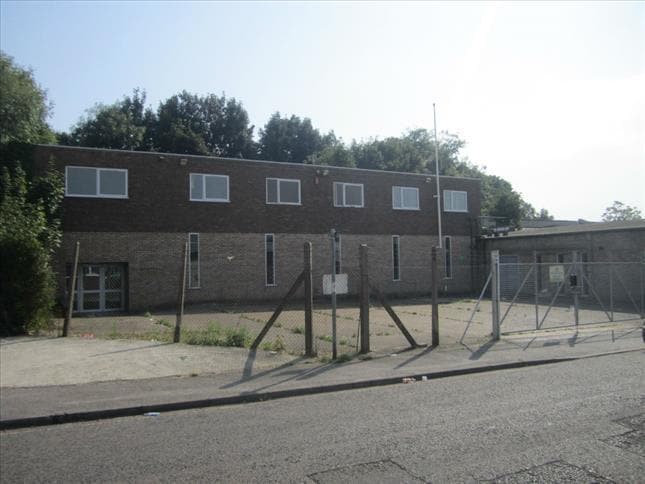
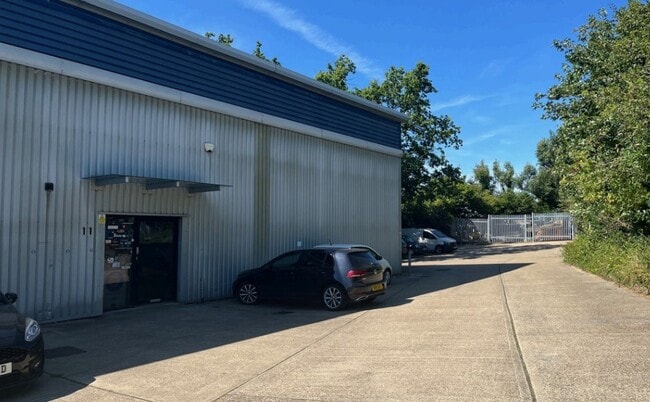
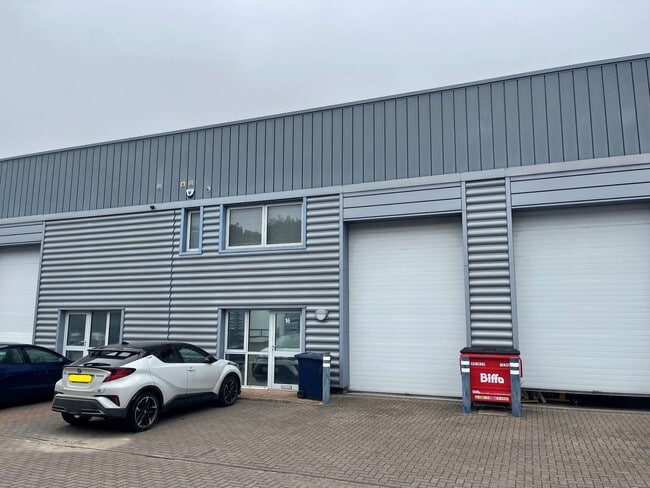
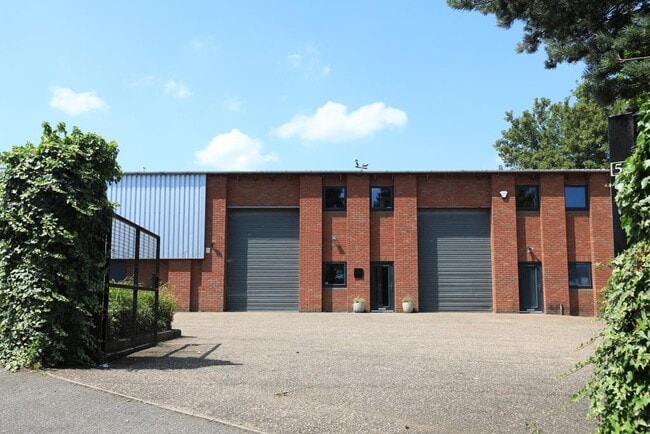
AVAILABLE FOR SALE FREEHOLD - (NO VAT) - Light Industrial / Warehouse Unit With Offices, Mezzanine & Parking.<br/><br/>The unit is of steel portal frame construction with part brick and part steel clad elevations beneath a pitched and insulated roof incorporating translucent roof lights. The warehouse provides an eaves height of approx. 5.19m, rising to an apex of approx. 7.27m, and is accessed via two large roller shutter loading doors (approx. 4.1m wide by 4.9m high). Additional access is provided via a personnel door on the front elevation.<br/><br/>Internally, the accommodation offers a range of cellular offices, a mezzanine floor, high bay lighting and three-phase power supply. The office areas are carpeted throughout and benefit from additional amenities including kitchenette facilities, and separate WC and shower facilities.<br/><br/>Externally, the unit provides space for loading and unloading, along with approx. three car parking spaces. To the rear, there is an additional outside area currently used for container storage, which could alternatively be repurposed to provide further parking if required.<br/><br/>LOCATION<br/>The property is prominently situated on Commerce Way (visible from Whitehall Road) within the popular Whitehall Industrial Estate, approximately two miles to the South of Colchester City Centre. Good access is available to the inner ring road system which links directly to the A12 / A120, providing easy access to the East Coast ports of Harwich and Felixstowe and Stansted Airport.<br/><br/>ACCOMMODATION <br/>[Approximate Gross Internal Floor Areas] <br/><br/> Ground Floor Warehouse: 1,696 sq ft [157.56 sq m] approx.<br/> GF Offices / Facilities: 1,674 sq ft [155.52 sq m] approx.<br/> Mezzanine: 1,748 sq ft [162.39 sq m] approx.<br/> Total: 5,118 sq ft [475.47 sq m] approx.<br/><br/>TERMS <br/>The premises are available For Sale freehold, with offers invited in excess of £495,000 (no VAT).<br/><br/>SERVICE CHARGE<br/>We are advised that there is no service charge applicable, however we are advised that all occupiers of Commerce Way have an undocumented agreement to contribute to any necessary road repairs.<br/><br/>BUSINESS RATES <br/>We are advised that the premises have a rateable value, with effect from the 1st April 2026, of £40,250. We estimate that the rates payable are therefore likely to be in the region of £17,388 per annum.<br/><br/>Interested parties are advised to make their own enquiries with the local rating authority to confirm their liabilities.<br/><br/>UTILITIES<br/>The water supply to the unit is provided from a neighbouring property (Unit 4), and invoiced on a quarterly / monthly basis to the occupiers of Unit 6C (based on a sub-meter reading).<br/><br/>A gas supply was previously available, accessed via a neighbouring property (Unit 6A), and invoiced on a monthly / quarterly basis to the occupiers of Unit 6C (based on a sub-meter reading). The gas supply, at present, has been capped off.<br/><br/>ENERGY PERFORMANCE CERTIFICATE [EPC] <br/>We have been advised that the premises fall within class E (103) of the energy performance assessment scale. <br/><br/>A full copy of the EPC assessment is available from our office upon request. <br/><br/>VAT<br/>We are advised that the property is not elected to VAT.<br/><br/>LEGAL COSTS<br/>Each party will be responsible for their own legal costs. <br/><br/>ANTI-MONEY LAUNDERING REGULATIONS <br/>Anti-Money Laundering Regulations require Fenn Wright to formally verify prospective purchaser's identity, residence and source of funds prior to instructing solicitors. <br/><br/>VIEWINGS STRICTLY BY APPOINTMENT<br/>VIA SOLE SELLING AGENTS:<br/><br/>Fenn Wright<br/><br/>Contact: <br/>T:[use Contact Agent Button]<br/>E: [use Contact Agent Button]

Contact:

Fenn Wright

Property Subtype:

Warehouse

Date on Market:

14/03/2026

Hide
See More
More details for Carr Rd, Felixstowe - Industrial for Sale

Carr Rd

Felixstowe, IP11 3RX

  • Industrial for Sale
  • £4,250,000
  • 48,423 sq ft
See More
More details for Lot 2 Orchard Cottage – Industrial for Sale, Marsham

Lot 2 Orchard Cottage

  • Industrial for Sale
  • £730,000
  • 27,039 sq ft
  • 5 Industrial Properties
See More
More details for South East Industrial Estate – for Sale, Hitchin

South East Industrial Estate

  • Mixed Types for Sale
  • £4,500,000
  • 2 Properties | Mixed Types
See More
More details for Former Heatcraft Anglia Premises – for Sale, Aylsham

Former Heatcraft Anglia Premises

  • Mixed Types for Sale
  • £420,000
  • 2 Properties | Mixed Types
See More
More details for Arterial Rd, Wickford - Industrial for Sale

Morbec Farm - Arterial Rd

Wickford, SS12 9JF

  • Industrial for Sale
  • £1,400,000
  • 8,527 sq ft

Wickford Industrial for Sale

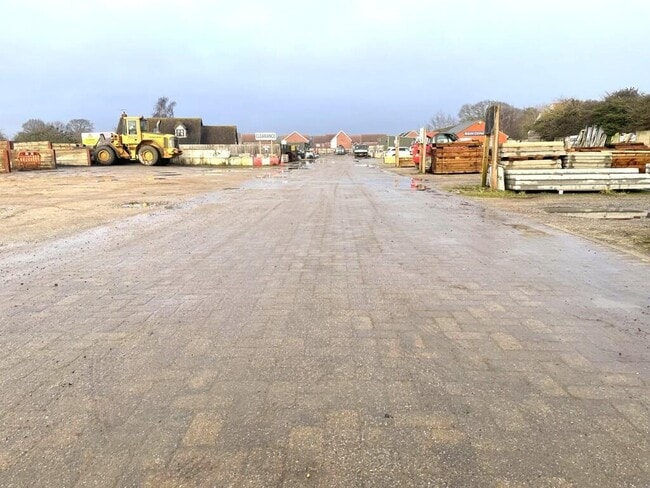
A secure site totalling 1.38 acres fronting directly onto the A127. The site is accessed via a shared access road and an electric gate. The site has predominantly been surfaced with MOT Type 1 aggregate and contains multiple workshops and former chicken sheds which have been used for storage purposes. Please note some of the sheds are in disrepair.<br/><br/>LOCATION<br/>The property is situated on the Northern side of the Southend Arterial Road (A127), to the South East of the town of Wickford, and approximately 4 miles to the East of Basildon. The property has excellent road links via the A127 and A13 which both provide convenient access to the national motorway network via Junction 29 & 30 of the M25 to the west. London Gateway and Tilbury Docks are also less than 15 miles away.<br/>There are direct train services to London Liverpool Street from Rayleigh and Wickford Station which are both less than 4 miles away.<br/><br/>ACCOMMODATION <br/>[Approximate Gross Internal Floor Areas] <br/> Sheds/Offices/Workshop 7,979 sq. ft.[741 sq. m.]<br/> Land Area Approx.1.381 Acres[0.56 Ha]<br/><br/>SERVICES<br/>We understand the property is connected to mains water and electricity. We have not tested any of the services and all interested parties should rely upon their own enquiries with the relevant utility company in connection with the availability and capacity of all of those serving the property including IT and telecommunication links.<br/><br/>ENERGY PERFORMANCE CERTIFICATE [EPC] <br/>We understand an EPC is not required.<br/><br/>BUSINESS RATES <br/>We advise interested parties to speak to the Local Authority for further information.<br/><br/>LOCAL AUTHORITY<br/>Basildon District Council<br/>T:[use Contact Agent Button]<br/><br/>PLANNING<br/>We understand the site has been used by our client for general industrial use for their own business operations for over 40 years. We advise all interested parties to contact the Local Authority for further information. <br/><br/>TITLE <br/>The property is held freehold under Title EX933828.<br/><br/>TERMS<br/>The property is offered for sale freehold with vacant possession. Our client is seeking unconditional cash offers.<br/><br/>GUIDE PRICE<br/>Offers in excess of £1,400,000. (One Million Four Hundred Thousand Pounds).<br/><br/>VAT<br/>We understand VAT will not be applicable to the purchase price.<br/><br/>LEGAL COSTS<br/>Each party to bear their own legal costs incurred in this transaction.<br/><br/>ANTI-MONEY LAUNDERING REGULATIONS <br/>Anti-Money Laundering Regulations require Fenn Wright to formally verify a prospective purchaser's identity prior to the instruction of solicitors. <br/><br/>VIEWINGS STRICTLY BY APPOINTMENT VIA SOLE SELLING AGENTS:<br/><br/>James Wright <br/>E: [use Contact Agent Button]<br/><br/>fennwright.co.uk<br/>[use Contact Agent Button]

Contact:

Fenn Wright

Property Subtype:

Service

Date on Market:

29/01/2026

Hide
See More
More details for 3-4 Croft Way, Witham - Industrial for Sale

3-4 Croft Way

Witham, CM8 2FN

  • Industrial for Sale
  • £1,300,000
  • 18,813 sq ft

Witham Industrial for Sale - Braintree

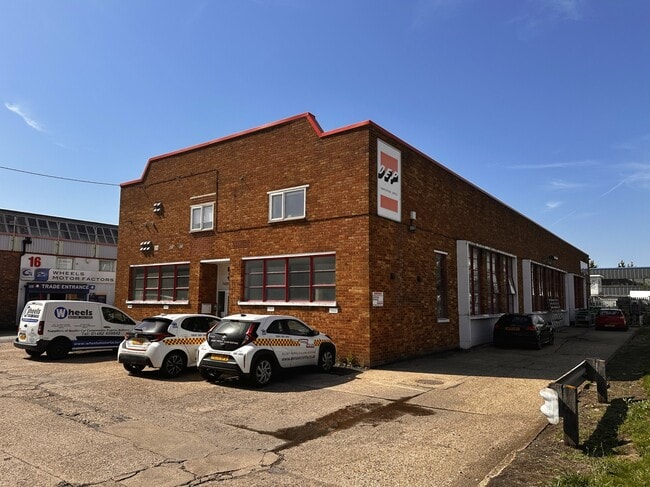
The property comprises a mid terrace industrial/warehouse of steel portal frame construction with elevations of full height insulated profile metal panels. At the front of the property is a well presented two storey section which comprises a mix of staff facilities on the ground floor and open plan offices on the first floor. The offices on the first floor are well presented and benefit from raised floors, suspended ceilings with inset lighting and gas fired central heating. The industrial area to the rear benefits from evaporative air cooling, LED lighting and a minimum eaves height of 6.10m rising to 7.40m at the pitch. There is a loading door to the right hand side which measures approximately 3.60m wide and 4.90m high. Externally there is a generous parking area to the front of the property as well as a dedicated area outside the loading door. Please refer to the floor plan for further information.<br/><br/>LOCATION<br/>The property is situated on Europa Park, a modern industrial park on the popular Eastway's Industrial Estate. Eastway's Industrial Estate is located approximately one mile to the north east of Witham town centre and the property is less than a mile from Junction 22 of the A12. The A12 provides good connections to the East coast ports of Felixstowe & Harwich, the M25, M11 and Stansted Airport. A frequent main line rail service is available from Witham Station to London Liverpool Street with a journey time of approximately 45 minutes. <br/><br/>ACCOMMODATION <br/>[Approximate Gross Internal Floor Areas] <br/>Ground Floor<br/>Industrial/Warehouse - 6,357 sq ft [590.59 sq m]<br/>Stores/Canteen/WC - 1,872 sq ft [174.00 sq m]<br/>First Floor<br/>Offices - 1,872 sq ft [174.00 sq m]<br/>Mezzanine - 365 sq ft [33.93 sq m]<br/>Total - 10,466 sq ft [972.52 sq m]<br/><br/>ENERGY PERFORMANCE CERTIFICATE [EPC] <br/>We have been advised the premises falls within Band D (100) of the energy performance assessment scale. A full copy of the EPC assessment and recommendation report is available upon request.<br/><br/>SERVICES<br/>We understand the property is connected to mains water, drainage, gas and three phase electricity. We have not tested any of the services and all interested parties should rely upon their own enquiries with the relevant utility company in connection with the availability and capacity of all of those serving the property including IT and telecommunication links. <br/><br/>BUSINESS RATES <br/>We are advised that the premises have a rateable value of £94,500. Therefore estimated annual rates payable of approximately £45,360 (2026/27). Interested parties are advised to make their own enquiries.<br/><br/>PLANNING<br/>We understand the premises has an established B2 & B8 Use. All parties are advised to speak to the Local Authority for clarification of their intended use.<br/><br/>LOCAL AUTHORITY<br/>Braintree District Council<br/>T.[use Contact Agent Button] <br/><br/>TITLE <br/>The property is held freehold under Title EX723810.<br/><br/>TERMS<br/>The property is offered for sale freehold with vacant possession. <br/><br/>GUIDE PRICE<br/>Offers in excess of £1,300,000 (One Million Three Hundred Thousand Pounds)<br/><br/>VAT<br/>We understand VAT is not applicable.<br/><br/>LEGAL COSTS<br/>Each party to bear their own legal costs incurred in this transaction.<br/><br/>ANTI-MONEY LAUNDERING REGULATIONS <br/>Anti-Money Laundering Regulations require Fenn Wright to formally verify a prospective purchaser's identify prior to the instruction of solicitors. <br/><br/>VIEWINGS STRICTLY BY APPOINTMENT VIA SOLE SELLING AGENTS:<br/><br/>James Wright <br/>E: [use Contact Agent Button]

Contact:

Fenn Wright

Property Subtype:

Warehouse

Date on Market:

08/01/2026

Hide
See More
More details for Fenton Way, Chatteris - Industrial for Sale

Ronald House - Fenton Way

Chatteris, PE16 6UP

  • Industrial for Sale
  • £3,800,000
  • 58,784 sq ft
See More
More details for Gapton Hall Rd, Great Yarmouth - Light Industrial for Sale

Enterprise Court - Gapton Hall Rd

Great Yarmouth, NR31 0ND

  • Light Industrial for Sale
  • £1,650,000
  • 14,975 sq ft
See More
More details for 1 Little End Rd, Eaton Socon - Industrial for Sale

1 Little End Rd

Eaton Socon, PE19 8JH

  • Industrial for Sale
  • £1,300,000
  • 13,520 sq ft
  • 1 Unit Available
See More
More details for 4 Covent Garden Close, Luton - Industrial for Sale

4 Covent Garden Close

Luton, LU4 8QB

  • Industrial for Sale
  • £2,600,000
  • 17,623 sq ft
See More
More details for Industrial for Sale

14 Easter Industrial Park

Rainham

  • Industrial for Sale
  • £2,200,000
  • 14,665 sq ft
  • 1 Unit Available
See More
More details for SVT Maldon – for Sale, Heybridge

SVT Maldon

  • Mixed Types for Sale
  • £2,200,000
  • 2 Properties | Mixed Types
See More
More details for Units 3-6 Caley Close – Industrial for Sale, Norwich

Units 3-6 Caley Close

  • Industrial for Sale
  • £5,050,000
  • 45,949 sq ft
  • 2 Industrial Properties
See More
More details for The Mayphil industrial Area – for Sale, Wickford

The Mayphil industrial Area

  • Mixed Types for Sale
  • £2,225,000
  • 5 Properties | Mixed Types
See More
More details for 18-21 Springfield Rd, Burnham On Crouch - Industrial for Sale

18-21 Springfield Rd

Burnham On Crouch, CM0 8TE

  • Industrial for Sale
  • £2,500,000
  • 36,292 sq ft
  • Smoke Detector

Burnham On Crouch Industrial for Sale - Burnham-on-Crouch

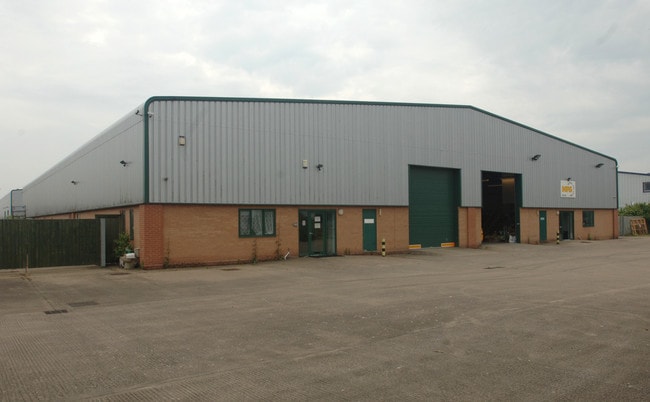
A rare opportunity to purchase a detached industrial/warehouse with secure yard and parking. The property is available for sale freehold with vacant possession or on a sale and leaseback basis. For further details please refer to the information below or contact the agent.<br/><br/>LOCATION<br/>The property is situated on Burnham Business Park, the main industrial area of Burnham on Crouch. The B1010 (Burnham Road) leads to the lower Burnham Road which provides access to the surrounding towns of Maldon and South Woodham Ferrers. The A130 can be found 13 miles to the west providing convenient access to the A12 to the north and the A127/A13 to the south.<br/><br/>DESCRIPTION<br/>The property comprises a detached triple-ridge industrial/warehouse of steel portal frame construction with part block, part steel clad elevations underneath an insulated pitched roof. The warehouse has a minimum eaves height of 4.90m rising to 8.60m at the apex and benefits from three phase power, two roller shutter access doors (approximately 4.00m wide x 4.00m high) and a mezzanine. On the left hand side of the building at the front elevation is a two storey section which comprises offices, meeting room, staff canteen, WC and changing facilities. Externally to the rear of the property is a concrete surfaced secure yard and to the front of the property is a car park. There is a steel spike topped palisade fence to the site perimeter. <br/><br/>ACCOMMODATION <br/>[Approximate Gross Internal Floor Areas] <br/>Ground<br/>Warehouse - 1,679.50 sq. m (18,078 sq. ft.)<br/>Production - 521.10 sq. m (5,610 sq. ft.)<br/>Offices, Canteen and WC's - 317.60 sq. m (3,419 sq. ft.)<br/>First<br/>Offices - 290.60 sq. m (3,128 sq. ft.)<br/>Mezzanines x 3 - 562.60 sq. m (6,057 sq. ft.)<br/>Total - 3,371.40 sq. m (36,292 sq. ft.)<br/><br/>ENERGY PERFORMANCE CERTIFICATE [EPC] <br/>We have been advised the property falls within Band B (28) of the energy performance assessment scale. A full copy of the EPC assessment and recommendation report is available upon request.<br/><br/>SERVICES<br/>We understand the property is connected to mains water, gas and three phase electricity. We have not tested any of the services and all interested parties should rely upon their own enquiries with the relevant utility company in connection with the availability and capacity of all of those serving the property including IT and telecommunication links.<br/><br/>BUSINESS RATES <br/>We are advised that the premises have a rateable value of £106,000. Therefore estimated annual rates payable of approximately £57,876 (2025/26). We advise interested parties to speak to the local authority for further information.<br/><br/>PLANNING<br/>We understand the established planning use is B2 (General Industrial) / B8 (Warehouse & Distribution). Interested parties are advised to make their own enquires with the Local Authority for further information.<br/><br/>TITLE <br/>The property is held freehold under Title EX448909.<br/><br/>TERMS<br/>The property is offered for sale freehold with vacant possession or on a sale and leaseback basis.<br/><br/>SALE AND LEASEBACK TERMS<br/>Our client is offering a new FRI Lease for a term of 5 years at an annual rent of £200,000 per annum. Further details are available upon request.<br/><br/>GUIDE PRICE<br/>£2,500,000. (Two Million Five Hundred Thousand)<br/><br/>VAT<br/>We understand VAT will be applicable to the purchase price.<br/><br/>LEGAL COSTS<br/>Each party to bear their own legal costs incurred in this transaction.<br/><br/>ANTI-MONEY LAUNDERING REGULATIONS <br/>Anti-Money Laundering Regulations require Fenn Wright to formally verify a prospective purchaser's identity prior to the instruction of solicitors. <br/><br/>VIEWINGS STRICTLY BY APPOINTMENT VIA SOLE SELLING AGENTS:<br/><br/>Fenn Wright<br/>20 Duke Steet<br/>Chelmsford<br/>Essex<br/>CM1 1HL<br/><br/>Contact: <br/>James Wright <br/>E: [use Contact Agent Button]<br/>fennwright.co.uk<br/>[use Contact Agent Button]

Contact:

Fenn Wright

Property Subtype:

Warehouse

Date on Market:

29/07/2025

Hide
See More
More details for Foundry Lane Hl, Earls Colne - Industrial for Sale

The Mill Store - Foundry Lane Hl

Earls Colne, CO6 2SB

  • Industrial for Sale
  • £1,250,000
  • 12,537 sq ft
  • Air Conditioning

Earls Colne Industrial for Sale

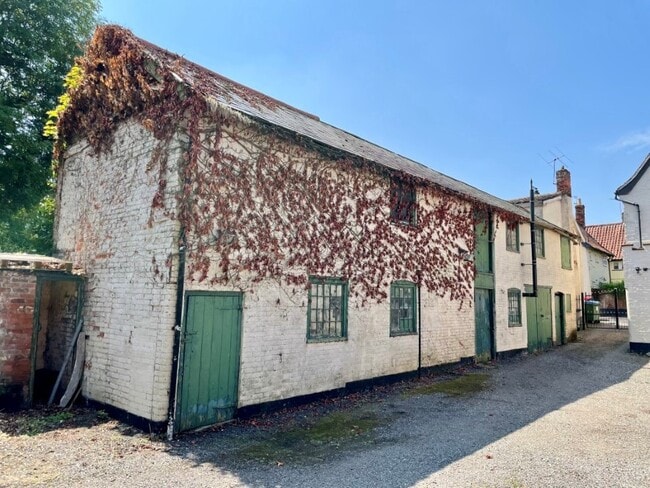
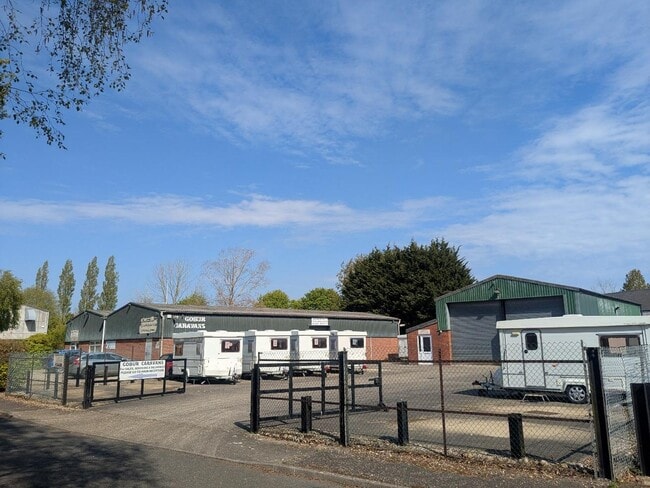
The premises comprise two detached mixed use buildings together with on-site surfaced parking for around 32 vehicles.<br/><br/>Unit 1 The Mill Store: The building comprises office space over ground and first floor level within a former foundry believed to date from around the 1850's, and is of part wrought iron and timber framed construction, and part loading bearing brickwork with elements rendered and painted externally with the principal elevations, including large timber sash windows, under a pitched roof with slate covering. The unit benefits from office space, with kitchenette and WC facilities.<br/><br/>Units 2 & 3 The Mill Store: A detached two storey building comprising office, storage & manufacturing space. Built in circa 2004, the building is of brick faced block inner leaf outer wall construction to around 3.2m eaves height beneath a slate covered Mansard roof. The office accommodation can be found at first floor level, together with kitchenette and WC facilities. There is also a workshop attached beneath a shallow pitched felt covered flat roof.<br/><br/>Accommodation<br/>(Approximate gross internal measurements) <br/>Unit 1Approx. 3,883 sq ft (360.7 sq m)<br/>Unit 2Approx. 1,158 sq ft (107.6 sq m)<br/>Unit 3Approx. 7,496 sq ft ( 696.4 sq m)<br/>TotalApprox. 12,537 sq ft (1,164.7 sq m)<br/><br/>Terms<br/>The premises are to be sold freehold, with vacant possession, at a guide price of £1,250,000 plus VAT.<br/><br/>VAT<br/>We are advised that VAT is applicable.<br/><br/>Business Rates<br/>We have been informed that the rateable value of the premises are currently assessed independently, with a combined rateable value of £93,350. We therefore estimate that the rates payable are likely to be in the region of £44,800 per annum.<br/><br/>Interested parties are advised to make their own enquiries with the local rating authority to confirm their liabilities. <br/><br/>Energy Performance Certificate (EPC)<br/>We have been advised that the premises have been assessed as follows; Unit 1 - E (118) Unit 2 - C (52) Unit 3 - D (88)<br/><br/>A full copy of the EPC assessments and recommendation reports are available from our office upon request.<br/><br/>Planning<br/>We are advised that the long standing, existing, use is for offices, storage and light production. The property is not listed but is located within the Earls Colne Conservation area. <br/><br/>Interested parties are advised to make their own enquiries with Braintree District Council.<br/><br/>Legal Costs<br/>Each party will bear their own legal costs.<br/><br/>Anti-Money Laundering Regulations <br/>Anti-Money Laundering Regulations require Fenn Wright to formally verify prospective purchaser's identify, residence and source of funds prior to instructing solicitors. <br/><br/>Viewings Strictly By Appointment Via Sole Selling Agents:<br/><br/>Fenn Wright<br/>[use Contact Agent Button]<br/>[use Contact Agent Button]

Contact:

Fenn Wright

Property Subtype:

Warehouse

Date on Market:

23/07/2025

Hide
See More
93-115 of 139