Industrial in East of England available for sale
139

Industrial Properties for Sale in East of England

Explore the Latest East of England Industrial Properties for Sale - Page 4

Including distribution warehouses, workshops, light & heavy industrial sheds, and manufacturing units.
More details for Malton Ln, Meldreth - Industrial for Sale

Yard and buildings - Malton Ln

Meldreth, SG8 6PA

  • Industrial for Sale
  • £550,000
  • 6,370 sq ft

Meldreth Industrial for Sale

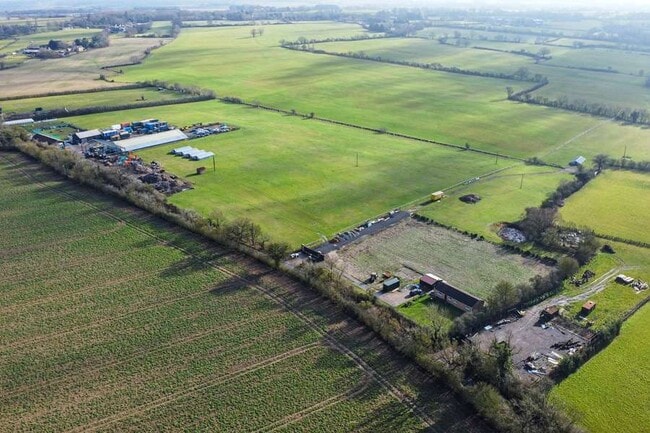
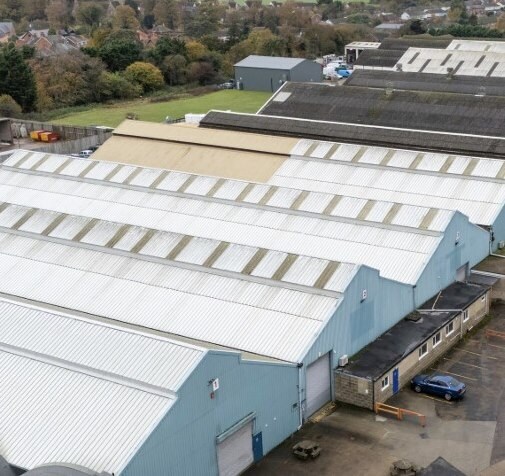
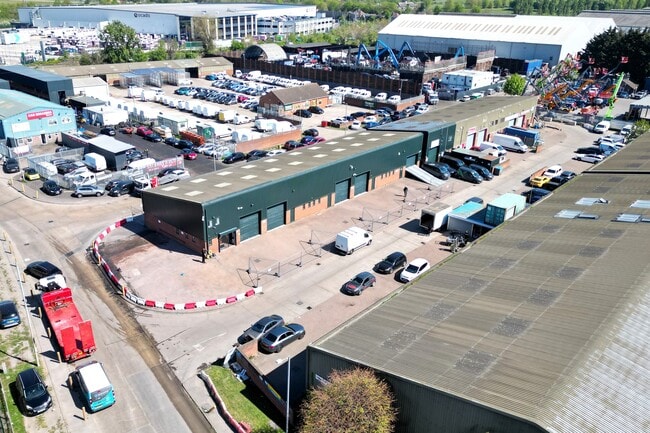
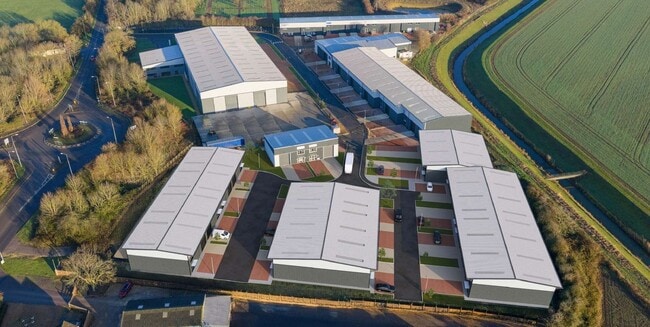
A secure concrete yard with a range of storage and workshop buildings which are part let and part vacant. The property also includes an area of mature orchard with a separate building off-lying from the main yard. The property extends in total to 1.79 acres with two separate access points, one from Malton Lane and one from North End. The site provides scope for use as a commercial premises, either as an owner occupier or for investment, as well as potential for residential development with the eastern end of the site being situated within Meldreth village development framework. Workshop (15.96m x 4.30m) of timber frame with asbestos roof, asbestos panel cladding with window openings with sliding door, on concrete floor. Woodwork Workshop (18.32m x 8.97m) of steel frame and timber trusses under steel profile clad roof and side cladding with window openings and sliding door, on concrete floor. Black Barn (6m x 18.32m) of timber frame construction with box profile roof and side cladding, timber board internal divisions creating 5 lock-up garages, each with electric roller shutter doors and concrete floor. Storage Units (26m x 8.2m) of steel portal frame construction under a fibre-cement roof with steel profile side cladding, timber and steel internal divisions creating 5 self-contained units each with electric roller shutter doors, pedestrian access doors and concrete floor. Metalwork Workshop (5m x 7.1m) - a concrete block workshop building with double timber sliding doors. Storage Containers – 10 x 20 foot lock up storage containers.

Contact:

Cheffins Commercial

Property Subtype:

Warehouse

Date on Market:

20/05/2026

Hide
See More
More details for Rollesby Rd, Kings Lynn - Industrial for Sale

Omni House - Rollesby Rd

Kings Lynn, PE30 4LS

  • Industrial for Sale
  • £895,000
  • 15,588 sq ft
See More
More details for 1 Gosforth Close, Sandy - Industrial for Sale

1 Gosforth Close

Sandy, SG19 1RB

  • Industrial for Sale
  • £500,000
  • 10,538 sq ft
See More
More details for Chelmsford Rd, Dunmow - Industrial for Sale

Chelmsford Rd

Dunmow, CM6 1XG

  • Industrial for Sale
  • £265,000
  • 1,546 sq ft

Dunmow Industrial for Sale - Great Dunmow

A rare opportunity to purchase a mid-terrace industrial/warehouse on the established Oak Industrial Estate. The accommodation comprises a ground floor workshop/storage area, with restricted internal height of approximately 2.35 metres in part, together with WC facilities. The first floor provides additional storage accommodation, whilst the second floor comprises office space and a further WC. The ground floor workshop benefits from an up-and-over loading door to the front elevation measuring approximately 3.50 metres wide by 2.25 metres high, together with three-phase power. Externally, the property benefits from a loading area and parking.<br/><br/>LOCATION<br/>The property is situated on Oak Industrial Estate, an established trading estate to the south of Great Dunmow town centre. The property benefit from excellent road connections, with the A120 (Dunmow South Interchange) being less than 0.5 miles to the south. The A120 provide convenient access to Stansted Airport and the M11 to the east. <br/><br/>ACCOMMODATION <br/>[Approximate Gross Internal Floor Areas] <br/>Ground Floor - 743 sq. ft [69.00 sq. m]<br/>First Floor Mezzanine - 651 sq. ft [60.50 sq. m]<br/>Second Floor Mezzanine - 258 sq. ft [24.00 sq. m]<br/>Total - 1,652 sq. ft [153.50 sq. m]<br/><br/>SERVICES<br/>We understand the property is connected to mains water, drainage, and three phase electricity. We have not tested any of the services and all interested parties should rely upon their own enquiries with the relevant utility company in connection with the availability and capacity of all of those serving the property including IT and telecommunication links. <br/><br/>ENERGY PERFORMANCE CERTIFICATE [EPC] <br/>We have been advised the premises falls within Band D (81) of the energy performance assessment scale. A full copy of the EPC assessment and recommendation report is available upon request.<br/><br/>BUSINESS RATES <br/>We are advised that the premises have a rateable value of £8,200. Therefore estimated annual rates payable of approximately £3,542 (2026/27). The property may qualify for Small Business Rates Relief and/or exemption, subject to eligibility. Interested parties are advised to make their own enquiries with the local rating authority.<br/><br/>PLANNING<br/>We understand the premises has an established B2 Use. All parties are advised to speak to the Local Authority for clarification of their intended use.<br/><br/>LOCAL AUTHORITY<br/>Uttlesford District Council<br/>Council Offices, London Road, Saffron Walden, Essex CB11 4ER <br/>[use Contact Agent Button] <br/><br/>TITLE <br/>The property is held freehold under Title EX385833.<br/><br/>TERMS<br/>The property is offered for sale freehold with vacant possession. <br/><br/>GUIDE PRICE<br/>£265,000 (Two Hundred and Sixty Five Thousand Pounds).<br/><br/>VAT<br/>We understand VAT is not applicable.<br/><br/>LEGAL COSTS<br/>Each party to bear their own legal costs incurred in this transaction.<br/><br/>ANTI-MONEY LAUNDERING REGULATIONS <br/>Anti-Money Laundering Regulations require Fenn Wright to formally verify a prospective purchaser's identity prior to the instruction of solicitors. <br/><br/>VIEWINGS STRICTLY BY APPOINTMENT VIA SOLE SELLING AGENTS:<br/><br/>Fenn Wright<br/>20 Duke Street<br/>Chelmsford<br/>Essex<br/>CM1 1HL<br/><br/>Contact: <br/>James Wright <br/>E: [use Contact Agent Button]

Contact:

Fenn Wright

Property Subtype:

Service

Date on Market:

14/05/2026

Hide
See More
More details for Peacock Way, Melton Constable - Industrial for Sale

Unit 4 & 5 - Peacock Way

Melton Constable, NR24 2BY

  • Industrial for Sale
  • £470,000
  • 6,905 sq ft
See More
More details for Whiteley Way, Peterborough - Industrial for Sale

Unit 1-4 - Whiteley Way

Peterborough, PE6 8FD

  • Industrial for Sale
  • £500,000
  • 3,490 sq ft
See More
More details for Dolphin Way, Purfleet - Industrial for Sale

Barlow House - Dolphin Way

Purfleet, RM19 1ND

  • Industrial for Sale
  • £6,000,000
  • 27,290 sq ft
  • Energy Performance: D

Purfleet Industrial for Sale - Thurrock

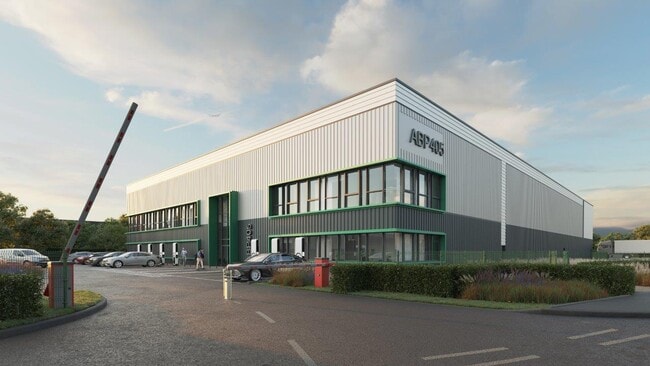
The property comprises a detached, purpose-built industrial/warehouse unit constructed to institutional standards approximately 20 years ago and benefits from a minimum eaves height of 8.20m, one dock level loading bay and two level access loading doors. The property was extended in 2016 to the rear and currently houses a freezer and chiller which can be removed if not required. <br/><br/>At the front of the property is a well presented two-storey office section which provides reception, open plan and private offices, meeting rooms and staff facilities. The offices benefit from suspended ceilings with inset lighting, central heating and air conditioning.<br/> <br/>Externally, the property has a secure gated yard of approximately 0.42 acres, with a depth of around 35 metres. To the front of the property is a dedicated car park separate to the loading yard providing approximately 23 car parking spaces.<br/><br/>LOCATION<br/>Unit 2 Dolphin Way is strategically located 0.3 miles from Junction 31 of the M25 and approximately 1.1 miles from the A13 via Junction 30, offering excellent connectivity to the national motorway network. The Port of Tilbury (4 miles) and London Gateway Port (8 miles) are within easy reach. Purfleet railway station is located less than 2 miles away which provides regular services to London Fenchurch Street in approximately 30 minutes.<br/><br/>ACCOMMODATION <br/>[Approximate Gross Internal Floor Areas] <br/>Ground Floor<br/>Industrial/Warehouse - 23,038 sq. ft. [2,140.30 sq. m.]<br/>Offices - 2,092 sq. ft. [194.38 sq. m.]<br/>First Floor <br/>Offices - 1,922 sq. ft. [178.52 sq. m.]<br/>Mezzanine - 2,585 sq. ft. [240.17 sq. m.]<br/>Total- 29,637 sq. ft. [2,753.37 sq. m.]<br/><br/>Please note these measurements have been provided by our client and are indicative only.<br/><br/>VIRTUAL TOUR / FLOOR PLANS<br/>A Matterport virtual tour and floor plans are available upon request.<br/><br/>SERVICES<br/>We understand the property is connected to mains water, drainage, gas and three phase electricity. We have not tested any of the services and all interested parties should rely upon their own enquiries with the relevant utility company in connection with the availability and capacity of all of those serving the property including IT and telecommunication links. <br/><br/>ENERGY PERFORMANCE CERTIFICATE [EPC] <br/>We have been advised the property falls within Class B (47) of the energy performance assessment scale. A full copy of the EPC assessment and recommendation report is available upon request.<br/><br/>PLANNING<br/>We understand the property has an established B1, B2 & B8 Use. We advise all interested parties to contact the Local Authority for further information. <br/><br/>LOCAL AUTHORITY<br/>Thurrock Council <br/>[use Contact Agent Button]<br/><br/>BUSINESS RATES <br/>Rateable Value: £270,000<br/>Rates Payable Approx (2026/27):£129,600<br/><br/>Interested parties are advised to make their own enquiries with the Local Authority.<br/><br/>TENURE<br/>The property is held freehold under Title Number EX672044.<br/><br/>TERMS<br/>The property is offered for sale freehold with vacant possession. <br/><br/>GUIDE PRICE<br/>£6,000,000 (Six Million Pounds).<br/><br/>VAT<br/>We understand VAT will be applicable to the purchase price.<br/><br/>LEGAL COSTS<br/>Each party to bear their own legal costs incurred in this transaction.<br/><br/>ANTI-MONEY LAUNDERING REGULATIONS <br/>Anti-Money Laundering Regulations require Fenn Wright to formally verify a prospective purchaser's identity prior to the instruction of solicitors.

Contact:

Fenn Wright

Property Subtype:

Warehouse

Date on Market:

07/05/2026

Hide
See More
More details for 5 Melbourne Av, March - Industrial for Sale

5 Melbourne Av

March, PE15 0EN

  • Industrial for Sale
  • £695,000
  • 5,692 sq ft
See More
More details for 1 Forge Clos, Eaton Socon - Industrial for Sale

1 Forge Clos

Eaton Socon, PE19 8TP

  • Industrial for Sale
  • £695,000
  • 9,518 sq ft
See More
More details for 1-3 Willow Rd, Yaxley - Industrial for Sale

1-3 Willow Rd

Yaxley, PE7 3HT

  • Industrial for Sale
  • £140,000
  • 3,540 sq ft
See More
More details for 8 Whittle Rd, Ipswich - Light Industrial for Sale

Site 2 - 8 Whittle Rd

Ipswich, IP2 0HA

  • Light Industrial for Sale
  • £2,200,000
  • 33,940 sq ft
See More
More details for 11A Moss Rd, Witham - Industrial for Sale

11A Moss Rd

Witham, CM8 3UQ

  • Industrial for Sale
  • £775,000
  • 4,892 sq ft

Witham Industrial for Sale - Braintree

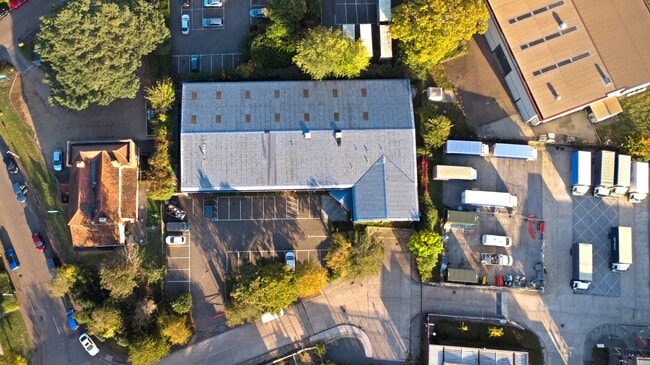
The property comprises a mid terrace industrial/warehouse unit of concrete portal frame construction to an minimum eaves height of 6.00m under a pitched insulated roof. There is a mezzanine which covers approximately 70% of the warehouse/workshop area. The mezzanine is well presented and incorporates inset LED lighting. The mezzanine can be removed entirely or in part if it is not required by the prospective purchaser. At the front of the building is a single storey office section which provides office/reception areas as well as WC and kitchenette facilities. Externally allocated parking for seven vehicles is provided as well as a loading area.<br/><br/>Location<br/>The property is situated on the established Freebournes Industrial Estate to the north east of Witham town centre and less than 0.5 mile from Junction 22 of the A12. The A12 provides good connections to the East coast ports of Felixstowe & Harwich, the M25, M11 and Stansted Airport. A frequent main line rail service is available from Witham Station to London Liverpool Street with a journey time of approximately 45 minutes. <br/><br/>Accommodation <br/>Ground Floor<br/>Industrial/Warehouse - 4,040 sq ft [375.32 sq m]<br/>Office/Kitchen/WC - 668 sq ft [62.05 sq m]<br/>First Floor<br/>Mezzanine - 2,803 sq ft [260.40 sq m]<br/>Total: 7,511 sq ft [697.77 sq m]<br/><br/>ENERGY PERFORMANCE CERTIFICATE [EPC] <br/>We have been advised the premises falls within Band C (70) of the energy performance assessment scale. A full copy of the EPC assessment and recommendation report is available upon request.<br/><br/>SERVICES<br/>We understand the property is connected to mains water, drainage, gas and three phase electricity. We have not tested any of the services and all interested parties should rely upon their own enquiries with the relevant utility company in connection with the availability and capacity of all of those serving the property including IT and telecommunication links. <br/><br/>BUSINESS RATES <br/>We are advised that the premises have a rateable value of £42,000 Therefore estimated annual rates payable of approximately £18,144 (2026/27). Interested parties are advised to make their own enquiries.<br/><br/>PLANNING<br/>We understand the premises has an established B2 & B8 Use. All parties are advised to speak to the Local Authority for clarification of their intended use.<br/><br/>LOCAL AUTHORITY<br/>Braintree District Council<br/>T.[use Contact Agent Button] <br/><br/>WITHAM INDUSTRIAL WATCH <br/>Witham Industrial Watch was set up by a network of local businesses to provide amongst other things, effective estate management and enhanced security throughout the towns industrial areas. By obtaining Business Improvement District funding WIW has employed an estate manager, installed Automatic Number Place Recognition and improved signage throughout the industrial areas. <br/>Further information can be found at .<br/><br/>TITLE <br/>The property is held freehold under Title EX893484. <br/><br/>TERMS<br/>The property is offered for sale freehold with vacant possession. <br/><br/>GUIDE PRICE<br/>£775,000 (Seven Hundred and Seventy Five Thousand Pounds).<br/><br/>VAT<br/>We understand VAT is applicable.<br/><br/>LEGAL COSTS<br/>Each party to bear their own legal costs incurred in this transaction.<br/><br/>ANTI-MONEY LAUNDERING REGULATIONS <br/>Anti-Money Laundering Regulations require Fenn Wright to formally verify a prospective purchaser's identity prior to the instruction of solicitors. <br/><br/>VIEWING<br/>Strictly by prior appointment with the sole agents:<br/>Fenn Wright <br/>64 Newland Street, Witham, CM8 1AH<br/>[use Contact Agent Button]<br/>fennwright.co.uk<br/>Contact - James Wright - [use Contact Agent Button]

Contact:

Fenn Wright

Property Subtype:

Distribution Warehouses

Date on Market:

17/04/2026

Hide
See More
More details for Milton Rd, Westcliff On Sea - Light Industrial for Sale

Milton Rd

Westcliff On Sea, SS0 7JX

  • Light Industrial for Sale
  • £299,000
  • 993 sq ft
See More
More details for Anderson Rd, Swavesey - Industrial for Sale

Meridian - Anderson Rd

Swavesey, CB24 4AE

  • Industrial for Sale
  • £350,000
  • 2,284 sq ft
  • 1 Unit Available
See More
More details for 15 Riverside Vw, Wickham Market - Industrial for Sale

Unit 15 - 15 Riverside Vw

Wickham Market, IP13 0TA

  • Industrial for Sale
  • £650,000
  • 2,335 sq ft

Wickham Market Industrial for Sale

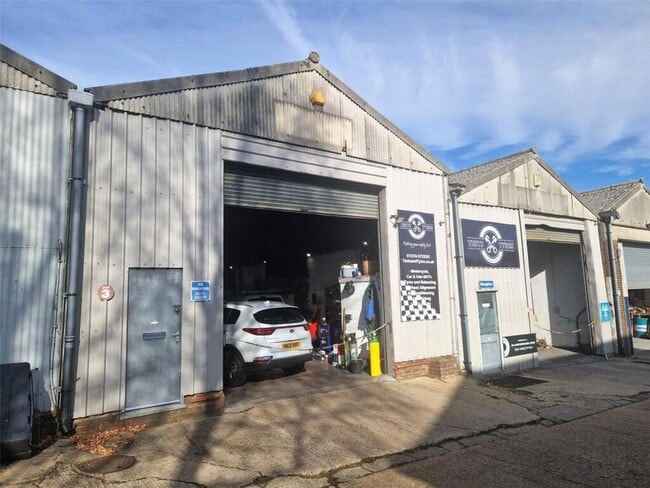
All In Auto Services is a profitable and long established automotive repair business that has been trading under the same ownership since the mid 90's, during which time they have built a strong local reputation and a loyal customer base. The business continues to perform well, generating an adjusted net profit of approximately £135,000. This opportunity presents an attractive proposition for an operator seeking a well performing, reputable automotive business with decades of proven trading history and a stable customer following. Whether continued as a hands on owner managed garage or expanded under new leadership, All In Auto Services offers strong ongoing trading potential and benefits from being a nearby garage to the Sizewell power plants. All In Auto Services has been serving the Wickham Market and Woodbridge community for over 25-years, with the business run by long standing owners Mark and Stuart, who have been trusted local mechanics since the mid 90's . During this time, the garage has developed a strong reputation supported by a loyal customer following, consistently praised for its honesty, expertise, and high quality workmanship. The garage provides a wide range of automotive services, including vehicle repairs, servicing, maintenance, and general mechanical work, operating from its established premises at 15 Riverside View within Wickham Market. The business continues to be a key part of the local community and trade will likely be boosted by the growing workforce at the Sizewell power plants nearby

Contact:

Christie & Co

Property Subtype:

Warehouse

Date on Market:

02/04/2026

Hide
See More
More details for 5 Haven Rd, Colchester - Industrial for Sale

5 Haven Rd

Colchester, CO2 8HT

  • Industrial for Sale
  • £1,250,000
  • 7,667 sq ft

Colchester Industrial for Sale

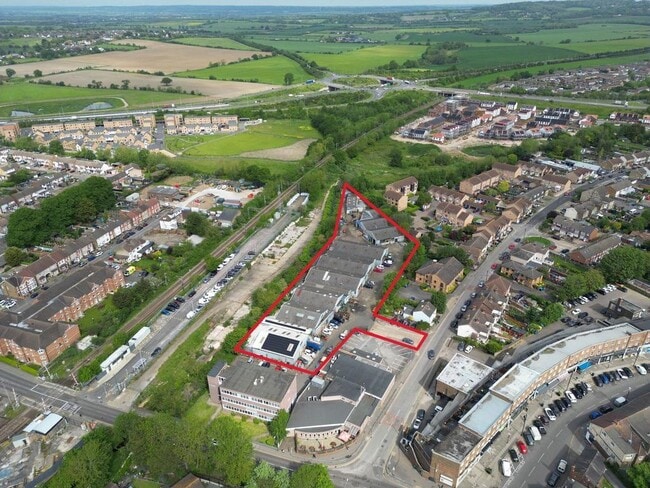
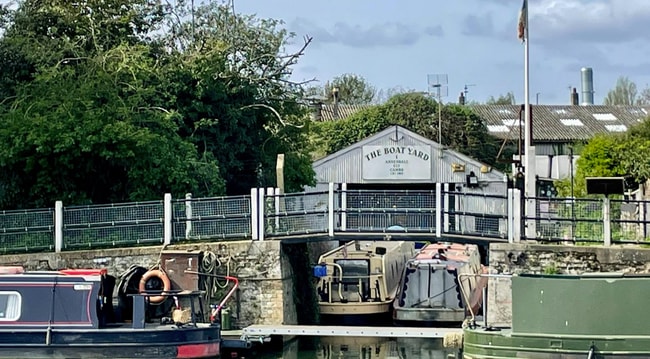
The unit is of steel portal frame construction with brick elevations with a pitched roof incorporating translucent roof lights. Eaves height approx. 4.7m and apex height approx. 7.2m. A large electrically operated loading door (approx. 4.4m wide by 5m high) provides access from the front yard along with a personnel door to the side. The unit benefits from three phase power, lighting, a mezzanine with open storage, WC's, tea point, and office / meeting space.<br/><br/>Externally there is a large hard surfaced yard to the front and side of the building providing ample loading, storage, and parking space.<br/><br/>LOCATION<br/>The site is located on Haven Road, close to the Whitehall Road roundabout adjoining the popular Whitehall Industrial Estate to the South East of Colchester City Centre. <br/>Good access is available to the inner ring road systems which in turn lead to the A12.A120 (approx. 4.5 miles), providing fast links to the M25, Stansted Airport and the east coast ports of Harwich & Felixstowe.<br/><br/>ACCOMMODATION <br/>[Approximate Gross Internal Floor Areas] <br/><br/> Warehouse 11,028 sq ft [1,024.5 sq m] <br/> Mezzanine Floor 2,354 sq ft [218.7 sq m] <br/> Total13,382 sq ft [1,243.2 sq m] <br/><br/>Note: We are advised that the site totals approx. 1.9 Acres (0.77 Ha).<br/><br/>TERMS <br/>The premises are available to let on a new full repairing and insuring lease, with lease length and terms to be agreed, at a rent of £110,000 per annum exclusive (no VAT).<br/><br/>Alternatively the premises are available For Sale Freehold with a guide price of £1,250,000 (no VAT).<br/><br/>SERVICE CHARGE<br/>We are advised that no service charge is applicable.<br/><br/>BUSINESS RATES <br/>We are advised that the premises have a rateable value, with effect from the 1st April 2026, of £97,000. Therefore estimated rates payable of approximately £46,560 for the current year. Interested parties are advised to make their own enquiries.<br/><br/>BUILDINGS INSURANCE<br/>The buildings insurance is to be arranged by the landlord with the cost to be recovered from the tenant. For the current year the approximate cost is £TBC plus VAT.<br/><br/>ENERGY PERFORMANCE CERTIFICATE [EPC] <br/>We have been advised that the premises fall within class E (123) of the EPC scale. A full copy of the EPC assessment and recommendation report is available from our office upon request. <br/><br/>PLANNING<br/>We are advised by our client that the most recent planning application for the site is: 950972 for a Bouy repair and Maintenance facility at the north end of the site from 1995. As the site has likely been used as a boatyard/mixed commercial/distribution etc, the use class for the site is likely to be Sui Generis. For confirmation of this an application for a Lawful Development Certificate would need to be made. Interested parties are therefore advised to make their own enquiries direct with the Colchester City Council planning department.<br/><br/>VAT<br/>VAT will NOT be applicable on the rent/purchase price. All rents and prices are exclusive of VAT under the Finance act 1989.<br/><br/>SITE PLAN<br/>The included plan is for indicative purposes and is not to be relied upon.<br/><br/>LEGAL COSTS<br/>Each party is to be responsible for their own legals costs.<br/><br/>ANTI-MONEY LAUNDERING REGULATIONS <br/>Anti-Money Laundering Regulations require Fenn Wright to formally verify a prospective tenants/purchasers identity prior to the instruction of solicitors. <br/><br/>VIEWINGS STRICTLY BY APPOINTMENT VIA SOLE AGENTS:<br/>Fenn Wright<br/>T:[use Contact Agent Button]<br/>E: [use Contact Agent Button]

Contact:

Fenn Wright

Date on Market:

02/04/2026

Hide
See More
70-92 of 139