Oldham Light Industrial to Rent
Substantial Vehicle Showroom, Workshop & Trade Premises - To Let
Park Road, Oldham, OL4 1SR
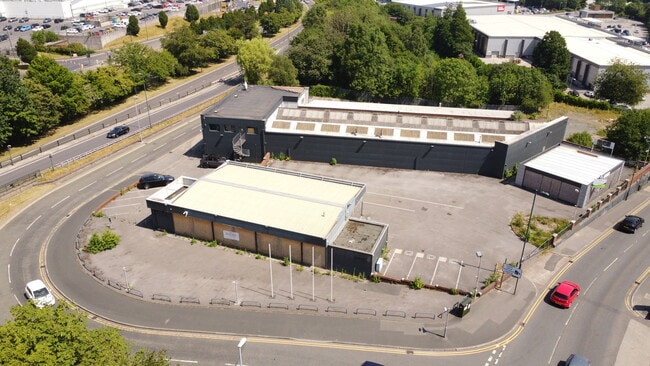
20,078 sq ft (1,865.28 sq m) on a self-contained site of 1.73 acres (0.7 hectares)
A rare opportunity to secure a substantial, self-contained commercial site in a highly prominent position fronting the A62 Park Road, one of the principal arterial routes into Oldham town centre. Available with vacant possession from 1 September on a new full repairing and insuring lease.
Most recently traded as a main dealer showroom and service centre, it provides an exceptional platform for motor trade, trade counter, industrial and storage occupiers, with alternative uses considered subject to planning.
Key aspects include:
* 20,078 sq ft across four detached buildings on a level, self-contained 1.73 acre site
* Extended, unobstructed A62 frontage with substantial passing traffic
* Circa 100 marked spaces - 55 display bays, 47 customer and staff spaces, 5 MOT spaces
* Showroom, workshop, offices, valeting unit and modular building all included
* Established Sui Generis use; vacant possession from 1 September
Location
Oldham lies within Greater Manchester amid the Pennines, approximately 6.9 miles north-east of Manchester city centre, serving a borough population in excess of 230,000. The property occupies a commanding roadside position on Park Road (A62), immediately south of the town centre near its junction with the A627 Ashton Road, opposite Alexandra Park. The M62 lies approximately 4 miles north via the M60 at Collingwood and the A627(M) at Chadderton, with further 'A' road links to Ashton-under-Lyne, Huddersfield, Manchester and Rochdale. Oldham King Street and Oldham Mumps Metrolink stops are close by.
The extended frontage, open forecourt and visibility from both directions of the A62 deliver a level of exposure that is difficult to replicate elsewhere in the town.
Description
Four detached buildings provide two showrooms, ancillary offices, a substantial workshop, valeting and MOT facilities, together with large external display areas and forecourt parking.
The main showroom is steel framed, with double glazed aluminium display windows to the eastern and western elevations and profiled insulated cladding elsewhere, benefiting from a suspended ceiling with inset lighting, gas fired warm air heating, two partitioned offices, kitchen, store and WCs. A separate 1,105 sq ft modular building provides further showroom or office space and is included within the letting.
The workshop is steel portal framed with full height brick elevations beneath a pitched roof, accessed via a 3.2m roller shutter door, with a large reception leading through to stores and first floor offices, a steel framed mezzanine and basement storage below. The first floor offices are carpeted, plastered and centrally heated with suspended ceilings and inset strip lighting. A separate valeting unit is of basic specification with concrete floor and strip lighting.
Accommodation
Modular showroom / office - 102.70 sq m / 1,105 sq ft
Main showroom - 247.55 sq m / 2,665 sq ft
Workshop - 695.25 sq m / 7,484 sq ft
Ground floor office / stores - 313.29 sq m / 3,372 sq ft
First floor offices - 139.88 sq m / 1,506 sq ft
Mezzanine - 133.17 sq m / 1,433 sq ft
Basement - 135.90 sq m / 1,463 sq ft
Valeting unit - 97.54 sq m / 1,050 sq ft
Total GIA - 1,865.28 sq m / 20,078 sq ft
Site area - 0.7 hectares / 1.73 acres
All areas are approximate and given for guidance only.
The Opportunity
The property is offered as a whole and the landlord's preference is for a single occupier on a long-term basis. The combination of showroom, workshop, office and extensive external area allows an occupier to consolidate multiple functions onto one self-contained, highly visible site at an overall rent of approximately £10 per sq ft, with no separate value attributed to the 1.73 acres of external area. The landlord will nonetheless consider letting in parts where a whole-site letting is not achieved; the buildings are detached and the layout lends itself to separate demises. Requirements for part are welcomed.
Uses
The established Sui Generis use suits dealerships, used car sales, servicing, MOT, tyre and fast-fit, bodyshop, vehicle preparation, rental, leasing, fleet and EV operators without any change of use.
Alternative uses will be considered subject to planning, including trade counter and merchant, light industrial, storage and distribution, self-storage, indoor leisure and training use. Prospective occupiers should make their own enquiries of Oldham Council and discuss proposals with the agents at an early stage.
Terms
* Tenure: new full repairing and insuring lease direct from the landlord
* Rent: approximately £10 per sq ft
* Term: by negotiation, long term preferred. Vacant possession.
* Subdivision: requirements for part considered, terms by negotiation
* Service charge: none on a whole-site letting; applicable in the event of a multi-let
* Insurance: arranged by the landlord and recharged to the tenant
* VAT: to be confirmed - assume applicable to rent and other sums
* Legal costs: each party to bear their own
* AML: two forms of identification and confirmation of source of funds required
Business Rates
Oldham Council. Showroom and premises. Rateable Value £137,000 (2024/2025 list). The assessment is expected to be reviewed and any subdivision would require reassessment. Rates are payable by the occupier, who should make their own enquiries of the VOA.
EPC
An Energy Performance Certificate is being prepared and will be available on request.
Why Oldham?
Occupational costs across the borough remain materially below central Manchester and the M60 corridor - a difference that is significant at this scale - alongside a large skilled labour pool and a catchment extending across Rochdale, Tameside and North Manchester. Roadside sites of this nature are a finite resource and are steadily being lost to redevelopment.
Who Is It For?
* Motor trade operators seeking a ready-to-trade showroom and workshop facility
* Businesses consolidating showroom, workshop, office and storage onto one site
* Trade counter, merchant and distribution operators needing prominence and yard space
* Occupiers with substantial vehicle or fleet parking requirements
FAQs
Q: Is the property available as a whole?
A: Yes, and this is the landlord's preference at £200,000 per annum.
Q: Will the landlord split it?
A: Letting in parts will be considered where a whole-site letting is not achieved.
Q: Is the modular building included?
A: Yes.
Q: Can it be used for something other than motor trade?
A: Alternative uses considered subject to planning. Please discuss with the agents.
Viewings strictly by appointment through the joint agents, SURVPROP and Mill & Foundry.
All statements are made subject to contract and form no part of any contract o