Retail in England available for sale
2,130

Retail Properties for Sale in England

Find Retail Property for sale in England that meets your business or investment goals - page 12

Including shops for sale, high street units, retail warehouses, petrol stations, showrooms, and leisure-focused retail spaces.

More details for 31 Wilton St, Taunton - Retail for Sale

Vivary Arms - 31 Wilton St

Taunton, TA1 3JR

  • Retail for Sale
  • £335,000
  • 3,475 sq ft

Taunton Retail for Sale

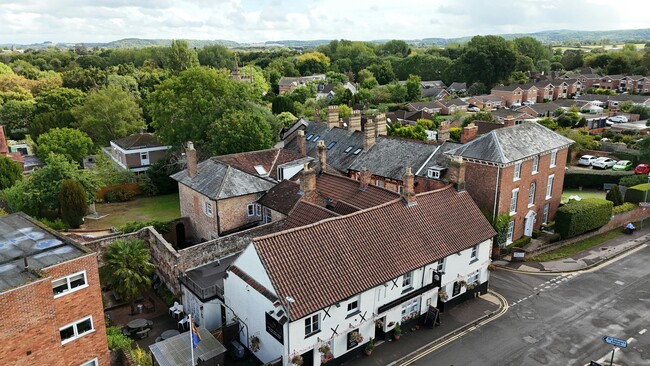
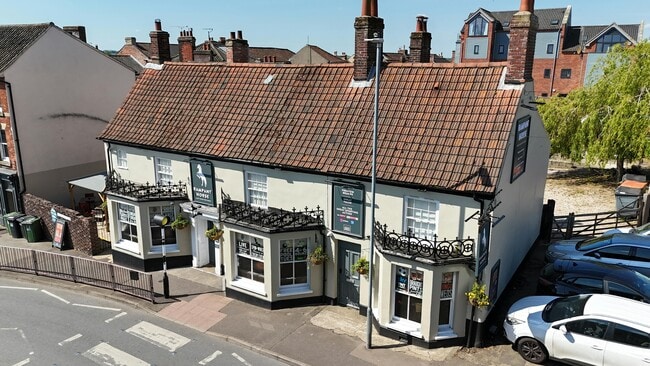
We are instructed to invite offers in excess of £335,000 plus VAT, with vacant possession. The property is held freehold (Title Number ST117152). The property is listed and is arranged over two levels comprising of painted rendered elevations under a clay tile roof and flat roof to the rear. The property sits on a mainly rectangular shaped site with a site area of 0.102 acres (0.041ha). Ground floor: The property benefits from a central “U” shaped bar servery and is distinctively split into 3 intimate trading areas. The central section comprises of a mixture of loose seating and natural wooden tables for 20 customers. The western section is split by a rustic timber opening and separates to a games area, benefitting from original brick floor and a fireplace. To the east is the main dining area with loose tables and chairs for approximately 40 customers. To the rear is a well sized commercial kitchen, with direct access to the dining area. Additionally, WC facilities and access to the external trade area. First floor: The first floor comprises of four bedrooms and a lounge. External areas: The external trade area is enclosed and benefits from an incorporated smoking solution and wooden benches for approximately 20 customers. Taunton is a historic town with a thousand year history located in Somerset, serving a population of 64,000 people. Taunton has road links with the M5 motorway and other major roads such as the A38 and A358. Taunton railway station is located 1.4 miles to the north and is on the Bristol and Exeter line and there is generally one train an hour to London Paddington. Located approximately 50 miles south west of Bristol and 35 miles north east of Exeter. The property is situated in a prominent roadside position fronting Wilton Street and on the corner of Fons George road, in the suburb of Vivary Park. With excellent proximity to the town centre, only a 5 minute walk away. The Vivary Arms is regarded to be the oldest recorded pub in Taunton, boasting traditional character.

Contact:

Savills

Property Subtype:

Bar

Date on Market:

22/05/2026

Hide
See More
More details for 5 Cantilupe Rd, Ross On Wye - Retail for Sale

5 Cantilupe Rd

Ross On Wye, HR9 7AN

  • Retail for Sale
  • £225,000
  • 887 sq ft
See More
More details for 75 High St, Herne Bay - Retail for Sale

75 High St

Herne Bay, CT6 5LQ

  • Retail for Sale
  • £800,000
  • 13,239 sq ft
See More
More details for 22 Higher Market St, Bolton - Retail for Sale

22 Higher Market St

Bolton, BL4 9AJ

  • Retail for Sale
  • £250,000
  • 614 sq ft
See More
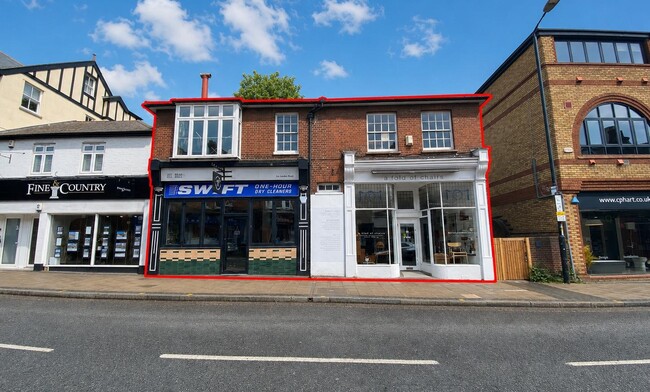
More details for 3A-3B London Rd, St Albans - Retail for Sale

3A-3B London Rd

St Albans, AL1 1LA

  • Retail for Sale
  • £895,000
  • 2,072 sq ft
See More
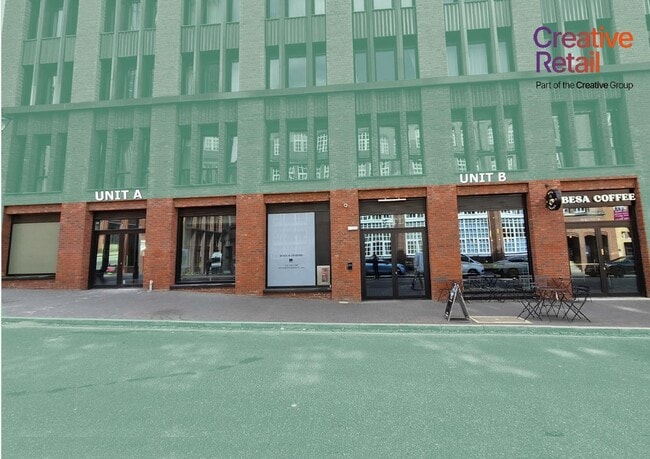
More details for 50 Ludgate Hl, Birmingham - Retail for Sale

SETL - 50 Ludgate Hl

Birmingham, B3 1FG

  • Retail for Sale
  • £175,000 - £300,000
  • 493 - 1,849 sq ft
  • 2 Units Available
See More
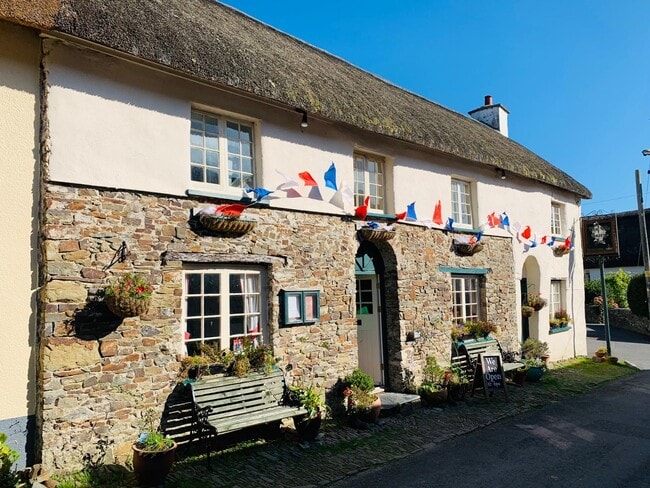
More details for High, High Bickington - Retail for Sale

Old George Inn - High

High Bickington, EX37 9AY

  • Retail for Sale
  • £210,000
  • 2,647 sq ft
See More
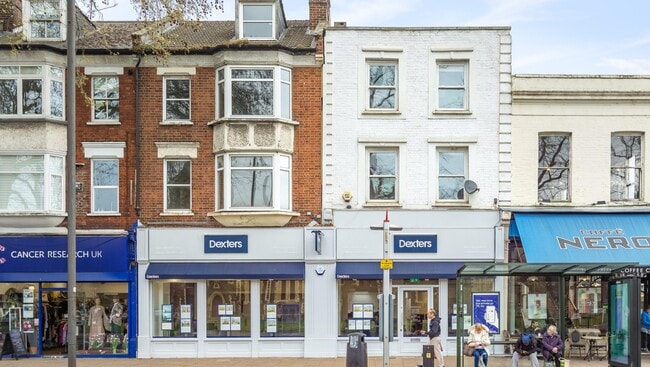
More details for 388 Chiswick High Rd, London - Retail for Sale

388 Chiswick High Rd

London, W4 5TF

  • Retail for Sale
  • £1,750,000
  • 1,052 sq ft
See More
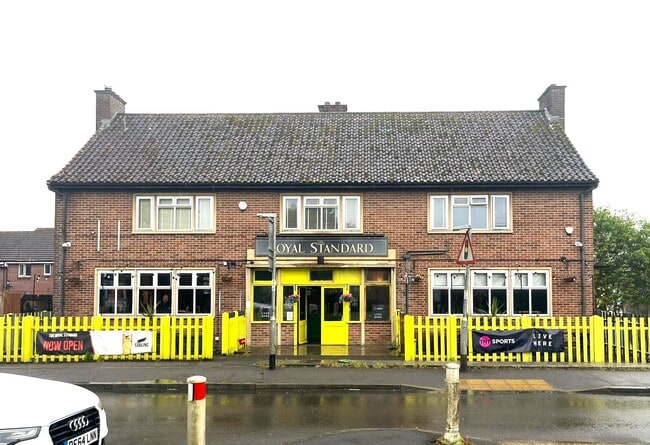
More details for Larkhill Rd, Yeovil - Retail for Sale

Royal Standard - Larkhill Rd

Yeovil, BA21 3HW

  • Retail for Sale
  • £260,000
  • 5,092 sq ft
See More
More details for 82 Locksway Rd, Southsea - Retail for Sale

82 Locksway Rd

Southsea, PO4 8JP

  • Retail for Sale
  • £140,000
  • 613 sq ft
See More
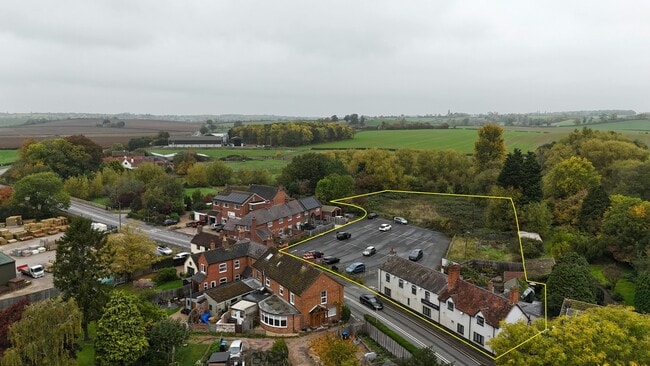
More details for 15 Coventry Rd, Marton - Retail for Sale

The Black Horse - 15 Coventry Rd

Marton, CV23 9RH

  • Retail for Sale
  • £425,000
  • 3,821 sq ft

Marton Retail for Sale - Marton, Warwickshire

Offers in excess of £425,000 + VAT for the freehold interest with vacant possession are invited. Freehold (WK339100) with vacant possession. The site will be sold with vehicular and pedestrian access rights permitted to the adjoining land owners via the blue and green access highlighted on the promap provided. Description The site is generally rectangular in shape and the building has an approximate site coverage of 10% of the overall site area of 1.393 acres (0.56 acres). The property is a two storey building arranged over the ground and first floors. The building features painted rendered elevations under a mixed pitched clay tile roof to the south and slate tiles to the north. There are a number of additions to the property which are temporary in form. The building is in need of full renovation. Planning The site falls under the sui generis pub use class and C3 Self-contained accommodation use class for the uppers. The property is not listed nor in a conservation area, but is situated in a prohibitive flood zone and within the green belt. Local information The Black horse is a public house situated in the village of Marton fronting Oxford/Coventry Road (A423), which connects to the A4071. The property is located approximately 8 miles equidistant south of Coventry, west of Rugby, east of Royal Leamington Spa and north of Southam. The public house commands a prominent position directly fronting the highway, with Marton made up predominantly of detached housing, albeit the immediate vicinity is mixed with some terrace housing, garage adjacent and a large timber merchant opposite.

Contact:

Savills

Property Subtype:

Restaurant

Date on Market:

20/05/2026

Hide
See More
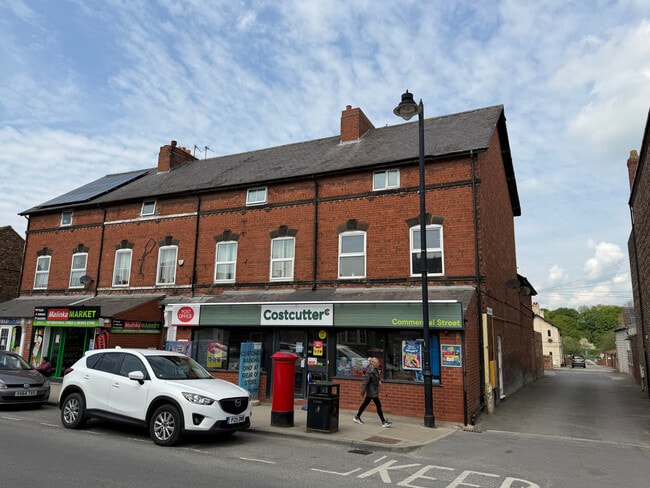
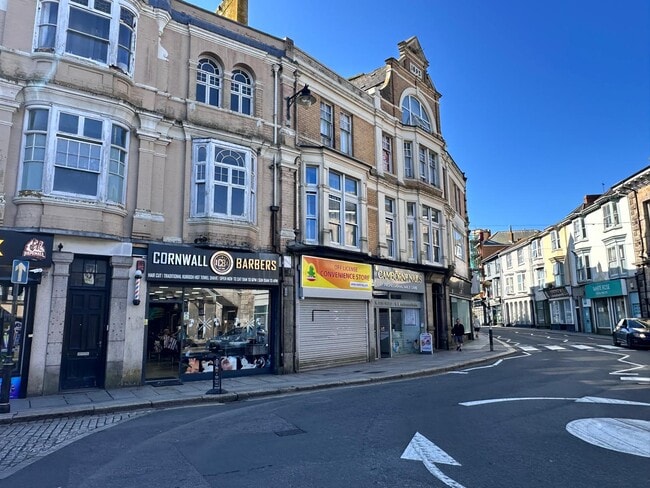
More details for 22 Commercial St, Camborne - Retail for Sale

22 Commercial St

Camborne, TR14 8JY

  • Retail for Sale
  • £100,000
  • 672 sq ft
  • 1 Unit Available
See More
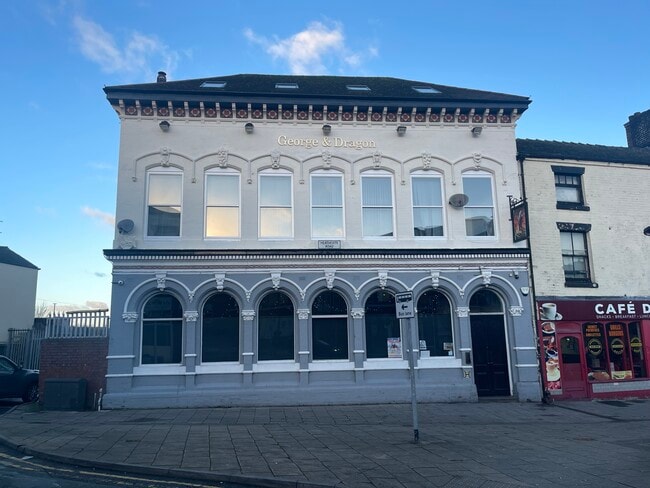
More details for The Strand, Stoke On Trent - Retail for Sale

George & Dragon, 38a - The Strand

Stoke On Trent, ST3 2JH

  • Retail for Sale
  • £795,000
  • 2,680 sq ft
See More
More details for 518 Harrow Rd, London - Retail for Sale

The Ashmore - 518 Harrow Rd

London, W9 3QA

  • Retail for Sale
  • £975,000
  • 2,831 sq ft
  • 24 Hour Access

London Retail for Sale - Kensington

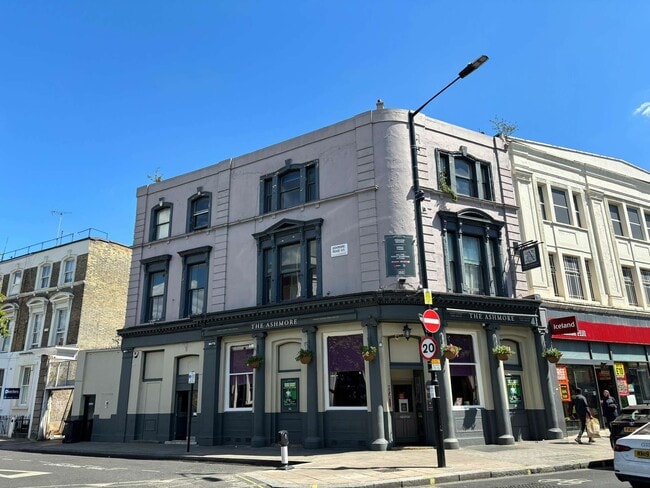
The Ashmore presents a rare opportunity to secure a freehold public house in the vibrant West London district of Maida Hill. Positioned prominently on the corner of Harrow Road and Ashmore Road, this three-storey property plus basement combines trading and residential accommodation in a busy mixed-use neighborhood. The surrounding area features a strong mix of retail and residential occupiers, including Iceland, Co-op, KFC, Costa Coffee, and other national brands, providing consistent customer footfall. The ground floor includes an open-plan trading area equipped with a central bar servery and seating for approximately 62 patrons, in addition to ancillary customer facilities. The basement level offers storage and cellar space. The first and second floors comprise staff and management accommodation, including five bedrooms, two kitchens, and associated amenities, accessible via a separate rear entrance—making this property well-suited to both business and operational needs. Located just 1.1 miles north of Notting Hill and 1.2 miles west of Paddington, the property benefits from excellent transport connectivity to Westbourne Park Station (Circle and Hammersmith & City lines) and Queen’s Park Station in close proximity. The Ashmore operates under a premises licence allowing alcohol sale from 10:00 to 00:00 Monday through Saturday and 12:00 to 23:30 on Sundays, further enhancing its appeal. With high visibility, a strong local demographic, and offers invited in excess of £975,000, this asset represents significant potential for experienced operators and property investors seeking exposure in a key West London location.

Contact:

Savills

Property Subtype:

Bar

Date on Market:

18/05/2026

Hide
See More
More details for 26 Huddersfield Rd, Brighouse - Retail for Sale

26 Huddersfield Rd

Brighouse, HD6 1HA

  • Retail for Sale
  • £100,000
  • 474 sq ft
See More
More details for 43 St Johns Rd, London - Retail for Sale

43 St Johns Rd

London, SW11 1QW

  • Retail for Sale
  • £1,250,000
  • 1,697 sq ft

London Retail for Sale - Battersea

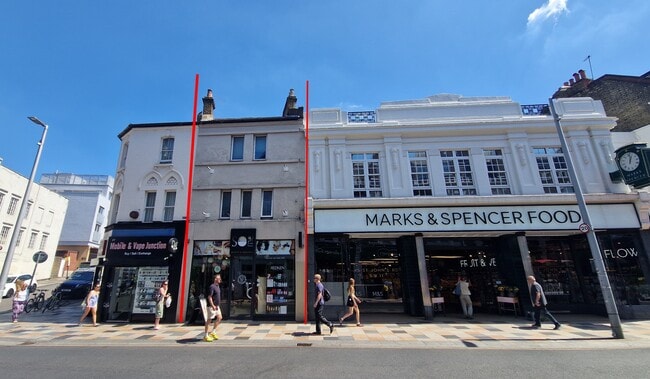
St John's Road is the principal street at the heart of Clapham Junction in Wandsworth in the southwest quadrant of metropolitan London to the south of the river Thames and approximately 5 miles from the centre. The surrounding area between Clapham Common and Wandsworth Common is a well-established and sought after residential location of high value houses and flats and the area to the north has local authority housing creating a diverse customer base. St John’s Road is the main artery connecting Lavender Hill and Clapham Junction station to the Northcote Road – a busy market street with a popular café and restaurant sector. There are many national retailers along St John’s Road including Marks and Spencer Foods, Waitrose, Boots, TK Max, Clarks, Waterstones, Rymans, Holland and Barratt, J D Sports and Superdrug. Nat West, Lloyds and Metro have branches in the road. The character of St John’s Road is shaped by a blend of historic buildings such as the iconic former Arding and Hobbs department store now a restaurant, office and health club and an energy from a constant footfall of shoppers and commuters. The property is on the east side of the street in the central section next to Marks and Spencers and opposite Waitrose giving it a prime position within the street. Although St John’s Road is semi pedestrianised it is major route for buses from surrounding centres and into central London. Clapham Junction station one of the busiest junctions in the UK has services on Southwest, Southern and London Over ground lines. The property is a three storey terraced building which comprises a shop to the ground floor and two floors above. It is wholly occupied by a hair and beauty salon trading as So Me Beauty and Wellness. The ground floor has a reception area and is fitted with hairdressing and washing stations and a separate treatment room. There is a customer WC washroom and staff kitchenette. The upper floors are accessed via an open plan staircase. The first and second floors are partitioned to provide treatment rooms and a WC washroom. The fit out is to a high specification. Floor Areas: Ground floor 720ft² (67.0m²) First floor 656ft² (61.2m²) Second floor 514ft² (47.8m² ) Total (net internal area) 1,890ft² (175.9m²) Guide Price: £1,250,000 for the Freehold interest (subject to lease) TENANCY The whole property is let to Karamiya Properties Limited (trading as So Me Beauty and Wellness) on lease for a term of 15 years from 19 December 2025. There is a tenant break clause on the 5th anniversary of the lease (19th December 2030). There is a director’s personal guarantee and a security deposit of £42,500. The rent is £80,000 p.a. increasing to £85,000 from 19 December 2027 and £90,000 p.a. from 19 December 2028. There are upward only reviews to open market rent on the 5th and 10th anniversaries of the lease. The lease is on full repairing and insuring terms with the Tenant liable for business rates, repairs and decoration and building insurance premium.

Contact:

Bells Chartered Surveyors

Property Subtype:

Shopfront

Date on Market:

18/05/2026

Hide
See More
More details for 65-67 High St st, Hawick - Retail for Sale

65-67 High Street, Hawick, Roxburghshire, TD9 - 65-67 High St st

Hawick, TD9 9BP

  • Retail for Sale
  • £195,000
  • 8,534 sq ft

Hawick Retail for Sale

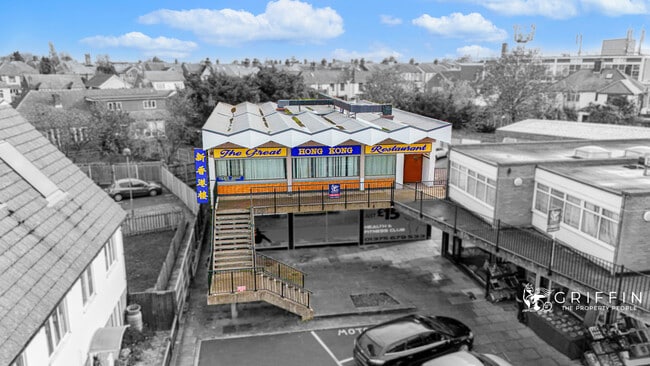
A RARE REDEVELOPMENT AND INVESTMENT OPPORTUNITY IN THE HEART OF HAWICK TOWN CENTRE***THIS PROMINENT HIGH STREET PROPERTY BENEFITS FROM PREVIOUSLY APPROVED PLANNING PERMISSION FOR THE CREATION OF 9 MODERN RESIDENTIAL FLATS***EXCELLENT POTENTIAL FOR DEVELOPERS, INVESTORS AND MIXED USE OPERATORS ALIKE*** The proposed residential scheme comprises 9 spacious apartments, each extending to approximately 600 sq ft, ideally suited to the strong local rental market and growing demand for quality town centre accommodation. The planning has now lapsed, however the previous consent demonstrates clear redevelopment potential subject to renewed approval. At ground floor level, the commercial accommodation is already configured internally into two separate retail units, providing immediate flexibility for owner-occupiers, tenants, or future income generation. The prominent frontage enjoys excellent visibility and footfall on Hawick’s busy High Street, surrounded by established retailers, cafés, and local amenities. ***KEY FEATURES*** - Prime town centre location on Hawick High Street - Former planning consent for 9 residential flats - Approx. 600 sq ft per apartment - Ground floor retail premises divided into 2 units - Significant redevelopment and investment potential - Mixed-use opportunity with residential and commercial income streams - Strong rental and resale prospects - Excellent transport links and local amenities nearby This is an outstanding opportunity to acquire a substantial mixed-use property with proven development potential in one of the Scottish Borders’ principal towns. ***DESCRIPTION*** Period Stone Property in Hawick within the Scottish Borders, approximately 50 miles to the south east of Edinburgh. The subject property is located on High Street, the main retail pitch in Hawick in the absolute prime position set amongst many shops and eateries include high street brands such as Boots, Greggs, M&Co, Superdrug & William Hill. Location - The property is located on High Street, the main retail pitch in Hawick in the absolute prime position and is set amongst many shops and eateries include high street brands such as Boots, Greggs, M&Co, Superdrug & William Hill. Subjects - The property comprises Category B Listed Property of stone construction over ground, 1st, 2nd & 3rd floors with a modern ground floor extension to the rear. In relation to the lapsed planning permission, full details can be obtained from www.scotborders.gov.uk. Planning reference 21/00378/FUL and 21/00379LBC ***ACCOMODATION*** The property provides the following accommodation:- G/F sales Zone A 156.90 m2 1,688 sq ft G/F sales Zone B 157.14 m2 1,690 sq ft G/F sales Zone C 59.74 m2 642 sq ft 1st/F development potential 139.37 m2 1,499 sq ft 2nd/F development potential 157.50 m2 1,695 sq ft 3rd/F development potential 122.5 m2 1,318sq ft Total 793.15 m2 8,534 sq ft Room Specification Room Size (m) Size (feet) RETAIL UNIT 1 - 19.2m x 11.6m (62'11'' x 38'0'') TOILET - 5.79m x 3.81m (18'11'' x 12'5'') STAFF ROOM /OFFICE- 3.10m x 3.80m (10'2'' x 12'5'') UNIT 2 - 19.2m x 7.5m (62'11'' x 24'7'') TOILET STAFF ROOM /OFFICE We are informed that VAT is applicable to this Sale. Scottish Valuation Roll - According to the Scottish Valuation Roll website; this property has a current Valuation Roll:- Shop unit, 65 High Street - £14,100 RV Shop unit, 69 High Street - £9,200 RV Upper floors, 67 High Street - £2,750 RV ***RECENT NEARBY RESIDENTIAL PROPERTY SALES*** - Pegasus Lodge, Hawick, TD9 8LL, Detached, 3 bedroom - SOLD FEB'26 - £327,500 - Crags, Buccleuch Road, Hawick, TD9 0EL, 4 bedroom - SOLD JAN'26 - £355,000 - Ellrig House, Hawick, TD9 7PR - SOLD JAN'26 - £370,000
Contact:

Online Property Auction Group

Date on Market:

18/05/2026

Hide
See More
More details for High St, Stevenage - Industrial for Sale

High St

Stevenage, SG1 3AG

  • Industrial for Sale
  • £1,000,000
  • 7,143 sq ft
See More