Your email has been sent.

Tunstall Trade Park Tunstall Trade Park 4,506 sq ft of Industrial Space Available in Stoke On Trent ST6 4JU
Highlights
- Established trade park location
- Strong regional road connectivity
- Steel portal frame construction
Features
All Available Space(1)
Display Rent as
- Space
- Size
- Term
- Rate
- Space Use
- Fit-Out
- Available
The 2 spaces in this building must be leased together, for a total size of 4,506 sq ft (Contiguous Area):
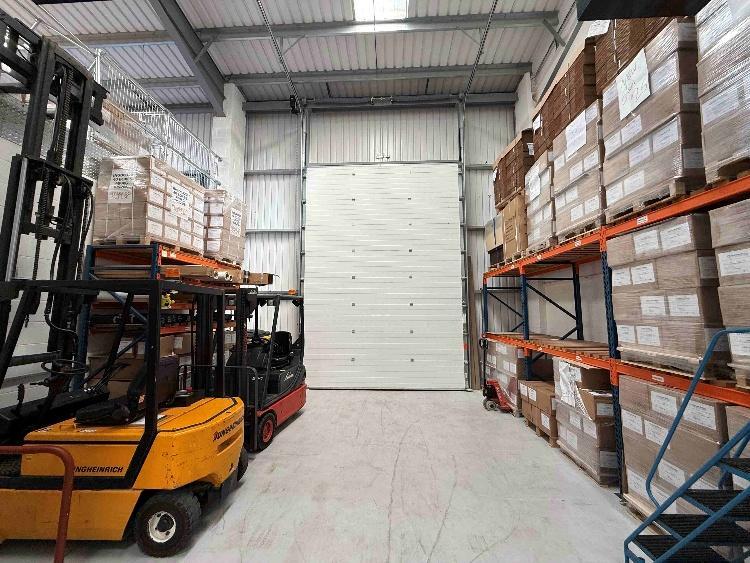


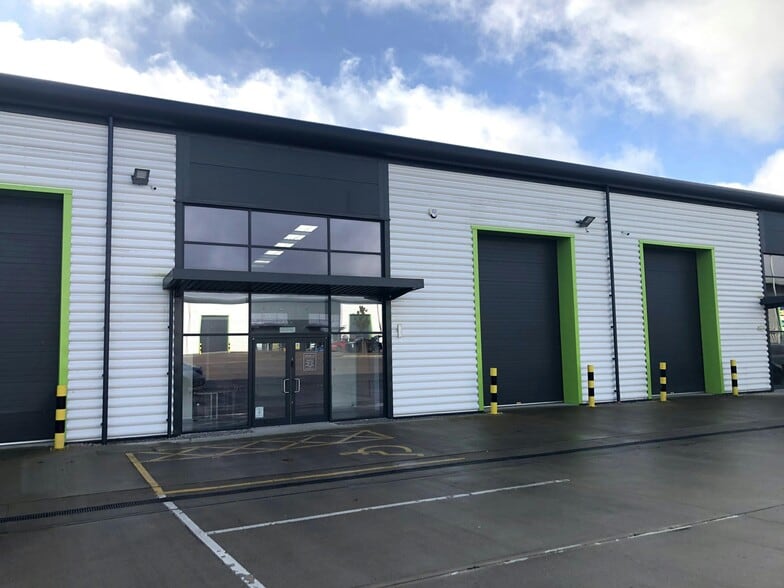
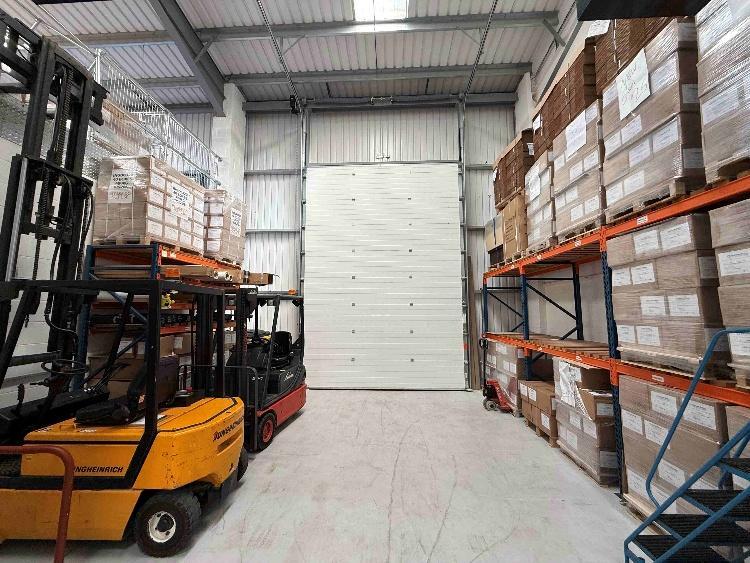
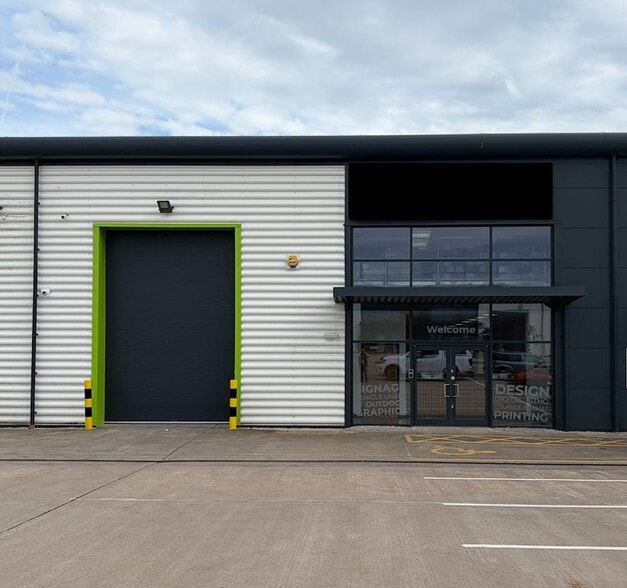
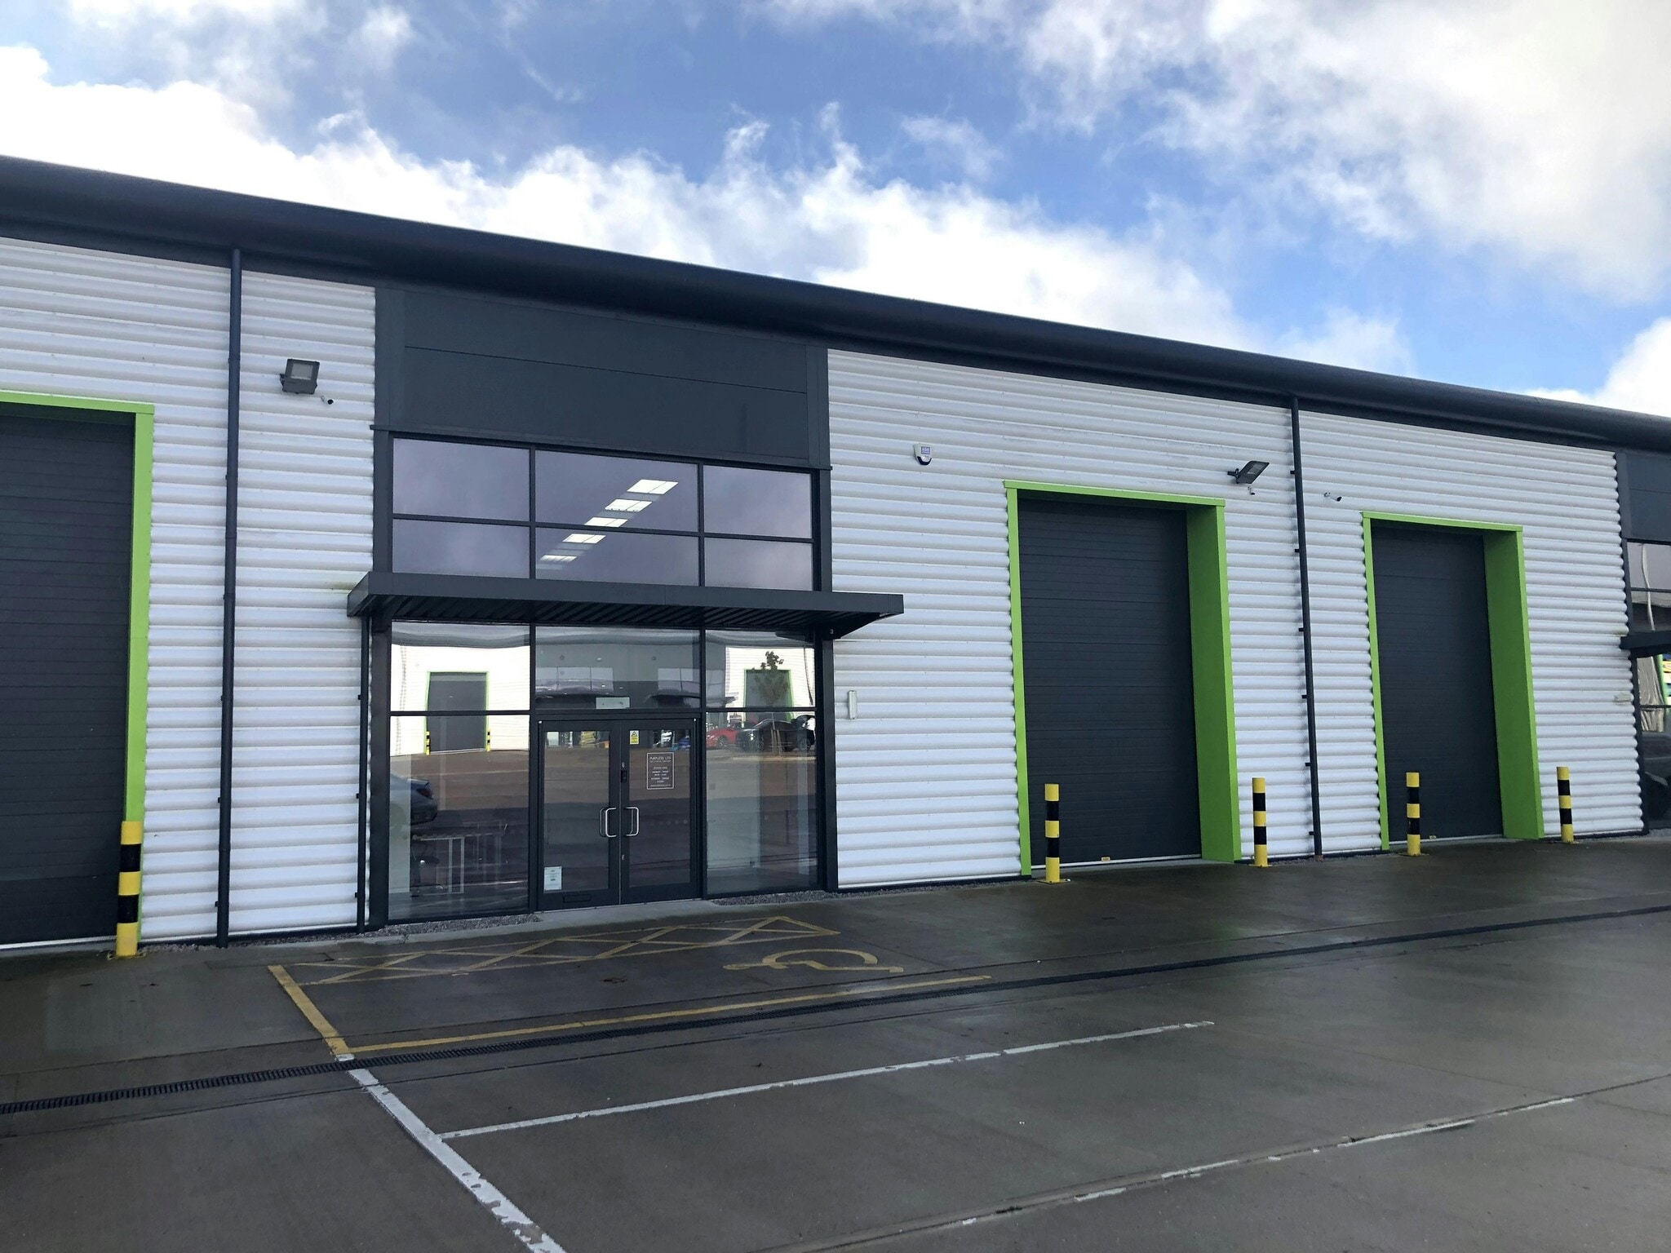
The unit comprises a mid-terraced trade counter/industrial space configured to provide a front showroom and reception area, with two rear offices and ancillary kitchen and WC facilities. The warehouse is accessed via an electric roller shutter and includes a dedicated loading/service area, mezzanine storage and good natural light via skylights. The specification includes CAT 6 cabling, CCTV, alarm systems and air circulation, making it suitable for a range of trade, manufacturing or storage occupiers. The property is available to let at £39,950 per annum.
- Use Class: B2
- Partitioned Offices
- Secure Storage
- Exclusive WC facilities
- Yard
- High quality fitted trade counter unit
- Integrated offices and mezzanine storage
- 1 Level Access Door
- Reception Area
- Natural Light
- Energy Performance Rating - E
- Smoke Detector
- 6.17m eaves height warehouse space
- £39,950 per annum
| Space | Size | Term | Rate | Space Use | Fit-Out | Available |
| Ground - 3, 1st Floor - 3 | 4,506 sq ft | Negotiable | Upon Application Upon Application Upon Application Upon Application | Industrial | Shell And Core | Now |
Ground - 3, 1st Floor - 3
The 2 spaces in this building must be leased together, for a total size of 4,506 sq ft (Contiguous Area):
| Size |
|
Ground - 3 - 3,948 sq ft
1st Floor - 3 - 558 sq ft
|
| Term |
| Negotiable |
| Rate |
| Upon Application Upon Application Upon Application Upon Application |
| Space Use |
| Industrial |
| Fit-Out |
| Shell And Core |
| Available |
| Now |
Ground - 3, 1st Floor - 3
| Size |
Ground - 3 - 3,948 sq ft
1st Floor - 3 - 558 sq ft
|
| Term | Negotiable |
| Rate | Upon Application |
| Space Use | Industrial |
| Fit-Out | Shell And Core |
| Available | Now |
The unit comprises a mid-terraced trade counter/industrial space configured to provide a front showroom and reception area, with two rear offices and ancillary kitchen and WC facilities. The warehouse is accessed via an electric roller shutter and includes a dedicated loading/service area, mezzanine storage and good natural light via skylights. The specification includes CAT 6 cabling, CCTV, alarm systems and air circulation, making it suitable for a range of trade, manufacturing or storage occupiers. The property is available to let at £39,950 per annum.
- Use Class: B2
- 1 Level Access Door
- Partitioned Offices
- Reception Area
- Secure Storage
- Natural Light
- Exclusive WC facilities
- Energy Performance Rating - E
- Yard
- Smoke Detector
- High quality fitted trade counter unit
- 6.17m eaves height warehouse space
- Integrated offices and mezzanine storage
- £39,950 per annum
Property Overview
Tunstall Trade Park is a modern commercial estate comprising terrace units of steel portal frame construction beneath pitched roofs. The estate is designed to accommodate trade counter and light industrial occupiers, offering generous forecourt parking and loading provisions. The park is well established, with a mix of national and regional tenants, and benefits from strong connectivity to the A500 and wider motorway network.
Warehouse Facility Facts
Select Tenants
- Floor
- Tenant Name
- Industry
- Multiple
- CareCo
- Service type
- Multiple
- Glass Installations Ltd
- -
- GRND
- Motor Parts Direct
- Retailer
- GRND
- Purpless
- -
- GRND
- Travis Perkins
- Wholesaler


Presented by
Tunstall Trade Park | Tunstall Trade Park
Hmm, there seems to have been an error sending your message. Please try again.
Thanks! Your message was sent.