Your email has been sent.

Units 1-11, 21-23 Shelton New Rd 566 sq ft of Industrial Space Available in Stoke On Trent ST4 7SH
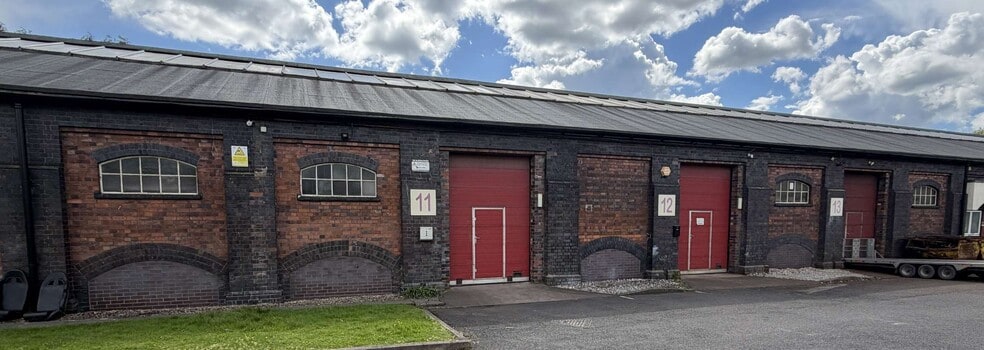
Highlights
- Established multi-let business estate
- Excellent regional road connectivity
- On-site estate management
Features
All Available Space(1)
Display Rent as
- Space
- Size
- Term
- Rate
- Space Use
- Fit-Out
- Available
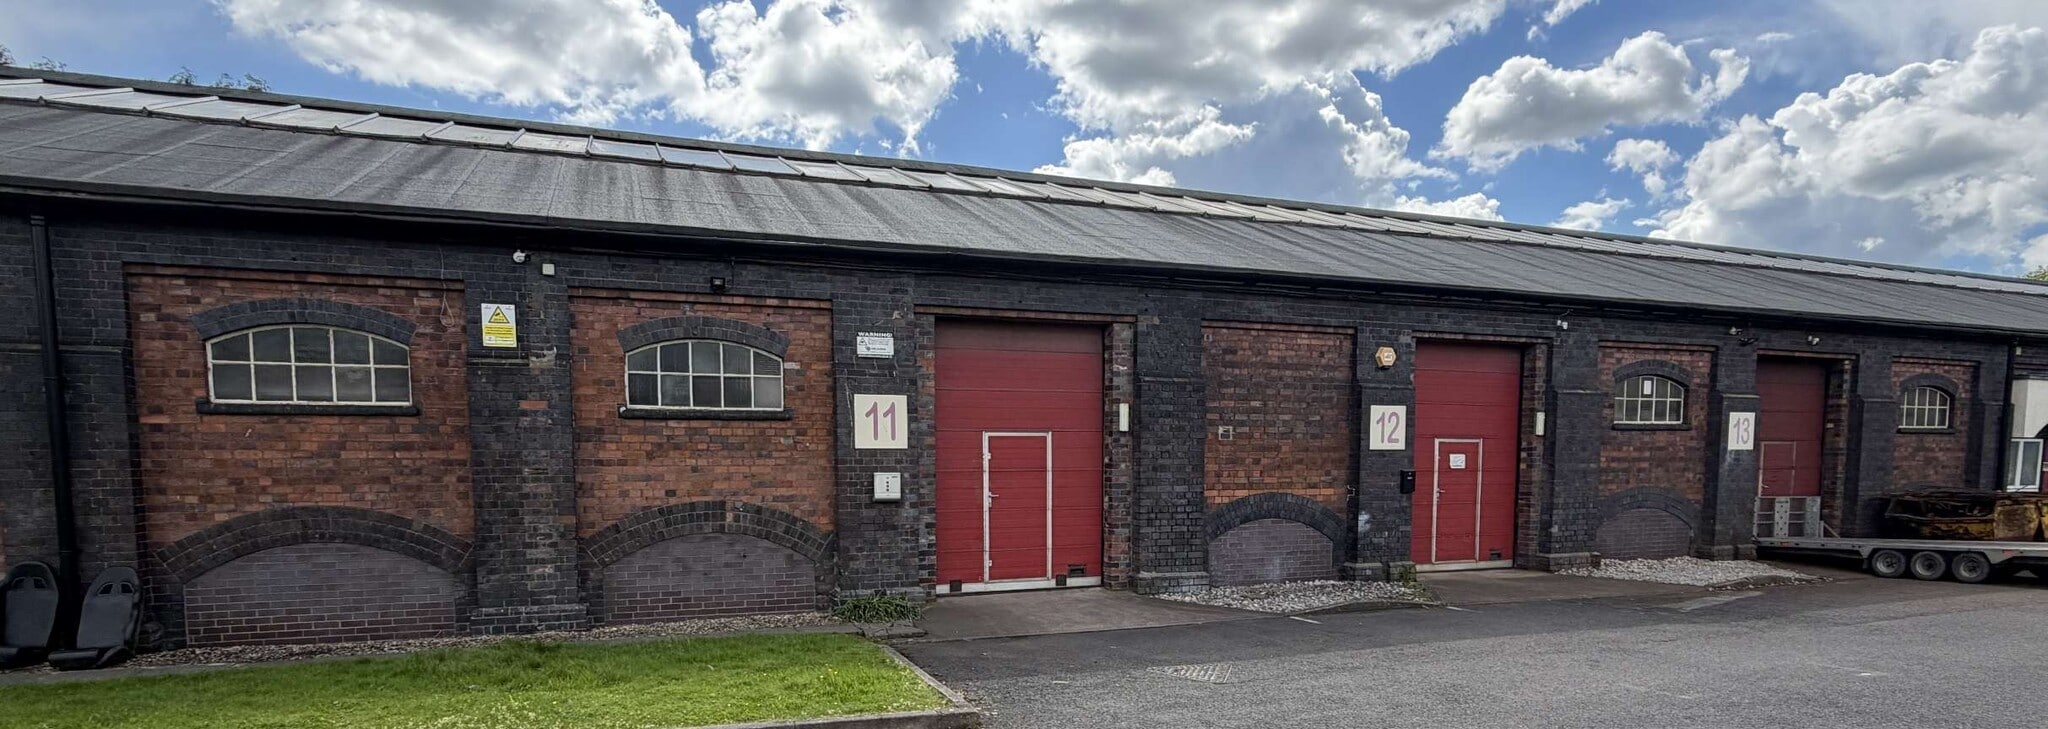

The available accommodation comprises a mid-terrace industrial/workspace unit extending to 566 sq ft (52.55 sq m) on a gross internal area basis. The unit is constructed with a concrete floor and benefits from a manual roller shutter loading door, separate pedestrian access, and an allocated parking/loading area to the front. The space is suitable for a range of industrial, workshop, storage and trade-counter style occupiers, subject to any necessary consents.
- Use Class: B2
- Security System
- Allocated parking and loading provision
- Secure Estate
- 1 Level Access Door
- Roller Shutters
- Pedestrian Access
| Space | Size | Term | Rate | Space Use | Fit-Out | Available |
| Ground - Unit 11 | 566 sq ft | Negotiable | £11.88 /sq ft pa £0.99 /sq ft pcm £6,724 pa £560.34 pcm | Industrial | Shell And Core | Now |
Ground - Unit 11
| Size |
| 566 sq ft |
| Term |
| Negotiable |
| Rate |
| £11.88 /sq ft pa £0.99 /sq ft pcm £6,724 pa £560.34 pcm |
| Space Use |
| Industrial |
| Fit-Out |
| Shell And Core |
| Available |
| Now |
Ground - Unit 11
| Size | 566 sq ft |
| Term | Negotiable |
| Rate | £11.88 /sq ft pa |
| Space Use | Industrial |
| Fit-Out | Shell And Core |
| Available | Now |
The available accommodation comprises a mid-terrace industrial/workspace unit extending to 566 sq ft (52.55 sq m) on a gross internal area basis. The unit is constructed with a concrete floor and benefits from a manual roller shutter loading door, separate pedestrian access, and an allocated parking/loading area to the front. The space is suitable for a range of industrial, workshop, storage and trade-counter style occupiers, subject to any necessary consents.
- Use Class: B2
- 1 Level Access Door
- Security System
- Roller Shutters
- Allocated parking and loading provision
- Pedestrian Access
- Secure Estate
Property Overview
Railway Enterprise Centre is an established multi-let commercial estate located off Shelton New Road in Stoke-on-Trent. The estate provides a range of industrial and workspace units within a secure managed environment. The development benefits from on-site management and excellent access to the A500 dual carriageway, providing convenient connections to the wider local and regional road network. Provide your feedback on BizChat
Service Facility Facts


Presented by
Units 1-11, 21-23 | Shelton New Rd
Hmm, there seems to have been an error sending your message. Please try again.
Thanks! Your message was sent.