Log In/Sign up
Your email has been sent.

1-2 Bakers Yard 2,571 - 4,234 sq ft Office Units Offered at £1,350,000 - £2,250,000 Per Unit in London EC1R 3DD
Investment Highlights
- Exceptional transport links via Elizabeth Line, Thameslink and Underground services.
- Walking distance to Farringdon Station for fast connections across Central London.
- Prime position between Farringdon, Clerkenwell and Old Street commercial hubs.
Executive Summary
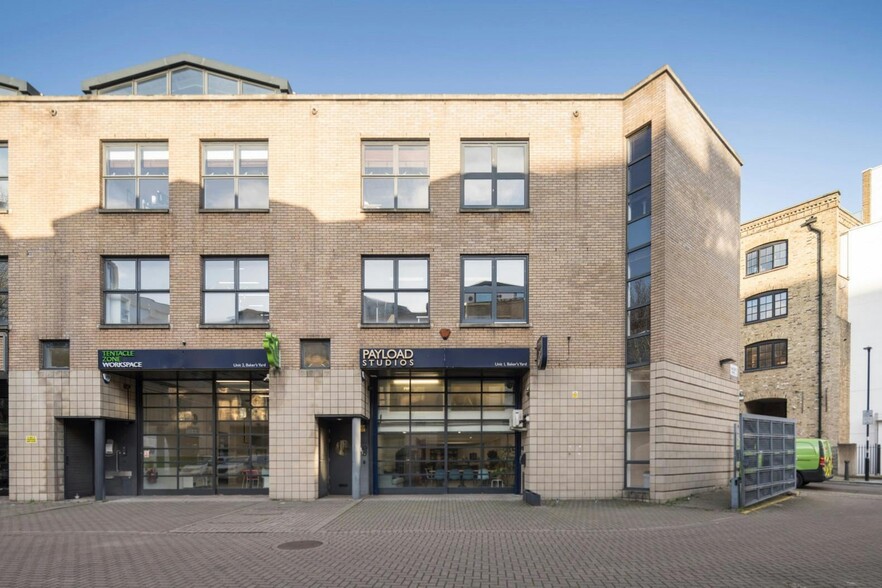
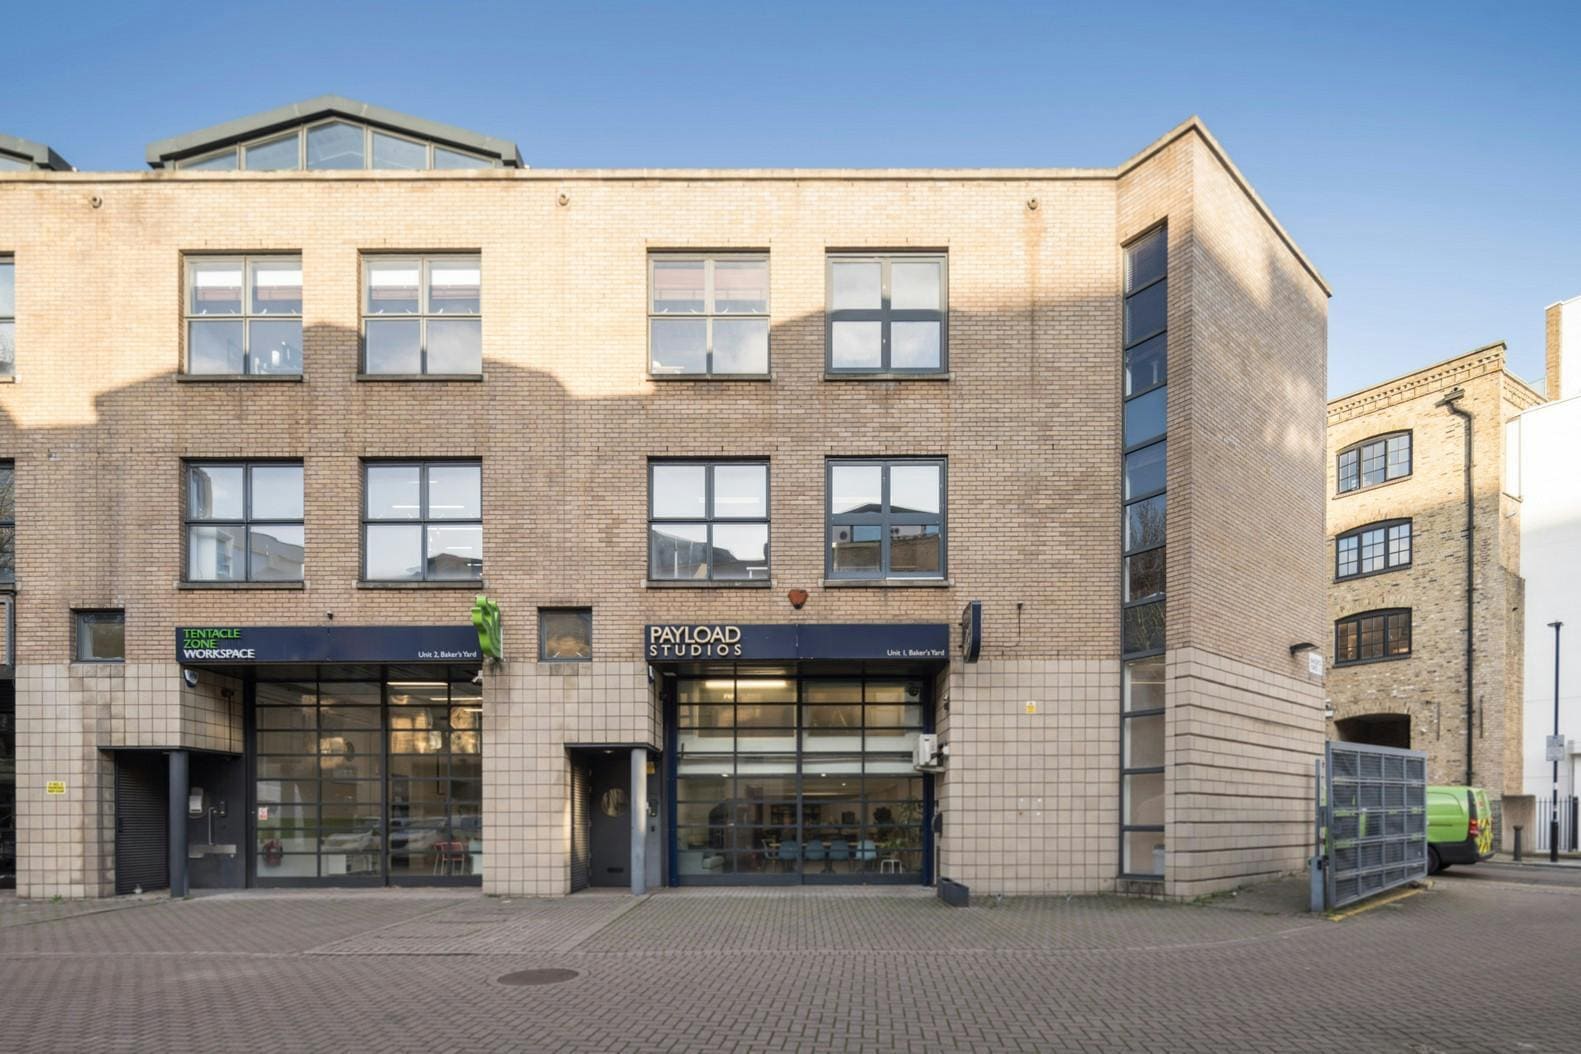
1 & 2 Baker’s Yard are situated within a gated mews just off Farringdon Road. The property is positioned between Farringdon, Clerkenwell and Old Street, one of London’s most established and well-connected commercial districts. The area benefits from exceptional transport connectivity, with Farringdon Station within easy walking distance, providing access to the Elizabeth Line, Thameslink and London Underground services. Barbican Station and Old Street Station are also close by, ensuring strong connectivity across Central London and beyond.
2 Units Available
- Unit
- Unit Size
- Unit Use
- Price
- NOI
| Sale Type | Owner Occupier | Tenure | Freehold |
| Sale Type | Owner Occupier |
| Tenure | Freehold |
Description
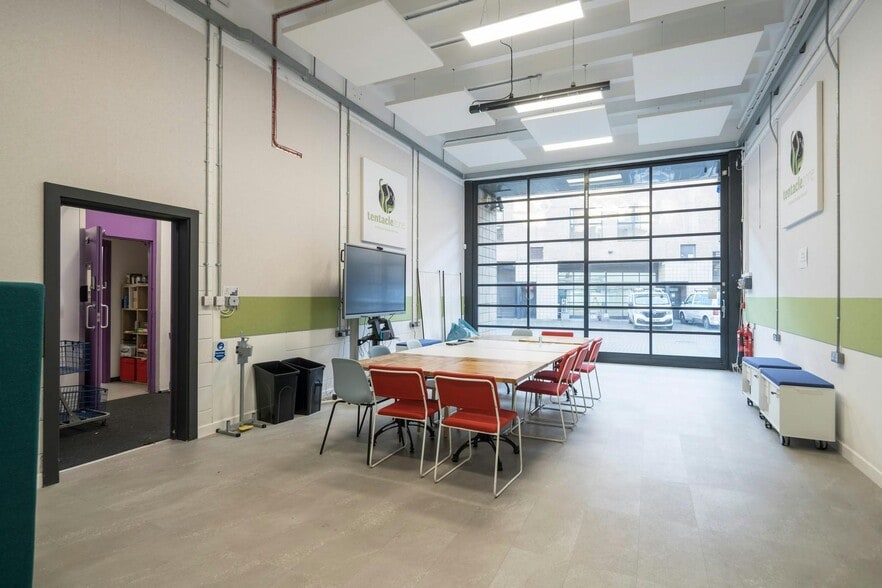
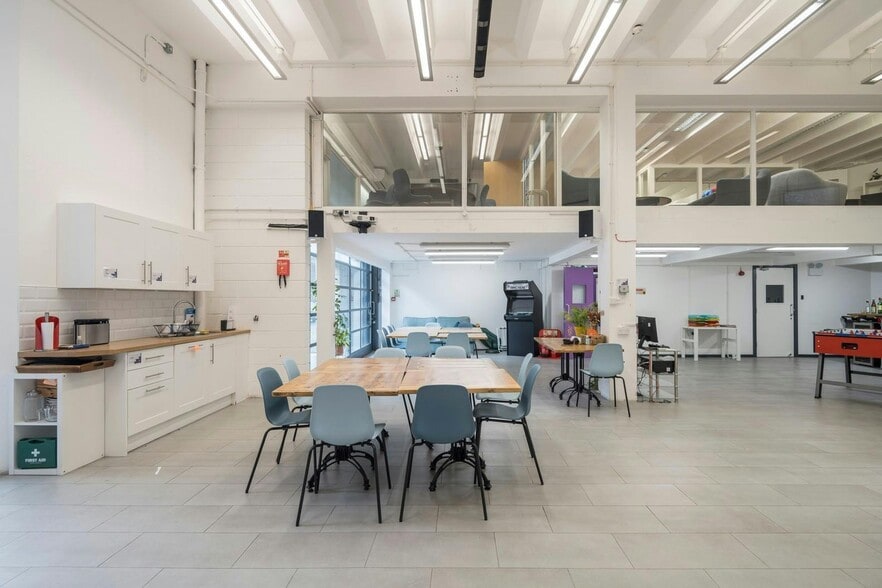
Arranged over ground and upper floors, the properties offer characterful, industrial-style accommodation with strong natural light and flexible workspace throughout.
The ground floors provide excellent showroom or client-facing space, with office accommodation above, making the buildings well suited to an owner-occupier seeking a distinctive headquarters or an investor targeting a self-contained asset in a prime Farringdon location.
1 Baker’s Yard occupies a prominent corner position within the development and benefits from dual aspect accommodation, a fitted kitchen and a passenger lift.
The ground floors provide excellent showroom or client-facing space, with office accommodation above, making the buildings well suited to an owner-occupier seeking a distinctive headquarters or an investor targeting a self-contained asset in a prime Farringdon location.
1 Baker’s Yard occupies a prominent corner position within the development and benefits from dual aspect accommodation, a fitted kitchen and a passenger lift.
Sale Notes
There is the option to take both Unit 1 and Unit 2 together or separately
Unit 1 : 4,234 Sq ft / £ 2,250,000
Rates Payable : £13.10
Unit 2 : 2,571 Sq ft / £ 1,350,000
Rates Payable : £13.10
Unit 1 : 4,234 Sq ft / £ 2,250,000
Rates Payable : £13.10
Unit 2 : 2,571 Sq ft / £ 1,350,000
Rates Payable : £13.10
| Sale Type | Owner Occupier | Tenure | Freehold |
| Sale Type | Owner Occupier |
| Tenure | Freehold |
Description
2 Baker’s Yard includes shower facilities, a third-floor mezzanine level and a highly visible ground floor frontage offering strong branding potential.
The buildings are available either together – creating a cohesive headquarters opportunity – or individually as two self-contained assets. Both units benefit from demised parking spaces within the gated courtyard.
The buildings are available either together – creating a cohesive headquarters opportunity – or individually as two self-contained assets. Both units benefit from demised parking spaces within the gated courtyard.
Sale Notes
There is the option to take both Unit 1 and Unit 2 together or separately
Unit 1 : 4,234 Sq ft / £ 2,250,000
Rates Payable : £13.10
Unit 2 : 2,571 Sq ft / £ 1,350,000
Rates Payable : £13.10
Unit 1 : 4,234 Sq ft / £ 2,250,000
Rates Payable : £13.10
Unit 2 : 2,571 Sq ft / £ 1,350,000
Rates Payable : £13.10
| Unit | Unit Size | Unit Use | Price | NOI |
| Unit Unit 1 | 4,234 sq ft | Office | £2,250,000 (£531.41/sq ft) | - |
| Unit Unit 2 | 2,571 sq ft | Office | £1,350,000 (£525.09/sq ft) | - |
Unit Unit 1
| Unit Size |
| 4,234 sq ft |
| Unit Use |
| Office |
| Price |
| £2,250,000 (£531.41/sq ft) |
| NOI |
| - |
Unit Unit 2
| Unit Size |
| 2,571 sq ft |
| Unit Use |
| Office |
| Price |
| £1,350,000 (£525.09/sq ft) |
| NOI |
| - |
1 of 0
Videos
Matterport 3D Exterior
Matterport 3D Tour
Photos
Street View
Street
Map
Unit Unit 1
| Unit Size | 4,234 sq ft |
| Unit Use | Office |
| Price | £2,250,000 (£531.41/sq ft) |
| NOI | - |
| Sale Type | Owner Occupier |
| Tenure | Freehold |
| Description | |
| Arranged over ground and upper floors, the properties offer characterful, industrial-style accommodation with strong natural light and flexible workspace throughout. <br> <br> The ground floors provide excellent showroom or client-facing space, with office accommodation above, making the buildings well suited to an owner-occupier seeking a distinctive headquarters or an investor targeting a self-contained asset in a prime Farringdon location.<br> 1 Baker’s Yard occupies a prominent corner position within the development and benefits from dual aspect accommodation, a fitted kitchen and a passenger lift.</li></ul> | |
| Sale Notes | |
| There is the option to take both Unit 1 and Unit 2 together or separately<br> <br> Unit 1 : 4,234 Sq ft / £ 2,250,000 <br> Rates Payable : £13.10<br> <br> Unit 2 : 2,571 Sq ft / £ 1,350,000 <br> Rates Payable : £13.10</li></ul> |
1 of 0
Videos
Matterport 3D Exterior
Matterport 3D Tour
Photos
Street View
Street
Map
Unit Unit 2
| Unit Size | 2,571 sq ft |
| Unit Use | Office |
| Price | £1,350,000 (£525.09/sq ft) |
| NOI | - |
| Sale Type | Owner Occupier |
| Tenure | Freehold |
| Description | |
| 2 Baker’s Yard includes shower facilities, a third-floor mezzanine level and a highly visible ground floor frontage offering strong branding potential.<br> <br> The buildings are available either together – creating a cohesive headquarters opportunity – or individually as two self-contained assets. Both units benefit from demised parking spaces within the gated courtyard.</li></ul> | |
| Sale Notes | |
| There is the option to take both Unit 1 and Unit 2 together or separately<br> <br> Unit 1 : 4,234 Sq ft / £ 2,250,000 <br> Rates Payable : £13.10<br> <br> Unit 2 : 2,571 Sq ft / £ 1,350,000 <br> Rates Payable : £13.10</li></ul> |
Property Facts
The following property facts and amenities apply to the entire building. Details for individual condo units may vary and are listed in the unit information above.
| Total Property Size | 8,805 sq ft | Typical Floor Size | 779 sq ft |
| Property Type | Office | Year Built | 1980 |
| Costar Property Class | B | Total Plot Size | 0.08 ac |
| Floors | 4 | Parking Allocation | 0.61/1,000 sq ft |
| Total Property Size | 8,805 sq ft |
| Property Type | Office |
| Costar Property Class | B |
| Floors | 4 |
| Typical Floor Size | 779 sq ft |
| Year Built | 1980 |
| Total Plot Size | 0.08 ac |
| Parking Allocation | 0.61/1,000 sq ft |
Amenities
- 24 Hour Access
- Security System
- Signage
- EPC - D
- Roller Shutters
- Storage Space
- Central Heating
- Lift Access
- Natural Light
- Perimeter Trunking
- Air Conditioning
1 1

1 of 13
Videos
Matterport 3D Exterior
Matterport 3D Tour
Photos
Street View
Street
Map
1 of 1

Presented by
1-2 Bakers Yard
Already a member? Log In
Hmm, there seems to have been an error sending your message. Please try again.
Thanks! Your message was sent.