Your email has been sent.

15-16 Dufferin St 7,765 sq ft 16% Let Office Property London EC1Y 8PD £4,750,000 (£611.72/sq ft)
Investment Highlights
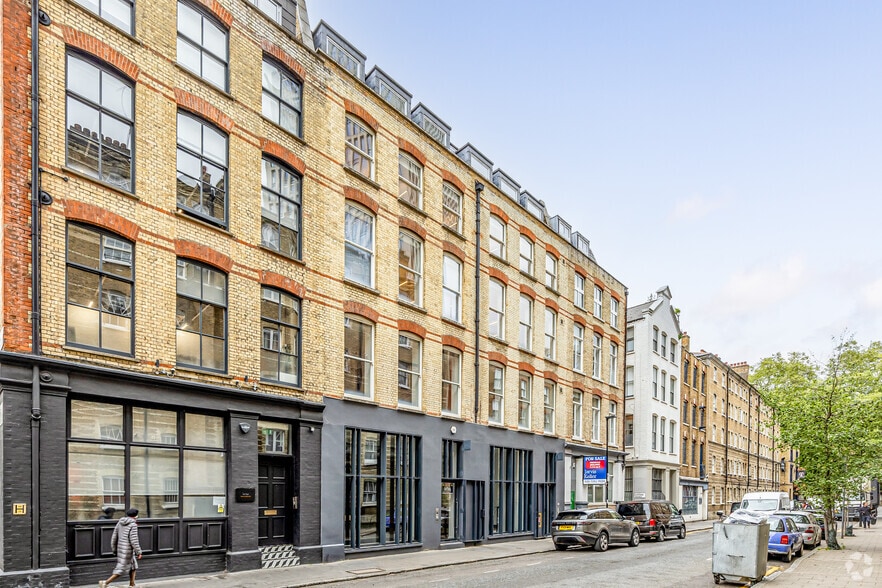
- Prime EC1 location within London's City Fringe
- Close proximity to the popular Whitecross Street food market, and thriving retail/residential community
- Excellent connectivity to Barbican, Old Street, Moorgate, Farringdon, and Liverpool Street stations
Executive Summary
The second floor office is let at £67,000 per annum. The remaining accommodation is vacant. The retail unit is available to lease at a quoting rent of £125,000 per annum. Fully let, the building carries an estimated rental value of £402,000 to £432,000 per annum.
The property is available on a freehold basis, at offers in the region of £5,000,000.
Property Facts
Amenities
- Bus Route
- Controlled Access
- Commuter Rail
- Conferencing Facility
- Public Transport
- Security System
- Signage
- Accent Lighting
- Reception
- Storage Space
- Central Heating
- Common Parts WC Facilities
- High Ceilings
- Lift Access
- Natural Light
- Open-Plan
- Partitioned Offices
- Air Conditioning
- Smoke Detector
Space Availability
- Space
- Size
- Space Use
- Fit-Out
- Available
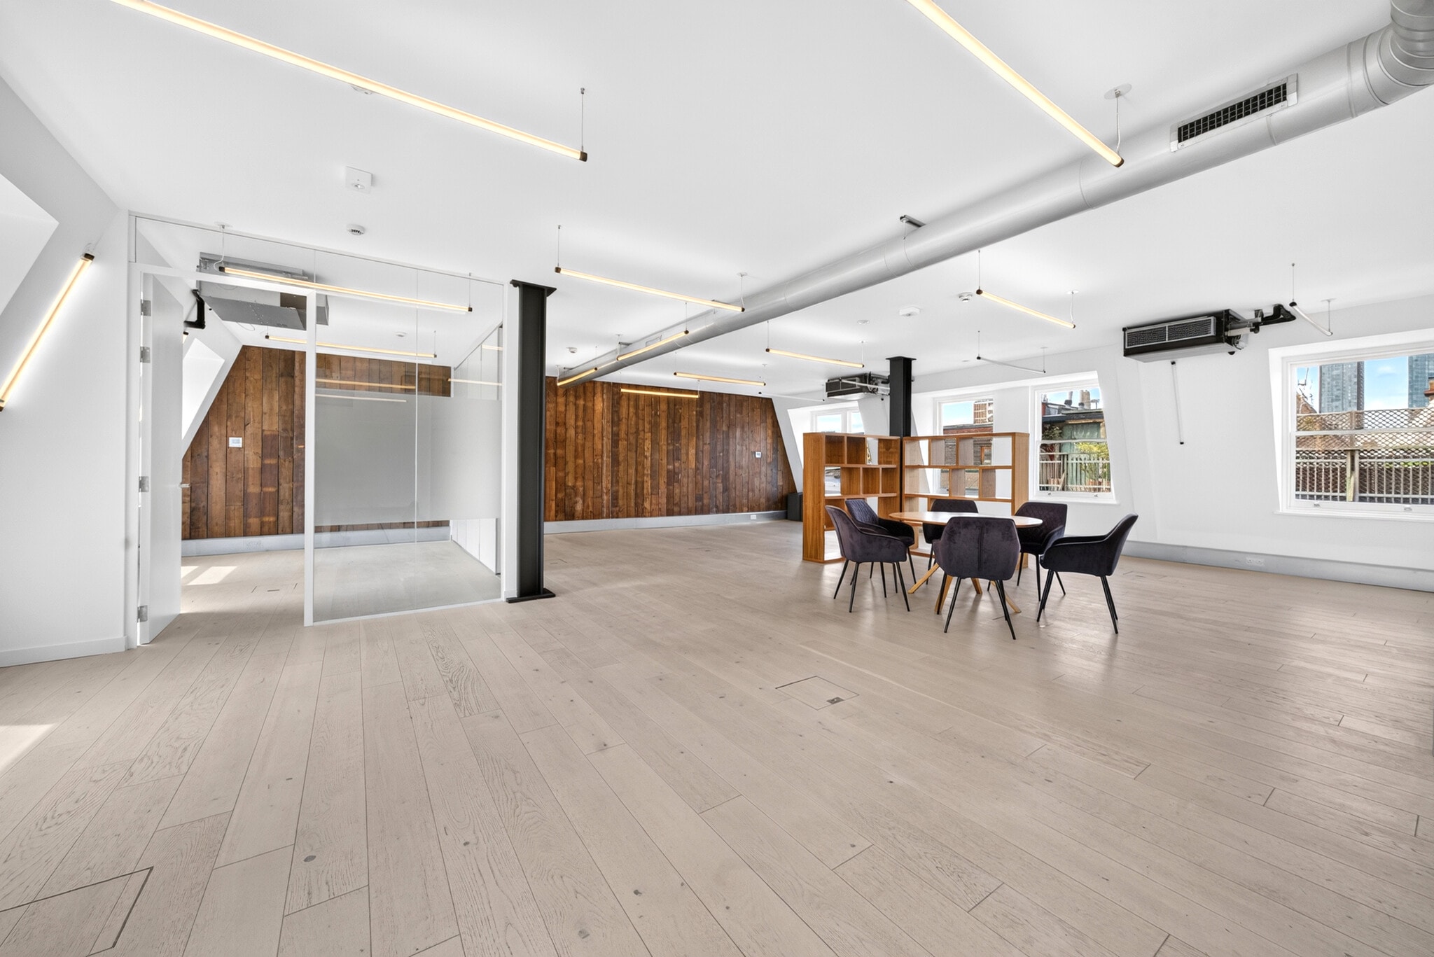


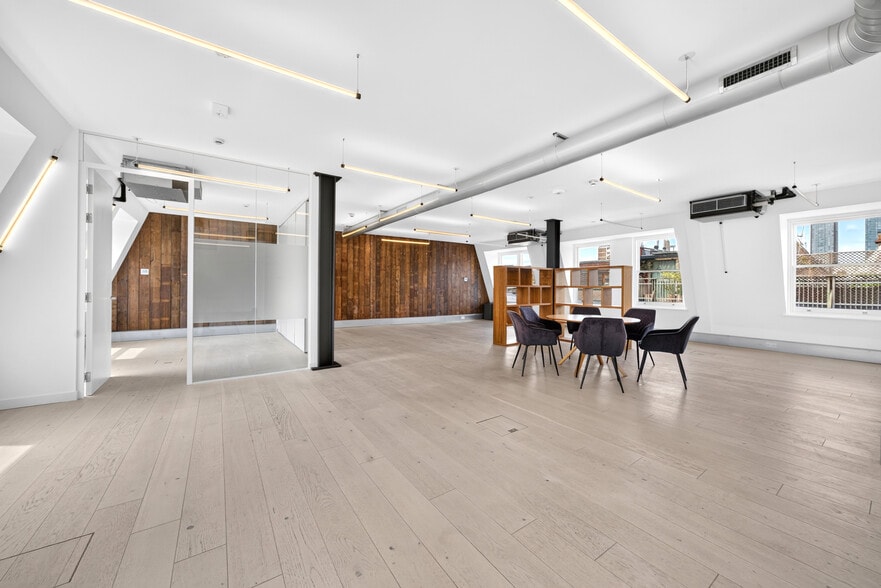
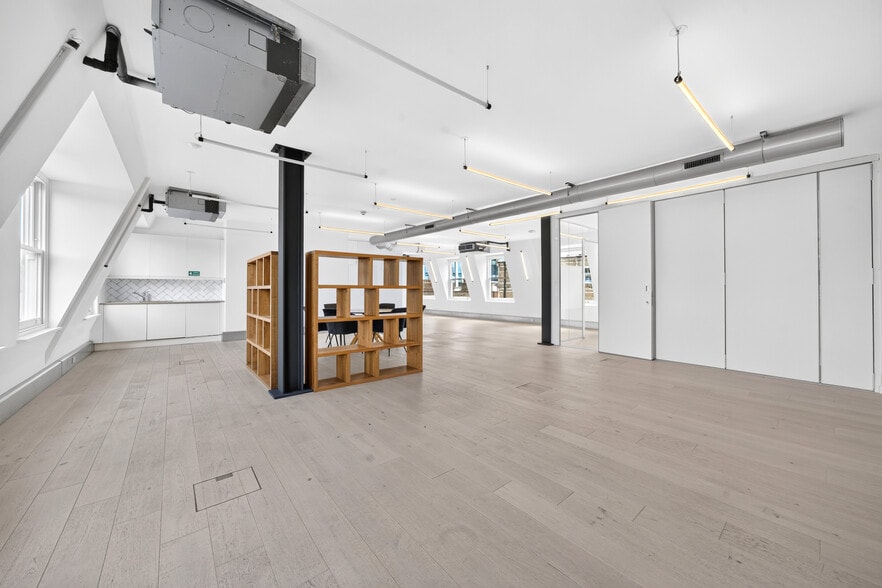
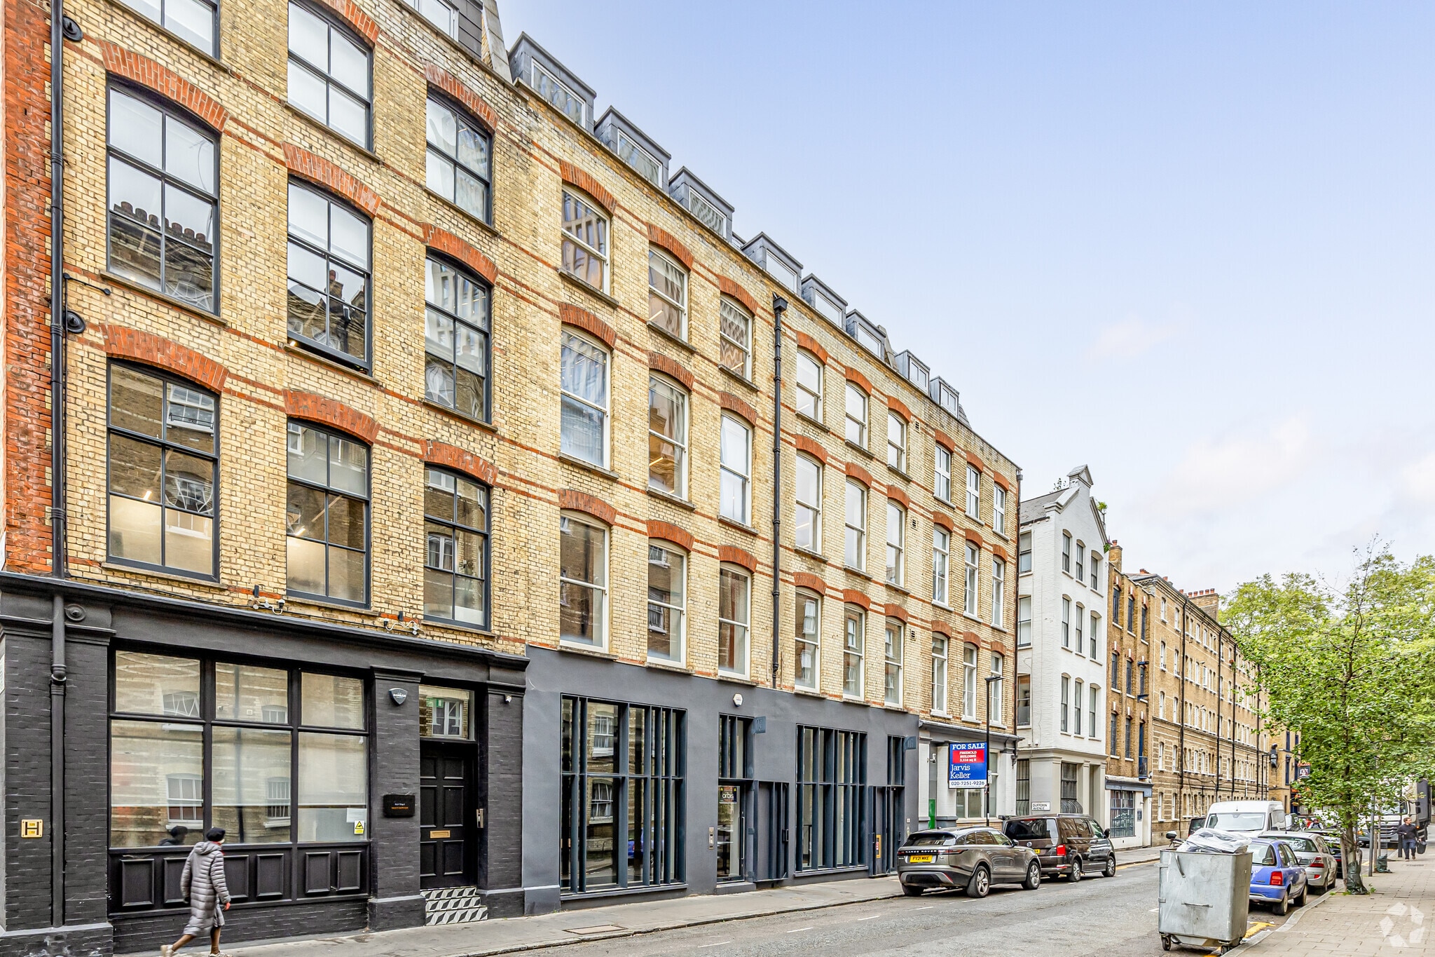
15–16 Dufferin Street is a freehold building of 7,765 sq ft arranged over lower ground, ground and four upper floors. The property comprises retail accommodation at ground and lower ground level with four self-contained office floors above. The building has been refurbished throughout. Specification includes a passenger lift serving ground to fourth floor, air conditioning, engineered oak flooring, exposed timber feature walls, kitchenettes to each floor and WC facilities on each landing. The ground floor benefits from full-height glazing and glass pavement lights to the lower ground.
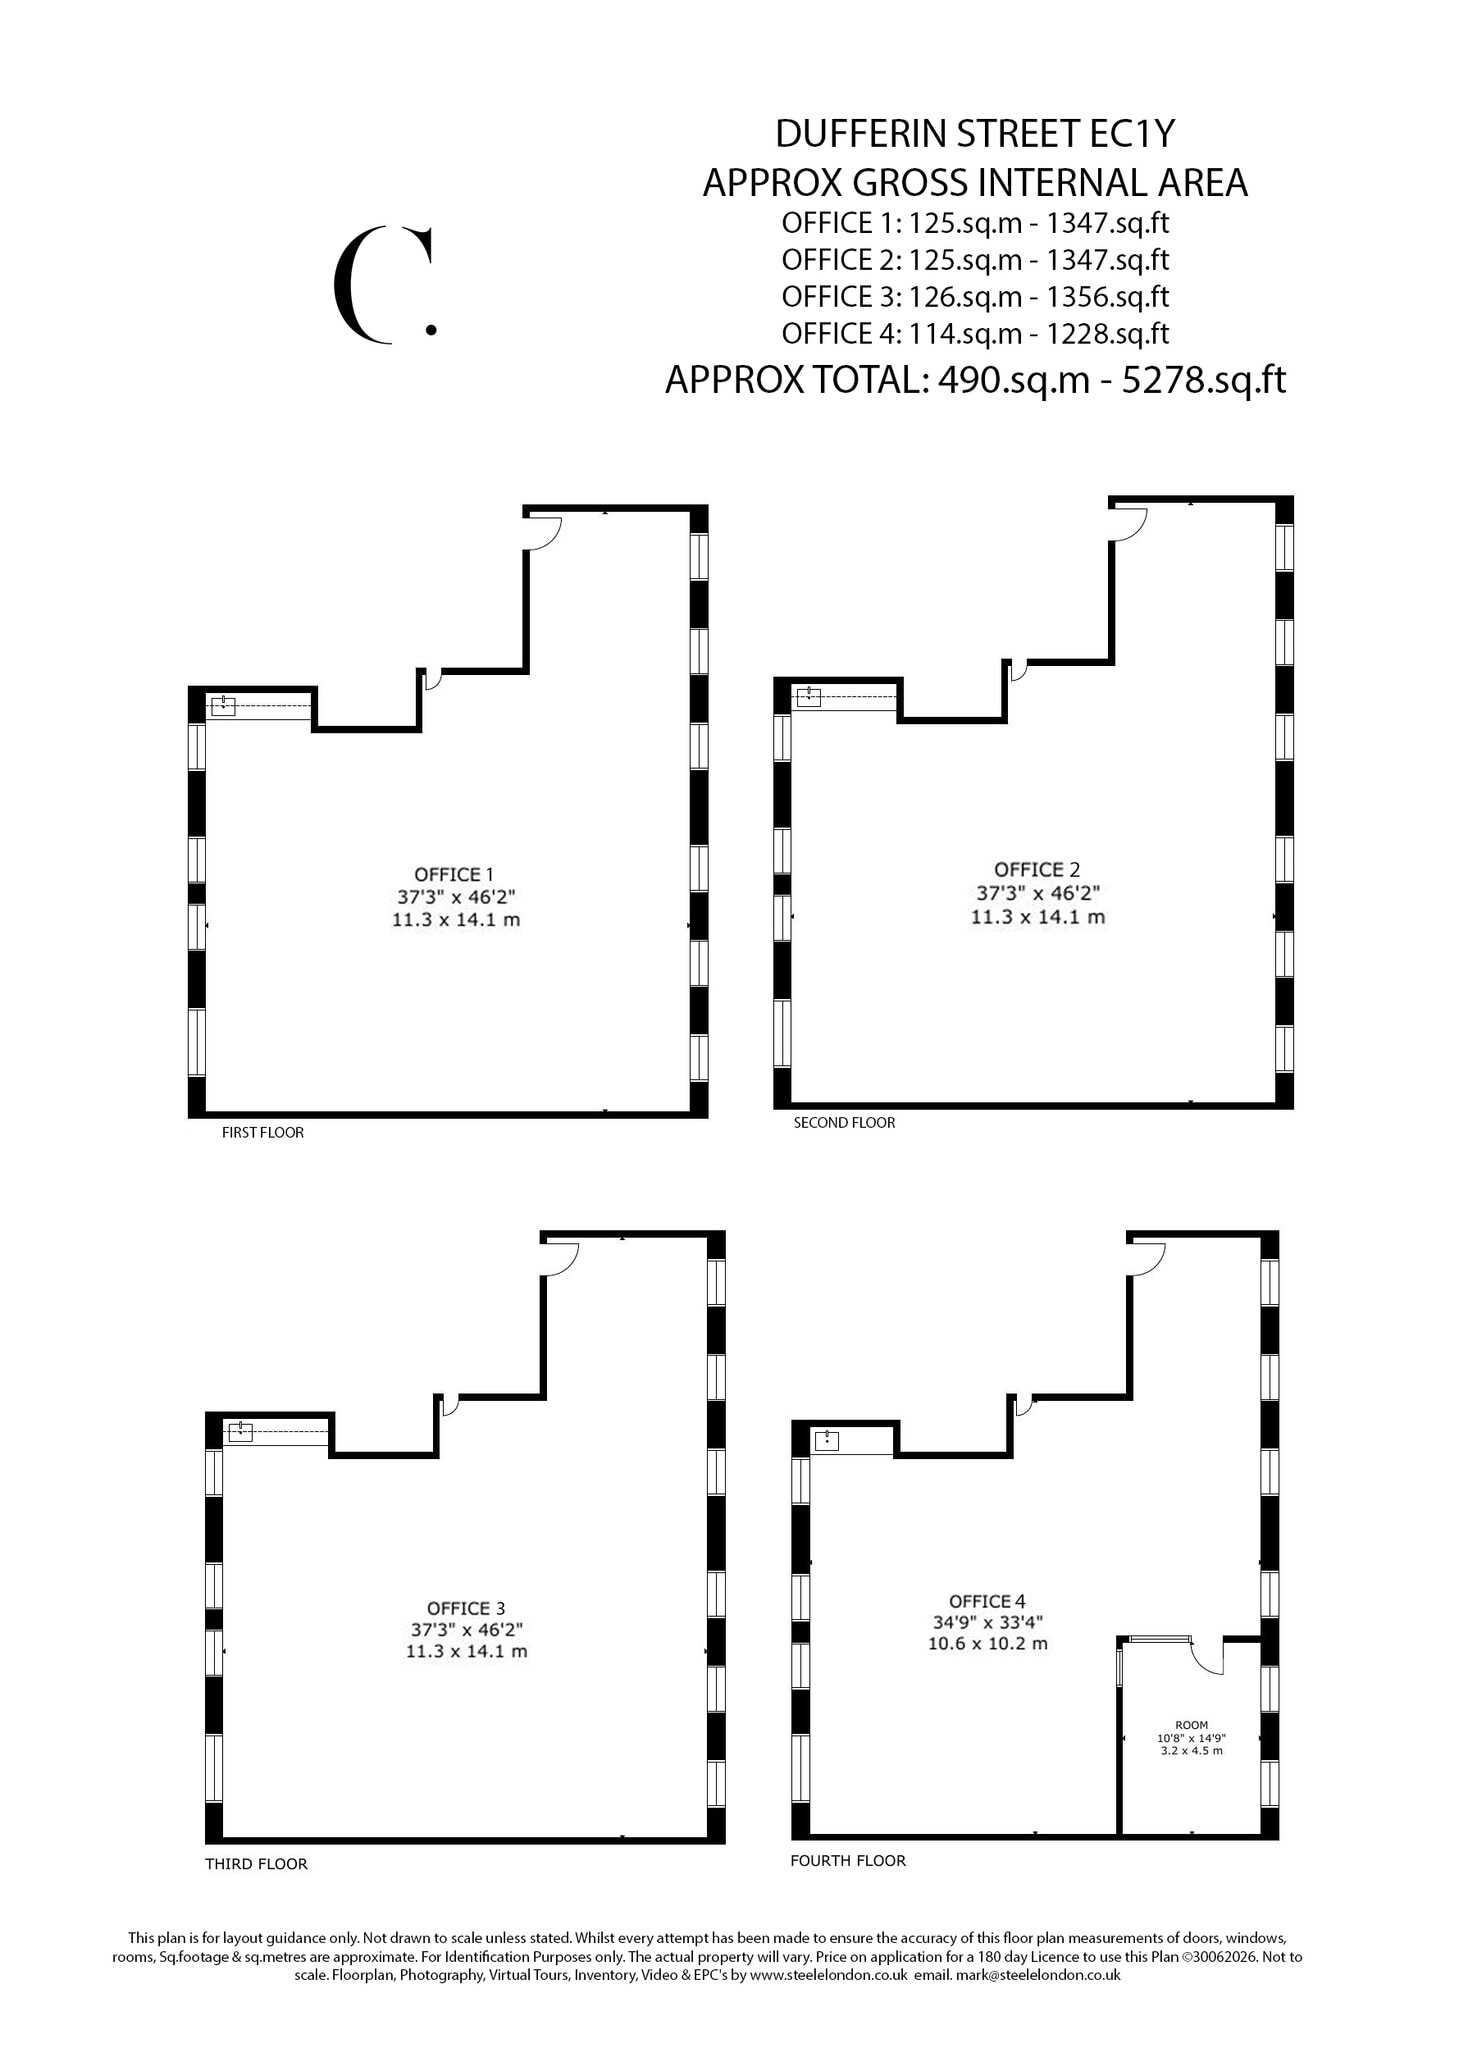
15–16 Dufferin Street is a freehold building of 7,765 sq ft arranged over lower ground, ground and four upper floors. The property comprises retail accommodation at ground and lower ground level with four self-contained office floors above. The building has been refurbished throughout. Specification includes a passenger lift serving ground to fourth floor, air conditioning, engineered oak flooring, exposed timber feature walls, kitchenettes to each floor and WC facilities on each landing. The ground floor benefits from full-height glazing and glass pavement lights to the lower ground.
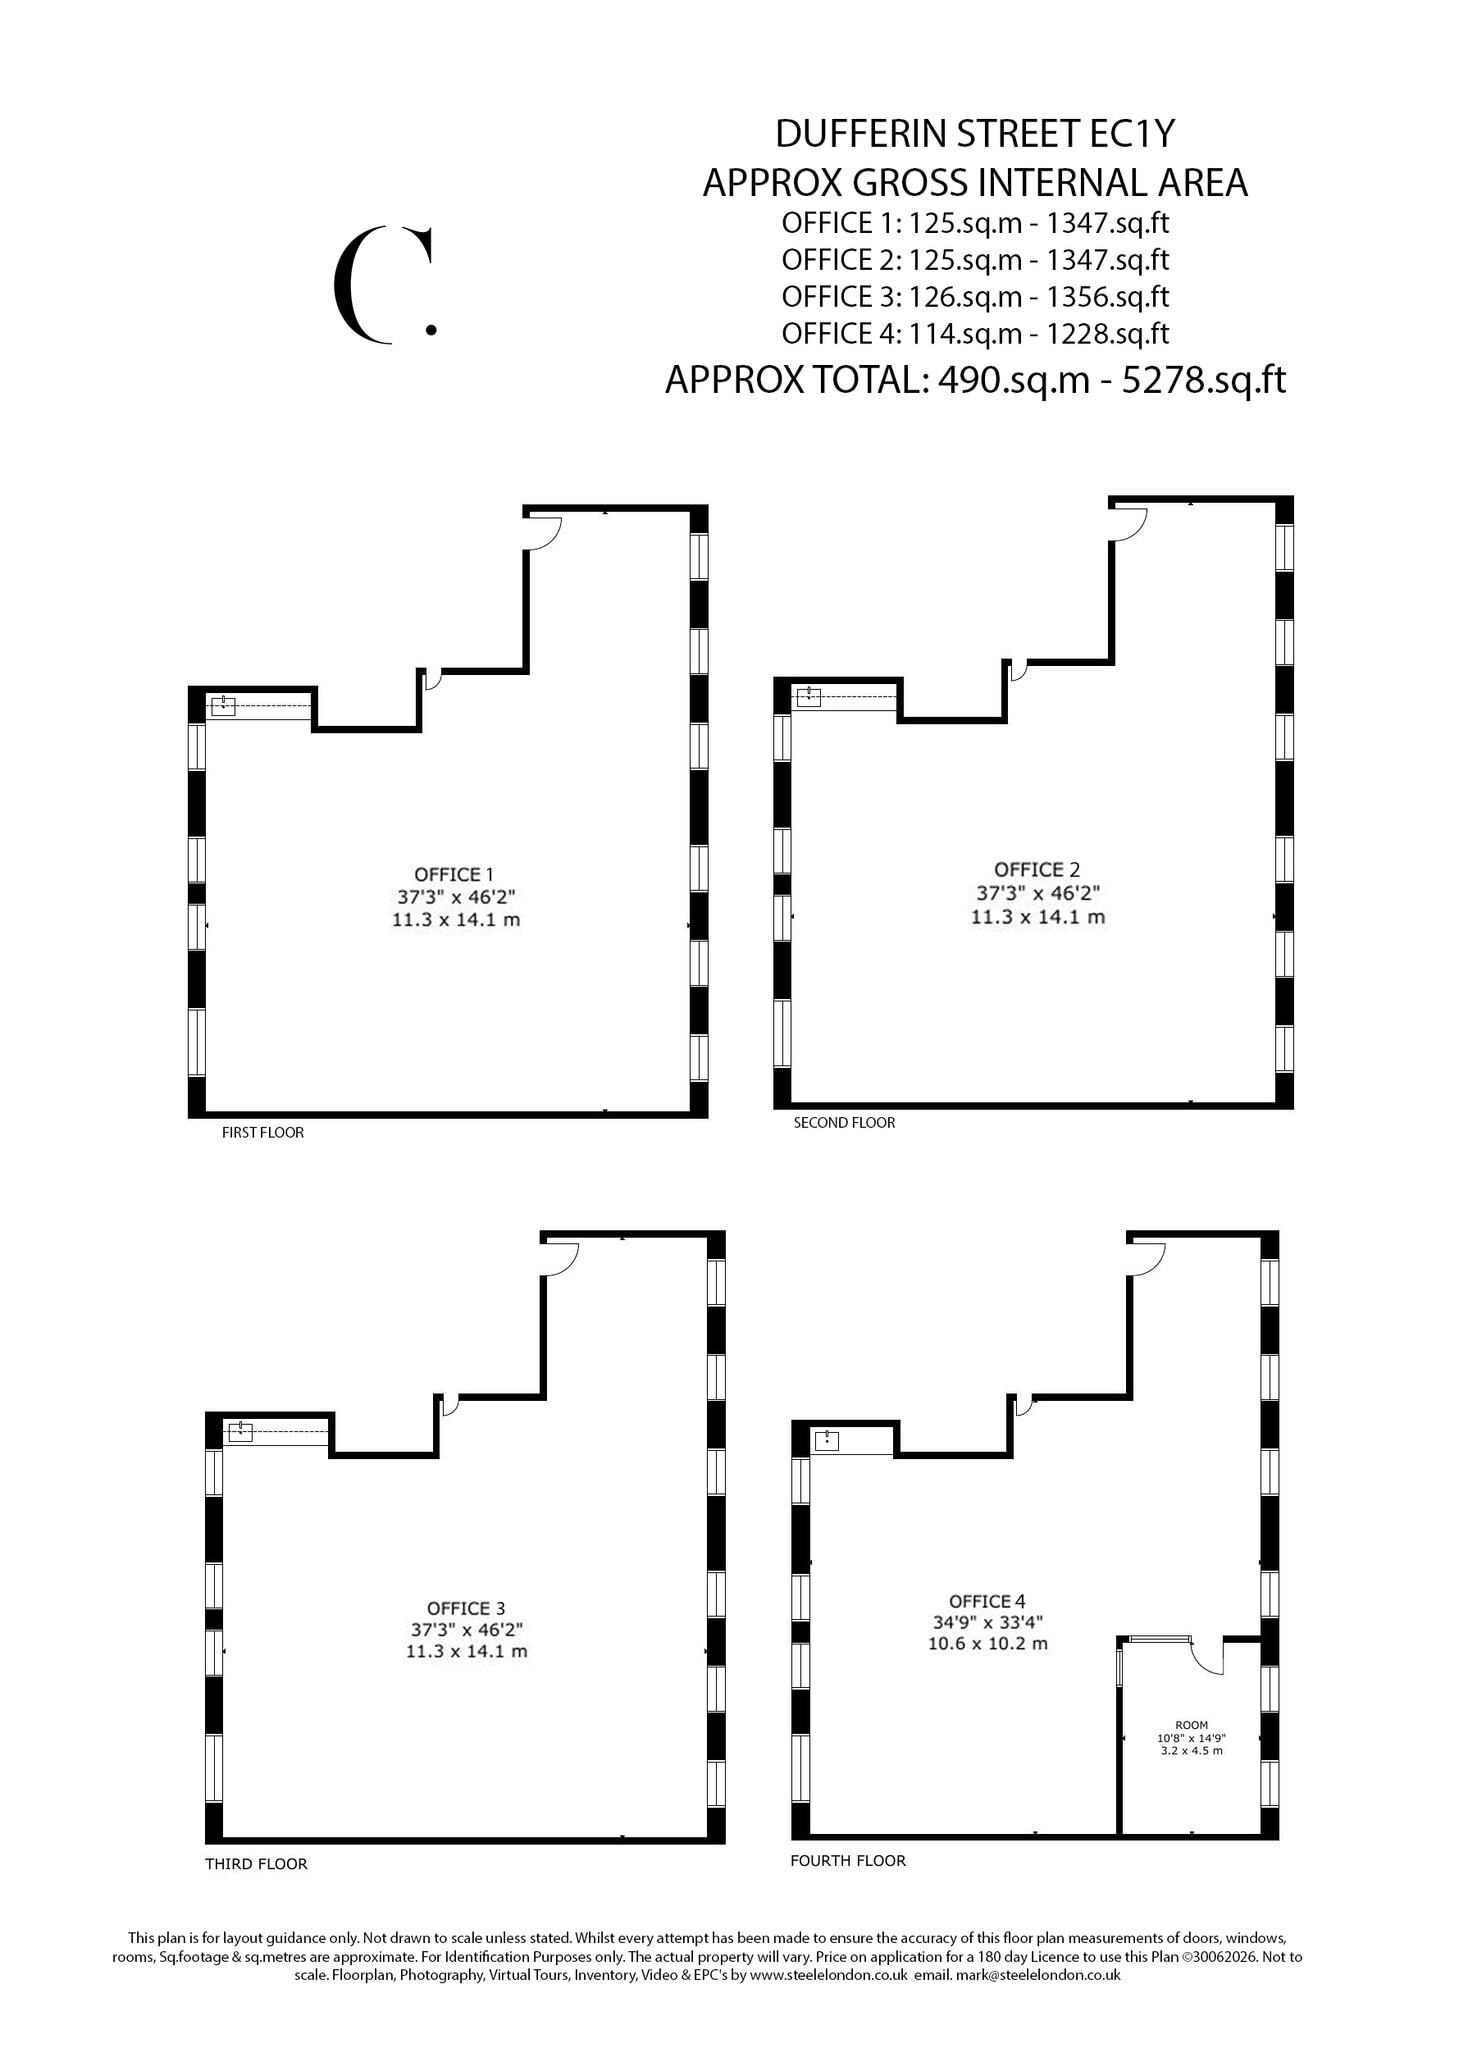
15–16 Dufferin Street is a freehold building of 7,765 sq ft arranged over lower ground, ground and four upper floors. The property comprises retail accommodation at ground and lower ground level with four self-contained office floors above. The building has been refurbished throughout. Specification includes a passenger lift serving ground to fourth floor, air conditioning, engineered oak flooring, exposed timber feature walls, kitchenettes to each floor and WC facilities on each landing. The ground floor benefits from full-height glazing and glass pavement lights to the lower ground.
15–16 Dufferin Street is a freehold building of 7,765 sq ft arranged over lower ground, ground and four upper floors. The property comprises retail accommodation at ground and lower ground level with four self-contained office floors above. The building has been refurbished throughout. Specification includes a passenger lift serving ground to fourth floor, air conditioning, engineered oak flooring, exposed timber feature walls, kitchenettes to each floor and WC facilities on each landing. The ground floor benefits from full-height glazing and glass pavement lights to the lower ground.
| Space | Size | Space Use | Fit-Out | Available |
| Ground | 2,487 sq ft | Retail | - | Now |
| 1st Floor | 1,347 sq ft | Office | Partial Fit-Out | Now |
| 3rd Floor | 1,356 sq ft | Office | Partial Fit-Out | Now |
| 4th Floor | 1,356 sq ft | Office | Partial Fit-Out | Now |
Ground
| Size |
| 2,487 sq ft |
| Space Use |
| Retail |
| Fit-Out |
| - |
| Available |
| Now |
1st Floor
| Size |
| 1,347 sq ft |
| Space Use |
| Office |
| Fit-Out |
| Partial Fit-Out |
| Available |
| Now |
3rd Floor
| Size |
| 1,356 sq ft |
| Space Use |
| Office |
| Fit-Out |
| Partial Fit-Out |
| Available |
| Now |
4th Floor
| Size |
| 1,356 sq ft |
| Space Use |
| Office |
| Fit-Out |
| Partial Fit-Out |
| Available |
| Now |
Ground
| Size | 2,487 sq ft |
| Space Use | Retail |
| Fit-Out | - |
| Available | Now |
15–16 Dufferin Street is a freehold building of 7,765 sq ft arranged over lower ground, ground and four upper floors. The property comprises retail accommodation at ground and lower ground level with four self-contained office floors above. The building has been refurbished throughout. Specification includes a passenger lift serving ground to fourth floor, air conditioning, engineered oak flooring, exposed timber feature walls, kitchenettes to each floor and WC facilities on each landing. The ground floor benefits from full-height glazing and glass pavement lights to the lower ground.
1st Floor
| Size | 1,347 sq ft |
| Space Use | Office |
| Fit-Out | Partial Fit-Out |
| Available | Now |
15–16 Dufferin Street is a freehold building of 7,765 sq ft arranged over lower ground, ground and four upper floors. The property comprises retail accommodation at ground and lower ground level with four self-contained office floors above. The building has been refurbished throughout. Specification includes a passenger lift serving ground to fourth floor, air conditioning, engineered oak flooring, exposed timber feature walls, kitchenettes to each floor and WC facilities on each landing. The ground floor benefits from full-height glazing and glass pavement lights to the lower ground.
3rd Floor
| Size | 1,356 sq ft |
| Space Use | Office |
| Fit-Out | Partial Fit-Out |
| Available | Now |
15–16 Dufferin Street is a freehold building of 7,765 sq ft arranged over lower ground, ground and four upper floors. The property comprises retail accommodation at ground and lower ground level with four self-contained office floors above. The building has been refurbished throughout. Specification includes a passenger lift serving ground to fourth floor, air conditioning, engineered oak flooring, exposed timber feature walls, kitchenettes to each floor and WC facilities on each landing. The ground floor benefits from full-height glazing and glass pavement lights to the lower ground.
4th Floor
| Size | 1,356 sq ft |
| Space Use | Office |
| Fit-Out | Partial Fit-Out |
| Available | Now |
15–16 Dufferin Street is a freehold building of 7,765 sq ft arranged over lower ground, ground and four upper floors. The property comprises retail accommodation at ground and lower ground level with four self-contained office floors above. The building has been refurbished throughout. Specification includes a passenger lift serving ground to fourth floor, air conditioning, engineered oak flooring, exposed timber feature walls, kitchenettes to each floor and WC facilities on each landing. The ground floor benefits from full-height glazing and glass pavement lights to the lower ground.



Presented by
15-16 Dufferin St
Hmm, there seems to have been an error sending your message. Please try again.
Thanks! Your message was sent.