Your email has been sent.
Heaton House 1 Station Rd 4,597 sq ft of Industrial Space Available in Wirral CH47 2AA
Highlights
- Excellent connectivity adjacent to Hoylake Train Station and major bus routes
- Parking facilities within close proximity
- Located close to Carr Lane Industrial Estate and within reach of local amenities
All Available Space(1)
Display Rent as
- Space
- Size
- Term
- Rate
- Space Use
- Fit-Out
- Available
The 2 spaces in this building must be leased together, for a total size of 4,597 sq ft (Contiguous Area):
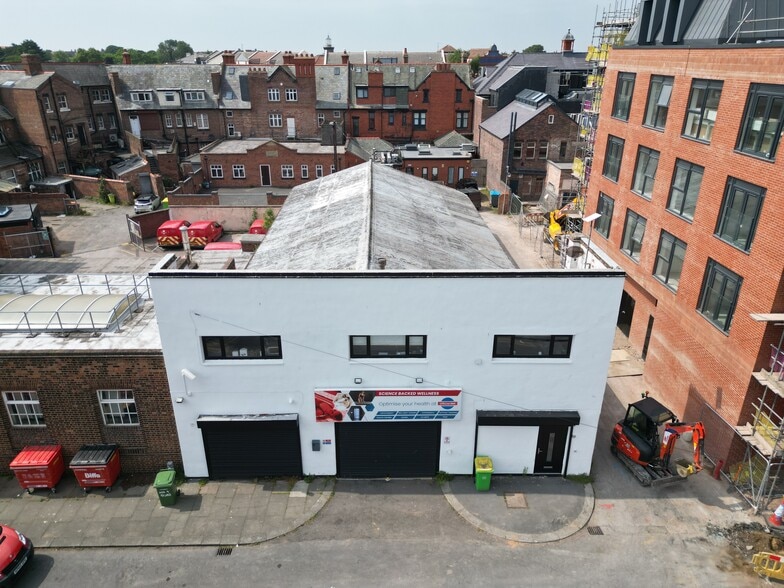
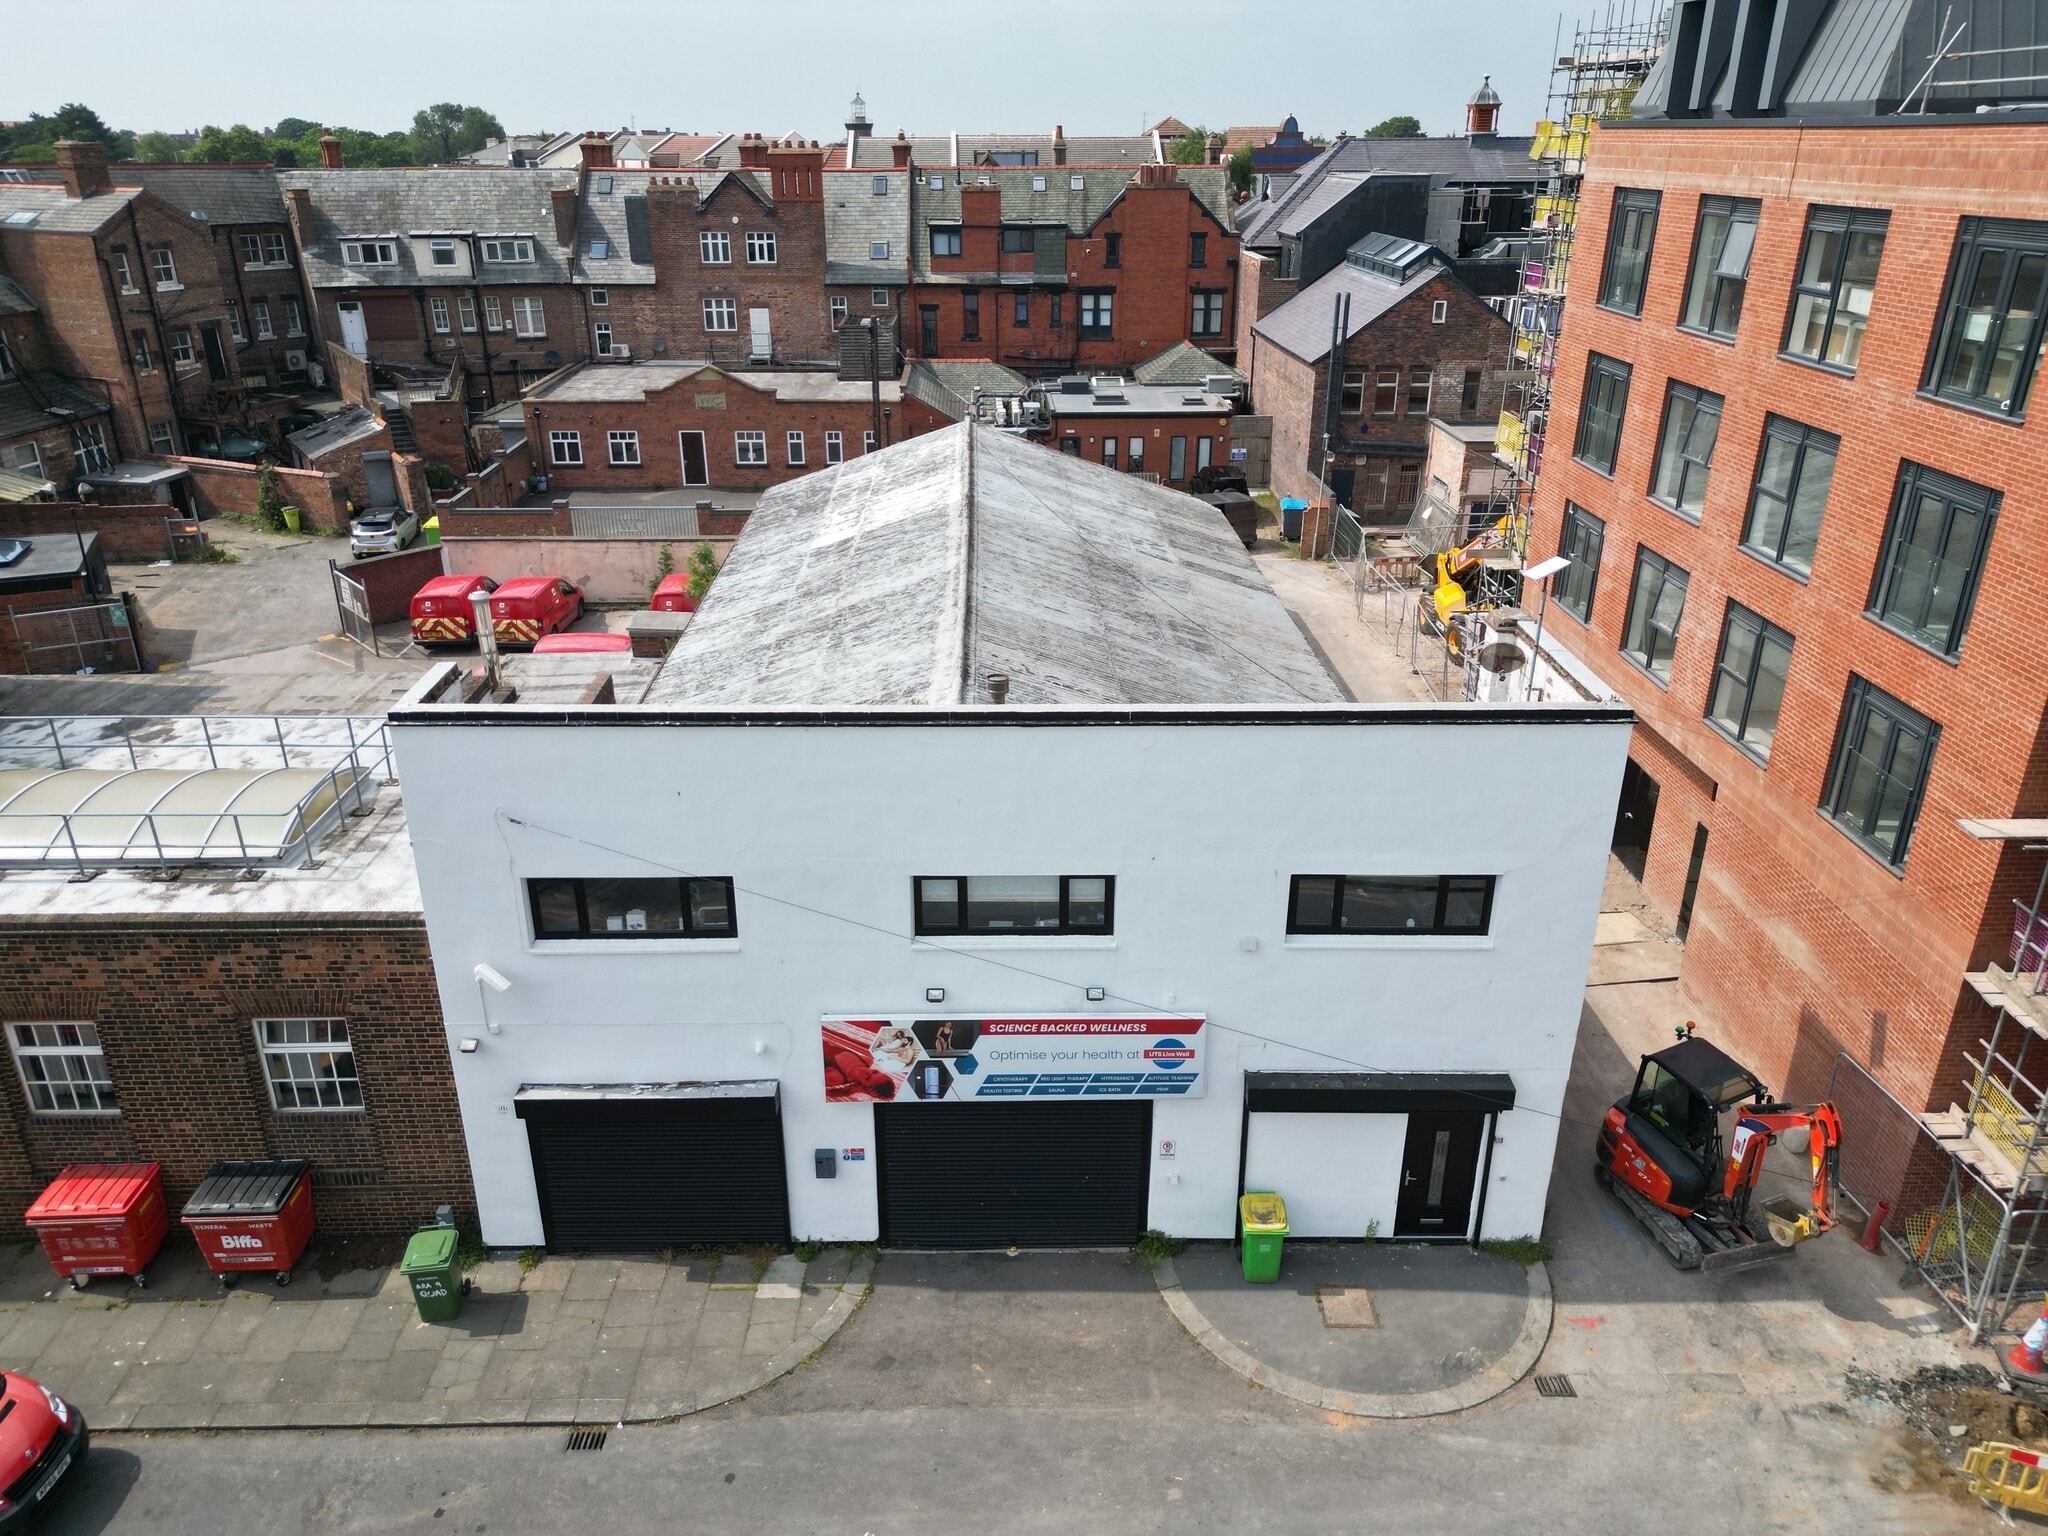
The space comprises 4,597 sq ft of industrial accommodation across ground and first floor. The ground floor consists of warehouse space currently configured as a health spa with internal partitions, however it is suitable for various uses subject to planning. The first floor provides office accommodation. Available by way of a new lease on terms to be agreed at a passing rent of £30,000 per annum.
- Use Class: B2
- Secure Storage
- Roller Shutters
- Suitable for various use
- Includes 355 sq ft of dedicated office space
- Natural Light
- Flexible layout
- Office accommodation on the upper floor
| Space | Size | Term | Rate | Space Use | Fit-Out | Available |
| Ground, 1st Floor | 4,597 sq ft | Negotiable | £6.52 /sq ft pa £0.54 /sq ft pcm £29,972 pa £2,498 pcm | Industrial | Partial Fit-Out | Now |
Ground, 1st Floor
The 2 spaces in this building must be leased together, for a total size of 4,597 sq ft (Contiguous Area):
| Size |
|
Ground - 4,242 sq ft
1st Floor - 355 sq ft
|
| Term |
| Negotiable |
| Rate |
| £6.52 /sq ft pa £0.54 /sq ft pcm £29,972 pa £2,498 pcm |
| Space Use |
| Industrial |
| Fit-Out |
| Partial Fit-Out |
| Available |
| Now |
Ground, 1st Floor
| Size |
Ground - 4,242 sq ft
1st Floor - 355 sq ft
|
| Term | Negotiable |
| Rate | £6.52 /sq ft pa |
| Space Use | Industrial |
| Fit-Out | Partial Fit-Out |
| Available | Now |
The space comprises 4,597 sq ft of industrial accommodation across ground and first floor. The ground floor consists of warehouse space currently configured as a health spa with internal partitions, however it is suitable for various uses subject to planning. The first floor provides office accommodation. Available by way of a new lease on terms to be agreed at a passing rent of £30,000 per annum.
- Use Class: B2
- Includes 355 sq ft of dedicated office space
- Secure Storage
- Natural Light
- Roller Shutters
- Flexible layout
- Suitable for various use
- Office accommodation on the upper floor
Property Overview
The property is a steel truss frame building comprising warehouse space with additional office accommodation to the front and upper level. Situated on Station Road in Hoylake, a short distance from Carr Lane Industrial Estate, the property is positioned adjacent to Hoylake Train Station and served by local bus routes.
Warehouse Facility Facts


Presented by

Heaton House | 1 Station Rd
Hmm, there seems to have been an error sending your message. Please try again.
Thanks! Your message was sent.