Your email has been sent.



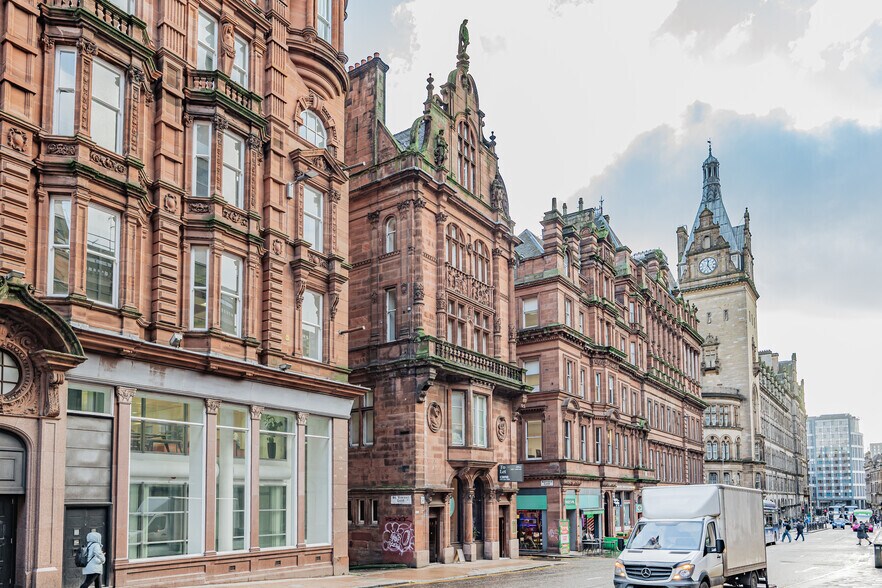
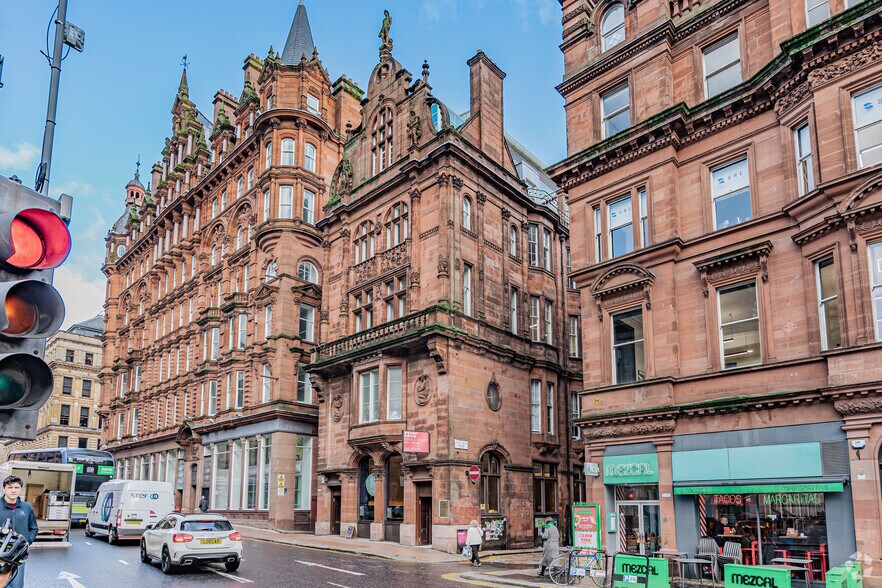
106 Hope St 899 - 4,434 sq ft of Office Space Available in Glasgow G2 6PH
Highlights
- Situated in a prime office area
- Less than one minute walk from Glasgow Central railway station
- Excellent transport links
- Direct access to the M8 motorway via junction
All Available Spaces(4)
Display Rent as
- Space
- Size
- Term
- Rate
- Space Use
- Fit-Out
- Available
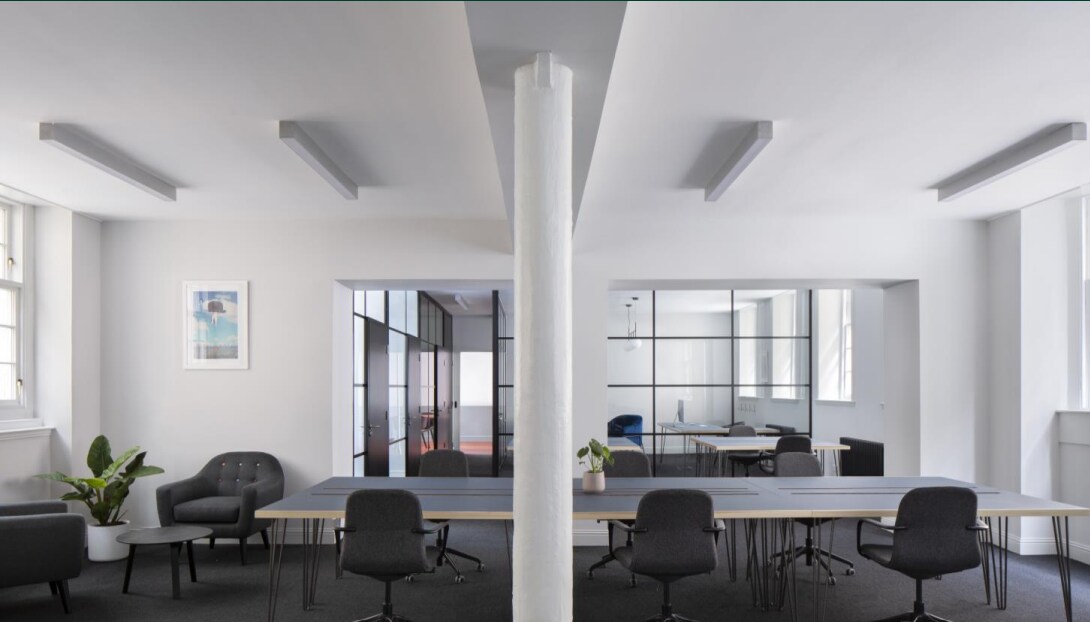

The available office accommodation benefits from a kitchen and dedicated breakout area within each suite, together with secure door entry access and 24-hour availability. The suites retain exposed historic architectural features while providing refurbished workspace suitable for a range of office occupiers.
- Use Class: Class 4
- Mostly Open Floor Plan Layout
- Can be combined with additional space(s) for up to 4,434 sq ft of adjacent space
- Kitchen
- Exclusive WC facilities
- Break out areas/ meeting rooms
- Fully Fit-Out as Standard Office
- Fits 3 - 10 People
- Reception Area
- Lift Access
- WC and staff facilities
- Good natural light
The available office accommodation benefits from a kitchen and dedicated breakout area within each suite, together with secure door entry access and 24-hour availability. The suites retain exposed historic architectural features while providing refurbished workspace suitable for a range of office occupiers.
- Use Class: Class 4
- Mostly Open Floor Plan Layout
- Can be combined with additional space(s) for up to 4,434 sq ft of adjacent space
- Kitchen
- Exclusive WC facilities
- Break out areas/ meeting rooms
- Fully Fit-Out as Standard Office
- Fits 3 - 10 People
- Reception Area
- Lift Access
- WC and staff facilities
- Good natural light
The available office accommodation benefits from a kitchen and dedicated breakout area within each suite, together with secure door entry access and 24-hour availability. The suites retain exposed historic architectural features while providing refurbished workspace suitable for a range of office occupiers.
- Use Class: Class 4
- Mostly Open Floor Plan Layout
- Can be combined with additional space(s) for up to 4,434 sq ft of adjacent space
- Kitchen
- Exclusive WC facilities
- Break out areas/ meeting rooms
- Fully Fit-Out as Standard Office
- Fits 3 - 9 People
- Reception Area
- Lift Access
- WC and staff facilities
- Good natural light
The available office accommodation benefits from a kitchen and dedicated breakout area within each suite, together with secure door entry access and 24-hour availability. The suites retain exposed historic architectural features while providing refurbished workspace suitable for a range of office occupiers.
- Use Class: Class 4
- Mostly Open Floor Plan Layout
- Can be combined with additional space(s) for up to 4,434 sq ft of adjacent space
- Kitchen
- Exclusive WC facilities
- Break out areas/ meeting rooms
- Fully Fit-Out as Standard Office
- Fits 3 - 9 People
- Reception Area
- Lift Access
- WC and staff facilities
- Good natural light
| Space | Size | Term | Rate | Space Use | Fit-Out | Available |
| 3rd Floor, Ste 3.1 | 1,154 sq ft | Negotiable | £18.00 /sq ft pa £1.50 /sq ft pcm £20,772 pa £1,731 pcm | Office | Full Fit-Out | Now |
| 3rd Floor, Ste 3.2 | 899-1,154 sq ft | Negotiable | £18.00 /sq ft pa £1.50 /sq ft pcm £20,772 pa £1,731 pcm | Office | Full Fit-Out | Under offer |
| 4th Floor, Ste 4.1 | 1,073 sq ft | Negotiable | £18.00 /sq ft pa £1.50 /sq ft pcm £19,314 pa £1,610 pcm | Office | Full Fit-Out | Under offer |
| 4th Floor, Ste 4.2 | 1,053 sq ft | Negotiable | £18.00 /sq ft pa £1.50 /sq ft pcm £18,954 pa £1,580 pcm | Office | Full Fit-Out | Now |
3rd Floor, Ste 3.1
| Size |
| 1,154 sq ft |
| Term |
| Negotiable |
| Rate |
| £18.00 /sq ft pa £1.50 /sq ft pcm £20,772 pa £1,731 pcm |
| Space Use |
| Office |
| Fit-Out |
| Full Fit-Out |
| Available |
| Now |
3rd Floor, Ste 3.2
| Size |
| 899-1,154 sq ft |
| Term |
| Negotiable |
| Rate |
| £18.00 /sq ft pa £1.50 /sq ft pcm £20,772 pa £1,731 pcm |
| Space Use |
| Office |
| Fit-Out |
| Full Fit-Out |
| Available |
| Under offer |
4th Floor, Ste 4.1
| Size |
| 1,073 sq ft |
| Term |
| Negotiable |
| Rate |
| £18.00 /sq ft pa £1.50 /sq ft pcm £19,314 pa £1,610 pcm |
| Space Use |
| Office |
| Fit-Out |
| Full Fit-Out |
| Available |
| Under offer |
4th Floor, Ste 4.2
| Size |
| 1,053 sq ft |
| Term |
| Negotiable |
| Rate |
| £18.00 /sq ft pa £1.50 /sq ft pcm £18,954 pa £1,580 pcm |
| Space Use |
| Office |
| Fit-Out |
| Full Fit-Out |
| Available |
| Now |
3rd Floor, Ste 3.1
| Size | 1,154 sq ft |
| Term | Negotiable |
| Rate | £18.00 /sq ft pa |
| Space Use | Office |
| Fit-Out | Full Fit-Out |
| Available | Now |
The available office accommodation benefits from a kitchen and dedicated breakout area within each suite, together with secure door entry access and 24-hour availability. The suites retain exposed historic architectural features while providing refurbished workspace suitable for a range of office occupiers.
- Use Class: Class 4
- Fully Fit-Out as Standard Office
- Mostly Open Floor Plan Layout
- Fits 3 - 10 People
- Can be combined with additional space(s) for up to 4,434 sq ft of adjacent space
- Reception Area
- Kitchen
- Lift Access
- Exclusive WC facilities
- WC and staff facilities
- Break out areas/ meeting rooms
- Good natural light
3rd Floor, Ste 3.2
| Size | 899-1,154 sq ft |
| Term | Negotiable |
| Rate | £18.00 /sq ft pa |
| Space Use | Office |
| Fit-Out | Full Fit-Out |
| Available | Under offer |
The available office accommodation benefits from a kitchen and dedicated breakout area within each suite, together with secure door entry access and 24-hour availability. The suites retain exposed historic architectural features while providing refurbished workspace suitable for a range of office occupiers.
- Use Class: Class 4
- Fully Fit-Out as Standard Office
- Mostly Open Floor Plan Layout
- Fits 3 - 10 People
- Can be combined with additional space(s) for up to 4,434 sq ft of adjacent space
- Reception Area
- Kitchen
- Lift Access
- Exclusive WC facilities
- WC and staff facilities
- Break out areas/ meeting rooms
- Good natural light
4th Floor, Ste 4.1
| Size | 1,073 sq ft |
| Term | Negotiable |
| Rate | £18.00 /sq ft pa |
| Space Use | Office |
| Fit-Out | Full Fit-Out |
| Available | Under offer |
The available office accommodation benefits from a kitchen and dedicated breakout area within each suite, together with secure door entry access and 24-hour availability. The suites retain exposed historic architectural features while providing refurbished workspace suitable for a range of office occupiers.
- Use Class: Class 4
- Fully Fit-Out as Standard Office
- Mostly Open Floor Plan Layout
- Fits 3 - 9 People
- Can be combined with additional space(s) for up to 4,434 sq ft of adjacent space
- Reception Area
- Kitchen
- Lift Access
- Exclusive WC facilities
- WC and staff facilities
- Break out areas/ meeting rooms
- Good natural light
4th Floor, Ste 4.2
| Size | 1,053 sq ft |
| Term | Negotiable |
| Rate | £18.00 /sq ft pa |
| Space Use | Office |
| Fit-Out | Full Fit-Out |
| Available | Now |
The available office accommodation benefits from a kitchen and dedicated breakout area within each suite, together with secure door entry access and 24-hour availability. The suites retain exposed historic architectural features while providing refurbished workspace suitable for a range of office occupiers.
- Use Class: Class 4
- Fully Fit-Out as Standard Office
- Mostly Open Floor Plan Layout
- Fits 3 - 9 People
- Can be combined with additional space(s) for up to 4,434 sq ft of adjacent space
- Reception Area
- Kitchen
- Lift Access
- Exclusive WC facilities
- WC and staff facilities
- Break out areas/ meeting rooms
- Good natural light
Property Overview
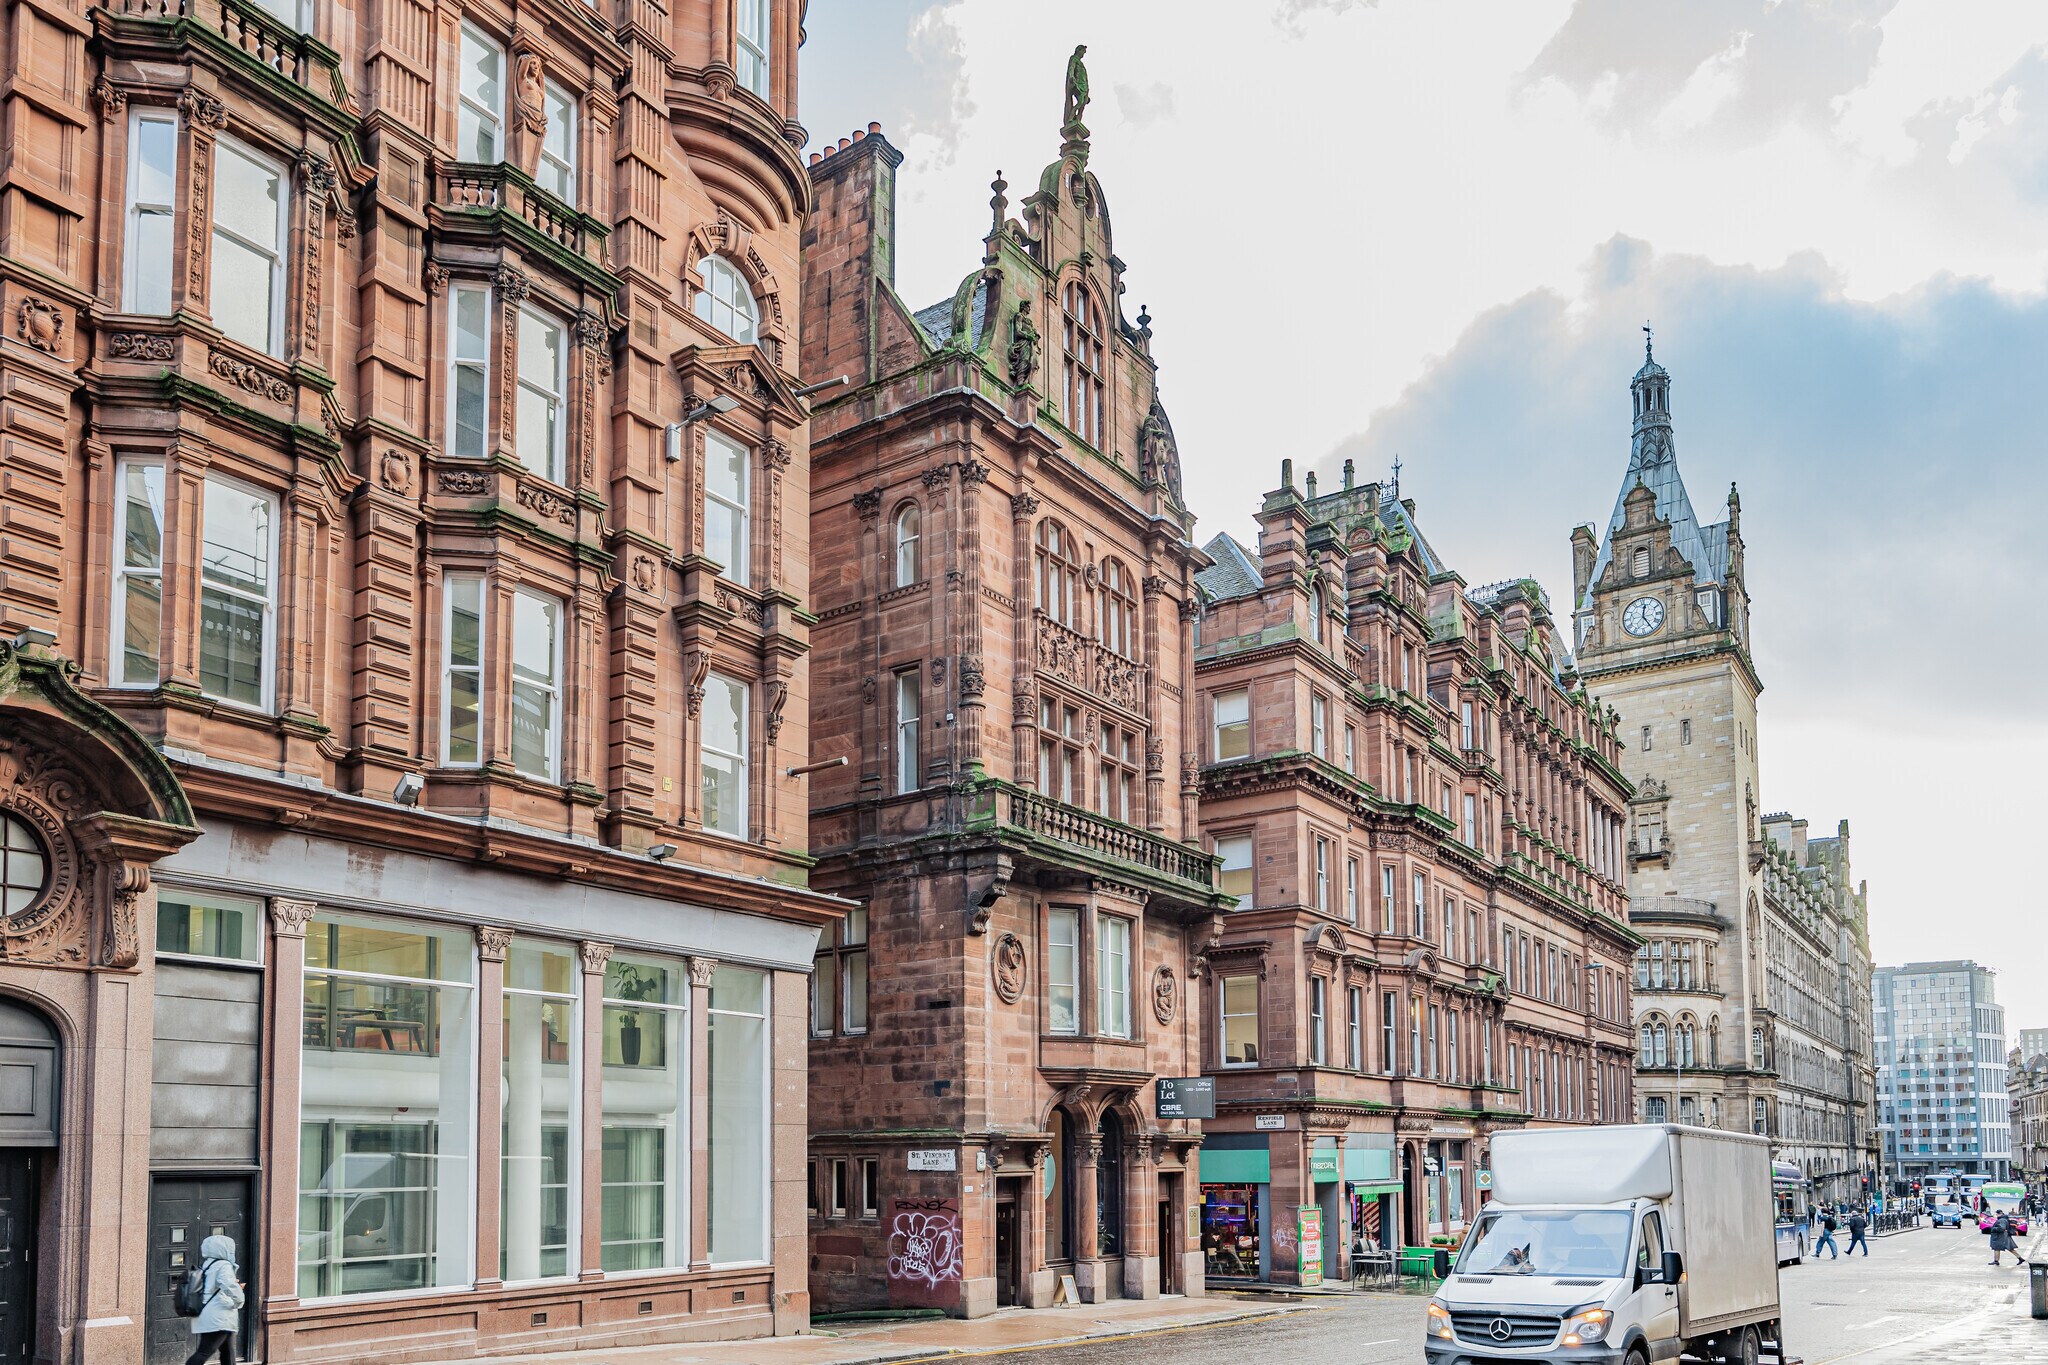
The building is situated in a prime office location on Hope Street. The property benefits from excellent transport links being less than a minutes walk from Glasgow Central railway station, within close walking distance of Glasgow Queen Street railway station and has direct access to the M8 motorway via junction 19.
- 24 Hour Access
- Kitchen
- Basement
- Demised WC facilities
Property Facts






Presented by
Company Not Provided
106 Hope St
Hmm, there seems to have been an error sending your message. Please try again.
Thanks! Your message was sent.