Your email has been sent.



Moda 144 Elliot St 2,600 - 5,269 sq ft of 4-Star Office Space Available in Glasgow G3 8EX
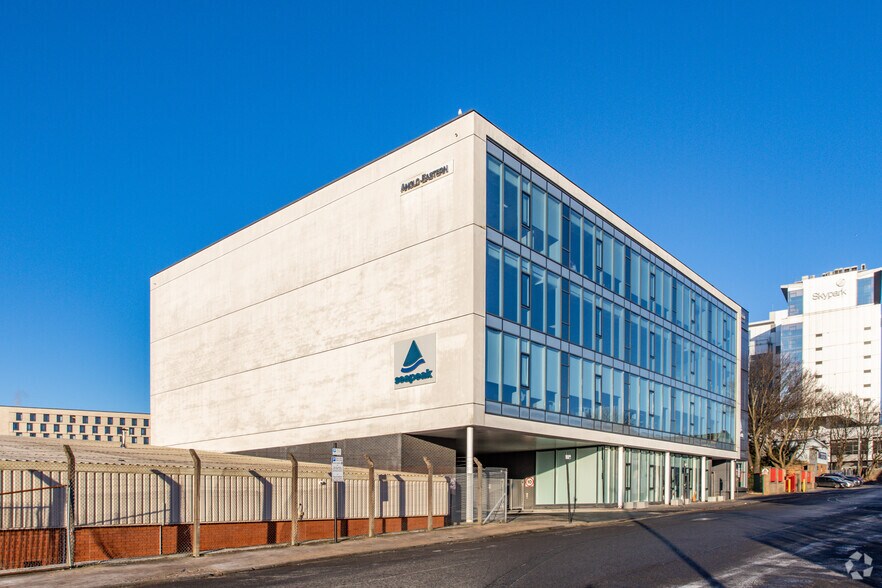
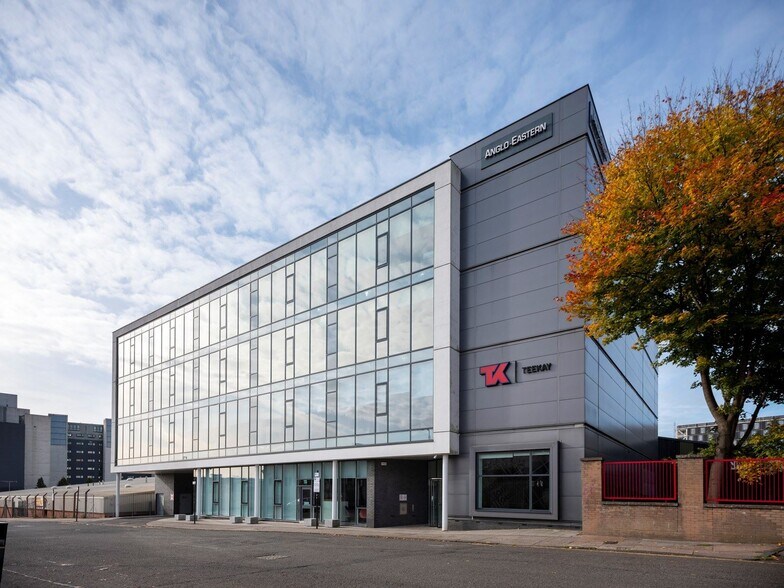
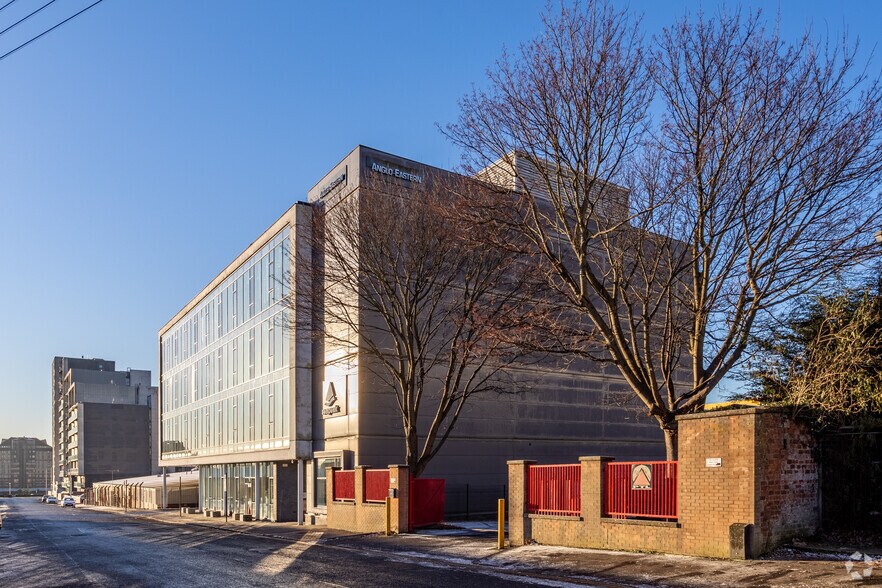
Highlights
- Prominent position at the gateway to Glasgow City Centre
- Finnieston combines commerce with many of Glasgow’s main leisure attractions
- Lying between the City Centre and the West End
All Available Spaces(2)
Display Rent as
- Space
- Size
- Term
- Rate
- Space Use
- Fit-Out
- Available
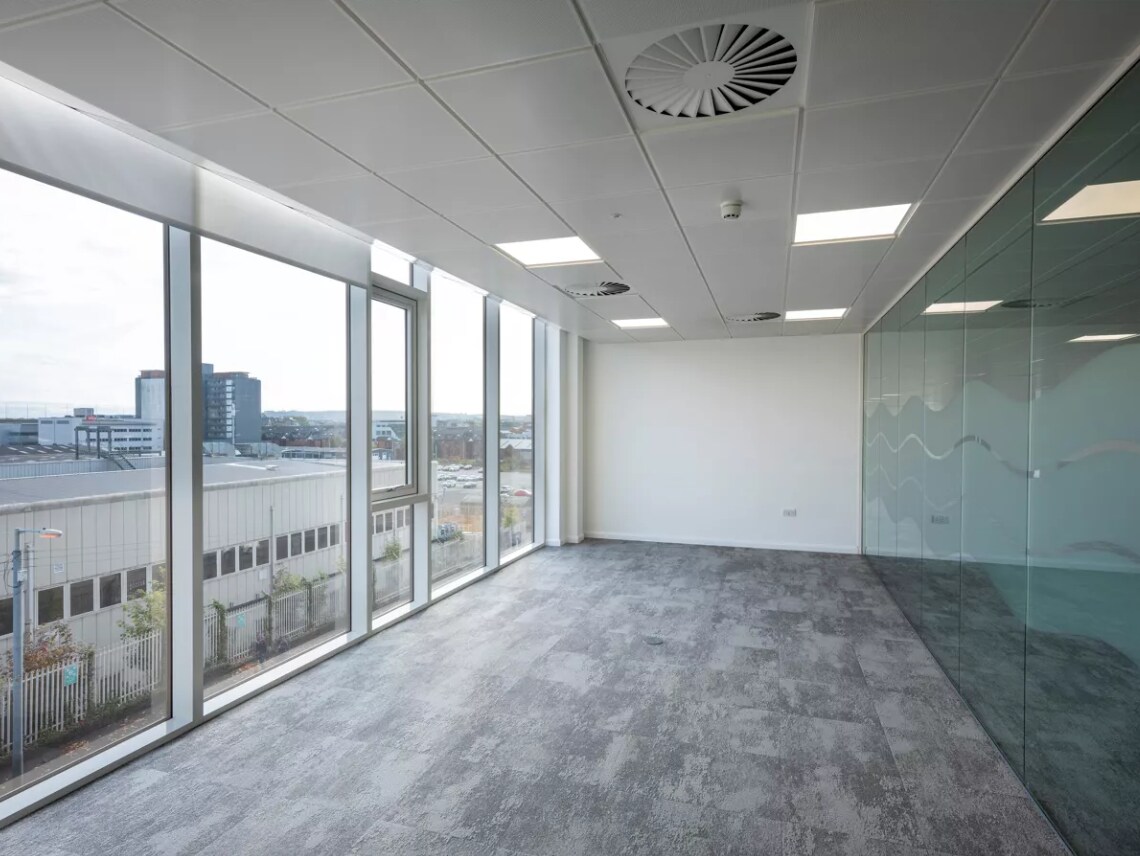

The space comprise of 6,210 square feet of office space on the third floor (east).
- Use Class: Class 4
- Open Floor Plan Layout
- Can be combined with additional space(s) for up to 5,269 sq ft of adjacent space
- Lift Access
- Common Parts WC Facilities
- Natural light
- Fully Fit-Out as Standard Office
- Fits 7 - 22 People
- Central Air Conditioning
- Shower Facilities
- Open plan
- Excellent layout
The space comprise of 2600 square feet of office space on the third floor (east).
- Use Class: Class 4
- Open Floor Plan Layout
- Can be combined with additional space(s) for up to 5,269 sq ft of adjacent space
- Lift Access
- Common Parts WC Facilities
- Natural light
- Fully Fit-Out as Standard Office
- Fits 7 - 21 People
- Central Air Conditioning
- Shower Facilities
- Open plan
- Excellent layout
| Space | Size | Term | Rate | Space Use | Fit-Out | Available |
| 3rd Floor, Ste 3.3 | 2,669 sq ft | Negotiable | £21.00 /sq ft pa £1.75 /sq ft pcm £56,049 pa £4,671 pcm | Office | Full Fit-Out | Now |
| 3rd Floor, Ste East | 2,600 sq ft | Negotiable | £21.00 /sq ft pa £1.75 /sq ft pcm £54,600 pa £4,550 pcm | Office | Full Fit-Out | Now |
3rd Floor, Ste 3.3
| Size |
| 2,669 sq ft |
| Term |
| Negotiable |
| Rate |
| £21.00 /sq ft pa £1.75 /sq ft pcm £56,049 pa £4,671 pcm |
| Space Use |
| Office |
| Fit-Out |
| Full Fit-Out |
| Available |
| Now |
3rd Floor, Ste East
| Size |
| 2,600 sq ft |
| Term |
| Negotiable |
| Rate |
| £21.00 /sq ft pa £1.75 /sq ft pcm £54,600 pa £4,550 pcm |
| Space Use |
| Office |
| Fit-Out |
| Full Fit-Out |
| Available |
| Now |
3rd Floor, Ste 3.3
| Size | 2,669 sq ft |
| Term | Negotiable |
| Rate | £21.00 /sq ft pa |
| Space Use | Office |
| Fit-Out | Full Fit-Out |
| Available | Now |
The space comprise of 6,210 square feet of office space on the third floor (east).
- Use Class: Class 4
- Fully Fit-Out as Standard Office
- Open Floor Plan Layout
- Fits 7 - 22 People
- Can be combined with additional space(s) for up to 5,269 sq ft of adjacent space
- Central Air Conditioning
- Lift Access
- Shower Facilities
- Common Parts WC Facilities
- Open plan
- Natural light
- Excellent layout
3rd Floor, Ste East
| Size | 2,600 sq ft |
| Term | Negotiable |
| Rate | £21.00 /sq ft pa |
| Space Use | Office |
| Fit-Out | Full Fit-Out |
| Available | Now |
The space comprise of 2600 square feet of office space on the third floor (east).
- Use Class: Class 4
- Fully Fit-Out as Standard Office
- Open Floor Plan Layout
- Fits 7 - 21 People
- Can be combined with additional space(s) for up to 5,269 sq ft of adjacent space
- Central Air Conditioning
- Lift Access
- Shower Facilities
- Common Parts WC Facilities
- Open plan
- Natural light
- Excellent layout
Property Overview
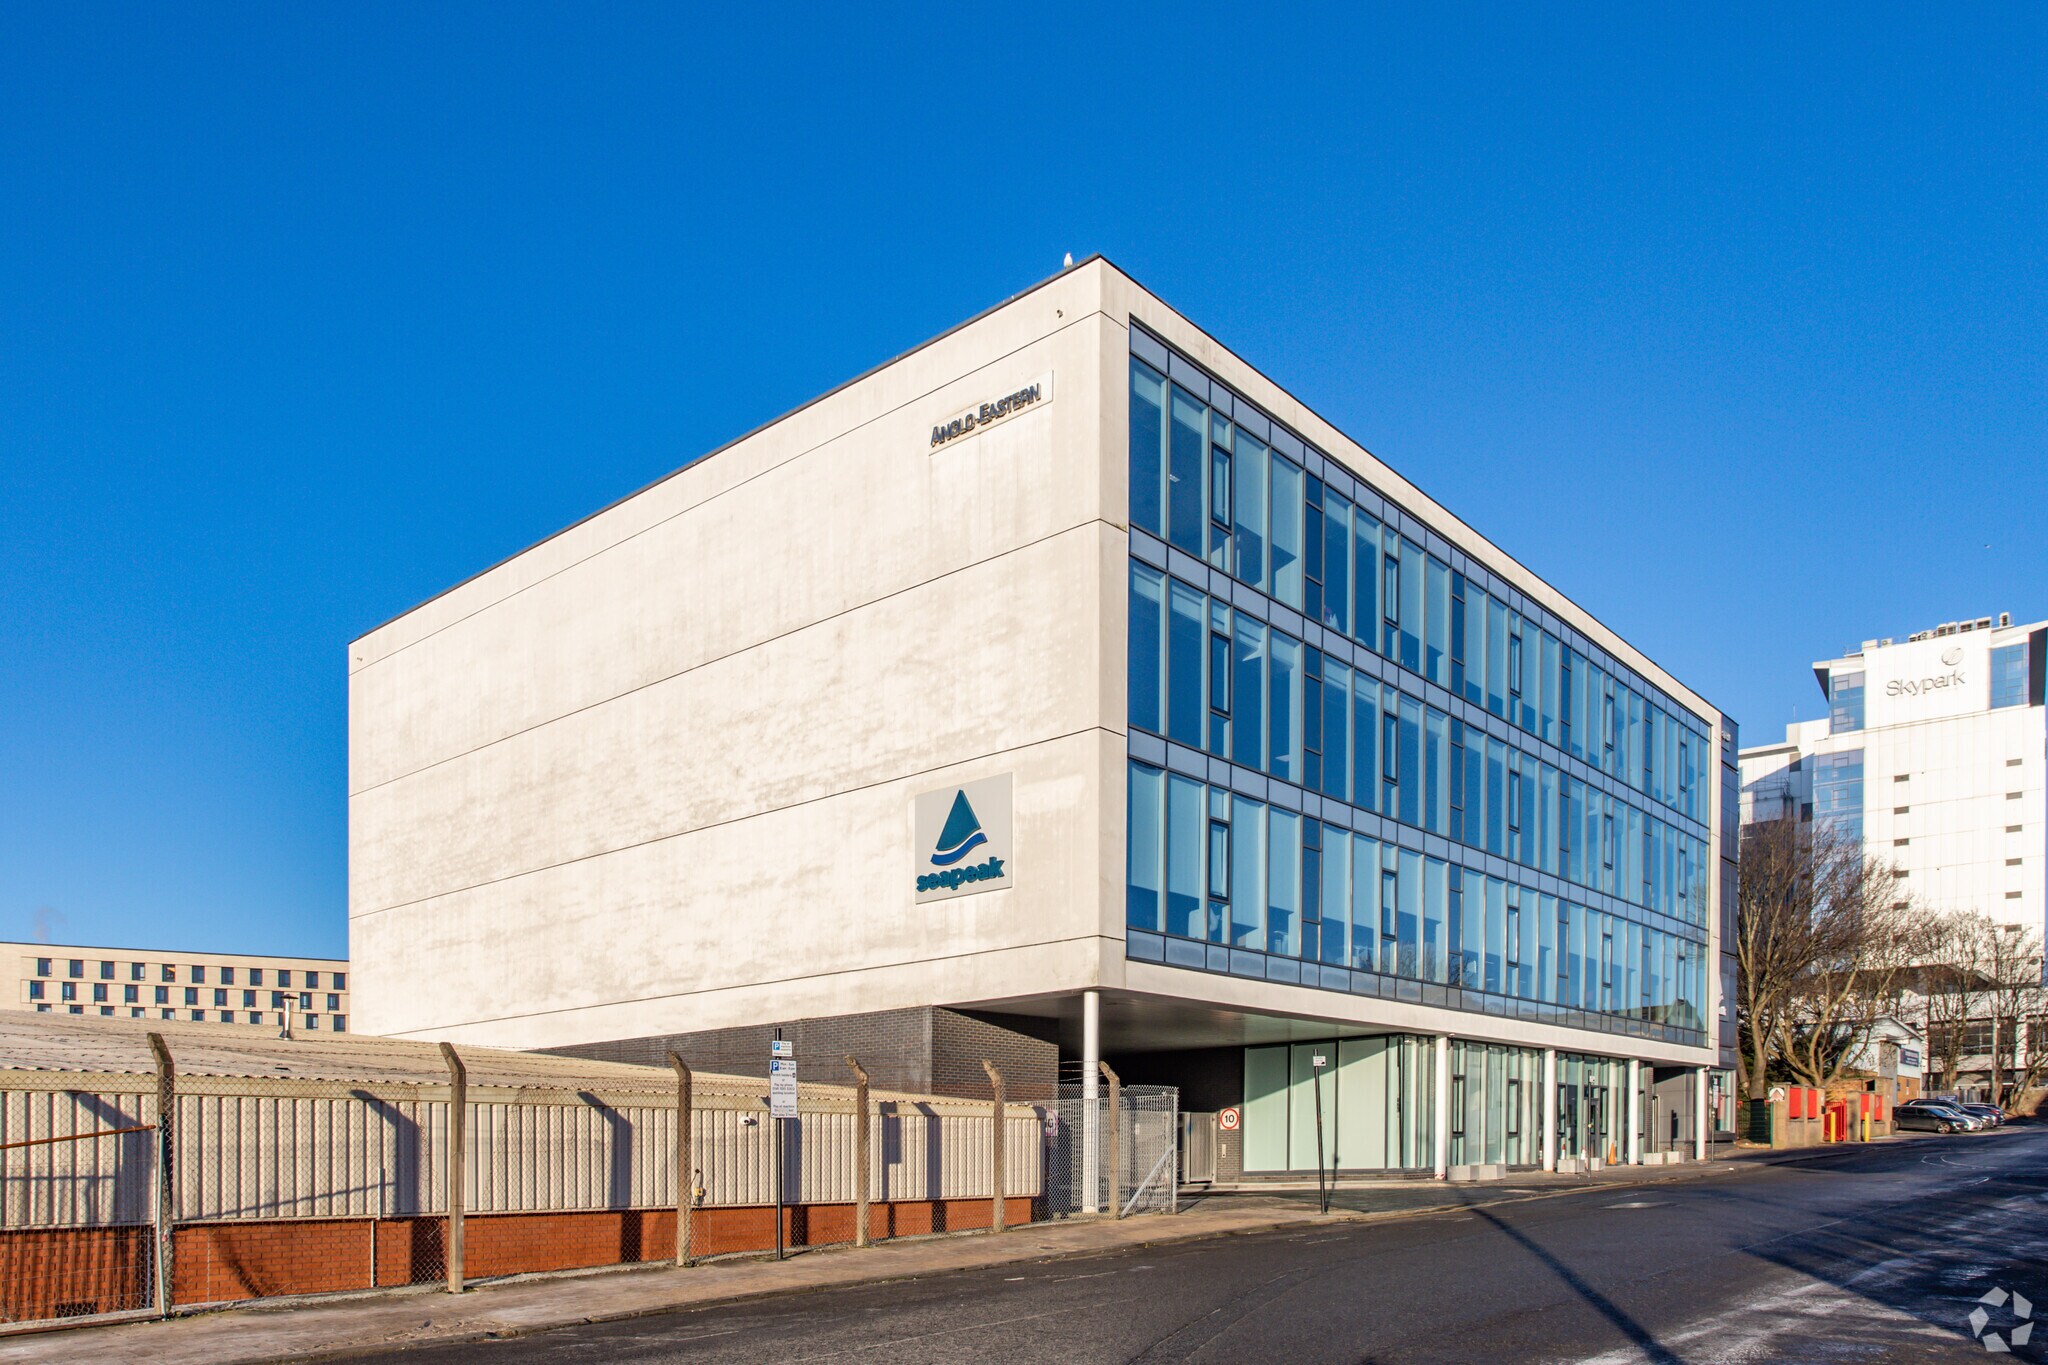
144 Elliot Street is a 40,247 sq ft high quality office building occupying a prominent position at the gateway to Glasgow City Centre. Lying between the City Centre and the West End, Finnieston combines commerce with many of Glasgow’s main leisure attractions.
- 24 Hour Access
- Air Conditioning
Property Facts
Select Tenants
- Floor
- Tenant Name
- Industry
- 3rd
- Anglo Eastern
- Transportation and Warehousing
- 2nd
- NSPCC
- Health Care and Social Assistance
- 3rd
- Seapeak
- -





Presented by
Company Not Provided
Moda | 144 Elliot St
Hmm, there seems to have been an error sending your message. Please try again.
Thanks! Your message was sent.