Your email has been sent.
11 Levellers Ln 5,243 sq ft of Industrial Space Available in St Neots PE19 2JL
Highlights
- Established location approximately 1 mile south of St Neots town centre and benefitting from good access to the A428
- There is a mainline railway station with a frequent service to London (Kings Cross)
- Excellent north/south communications, and the A14/A1 link 8 miles to the north
All Available Space(1)
Display Rent as
- Space
- Size
- Term
- Rate
- Space Use
- Fit-Out
- Available
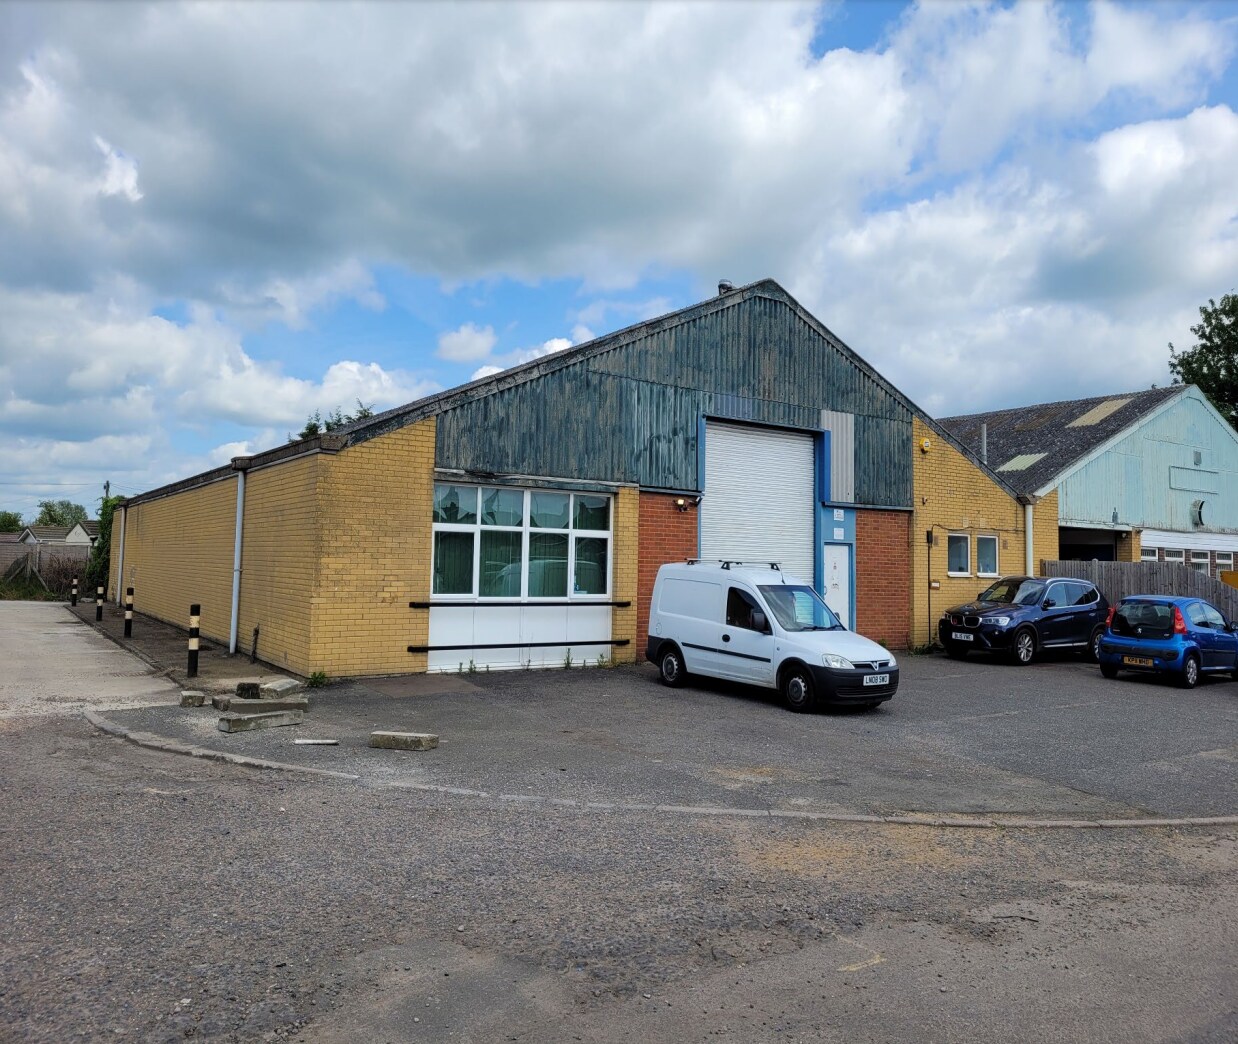


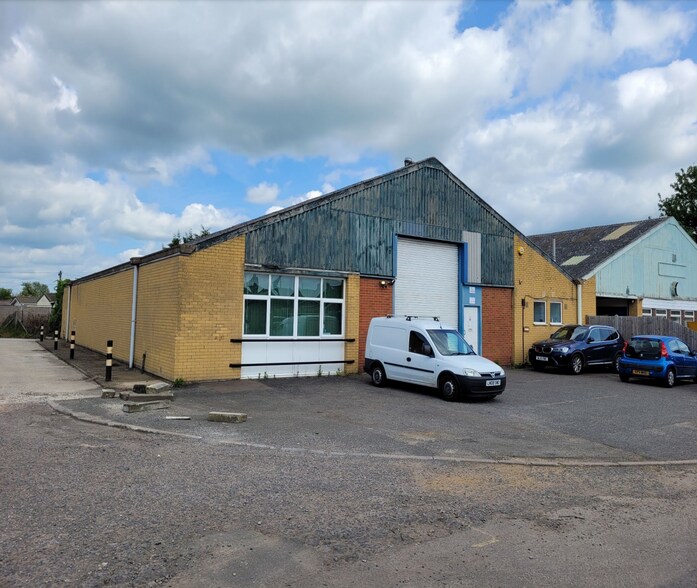
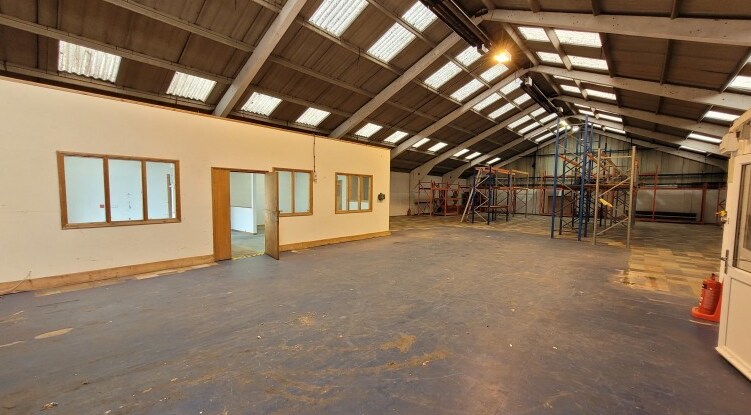
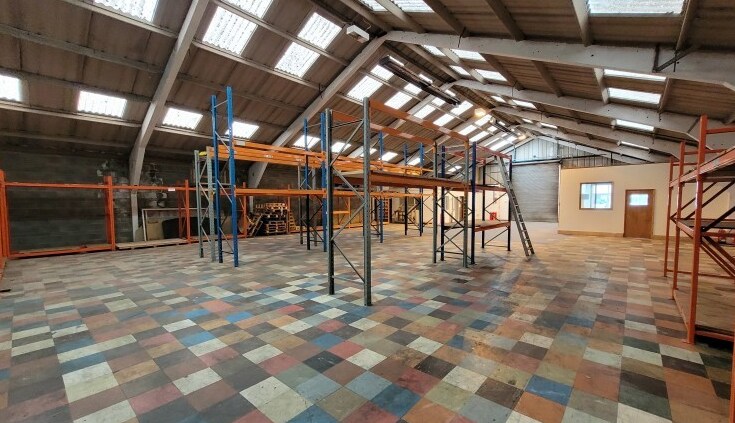
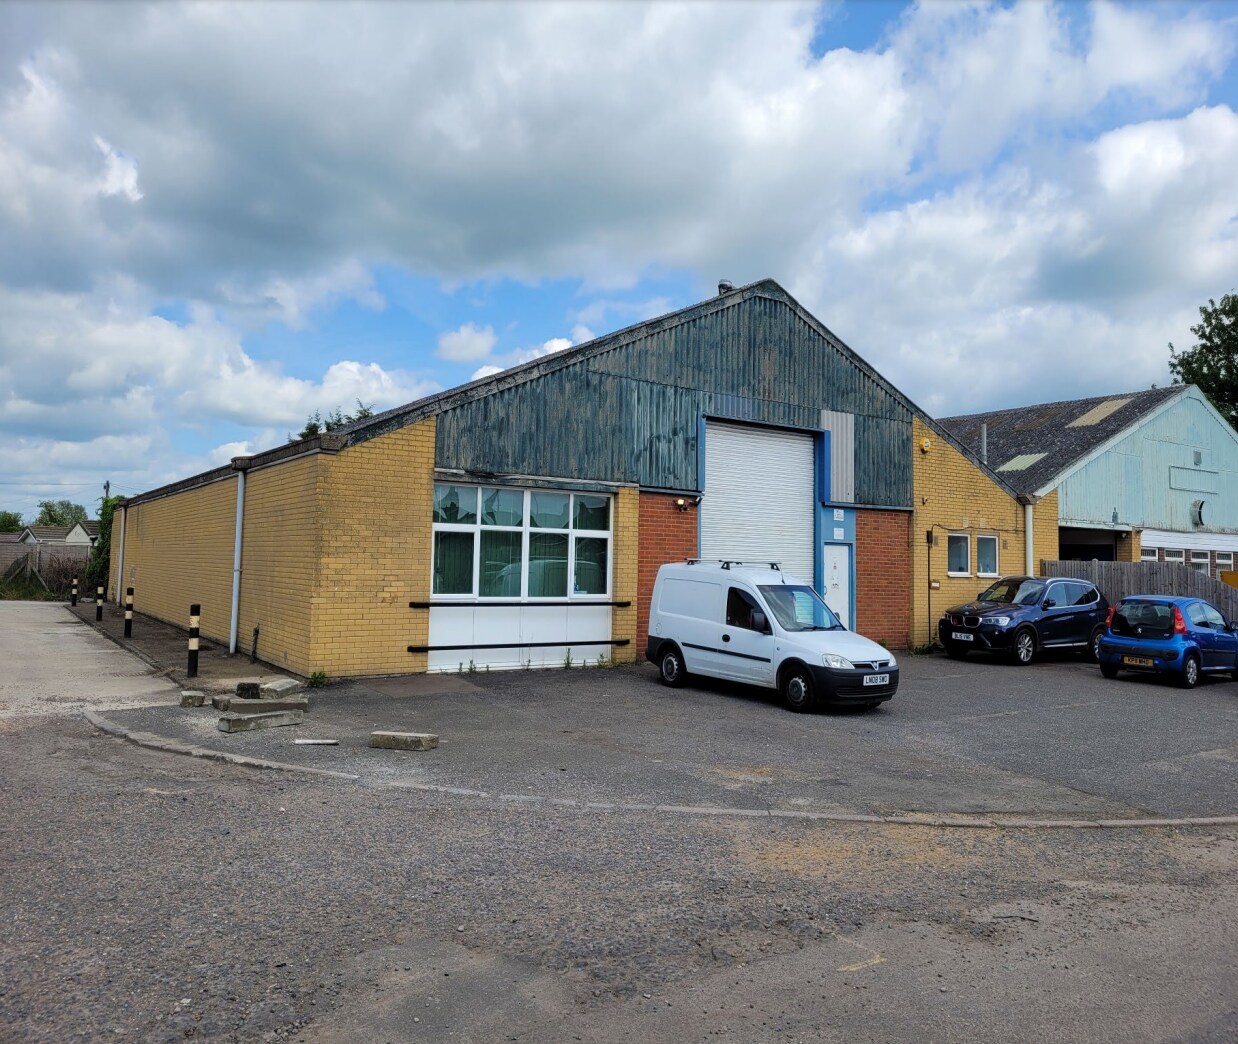
The premises comprises of a semi-detached industrial/warehouse unit with maximum internal dimensions of approximately 27.32m deep x 17.83m wide. Access into the building is through a pedestrian door to the front elevation or roller shutter to the front. The property is fitted with some partitioned offices internally which may suit some occupiers. Separate kitchen and WC’s are also installed. The property has an eaves height of approximately 3.28m rising to the pitch of approximately 6.8m. Parking is available at the front of the building for approximately 5 cars and on-street parking is available on the estate.
- Use Class: B2
- Exclusive WC facilities
- Eaves height of approximately 3.28m rising to 6.8
- Kitchen
- Roller shutter to the front
- Parking is available at the front of the building
| Space | Size | Term | Rate | Space Use | Fit-Out | Available |
| Ground - 11 | 5,243 sq ft | Negotiable | £6.29 /sq ft pa £0.52 /sq ft pcm £32,978 pa £2,748 pcm | Industrial | Full Fit-Out | Under offer |
Ground - 11
| Size |
| 5,243 sq ft |
| Term |
| Negotiable |
| Rate |
| £6.29 /sq ft pa £0.52 /sq ft pcm £32,978 pa £2,748 pcm |
| Space Use |
| Industrial |
| Fit-Out |
| Full Fit-Out |
| Available |
| Under offer |
Ground - 11
| Size | 5,243 sq ft |
| Term | Negotiable |
| Rate | £6.29 /sq ft pa |
| Space Use | Industrial |
| Fit-Out | Full Fit-Out |
| Available | Under offer |
The premises comprises of a semi-detached industrial/warehouse unit with maximum internal dimensions of approximately 27.32m deep x 17.83m wide. Access into the building is through a pedestrian door to the front elevation or roller shutter to the front. The property is fitted with some partitioned offices internally which may suit some occupiers. Separate kitchen and WC’s are also installed. The property has an eaves height of approximately 3.28m rising to the pitch of approximately 6.8m. Parking is available at the front of the building for approximately 5 cars and on-street parking is available on the estate.
- Use Class: B2
- Kitchen
- Exclusive WC facilities
- Roller shutter to the front
- Eaves height of approximately 3.28m rising to 6.8
- Parking is available at the front of the building
Property Overview
Levellers Lane comprises a well-established industrial estate forming part of the Cromwell Road industrial area, located approximately 1 mile south of St Neots town centre and benefitting from good access to the A428 which in turn provides quick access to both the A1, approximately 1 mile to the west, and Cambridge to the east.
Industrial Facility Facts


Presented by

11 Levellers Ln
Hmm, there seems to have been an error sending your message. Please try again.
Thanks! Your message was sent.