Your email has been sent.
Mandale Park Unit 28 - Unit 38 128 Haydock Av 1,550 - 15,500 sq ft of Industrial Space Available in Castleford WF10 5ZH
Highlights
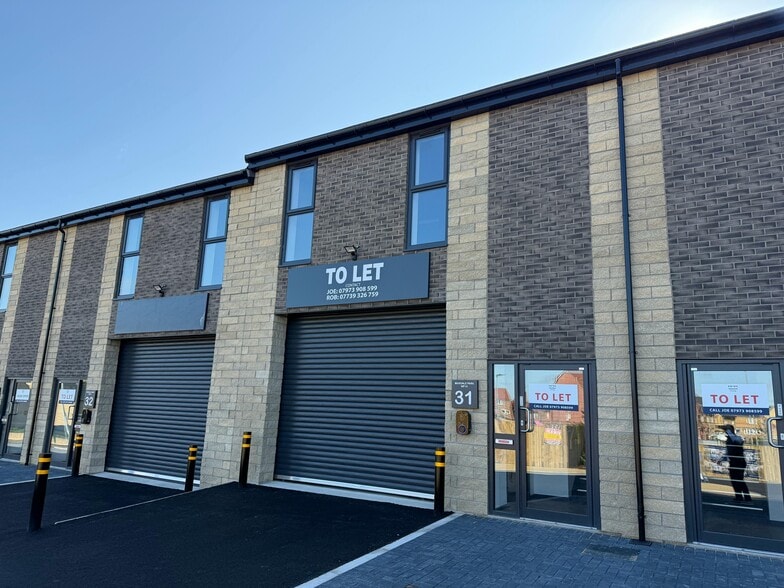
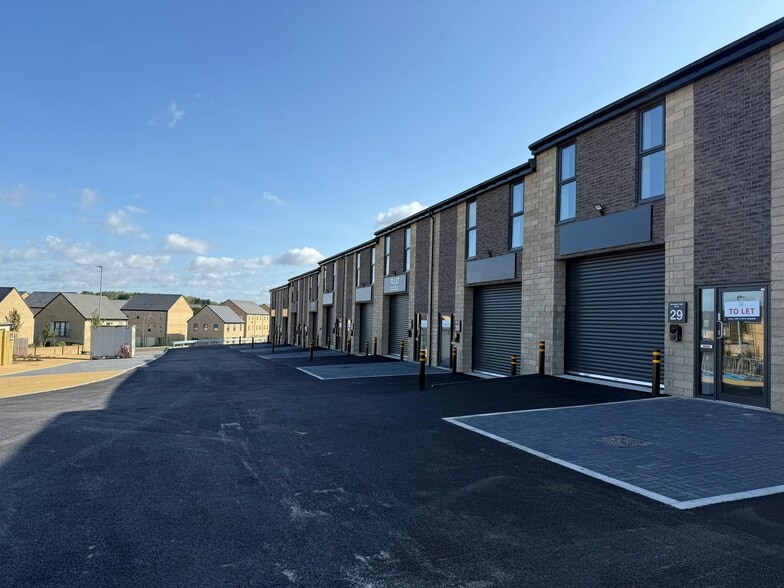
- New build business park scheme
- 38 hybrid office/industrial units
- Close to Junction 32 and Xscape leisure destination
- Growing local residential and commercial catchment
Features
All Available Spaces(10)
Display Rent as
- Space
- Size
- Term
- Rate
- Space Use
- Fit-Out
- Available
The 2 spaces in this building must be leased together, for a total size of 1,550 sq ft (Contiguous Area):
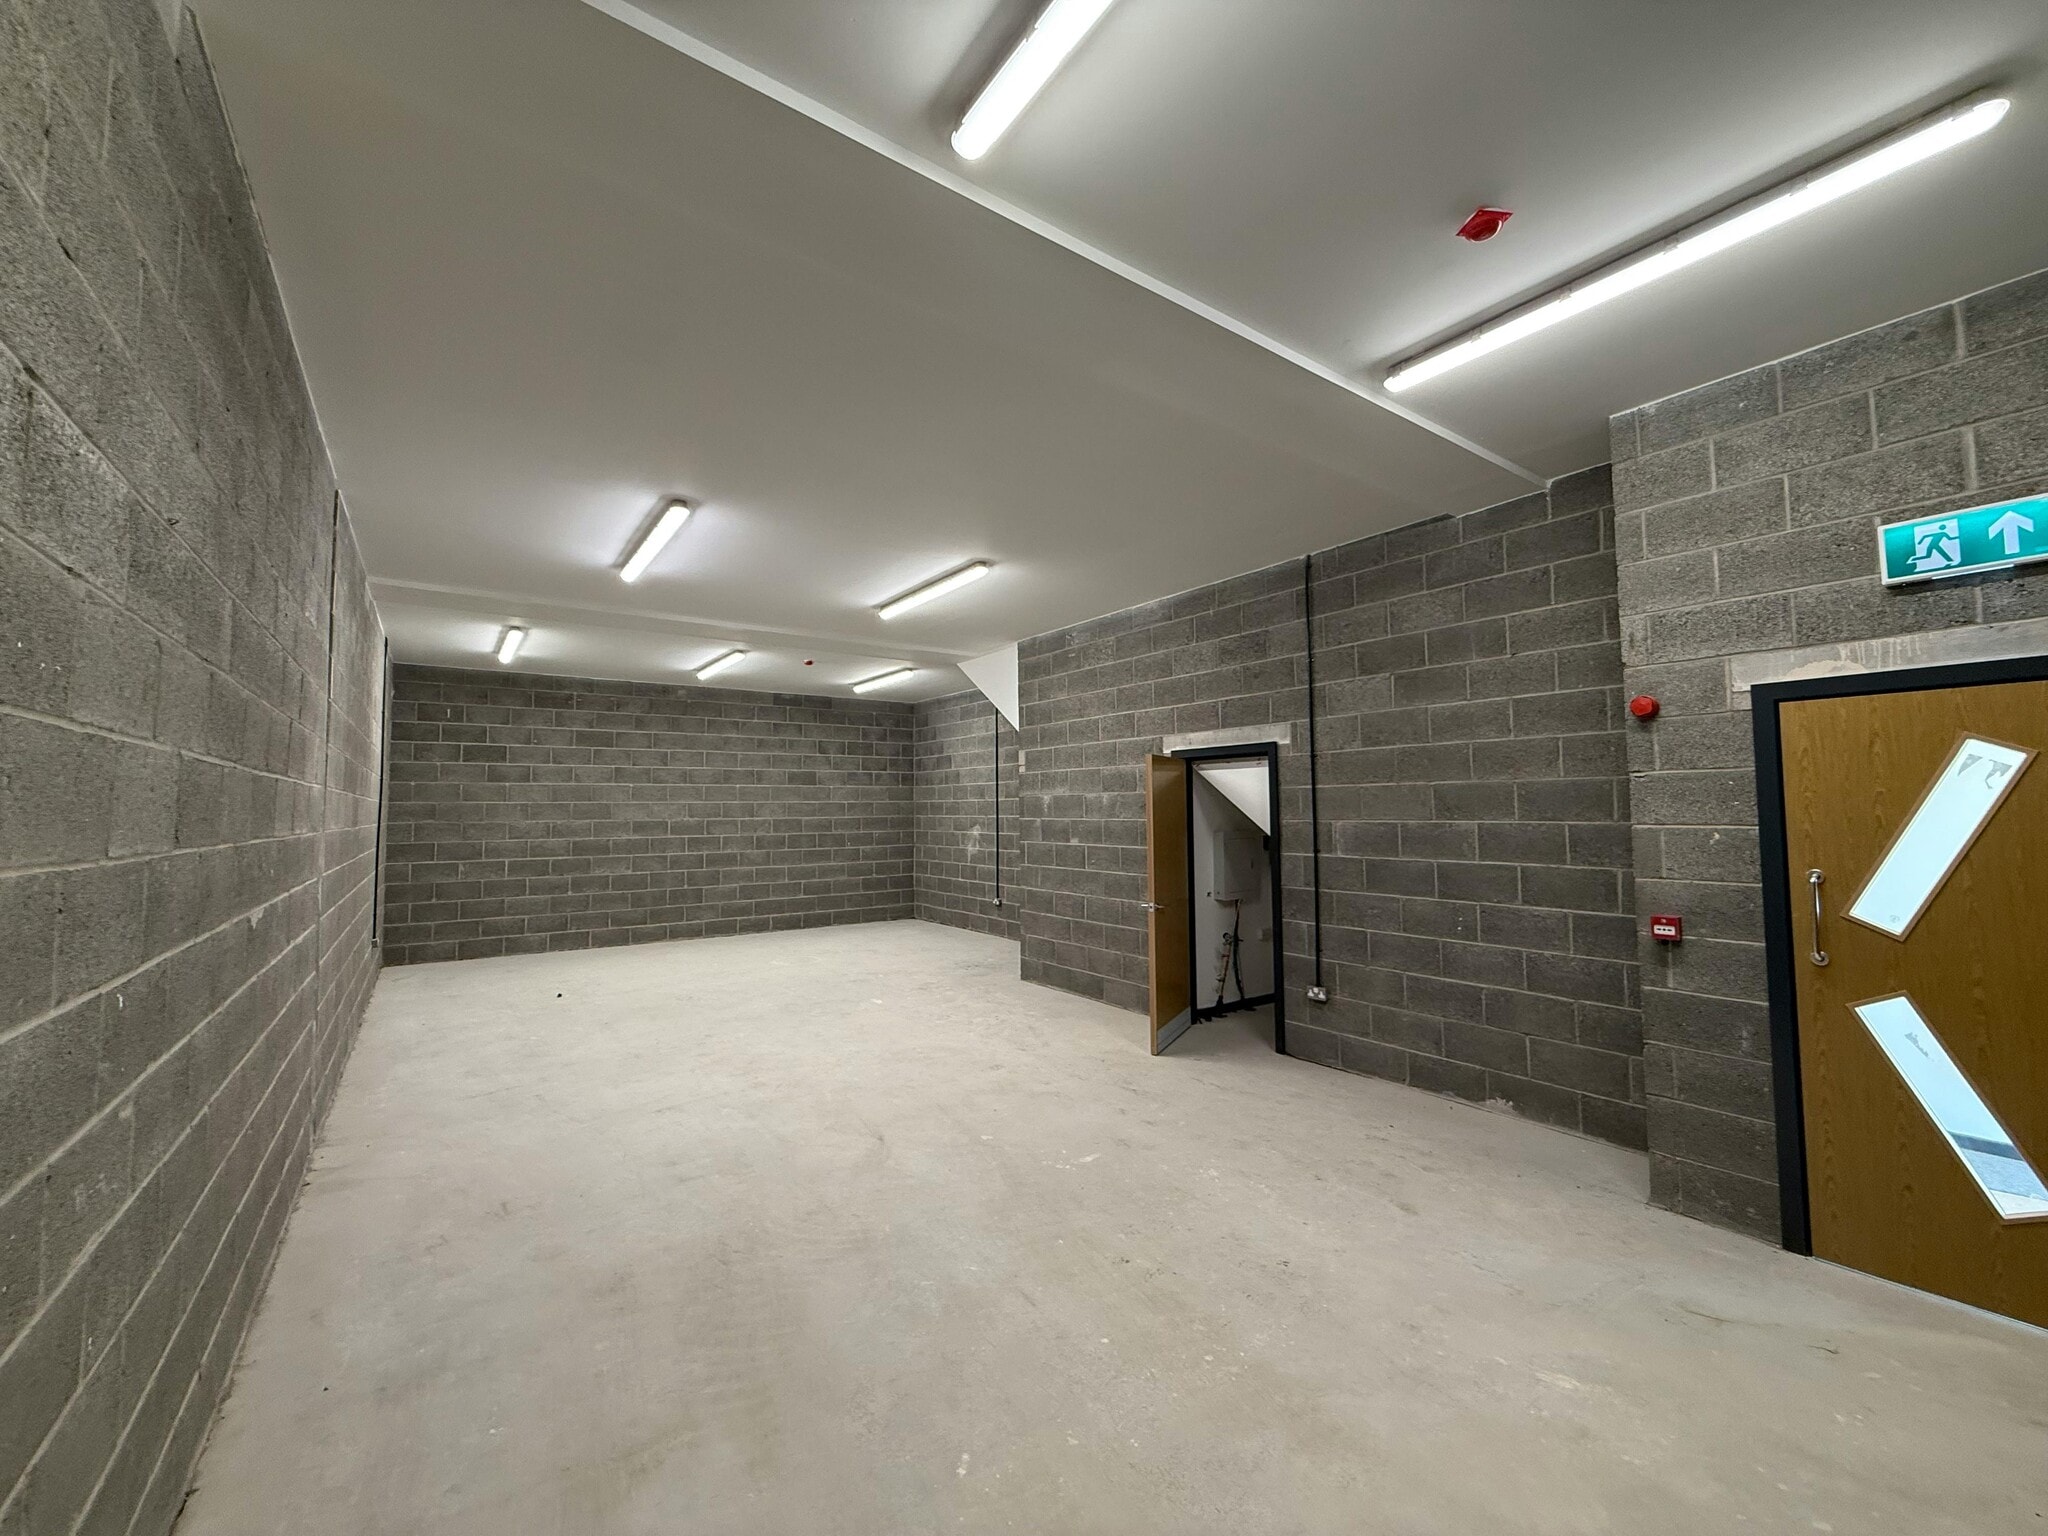


These newly developed hybrid industrial units at Mandale Park provide approximately 1,550 sq ft of high-quality accommodation arranged over two floors. The ground floor offers warehouse/storage space with electric loading access, while the first floor provides modern office space complete with kitchenette and WC facilities. Units are designed with flexibility in mind, allowing occupiers to configure layouts to suit operational requirements.
- Use Class: B2
- Space is in Excellent Condition
- Partitioned Offices
- Security System
- Smoke Detector
- High-quality office fit-out included
- 1 Level Access Door
- Central Heating System
- Private Restrooms
- Roller Shutters
- 3.4m ground floor height
- Energy efficient specification with solar panels
The 2 spaces in this building must be leased together, for a total size of 1,550 sq ft (Contiguous Area):
These newly developed hybrid industrial units at Mandale Park provide approximately 1,550 sq ft of high-quality accommodation arranged over two floors. The ground floor offers warehouse/storage space with electric loading access, while the first floor provides modern office space complete with kitchenette and WC facilities. Units are designed with flexibility in mind, allowing occupiers to configure layouts to suit operational requirements.
- Use Class: B2
- Space is in Excellent Condition
- Partitioned Offices
- Security System
- Smoke Detector
- High-quality office fit-out included
- 1 Level Access Door
- Central Heating System
- Private Restrooms
- Roller Shutters
- 3.4m ground floor height
- Energy efficient specification with solar panels
The 2 spaces in this building must be leased together, for a total size of 1,550 sq ft (Contiguous Area):
These newly developed hybrid industrial units at Mandale Park provide approximately 1,550 sq ft of high-quality accommodation arranged over two floors. The ground floor offers warehouse/storage space with electric loading access, while the first floor provides modern office space complete with kitchenette and WC facilities. Units are designed with flexibility in mind, allowing occupiers to configure layouts to suit operational requirements.
- Use Class: B2
- Space is in Excellent Condition
- Partitioned Offices
- Security System
- Smoke Detector
- High-quality office fit-out included
- 1 Level Access Door
- Central Heating System
- Private Restrooms
- Roller Shutters
- 3.4m ground floor height
- Energy efficient specification with solar panels
The 2 spaces in this building must be leased together, for a total size of 1,550 sq ft (Contiguous Area):
These newly developed hybrid industrial units at Mandale Park provide approximately 1,550 sq ft of high-quality accommodation arranged over two floors. The ground floor offers warehouse/storage space with electric loading access, while the first floor provides modern office space complete with kitchenette and WC facilities. Units are designed with flexibility in mind, allowing occupiers to configure layouts to suit operational requirements.
- Use Class: B2
- Space is in Excellent Condition
- Partitioned Offices
- Security System
- Smoke Detector
- High-quality office fit-out included
- 1 Level Access Door
- Central Heating System
- Private Restrooms
- Roller Shutters
- 3.4m ground floor height
- Energy efficient specification with solar panels
The 2 spaces in this building must be leased together, for a total size of 1,550 sq ft (Contiguous Area):
These newly developed hybrid industrial units at Mandale Park provide approximately 1,550 sq ft of high-quality accommodation arranged over two floors. The ground floor offers warehouse/storage space with electric loading access, while the first floor provides modern office space complete with kitchenette and WC facilities. Units are designed with flexibility in mind, allowing occupiers to configure layouts to suit operational requirements.
- Use Class: B2
- Space is in Excellent Condition
- Partitioned Offices
- Security System
- Smoke Detector
- High-quality office fit-out included
- 1 Level Access Door
- Central Heating System
- Private Restrooms
- Roller Shutters
- 3.4m ground floor height
- Energy efficient specification with solar panels
The 2 spaces in this building must be leased together, for a total size of 1,550 sq ft (Contiguous Area):
These newly developed hybrid industrial units at Mandale Park provide approximately 1,550 sq ft of high-quality accommodation arranged over two floors. The ground floor offers warehouse/storage space with electric loading access, while the first floor provides modern office space complete with kitchenette and WC facilities. Units are designed with flexibility in mind, allowing occupiers to configure layouts to suit operational requirements.
- Use Class: B2
- Space is in Excellent Condition
- Partitioned Offices
- Security System
- Smoke Detector
- High-quality office fit-out included
- 1 Level Access Door
- Central Heating System
- Private Restrooms
- Roller Shutters
- 3.4m ground floor height
- Energy efficient specification with solar panels
The 2 spaces in this building must be leased together, for a total size of 1,550 sq ft (Contiguous Area):
These newly developed hybrid industrial units at Mandale Park provide approximately 1,550 sq ft of high-quality accommodation arranged over two floors. The ground floor offers warehouse/storage space with electric loading access, while the first floor provides modern office space complete with kitchenette and WC facilities. Units are designed with flexibility in mind, allowing occupiers to configure layouts to suit operational requirements.
- Use Class: B2
- Space is in Excellent Condition
- Partitioned Offices
- Security System
- Smoke Detector
- High-quality office fit-out included
- 1 Level Access Door
- Central Heating System
- Private Restrooms
- Roller Shutters
- 3.4m ground floor height
- Energy efficient specification with solar panels
The 2 spaces in this building must be leased together, for a total size of 1,550 sq ft (Contiguous Area):
These newly developed hybrid industrial units at Mandale Park provide approximately 1,550 sq ft of high-quality accommodation arranged over two floors. The ground floor offers warehouse/storage space with electric loading access, while the first floor provides modern office space complete with kitchenette and WC facilities. Units are designed with flexibility in mind, allowing occupiers to configure layouts to suit operational requirements.
- Use Class: B2
- Space is in Excellent Condition
- Partitioned Offices
- Security System
- Smoke Detector
- High-quality office fit-out included
- 1 Level Access Door
- Central Heating System
- Private Restrooms
- Roller Shutters
- 3.4m ground floor height
- Energy efficient specification with solar panels
The 2 spaces in this building must be leased together, for a total size of 1,550 sq ft (Contiguous Area):
These newly developed hybrid industrial units at Mandale Park provide approximately 1,550 sq ft of high-quality accommodation arranged over two floors. The ground floor offers warehouse/storage space with electric loading access, while the first floor provides modern office space complete with kitchenette and WC facilities. Units are designed with flexibility in mind, allowing occupiers to configure layouts to suit operational requirements.
- Use Class: B2
- Space is in Excellent Condition
- Partitioned Offices
- Security System
- Smoke Detector
- High-quality office fit-out included
- 1 Level Access Door
- Central Heating System
- Private Restrooms
- Roller Shutters
- 3.4m ground floor height
- Energy efficient specification with solar panels
The 2 spaces in this building must be leased together, for a total size of 1,550 sq ft (Contiguous Area):
These newly developed hybrid industrial units at Mandale Park provide approximately 1,550 sq ft of high-quality accommodation arranged over two floors. The ground floor offers warehouse/storage space with electric loading access, while the first floor provides modern office space complete with kitchenette and WC facilities. Units are designed with flexibility in mind, allowing occupiers to configure layouts to suit operational requirements.
- Use Class: B2
- Space is in Excellent Condition
- Partitioned Offices
- Security System
- Smoke Detector
- High-quality office fit-out included
- 1 Level Access Door
- Central Heating System
- Private Restrooms
- Roller Shutters
- 3.4m ground floor height
- Energy efficient specification with solar panels
| Space | Size | Term | Rate | Space Use | Fit-Out | Available |
| Ground - 28, 1st Floor - 28 | 1,550 sq ft | Negotiable | £12.90 /sq ft pa £1.08 /sq ft pcm £19,995 pa £1,666 pcm | Industrial | Partial Fit-Out | Now |
| Ground - 29, 1st Floor - 29 | 1,550 sq ft | Negotiable | £12.90 /sq ft pa £1.08 /sq ft pcm £19,995 pa £1,666 pcm | Industrial | Partial Fit-Out | Now |
| Ground - 31, 1st Floor - 31 | 1,550 sq ft | Negotiable | £12.90 /sq ft pa £1.08 /sq ft pcm £19,995 pa £1,666 pcm | Industrial | Partial Fit-Out | Now |
| Ground - 32, 1st Floor - 32 | 1,550 sq ft | Negotiable | £12.90 /sq ft pa £1.08 /sq ft pcm £19,995 pa £1,666 pcm | Industrial | Partial Fit-Out | Now |
| Ground - 33, 1st Floor - 33 | 1,550 sq ft | Negotiable | £12.90 /sq ft pa £1.08 /sq ft pcm £19,995 pa £1,666 pcm | Industrial | Partial Fit-Out | Now |
| Ground - 34, 1st Floor - 34 | 1,550 sq ft | Negotiable | £12.90 /sq ft pa £1.08 /sq ft pcm £19,995 pa £1,666 pcm | Industrial | Partial Fit-Out | Now |
| Ground - 35, 1st Floor - 35 | 1,550 sq ft | Negotiable | £12.90 /sq ft pa £1.08 /sq ft pcm £19,995 pa £1,666 pcm | Industrial | Partial Fit-Out | Now |
| Ground - 36, 1st Floor - 36 | 1,550 sq ft | Negotiable | £12.90 /sq ft pa £1.08 /sq ft pcm £19,995 pa £1,666 pcm | Industrial | Partial Fit-Out | Now |
| Ground - 37, 1st Floor - 37 | 1,550 sq ft | Negotiable | £12.90 /sq ft pa £1.08 /sq ft pcm £19,995 pa £1,666 pcm | Industrial | Partial Fit-Out | Now |
| Ground - 38, 1st Floor - 38 | 1,550 sq ft | Negotiable | £12.90 /sq ft pa £1.08 /sq ft pcm £19,995 pa £1,666 pcm | Industrial | Partial Fit-Out | Now |
Ground - 28, 1st Floor - 28
The 2 spaces in this building must be leased together, for a total size of 1,550 sq ft (Contiguous Area):
| Size |
|
Ground - 28 - 775 sq ft
1st Floor - 28 - 775 sq ft
|
| Term |
| Negotiable |
| Rate |
| £12.90 /sq ft pa £1.08 /sq ft pcm £19,995 pa £1,666 pcm |
| Space Use |
| Industrial |
| Fit-Out |
| Partial Fit-Out |
| Available |
| Now |
Ground - 29, 1st Floor - 29
The 2 spaces in this building must be leased together, for a total size of 1,550 sq ft (Contiguous Area):
| Size |
|
Ground - 29 - 775 sq ft
1st Floor - 29 - 775 sq ft
|
| Term |
| Negotiable |
| Rate |
| £12.90 /sq ft pa £1.08 /sq ft pcm £19,995 pa £1,666 pcm |
| Space Use |
| Industrial |
| Fit-Out |
| Partial Fit-Out |
| Available |
| Now |
Ground - 31, 1st Floor - 31
The 2 spaces in this building must be leased together, for a total size of 1,550 sq ft (Contiguous Area):
| Size |
|
Ground - 31 - 775 sq ft
1st Floor - 31 - 775 sq ft
|
| Term |
| Negotiable |
| Rate |
| £12.90 /sq ft pa £1.08 /sq ft pcm £19,995 pa £1,666 pcm |
| Space Use |
| Industrial |
| Fit-Out |
| Partial Fit-Out |
| Available |
| Now |
Ground - 32, 1st Floor - 32
The 2 spaces in this building must be leased together, for a total size of 1,550 sq ft (Contiguous Area):
| Size |
|
Ground - 32 - 775 sq ft
1st Floor - 32 - 775 sq ft
|
| Term |
| Negotiable |
| Rate |
| £12.90 /sq ft pa £1.08 /sq ft pcm £19,995 pa £1,666 pcm |
| Space Use |
| Industrial |
| Fit-Out |
| Partial Fit-Out |
| Available |
| Now |
Ground - 33, 1st Floor - 33
The 2 spaces in this building must be leased together, for a total size of 1,550 sq ft (Contiguous Area):
| Size |
|
Ground - 33 - 775 sq ft
1st Floor - 33 - 775 sq ft
|
| Term |
| Negotiable |
| Rate |
| £12.90 /sq ft pa £1.08 /sq ft pcm £19,995 pa £1,666 pcm |
| Space Use |
| Industrial |
| Fit-Out |
| Partial Fit-Out |
| Available |
| Now |
Ground - 34, 1st Floor - 34
The 2 spaces in this building must be leased together, for a total size of 1,550 sq ft (Contiguous Area):
| Size |
|
Ground - 34 - 775 sq ft
1st Floor - 34 - 775 sq ft
|
| Term |
| Negotiable |
| Rate |
| £12.90 /sq ft pa £1.08 /sq ft pcm £19,995 pa £1,666 pcm |
| Space Use |
| Industrial |
| Fit-Out |
| Partial Fit-Out |
| Available |
| Now |
Ground - 35, 1st Floor - 35
The 2 spaces in this building must be leased together, for a total size of 1,550 sq ft (Contiguous Area):
| Size |
|
Ground - 35 - 775 sq ft
1st Floor - 35 - 775 sq ft
|
| Term |
| Negotiable |
| Rate |
| £12.90 /sq ft pa £1.08 /sq ft pcm £19,995 pa £1,666 pcm |
| Space Use |
| Industrial |
| Fit-Out |
| Partial Fit-Out |
| Available |
| Now |
Ground - 36, 1st Floor - 36
The 2 spaces in this building must be leased together, for a total size of 1,550 sq ft (Contiguous Area):
| Size |
|
Ground - 36 - 775 sq ft
1st Floor - 36 - 775 sq ft
|
| Term |
| Negotiable |
| Rate |
| £12.90 /sq ft pa £1.08 /sq ft pcm £19,995 pa £1,666 pcm |
| Space Use |
| Industrial |
| Fit-Out |
| Partial Fit-Out |
| Available |
| Now |
Ground - 37, 1st Floor - 37
The 2 spaces in this building must be leased together, for a total size of 1,550 sq ft (Contiguous Area):
| Size |
|
Ground - 37 - 775 sq ft
1st Floor - 37 - 775 sq ft
|
| Term |
| Negotiable |
| Rate |
| £12.90 /sq ft pa £1.08 /sq ft pcm £19,995 pa £1,666 pcm |
| Space Use |
| Industrial |
| Fit-Out |
| Partial Fit-Out |
| Available |
| Now |
Ground - 38, 1st Floor - 38
The 2 spaces in this building must be leased together, for a total size of 1,550 sq ft (Contiguous Area):
| Size |
|
Ground - 38 - 775 sq ft
1st Floor - 38 - 775 sq ft
|
| Term |
| Negotiable |
| Rate |
| £12.90 /sq ft pa £1.08 /sq ft pcm £19,995 pa £1,666 pcm |
| Space Use |
| Industrial |
| Fit-Out |
| Partial Fit-Out |
| Available |
| Now |
Ground - 28, 1st Floor - 28
| Size |
Ground - 28 - 775 sq ft
1st Floor - 28 - 775 sq ft
|
| Term | Negotiable |
| Rate | £12.90 /sq ft pa |
| Space Use | Industrial |
| Fit-Out | Partial Fit-Out |
| Available | Now |
These newly developed hybrid industrial units at Mandale Park provide approximately 1,550 sq ft of high-quality accommodation arranged over two floors. The ground floor offers warehouse/storage space with electric loading access, while the first floor provides modern office space complete with kitchenette and WC facilities. Units are designed with flexibility in mind, allowing occupiers to configure layouts to suit operational requirements.
- Use Class: B2
- 1 Level Access Door
- Space is in Excellent Condition
- Central Heating System
- Partitioned Offices
- Private Restrooms
- Security System
- Roller Shutters
- Smoke Detector
- 3.4m ground floor height
- High-quality office fit-out included
- Energy efficient specification with solar panels
Ground - 29, 1st Floor - 29
| Size |
Ground - 29 - 775 sq ft
1st Floor - 29 - 775 sq ft
|
| Term | Negotiable |
| Rate | £12.90 /sq ft pa |
| Space Use | Industrial |
| Fit-Out | Partial Fit-Out |
| Available | Now |
These newly developed hybrid industrial units at Mandale Park provide approximately 1,550 sq ft of high-quality accommodation arranged over two floors. The ground floor offers warehouse/storage space with electric loading access, while the first floor provides modern office space complete with kitchenette and WC facilities. Units are designed with flexibility in mind, allowing occupiers to configure layouts to suit operational requirements.
- Use Class: B2
- 1 Level Access Door
- Space is in Excellent Condition
- Central Heating System
- Partitioned Offices
- Private Restrooms
- Security System
- Roller Shutters
- Smoke Detector
- 3.4m ground floor height
- High-quality office fit-out included
- Energy efficient specification with solar panels
Ground - 31, 1st Floor - 31
| Size |
Ground - 31 - 775 sq ft
1st Floor - 31 - 775 sq ft
|
| Term | Negotiable |
| Rate | £12.90 /sq ft pa |
| Space Use | Industrial |
| Fit-Out | Partial Fit-Out |
| Available | Now |
These newly developed hybrid industrial units at Mandale Park provide approximately 1,550 sq ft of high-quality accommodation arranged over two floors. The ground floor offers warehouse/storage space with electric loading access, while the first floor provides modern office space complete with kitchenette and WC facilities. Units are designed with flexibility in mind, allowing occupiers to configure layouts to suit operational requirements.
- Use Class: B2
- 1 Level Access Door
- Space is in Excellent Condition
- Central Heating System
- Partitioned Offices
- Private Restrooms
- Security System
- Roller Shutters
- Smoke Detector
- 3.4m ground floor height
- High-quality office fit-out included
- Energy efficient specification with solar panels
Ground - 32, 1st Floor - 32
| Size |
Ground - 32 - 775 sq ft
1st Floor - 32 - 775 sq ft
|
| Term | Negotiable |
| Rate | £12.90 /sq ft pa |
| Space Use | Industrial |
| Fit-Out | Partial Fit-Out |
| Available | Now |
These newly developed hybrid industrial units at Mandale Park provide approximately 1,550 sq ft of high-quality accommodation arranged over two floors. The ground floor offers warehouse/storage space with electric loading access, while the first floor provides modern office space complete with kitchenette and WC facilities. Units are designed with flexibility in mind, allowing occupiers to configure layouts to suit operational requirements.
- Use Class: B2
- 1 Level Access Door
- Space is in Excellent Condition
- Central Heating System
- Partitioned Offices
- Private Restrooms
- Security System
- Roller Shutters
- Smoke Detector
- 3.4m ground floor height
- High-quality office fit-out included
- Energy efficient specification with solar panels
Ground - 33, 1st Floor - 33
| Size |
Ground - 33 - 775 sq ft
1st Floor - 33 - 775 sq ft
|
| Term | Negotiable |
| Rate | £12.90 /sq ft pa |
| Space Use | Industrial |
| Fit-Out | Partial Fit-Out |
| Available | Now |
These newly developed hybrid industrial units at Mandale Park provide approximately 1,550 sq ft of high-quality accommodation arranged over two floors. The ground floor offers warehouse/storage space with electric loading access, while the first floor provides modern office space complete with kitchenette and WC facilities. Units are designed with flexibility in mind, allowing occupiers to configure layouts to suit operational requirements.
- Use Class: B2
- 1 Level Access Door
- Space is in Excellent Condition
- Central Heating System
- Partitioned Offices
- Private Restrooms
- Security System
- Roller Shutters
- Smoke Detector
- 3.4m ground floor height
- High-quality office fit-out included
- Energy efficient specification with solar panels
Ground - 34, 1st Floor - 34
| Size |
Ground - 34 - 775 sq ft
1st Floor - 34 - 775 sq ft
|
| Term | Negotiable |
| Rate | £12.90 /sq ft pa |
| Space Use | Industrial |
| Fit-Out | Partial Fit-Out |
| Available | Now |
These newly developed hybrid industrial units at Mandale Park provide approximately 1,550 sq ft of high-quality accommodation arranged over two floors. The ground floor offers warehouse/storage space with electric loading access, while the first floor provides modern office space complete with kitchenette and WC facilities. Units are designed with flexibility in mind, allowing occupiers to configure layouts to suit operational requirements.
- Use Class: B2
- 1 Level Access Door
- Space is in Excellent Condition
- Central Heating System
- Partitioned Offices
- Private Restrooms
- Security System
- Roller Shutters
- Smoke Detector
- 3.4m ground floor height
- High-quality office fit-out included
- Energy efficient specification with solar panels
Ground - 35, 1st Floor - 35
| Size |
Ground - 35 - 775 sq ft
1st Floor - 35 - 775 sq ft
|
| Term | Negotiable |
| Rate | £12.90 /sq ft pa |
| Space Use | Industrial |
| Fit-Out | Partial Fit-Out |
| Available | Now |
These newly developed hybrid industrial units at Mandale Park provide approximately 1,550 sq ft of high-quality accommodation arranged over two floors. The ground floor offers warehouse/storage space with electric loading access, while the first floor provides modern office space complete with kitchenette and WC facilities. Units are designed with flexibility in mind, allowing occupiers to configure layouts to suit operational requirements.
- Use Class: B2
- 1 Level Access Door
- Space is in Excellent Condition
- Central Heating System
- Partitioned Offices
- Private Restrooms
- Security System
- Roller Shutters
- Smoke Detector
- 3.4m ground floor height
- High-quality office fit-out included
- Energy efficient specification with solar panels
Ground - 36, 1st Floor - 36
| Size |
Ground - 36 - 775 sq ft
1st Floor - 36 - 775 sq ft
|
| Term | Negotiable |
| Rate | £12.90 /sq ft pa |
| Space Use | Industrial |
| Fit-Out | Partial Fit-Out |
| Available | Now |
These newly developed hybrid industrial units at Mandale Park provide approximately 1,550 sq ft of high-quality accommodation arranged over two floors. The ground floor offers warehouse/storage space with electric loading access, while the first floor provides modern office space complete with kitchenette and WC facilities. Units are designed with flexibility in mind, allowing occupiers to configure layouts to suit operational requirements.
- Use Class: B2
- 1 Level Access Door
- Space is in Excellent Condition
- Central Heating System
- Partitioned Offices
- Private Restrooms
- Security System
- Roller Shutters
- Smoke Detector
- 3.4m ground floor height
- High-quality office fit-out included
- Energy efficient specification with solar panels
Ground - 37, 1st Floor - 37
| Size |
Ground - 37 - 775 sq ft
1st Floor - 37 - 775 sq ft
|
| Term | Negotiable |
| Rate | £12.90 /sq ft pa |
| Space Use | Industrial |
| Fit-Out | Partial Fit-Out |
| Available | Now |
These newly developed hybrid industrial units at Mandale Park provide approximately 1,550 sq ft of high-quality accommodation arranged over two floors. The ground floor offers warehouse/storage space with electric loading access, while the first floor provides modern office space complete with kitchenette and WC facilities. Units are designed with flexibility in mind, allowing occupiers to configure layouts to suit operational requirements.
- Use Class: B2
- 1 Level Access Door
- Space is in Excellent Condition
- Central Heating System
- Partitioned Offices
- Private Restrooms
- Security System
- Roller Shutters
- Smoke Detector
- 3.4m ground floor height
- High-quality office fit-out included
- Energy efficient specification with solar panels
Ground - 38, 1st Floor - 38
| Size |
Ground - 38 - 775 sq ft
1st Floor - 38 - 775 sq ft
|
| Term | Negotiable |
| Rate | £12.90 /sq ft pa |
| Space Use | Industrial |
| Fit-Out | Partial Fit-Out |
| Available | Now |
These newly developed hybrid industrial units at Mandale Park provide approximately 1,550 sq ft of high-quality accommodation arranged over two floors. The ground floor offers warehouse/storage space with electric loading access, while the first floor provides modern office space complete with kitchenette and WC facilities. Units are designed with flexibility in mind, allowing occupiers to configure layouts to suit operational requirements.
- Use Class: B2
- 1 Level Access Door
- Space is in Excellent Condition
- Central Heating System
- Partitioned Offices
- Private Restrooms
- Security System
- Roller Shutters
- Smoke Detector
- 3.4m ground floor height
- High-quality office fit-out included
- Energy efficient specification with solar panels
Property Overview
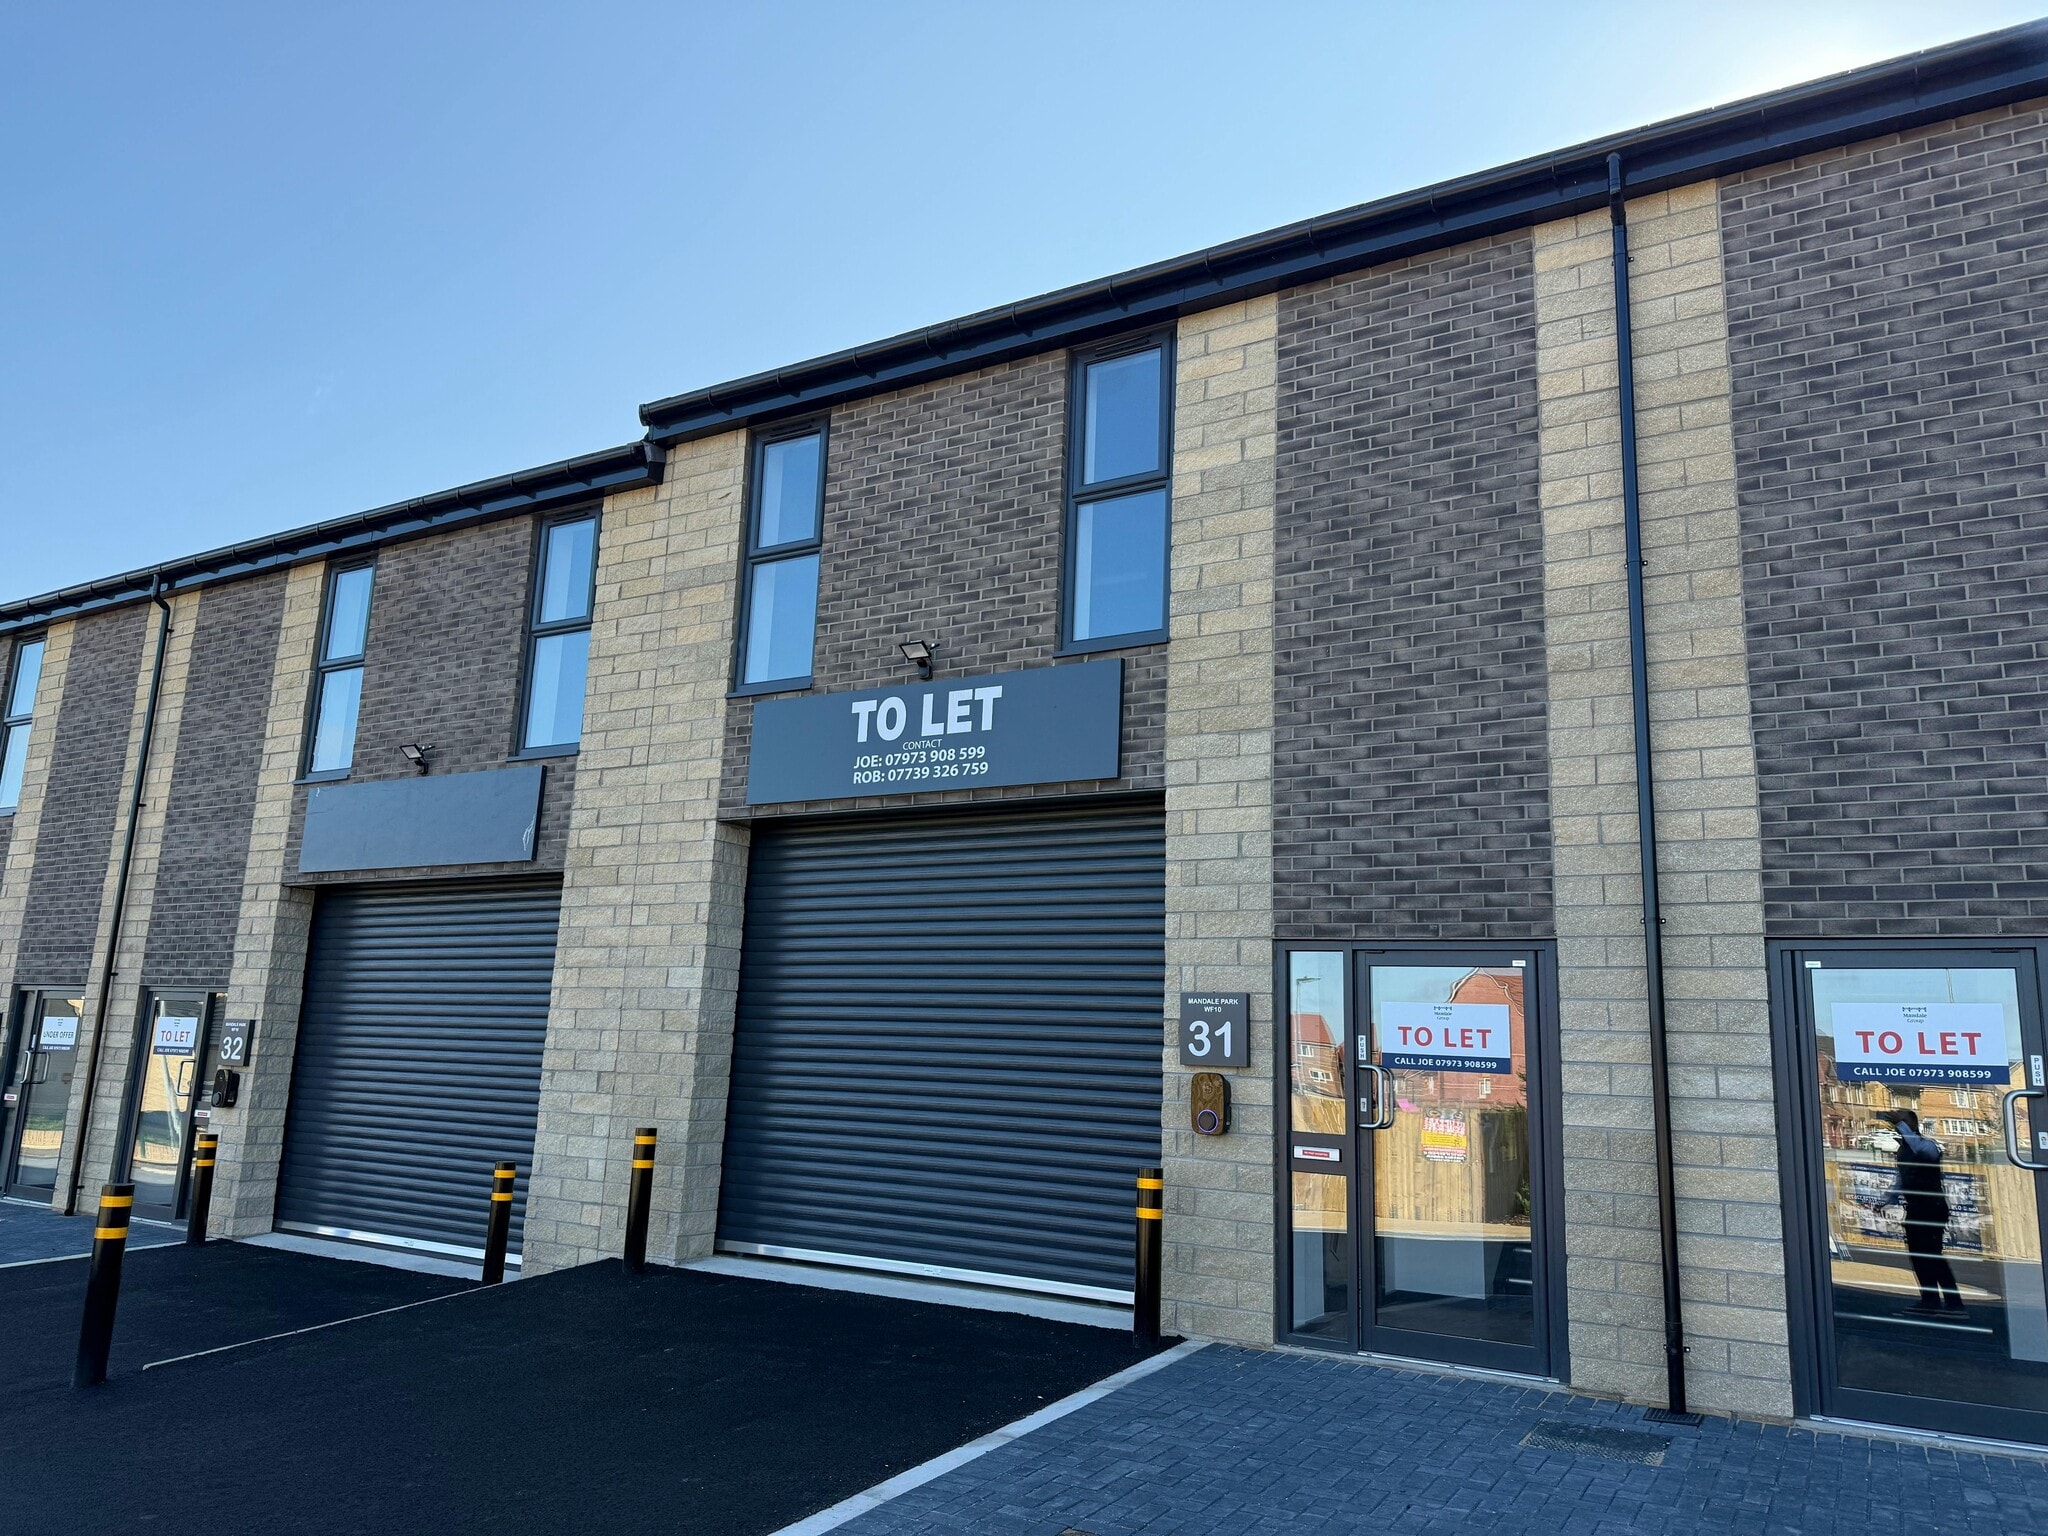
Mandale Park WF10 is a new business park development comprising 38 high-specification hybrid office and industrial units located at Flass Lane, Castleford. The scheme is designed to provide flexible and energy-efficient accommodation, incorporating solar energy systems, modern construction, and strong on-site amenities. The development aims to create a high-quality working environment suited to a range of business occupiers.
Warehouse Facility Facts





Presented by
Company Not Provided
Mandale Park Unit 28 - Unit 38 | 128 Haydock Av
Hmm, there seems to have been an error sending your message. Please try again.
Thanks! Your message was sent.