Your email has been sent.
Parkway Dr 1,031 sq ft of Industrial Space Available in Sheffield S9 4WW
Features
All Available Space(1)
Display Rent as
- Space
- Size
- Term
- Rate
- Space Use
- Fit-Out
- Available
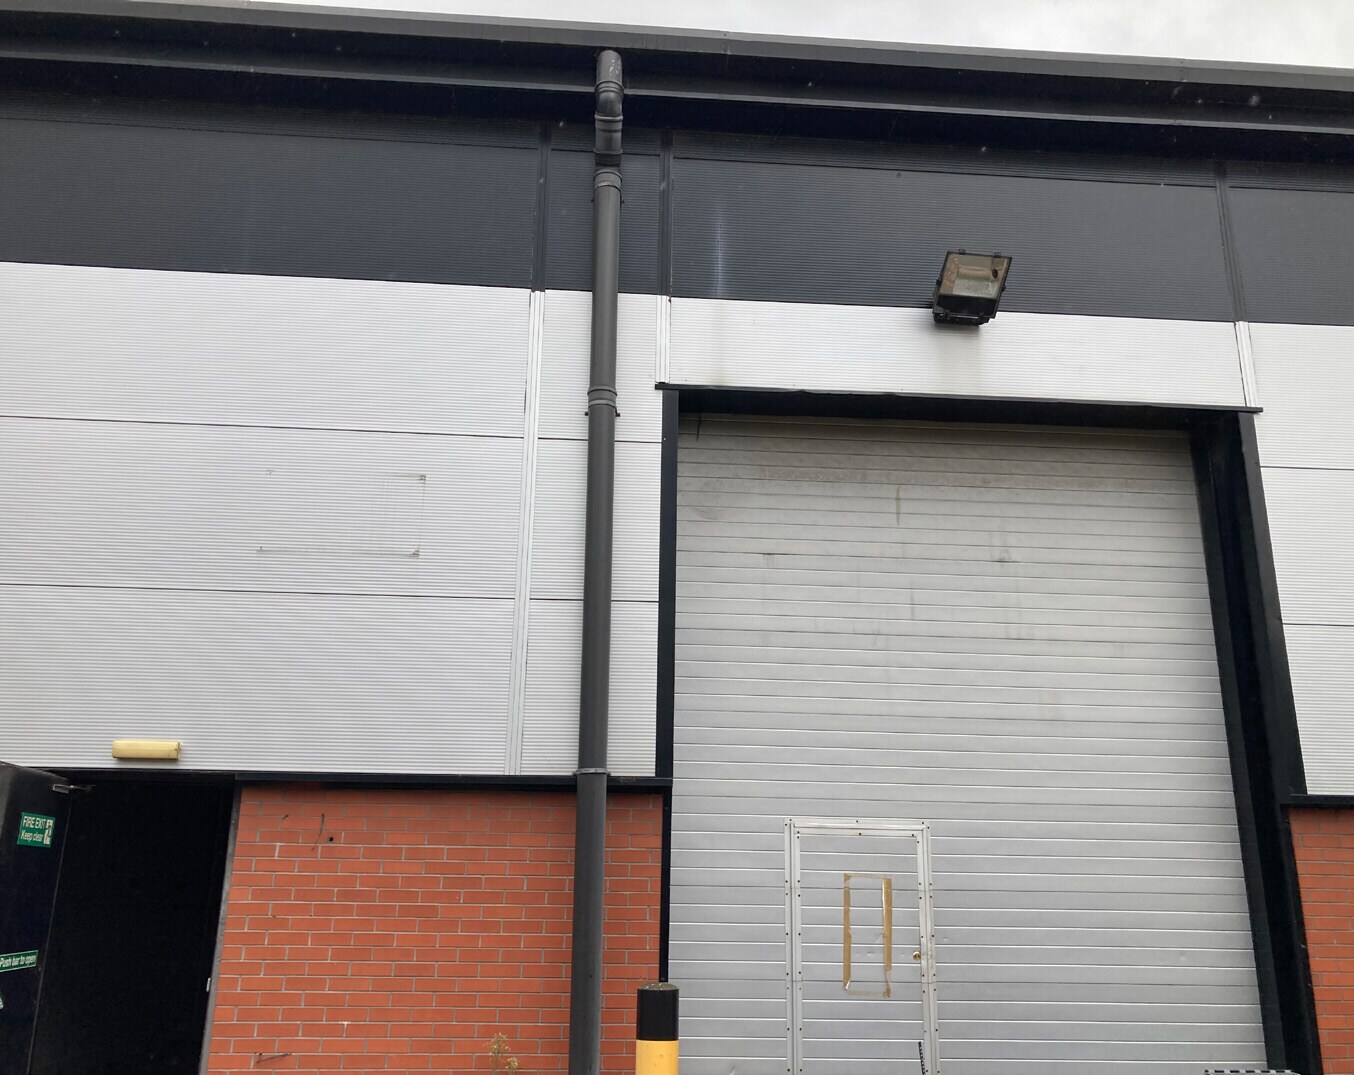


Mid-terraced warehouse unit of steel portal frame construction with two vehicle roller shutter doors and a clear eaves height of approximately 6.4 metres. The space includes a partitioned disabled WC, natural roof lighting, three-phase power availability, and access to extensive external yard and parking areas.
- Use Class: B2
- Closed Circuit Television Monitoring (CCTV)
- Natural Light
- Exclusive WC facilities
- Yard
- 6.4m Clear Eaves Height
- Security System
- Secure Storage
- Roller Shutters
- Energy Performance Rating - D
- Two Vehicle Roller Shutter Doors
- Three-Phase Power Available
| Space | Size | Term | Rate | Space Use | Fit-Out | Available |
| Ground - Unit 5C | 1,031 sq ft | 3-9 Years | £9.70 /sq ft pa £0.81 /sq ft pcm £10,001 pa £833.39 pcm | Industrial | Full Fit-Out | Now |
Ground - Unit 5C
| Size |
| 1,031 sq ft |
| Term |
| 3-9 Years |
| Rate |
| £9.70 /sq ft pa £0.81 /sq ft pcm £10,001 pa £833.39 pcm |
| Space Use |
| Industrial |
| Fit-Out |
| Full Fit-Out |
| Available |
| Now |
Ground - Unit 5C
| Size | 1,031 sq ft |
| Term | 3-9 Years |
| Rate | £9.70 /sq ft pa |
| Space Use | Industrial |
| Fit-Out | Full Fit-Out |
| Available | Now |
Mid-terraced warehouse unit of steel portal frame construction with two vehicle roller shutter doors and a clear eaves height of approximately 6.4 metres. The space includes a partitioned disabled WC, natural roof lighting, three-phase power availability, and access to extensive external yard and parking areas.
- Use Class: B2
- Security System
- Closed Circuit Television Monitoring (CCTV)
- Secure Storage
- Natural Light
- Roller Shutters
- Exclusive WC facilities
- Energy Performance Rating - D
- Yard
- Two Vehicle Roller Shutter Doors
- 6.4m Clear Eaves Height
- Three-Phase Power Available
Property Overview
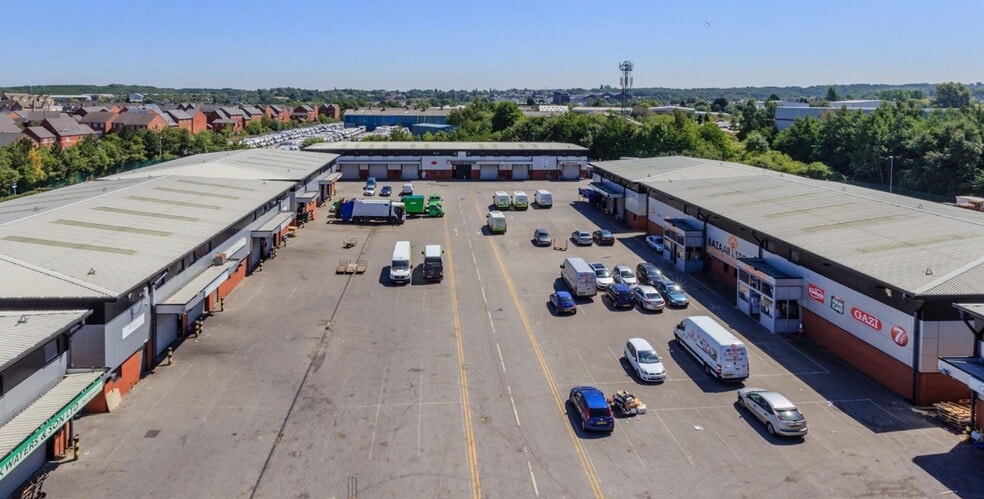
The property comprises a mid-terraced warehouse constructed with a steel portal frame and benefits from substantial loading capability through two vehicle roller shutter doors. The property is suited to a range of industrial, storage, and business uses under its permitted planning consents. Occupiers benefit from a secure estate environment with 24/7 CCTV monitoring, security barrier access, and ample external parking and yard space. The combination of practical warehouse accommodation, strong transport links, and flexible lease terms makes the property suitable for a variety of industrial, storage, distribution, and trade counter occupiers.
Warehouse Facility Facts



Presented by

Parkway Dr
Hmm, there seems to have been an error sending your message. Please try again.
Thanks! Your message was sent.