Your email has been sent.
Clay St 944 - 6,844 sq ft of Industrial Space Available in Sheffield S9 2PF
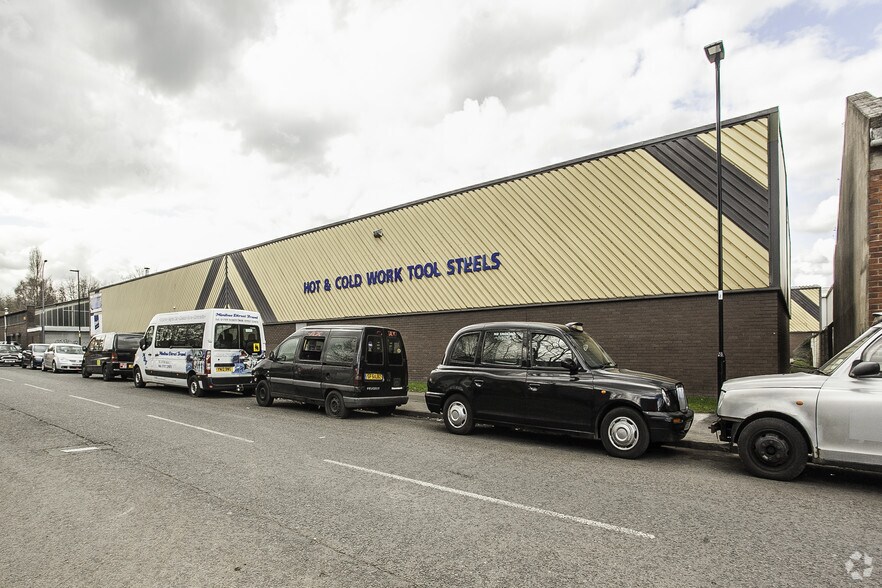
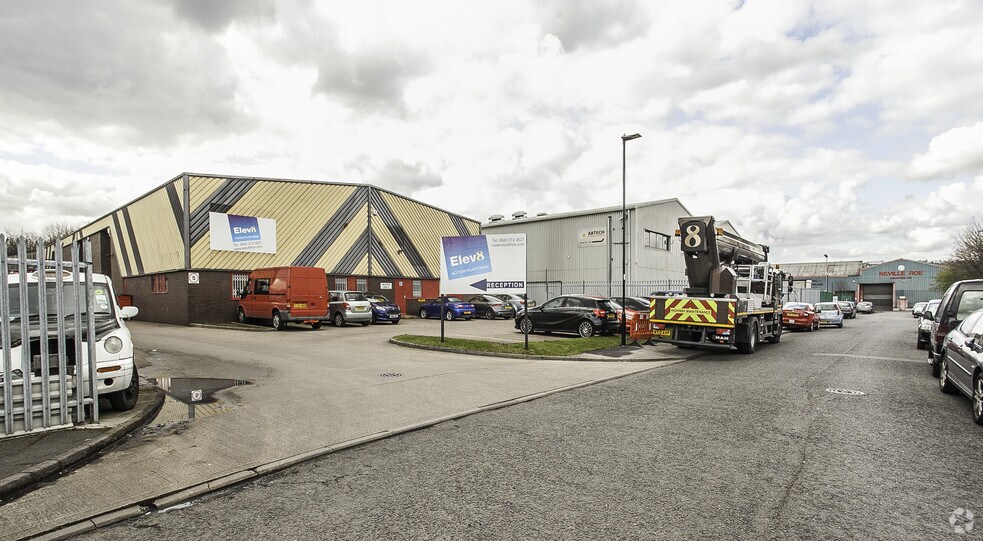
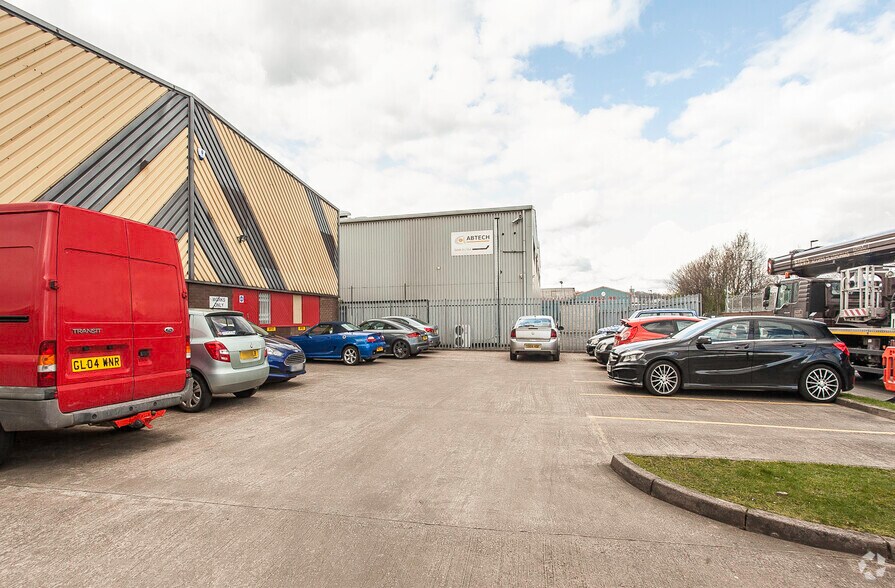
Highlights
- Detached industrial unit with yard
- Close to Sheffield City Centre and M1
- 6,844 sq ft including mezzanine storage
Features
All Available Spaces(2)
Display Rent as
- Space
- Size
- Term
- Rate
- Space Use
- Fit-Out
- Available
The unit provides 5,900 sq ft of open-span ground-floor warehouse, office and welfare accommodation, supplemented by 944 sq ft of mezzanine storage. Vehicular and loading access is provided through two roller shutter doors from the exclusive front hardstanding yard. The configuration is suitable for warehouse, workshop, storage and light industrial operations, subject to the existing planning consent.
- Use Class: B2
- Security System
- Common Parts WC Facilities
- Open-plan warehouse/workshop space
- Office and welfare accommodation
- Wi-Fi Connectivity
- Secure Storage
- Smoke Detector
- Two roller shutter loading doors
The unit provides 5,900 sq ft of open-span ground-floor warehouse, office and welfare accommodation, supplemented by 944 sq ft of mezzanine storage. Vehicular and loading access is provided through two roller shutter doors from the exclusive front hardstanding yard. The configuration is suitable for warehouse, workshop, storage and light industrial operations, subject to the existing planning consent.
- Use Class: B2
- Security System
- Common Parts WC Facilities
- Open-plan warehouse/workshop space
- Office and welfare accommodation
- Wi-Fi Connectivity
- Secure Storage
- Smoke Detector
- Two roller shutter loading doors
| Space | Size | Term | Rate | Space Use | Fit-Out | Available |
| Ground | 5,900 sq ft | Negotiable | £6.43 /sq ft pa £0.54 /sq ft pcm £37,937 pa £3,161 pcm | Industrial | Partial Fit-Out | Now |
| Mezzanine | 944 sq ft | Negotiable | £6.43 /sq ft pa £0.54 /sq ft pcm £6,070 pa £505.83 pcm | Industrial | Partial Fit-Out | Now |
Ground
| Size |
| 5,900 sq ft |
| Term |
| Negotiable |
| Rate |
| £6.43 /sq ft pa £0.54 /sq ft pcm £37,937 pa £3,161 pcm |
| Space Use |
| Industrial |
| Fit-Out |
| Partial Fit-Out |
| Available |
| Now |
Mezzanine
| Size |
| 944 sq ft |
| Term |
| Negotiable |
| Rate |
| £6.43 /sq ft pa £0.54 /sq ft pcm £6,070 pa £505.83 pcm |
| Space Use |
| Industrial |
| Fit-Out |
| Partial Fit-Out |
| Available |
| Now |
Ground
| Size | 5,900 sq ft |
| Term | Negotiable |
| Rate | £6.43 /sq ft pa |
| Space Use | Industrial |
| Fit-Out | Partial Fit-Out |
| Available | Now |
The unit provides 5,900 sq ft of open-span ground-floor warehouse, office and welfare accommodation, supplemented by 944 sq ft of mezzanine storage. Vehicular and loading access is provided through two roller shutter doors from the exclusive front hardstanding yard. The configuration is suitable for warehouse, workshop, storage and light industrial operations, subject to the existing planning consent.
- Use Class: B2
- Wi-Fi Connectivity
- Security System
- Secure Storage
- Common Parts WC Facilities
- Smoke Detector
- Open-plan warehouse/workshop space
- Two roller shutter loading doors
- Office and welfare accommodation
Mezzanine
| Size | 944 sq ft |
| Term | Negotiable |
| Rate | £6.43 /sq ft pa |
| Space Use | Industrial |
| Fit-Out | Partial Fit-Out |
| Available | Now |
The unit provides 5,900 sq ft of open-span ground-floor warehouse, office and welfare accommodation, supplemented by 944 sq ft of mezzanine storage. Vehicular and loading access is provided through two roller shutter doors from the exclusive front hardstanding yard. The configuration is suitable for warehouse, workshop, storage and light industrial operations, subject to the existing planning consent.
- Use Class: B2
- Wi-Fi Connectivity
- Security System
- Secure Storage
- Common Parts WC Facilities
- Smoke Detector
- Open-plan warehouse/workshop space
- Two roller shutter loading doors
- Office and welfare accommodation
Property Overview
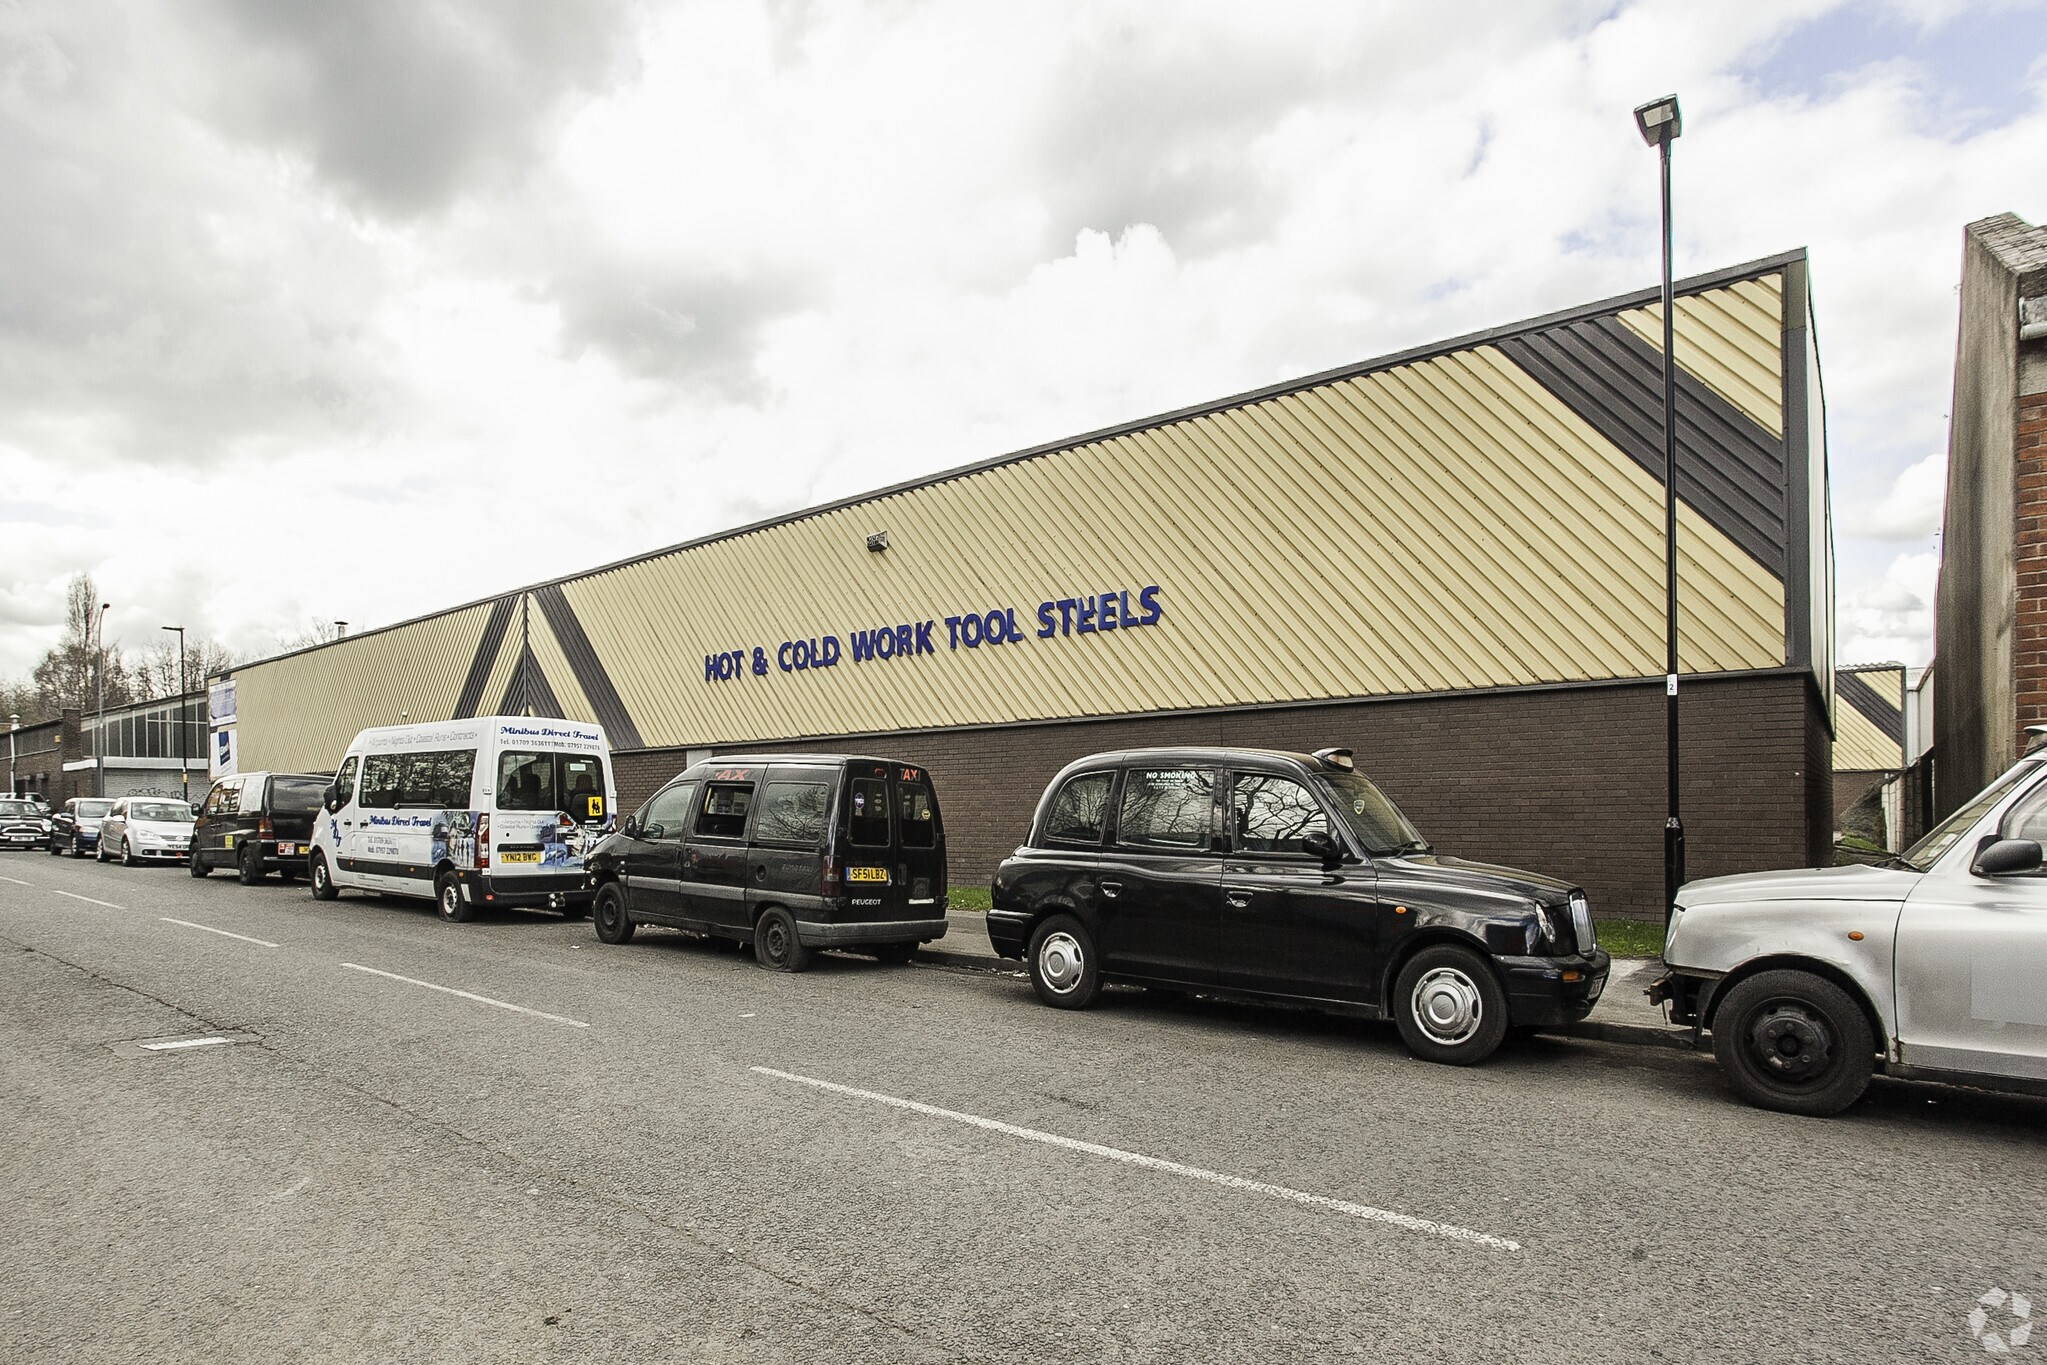
Unit A1 is an industrial warehouse and workshop building in the Attercliffe area of Sheffield. The property comprises open-span accommodation with integral offices and welfare facilities, mezzanine storage and an exclusive hardstanding yard to the front. The building is positioned approximately 2 miles north-east of Sheffield city centre and 2 miles south-west of Junction 34 of the M1.
Warehouse Facility Facts


Presented by

Clay St
Hmm, there seems to have been an error sending your message. Please try again.
Thanks! Your message was sent.