Your email has been sent.
136-138 Beddington Farm Rd 836 - 14,988 sq ft of Industrial Space Available in Croydon CR0 4XH
Highlights
- Excellent access to A23, A232, and M25, with Central London just 47 minutes away
- Established industrial hub with major occupiers including DPD, DHL, and UPS
- Close to Therapia Lane Tramlink and Croydon Town Centre for easy connectivity
Features
All Available Spaces(2)
Display Rent as
- Space
- Size
- Term
- Rate
- Space Use
- Fit-Out
- Available
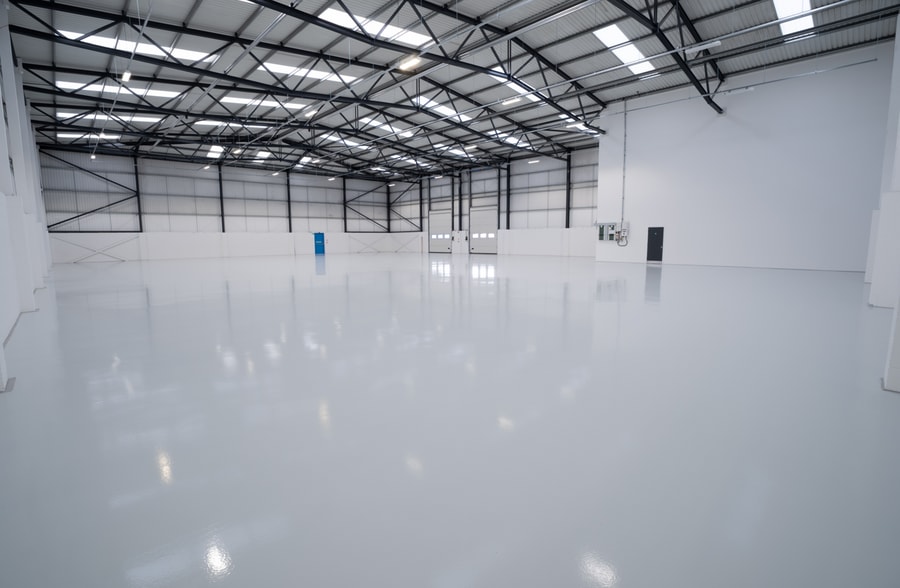
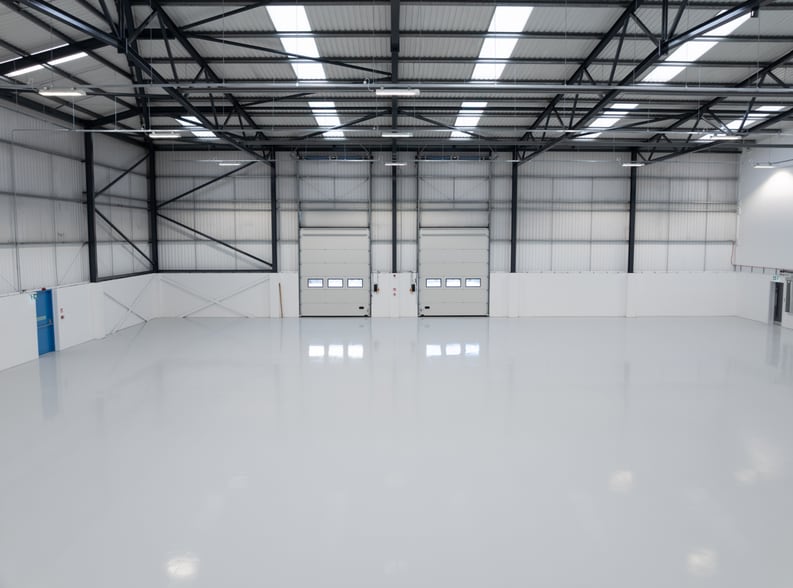
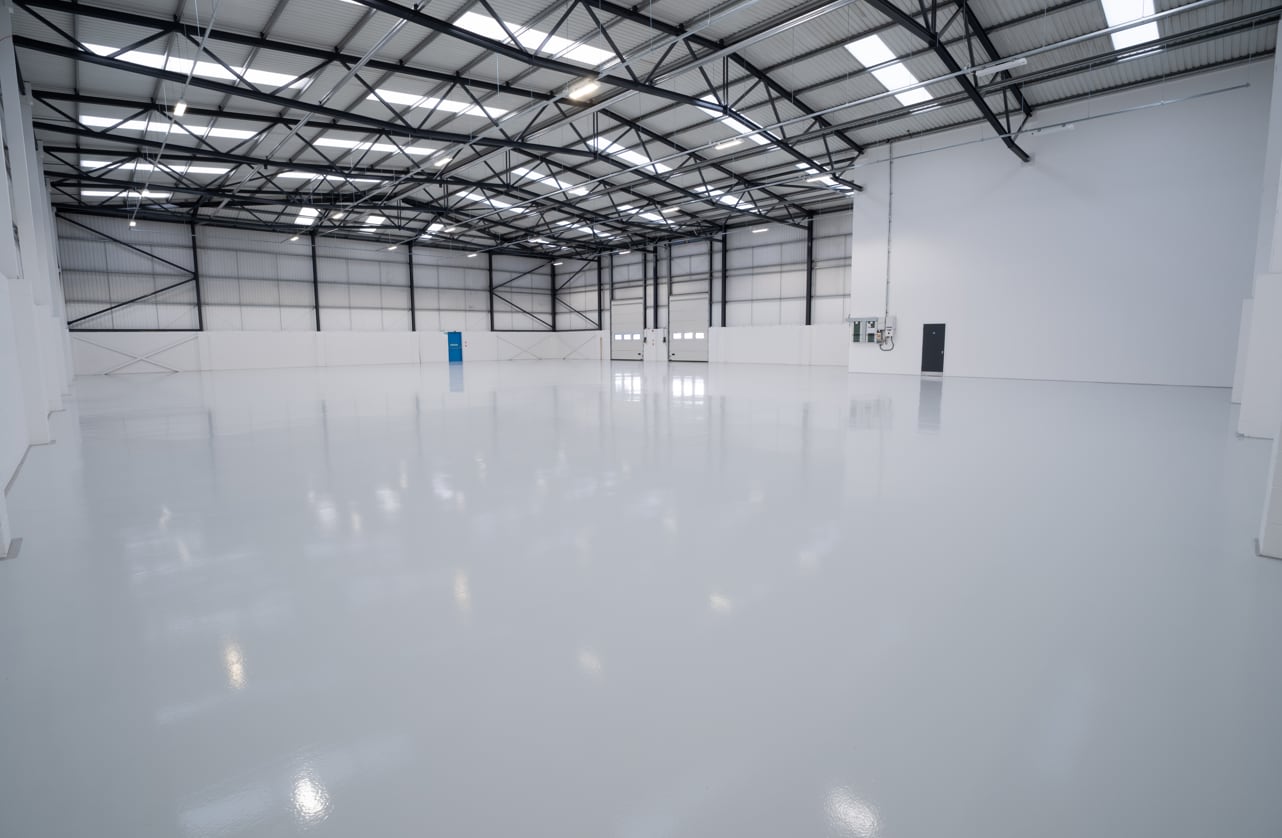
The unit comprises approximately 13,316 sq ft of warehouse space with a 7.5m clear eaves height, complemented by 1,472 sq ft of office and ancillary accommodation. Features include two new electric roller shutter doors, new roof lights, LED lighting throughout, and a modern kitchenette and tea point. The property also benefits from 24-hour on-site security and CCTV.
- Use Class: B2
- 1 Level Access Door
- Roller Shutters
- Yard
- Target EPC A+ with solar PV and EV charging
- Includes 836 sq ft of dedicated office space
- Can be combined with additional space(s) for up to 14,988 sq ft of adjacent space
- Energy Performance Rating - A
- 7.5m clear eaves height with two electric doors
- 30 allocated parking spaces and modern offices
The unit comprises approximately 13,316 sq ft of warehouse space with a 7.5m clear eaves height, complemented by 1,472 sq ft of office and ancillary accommodation. Features include two new electric roller shutter doors, new roof lights, LED lighting throughout, and a modern kitchenette and tea point. The property also benefits from 24-hour on-site security and CCTV.
- Use Class: B2
- 1 Level Access Door
- Roller Shutters
- Yard
- Target EPC A+ with solar PV and EV charging
- Includes 836 sq ft of dedicated office space
- Can be combined with additional space(s) for up to 14,988 sq ft of adjacent space
- Energy Performance Rating - A
- 7.5m clear eaves height with two electric doors
- 30 allocated parking spaces and modern offices
| Space | Size | Term | Rate | Space Use | Fit-Out | Available |
| Ground - 3 | 14,152 sq ft | Negotiable | Upon Application Upon Application Upon Application Upon Application | Industrial | Full Fit-Out | Now |
| 1st Floor - 3 | 836 sq ft | Negotiable | Upon Application Upon Application Upon Application Upon Application | Industrial | Full Fit-Out | Now |
Ground - 3
| Size |
| 14,152 sq ft |
| Term |
| Negotiable |
| Rate |
| Upon Application Upon Application Upon Application Upon Application |
| Space Use |
| Industrial |
| Fit-Out |
| Full Fit-Out |
| Available |
| Now |
1st Floor - 3
| Size |
| 836 sq ft |
| Term |
| Negotiable |
| Rate |
| Upon Application Upon Application Upon Application Upon Application |
| Space Use |
| Industrial |
| Fit-Out |
| Full Fit-Out |
| Available |
| Now |
Ground - 3
| Size | 14,152 sq ft |
| Term | Negotiable |
| Rate | Upon Application |
| Space Use | Industrial |
| Fit-Out | Full Fit-Out |
| Available | Now |
The unit comprises approximately 13,316 sq ft of warehouse space with a 7.5m clear eaves height, complemented by 1,472 sq ft of office and ancillary accommodation. Features include two new electric roller shutter doors, new roof lights, LED lighting throughout, and a modern kitchenette and tea point. The property also benefits from 24-hour on-site security and CCTV.
- Use Class: B2
- Includes 836 sq ft of dedicated office space
- 1 Level Access Door
- Can be combined with additional space(s) for up to 14,988 sq ft of adjacent space
- Roller Shutters
- Energy Performance Rating - A
- Yard
- 7.5m clear eaves height with two electric doors
- Target EPC A+ with solar PV and EV charging
- 30 allocated parking spaces and modern offices
1st Floor - 3
| Size | 836 sq ft |
| Term | Negotiable |
| Rate | Upon Application |
| Space Use | Industrial |
| Fit-Out | Full Fit-Out |
| Available | Now |
The unit comprises approximately 13,316 sq ft of warehouse space with a 7.5m clear eaves height, complemented by 1,472 sq ft of office and ancillary accommodation. Features include two new electric roller shutter doors, new roof lights, LED lighting throughout, and a modern kitchenette and tea point. The property also benefits from 24-hour on-site security and CCTV.
- Use Class: B2
- Includes 836 sq ft of dedicated office space
- 1 Level Access Door
- Can be combined with additional space(s) for up to 14,988 sq ft of adjacent space
- Roller Shutters
- Energy Performance Rating - A
- Yard
- 7.5m clear eaves height with two electric doors
- Target EPC A+ with solar PV and EV charging
- 30 allocated parking spaces and modern offices
Property Overview
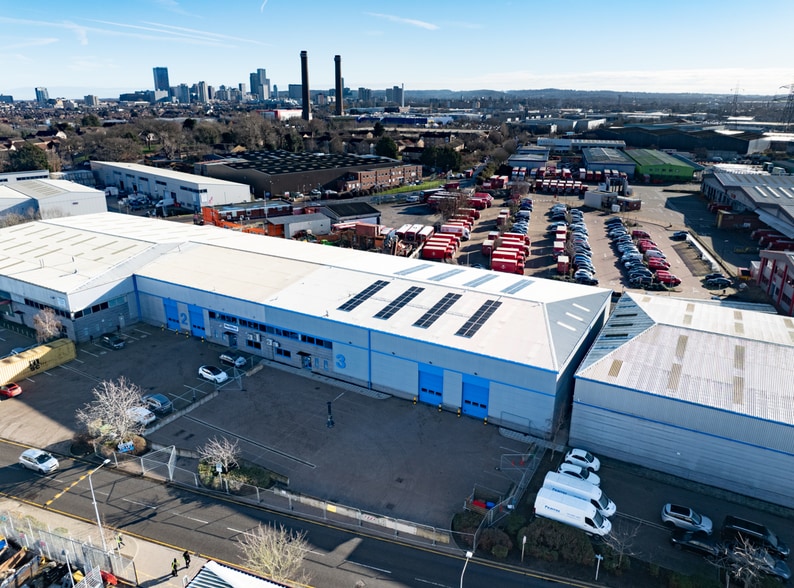
Unit 3 at Beddington Cross offers a modern light industrial warehouse currently undergoing refurbishment to deliver high-quality accommodation for a range of occupiers. The unit provides a total of 14,988 sq ft, including a large ground-floor warehouse and well-appointed office space across two floors. Designed for efficiency and sustainability, the property targets an EPC rating of A+ and Net Zero, featuring new LED lighting, solar PV installation, and EV charging points. With two new electric roller doors, a clear eaves height of 7.5m, and 30 allocated parking spaces, this unit is ideal for logistics, distribution, and light manufacturing businesses seeking a strategic South London location.
Warehouse Facility Facts
Select Tenants
- Floor
- Tenant Name
- Industry
- GRND
- Burton & Smith Moving
- Transportation and Warehousing
- Multiple
- Holland Bazaar
- Retailer
- Multiple
- NeilMed
- Manufacturing



Presented by

136-138 Beddington Farm Rd
Hmm, there seems to have been an error sending your message. Please try again.
Thanks! Your message was sent.