Your email has been sent.

Exchange 140-142 St. Vincent St 3,188 sq ft of Office Space Available in Glasgow G2 5LA
Highlights
- Prime City Centre Location
- Numerous bus services
- Easily accessible from city centre train stations
All Available Space(1)
Display Rent as
- Space
- Size
- Term
- Rate
- Space Use
- Fit-Out
- Available
The available of?ce space comprises a newly refurbished modern self contained of?ce suite which bene?ts from predominantly open plan layout, raised access ?oors, excellent natural light, boardroom / meeting room, modern kitchen area, storage, lift access, separate client / occupier toilets and large windows on three elevations.
- Use Class: Class 4
- Open Floor Plan Layout
- Conference Rooms
- Reception Area
- Lift Access
- Fully Carpeted
- Centrally located office
- Lift access
- Fully Fit-Out as Standard Office
- Fits 8 - 26 People
- Space is in Excellent Condition
- Kitchen
- Private Restrooms
- Raised Floor
- Excellent natural light
| Space | Size | Term | Rate | Space Use | Fit-Out | Available |
| 4th Floor | 3,188 sq ft | 1-10 Years | £16.50 /sq ft pa £1.38 /sq ft pcm £52,602 pa £4,384 pcm | Office | Full Fit-Out | Now |
4th Floor
| Size |
| 3,188 sq ft |
| Term |
| 1-10 Years |
| Rate |
| £16.50 /sq ft pa £1.38 /sq ft pcm £52,602 pa £4,384 pcm |
| Space Use |
| Office |
| Fit-Out |
| Full Fit-Out |
| Available |
| Now |
4th Floor
| Size | 3,188 sq ft |
| Term | 1-10 Years |
| Rate | £16.50 /sq ft pa |
| Space Use | Office |
| Fit-Out | Full Fit-Out |
| Available | Now |
The available of?ce space comprises a newly refurbished modern self contained of?ce suite which bene?ts from predominantly open plan layout, raised access ?oors, excellent natural light, boardroom / meeting room, modern kitchen area, storage, lift access, separate client / occupier toilets and large windows on three elevations.
- Use Class: Class 4
- Fully Fit-Out as Standard Office
- Open Floor Plan Layout
- Fits 8 - 26 People
- Conference Rooms
- Space is in Excellent Condition
- Reception Area
- Kitchen
- Lift Access
- Private Restrooms
- Fully Carpeted
- Raised Floor
- Centrally located office
- Excellent natural light
- Lift access
Property Overview
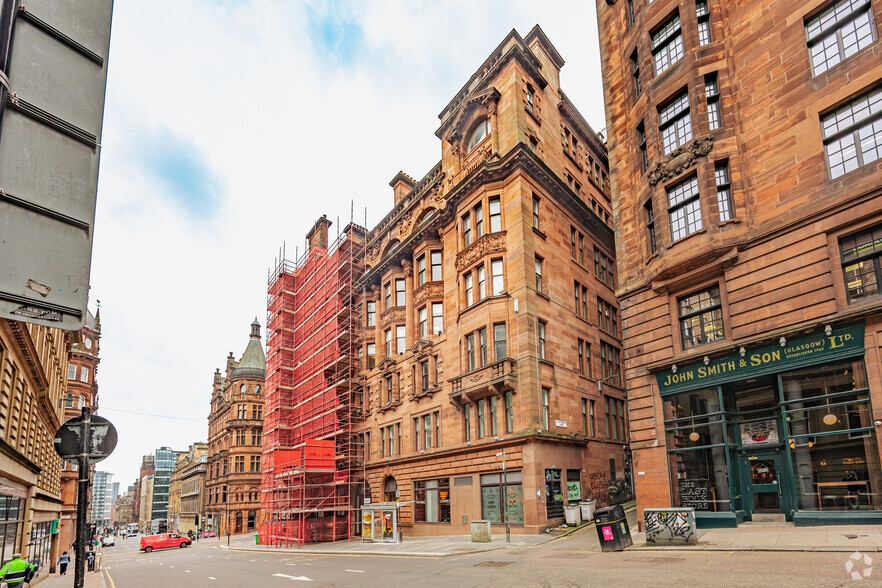
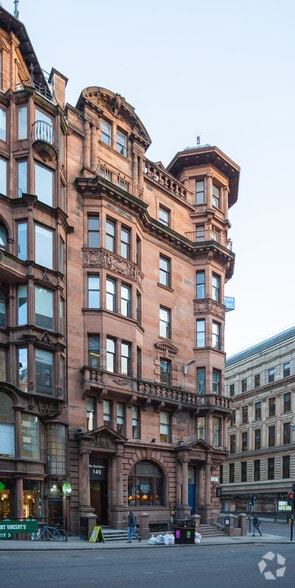
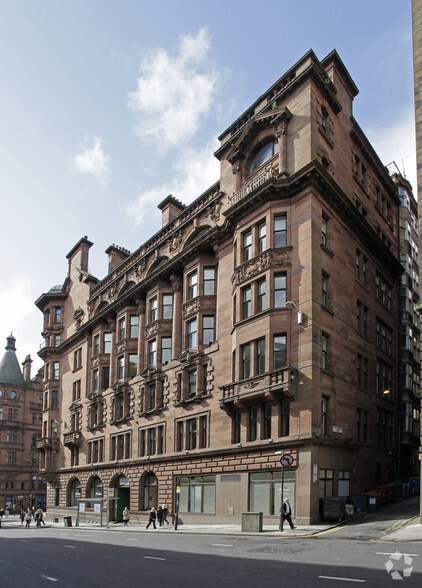
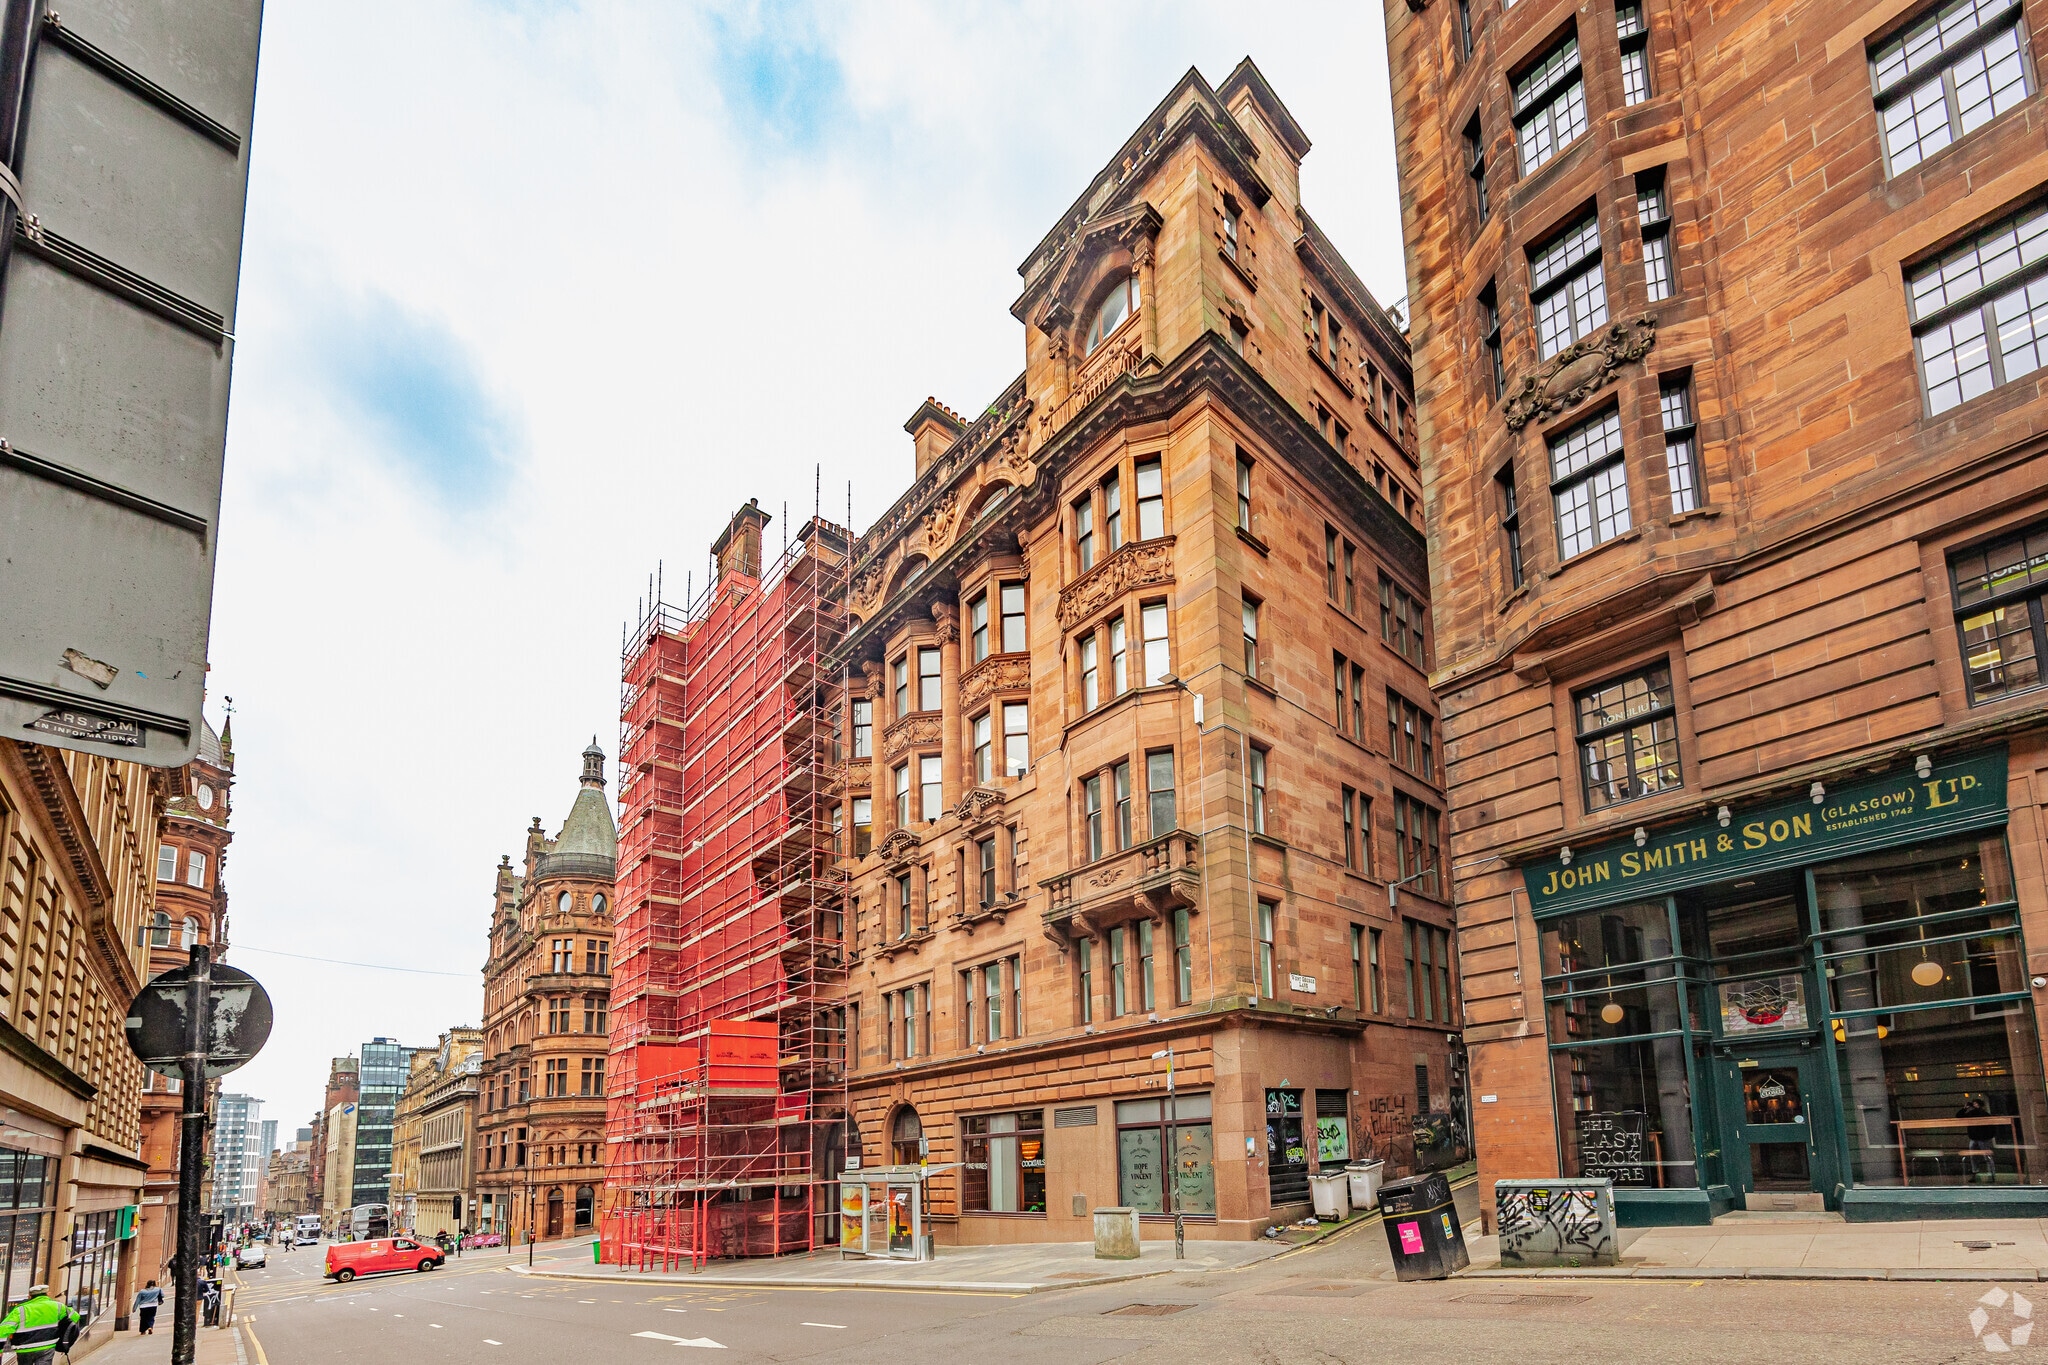
The Exchange is a Grade A Listed building located in a prime position occupying the northern corner of St. Vincent Street and Hope Street within Glasgow City Centre. Other occupiers include Eden Scott Ltd, Arch Henderson and Inksters Solicitors. It is easily accessible from both city centre train stations and is within walking district to both subway stations. Numerous bus services on Hope Street and Renfield Street are all close by and Junction 19 of the M8 is within a few minutes’ drive.
- Bus Route
- Controlled Access
- Conferencing Facility
- Kitchen
- Accent Lighting
- EPC - D
- Storage Space
- Demised WC facilities
- Lift Access
- Raised Floor System
Property Facts


Presented by
Exchange | 140-142 St. Vincent St
Hmm, there seems to have been an error sending your message. Please try again.
Thanks! Your message was sent.