Your email has been sent.

2 Stephenson St 3,500 - 9,500 sq ft of Office Space Available in Glasgow G52 4JD
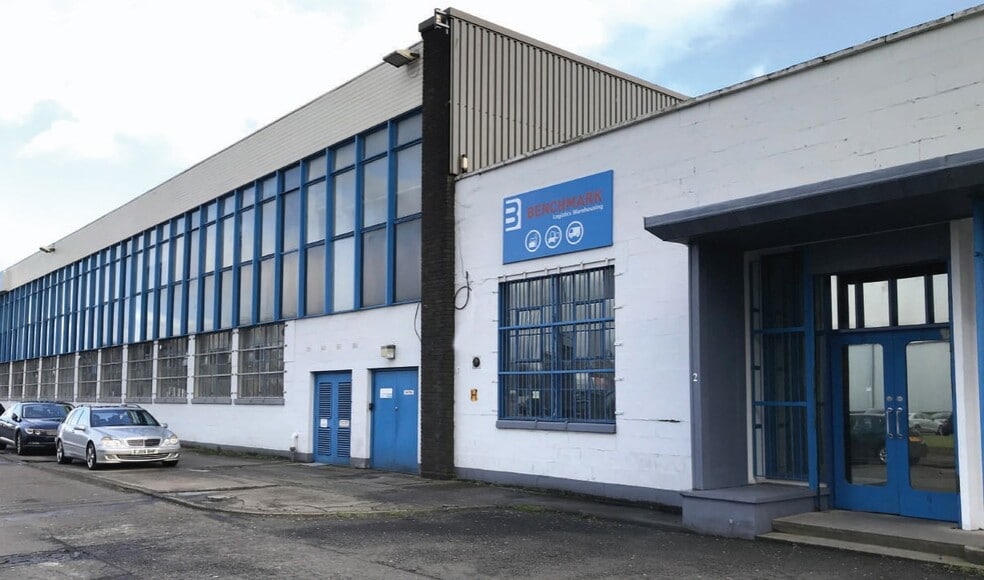
Highlights
- Located within busy Hillington Park
- Dedicated Ground Floor Entrance & Reception Area
- Existing Fit Out Included
- On Street Car Parking
Features
All Available Space(1)
Display Rent as
- Space
- Size
- Term
- Rate
- Space Use
- Fit-Out
- Available
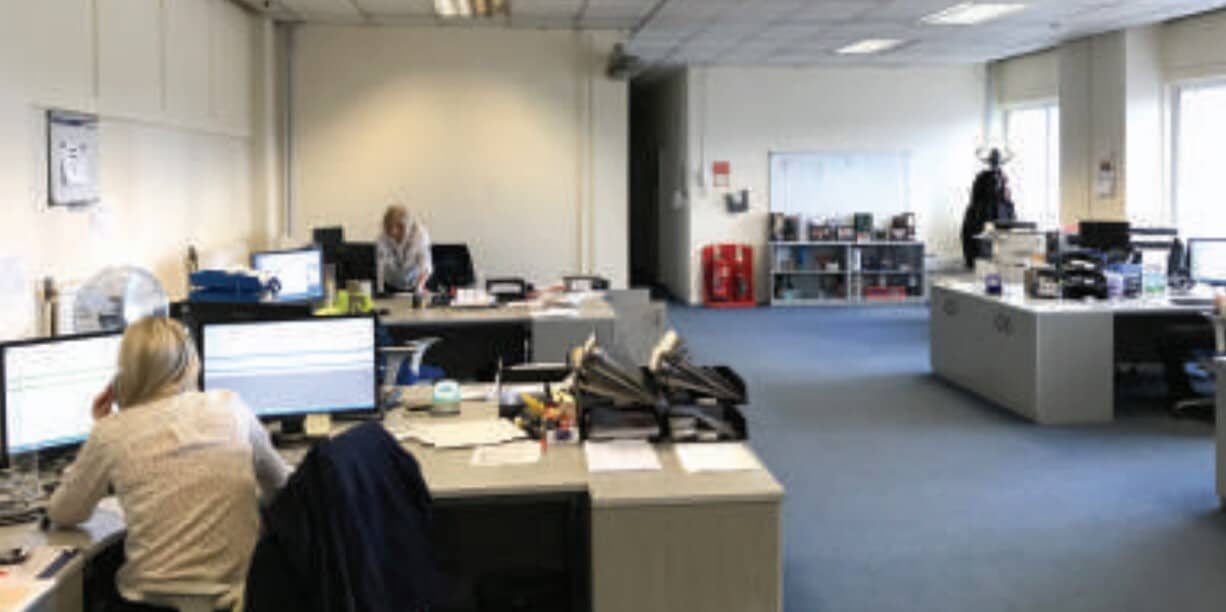


The available property is budget first floor office space located within the Benchmark building adjacent to the Gordon Leslie Group. Internally, the suite consists of mainly open plan accommodation with a number of meeting rooms. The property has a dedicated front door with secure entry system plus benefits from a large reception area if required. 3,500 sq ft is available now but potential to take the entire First Floor = 9,500 sq ft.
- Use Class: Class 4
- Mostly Open Floor Plan Layout
- Reception Area
- Suspended Ceilings
- Open-Plan
- Open Plan Layout with Meeting Rooms
- Recessed Modern Lighting
- Fully Fit-Out as Standard Office
- Fits 9 - 76 People
- Security System
- Recessed Lighting
- Perimeter Trunking
- Perimeter Trunking
| Space | Size | Term | Rate | Space Use | Fit-Out | Available |
| 1st Floor | 3,500-9,500 sq ft | 1-10 Years | Upon Application Upon Application Upon Application Upon Application | Office | Full Fit-Out | 30 Days |
1st Floor
| Size |
| 3,500-9,500 sq ft |
| Term |
| 1-10 Years |
| Rate |
| Upon Application Upon Application Upon Application Upon Application |
| Space Use |
| Office |
| Fit-Out |
| Full Fit-Out |
| Available |
| 30 Days |
1st Floor
| Size | 3,500-9,500 sq ft |
| Term | 1-10 Years |
| Rate | Upon Application |
| Space Use | Office |
| Fit-Out | Full Fit-Out |
| Available | 30 Days |
The available property is budget first floor office space located within the Benchmark building adjacent to the Gordon Leslie Group. Internally, the suite consists of mainly open plan accommodation with a number of meeting rooms. The property has a dedicated front door with secure entry system plus benefits from a large reception area if required. 3,500 sq ft is available now but potential to take the entire First Floor = 9,500 sq ft.
- Use Class: Class 4
- Fully Fit-Out as Standard Office
- Mostly Open Floor Plan Layout
- Fits 9 - 76 People
- Reception Area
- Security System
- Suspended Ceilings
- Recessed Lighting
- Open-Plan
- Perimeter Trunking
- Open Plan Layout with Meeting Rooms
- Perimeter Trunking
- Recessed Modern Lighting
Property Overview
The property is located on Stephenson Street within the busy Hillington Park. Hillington Park is Scotland’s largest business park and home to over 500 organisations employing over 8,000 people. Founded on manufacturing and engineering, the Park has grown through new development and regeneration and today houses key business clusters in automotive, construction & building products, transport, health & technology.
Distribution Facility Facts
Select Tenants
- Tenant Name
- Industry
- Benchmark
- Transportation and Warehousing


Presented by
2 Stephenson St
Hmm, there seems to have been an error sending your message. Please try again.
Thanks! Your message was sent.