Your email has been sent.
23 Witney Rd 1,039 - 9,404 sq ft of Industrial Space Available in Poole BH17 0GL
Highlights
- excellent road links with access to Poole
- surrounding area comprises a mixture of industrial, commercial, and residential uses
- Connection to London via A3049
Features
All Available Spaces(3)
Display Rent as
- Space
- Size
- Term
- Rate
- Space Use
- Fit-Out
- Available
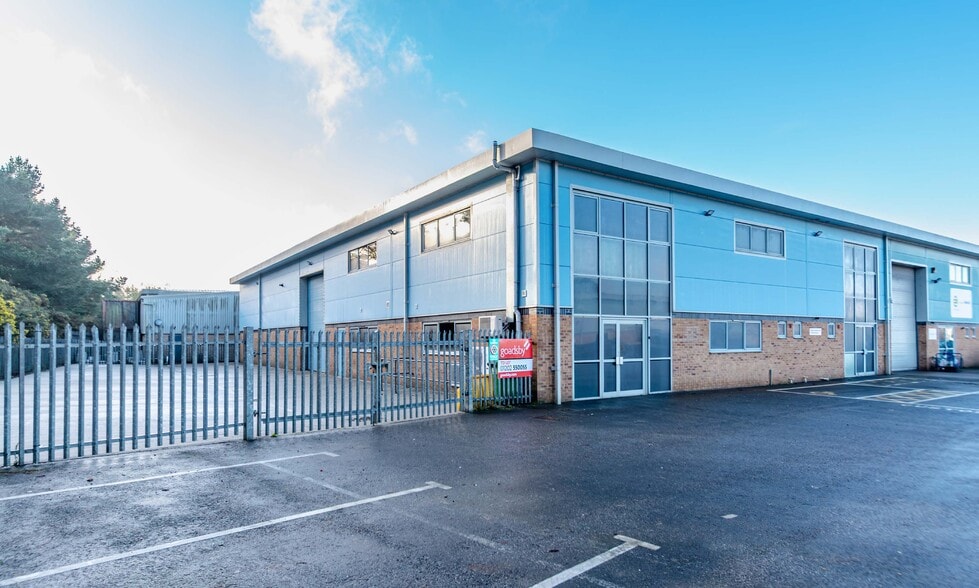
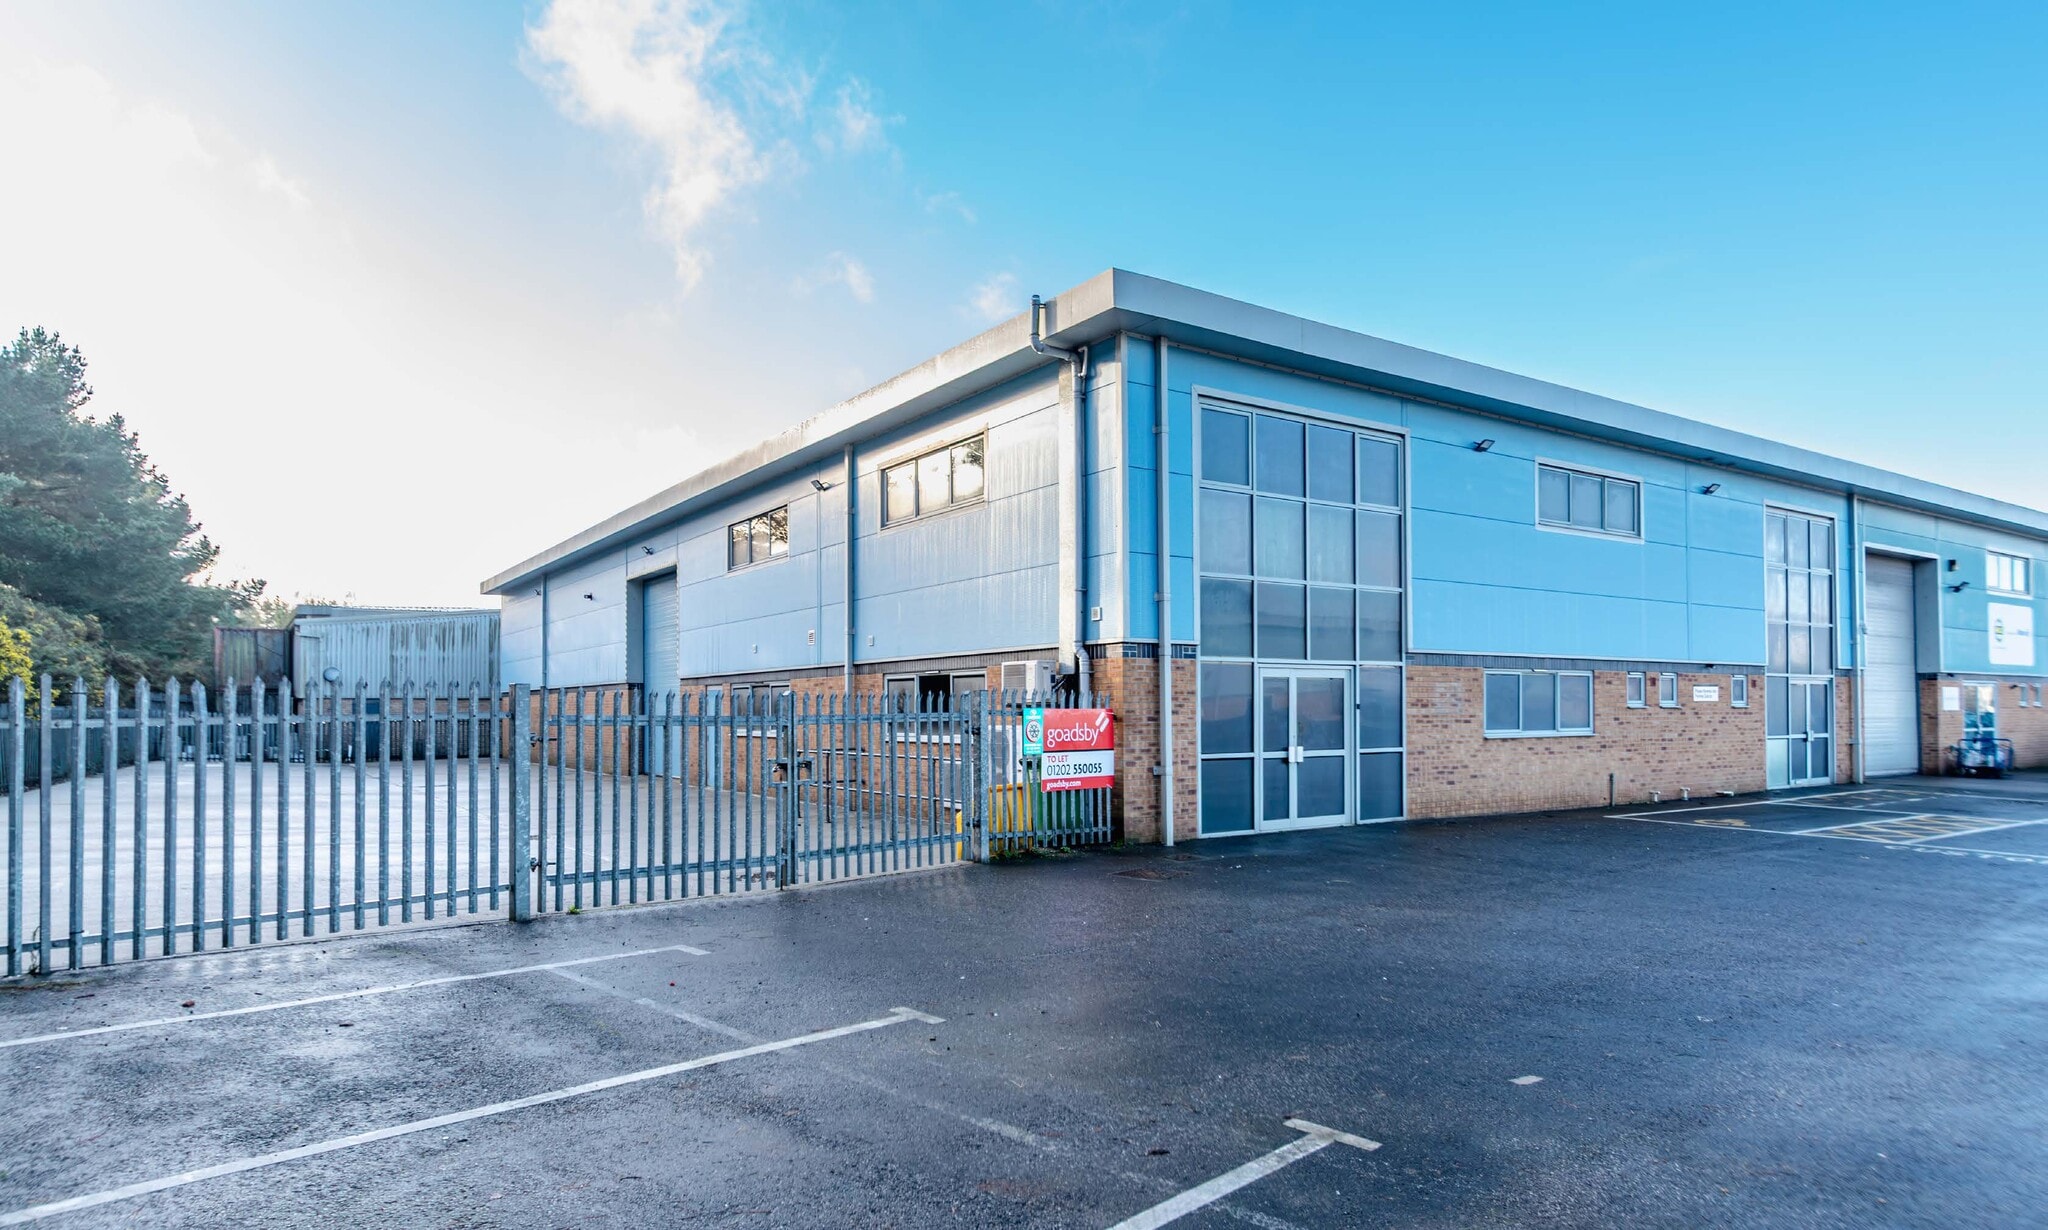
The property comprises of a semi-detached end of terrace warehouse unit with forecourt loading and demised parking.
- Use Class: B2
- Can be combined with additional space(s) for up to 9,404 sq ft of adjacent space
- glazed pedestrian door
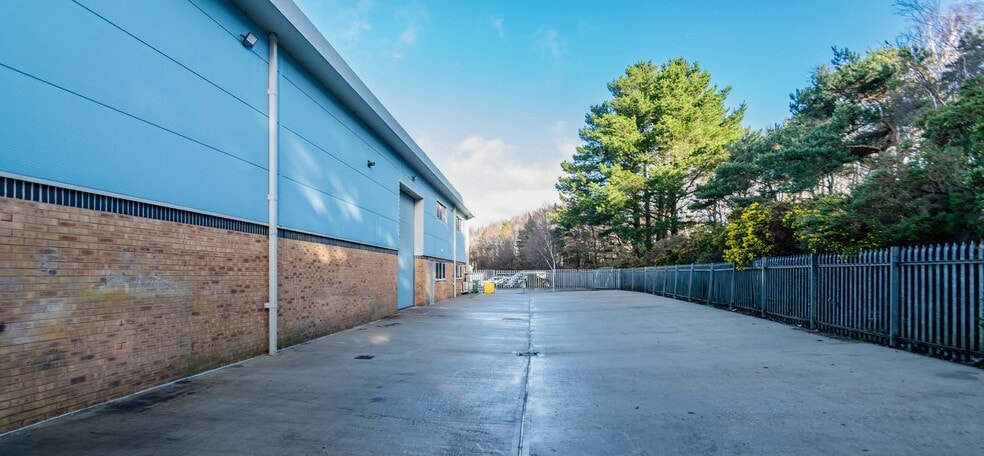
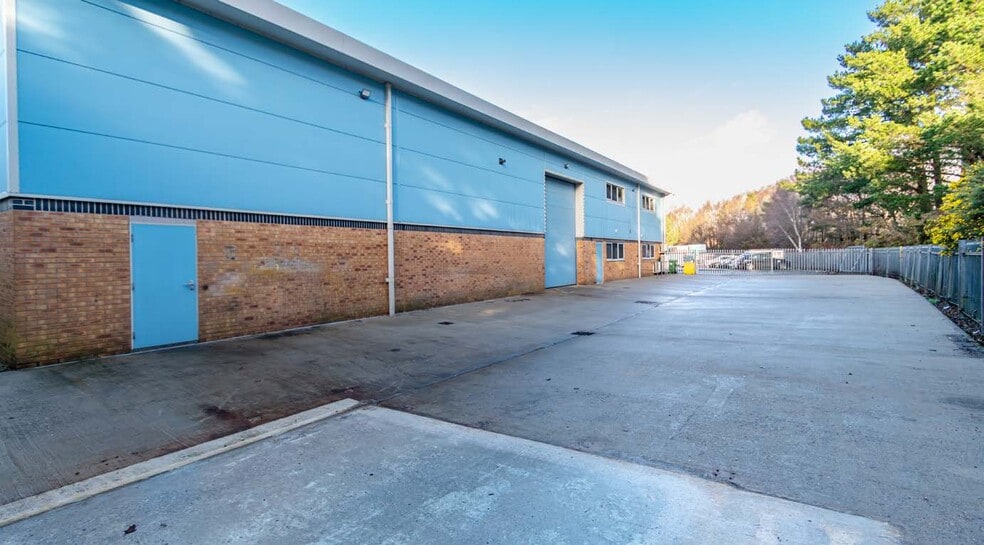
- secure yard / external storage to the side
- Includes 1,039 sq ft of dedicated office space
- Roller Shutters
- separate trade counter entrance
The property comprises of a semi-detached end of terrace warehouse unit with forecourt loading and demised parking.
- Use Class: B2
- Can be combined with additional space(s) for up to 9,404 sq ft of adjacent space
- glazed pedestrian door
- secure yard / external storage to the side
- Includes 1,039 sq ft of dedicated office space
- Roller Shutters
- separate trade counter entrance
The property comprises of a semi-detached end of terrace warehouse unit with forecourt loading and demised parking.
- Use Class: B2
- Can be combined with additional space(s) for up to 9,404 sq ft of adjacent space
- glazed pedestrian door
- secure yard / external storage to the side
- Includes 1,957 sq ft of dedicated office space
- Roller Shutters
- separate trade counter entrance
| Space | Size | Term | Rate | Space Use | Fit-Out | Available |
| Ground - 23 | 6,408 sq ft | 5-10 Years | £9.04 /sq ft pa £0.75 /sq ft pcm £57,928 pa £4,827 pcm | Industrial | Shell And Core | Now |
| 1st Floor - 23 | 1,039 sq ft | 5-10 Years | £9.04 /sq ft pa £0.75 /sq ft pcm £9,393 pa £782.71 pcm | Industrial | Shell And Core | Now |
| Mezzanine - 23 | 1,957 sq ft | 5-10 Years | £9.04 /sq ft pa £0.75 /sq ft pcm £17,691 pa £1,474 pcm | Industrial | Shell And Core | Now |
Ground - 23
| Size |
| 6,408 sq ft |
| Term |
| 5-10 Years |
| Rate |
| £9.04 /sq ft pa £0.75 /sq ft pcm £57,928 pa £4,827 pcm |
| Space Use |
| Industrial |
| Fit-Out |
| Shell And Core |
| Available |
| Now |
1st Floor - 23
| Size |
| 1,039 sq ft |
| Term |
| 5-10 Years |
| Rate |
| £9.04 /sq ft pa £0.75 /sq ft pcm £9,393 pa £782.71 pcm |
| Space Use |
| Industrial |
| Fit-Out |
| Shell And Core |
| Available |
| Now |
Mezzanine - 23
| Size |
| 1,957 sq ft |
| Term |
| 5-10 Years |
| Rate |
| £9.04 /sq ft pa £0.75 /sq ft pcm £17,691 pa £1,474 pcm |
| Space Use |
| Industrial |
| Fit-Out |
| Shell And Core |
| Available |
| Now |
Ground - 23
| Size | 6,408 sq ft |
| Term | 5-10 Years |
| Rate | £9.04 /sq ft pa |
| Space Use | Industrial |
| Fit-Out | Shell And Core |
| Available | Now |
The property comprises of a semi-detached end of terrace warehouse unit with forecourt loading and demised parking.
- Use Class: B2
- Includes 1,039 sq ft of dedicated office space
- Can be combined with additional space(s) for up to 9,404 sq ft of adjacent space
- Roller Shutters
- glazed pedestrian door
- separate trade counter entrance
- secure yard / external storage to the side
1st Floor - 23
| Size | 1,039 sq ft |
| Term | 5-10 Years |
| Rate | £9.04 /sq ft pa |
| Space Use | Industrial |
| Fit-Out | Shell And Core |
| Available | Now |
The property comprises of a semi-detached end of terrace warehouse unit with forecourt loading and demised parking.
- Use Class: B2
- Includes 1,039 sq ft of dedicated office space
- Can be combined with additional space(s) for up to 9,404 sq ft of adjacent space
- Roller Shutters
- glazed pedestrian door
- separate trade counter entrance
- secure yard / external storage to the side
Mezzanine - 23
| Size | 1,957 sq ft |
| Term | 5-10 Years |
| Rate | £9.04 /sq ft pa |
| Space Use | Industrial |
| Fit-Out | Shell And Core |
| Available | Now |
The property comprises of a semi-detached end of terrace warehouse unit with forecourt loading and demised parking.
- Use Class: B2
- Includes 1,957 sq ft of dedicated office space
- Can be combined with additional space(s) for up to 9,404 sq ft of adjacent space
- Roller Shutters
- glazed pedestrian door
- separate trade counter entrance
- secure yard / external storage to the side
Property Overview
The property is located on Sabre Business Park, which is adjacent to the Nuffield Industrial Estate, a prime and poplar industrial location in Poole.
Warehouse Facility Facts


Presented by

23 Witney Rd
Hmm, there seems to have been an error sending your message. Please try again.
Thanks! Your message was sent.