Your email has been sent.
Wilton House 252 Gray's Inn Rd 1,300 - 7,965 sq ft of Office Space Available in London WC1X 8JT
Highlights
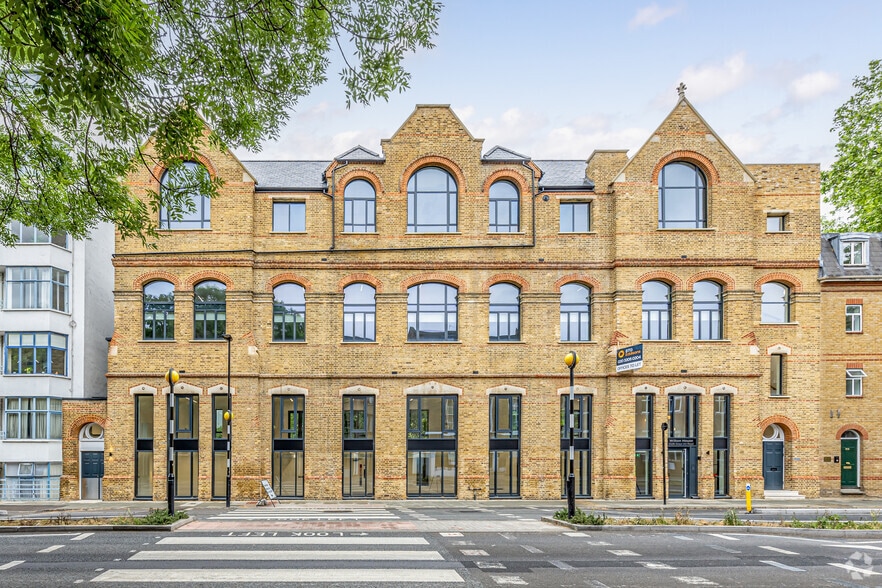
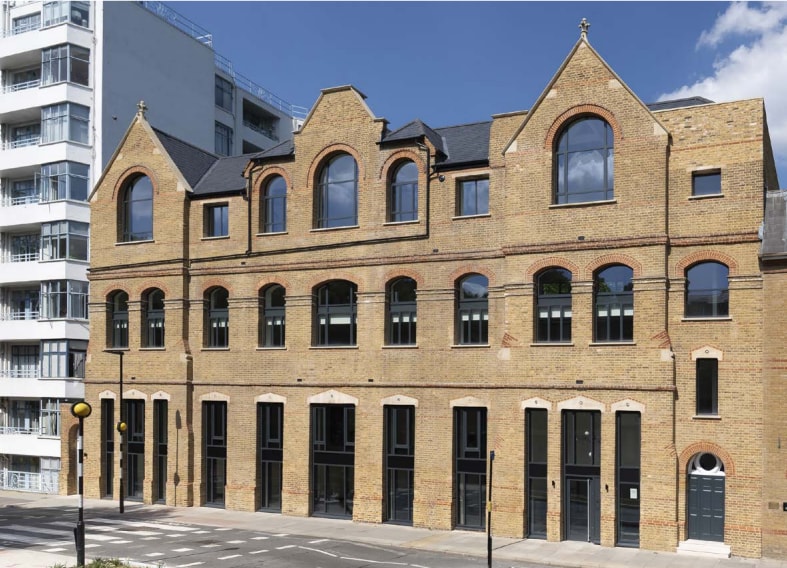
- Character Building
- Terraces Overlooking St Andrews Gardens
- Bike Storage & Shower Facilities
- New Lift
- Fibre Installed
- DDA Compliant
All Available Spaces(5)
Display Rent as
- Space
- Size
- Term
- Rate
- Space Use
- Fit-Out
- Available


The building will provide up to approximately 7,965 sq ft (740 sq m)
- Use Class: E
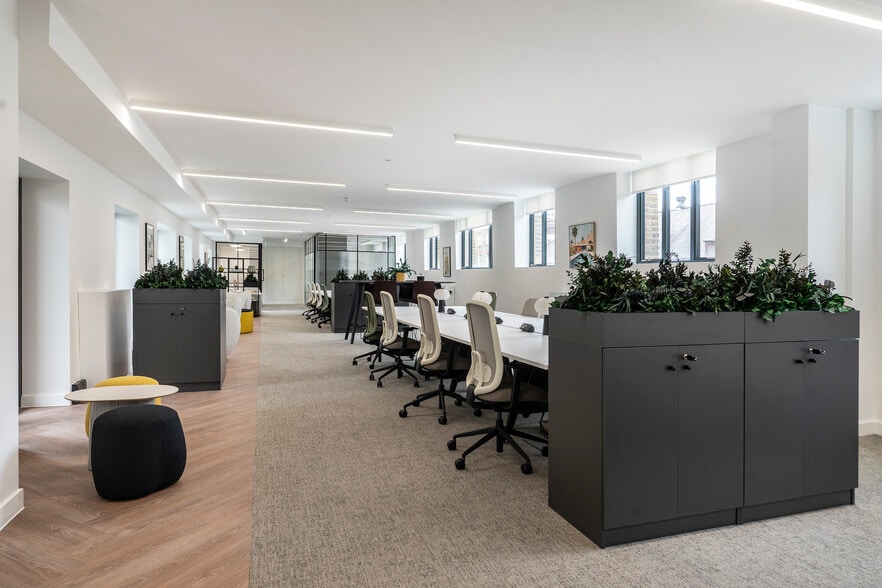
- Open Floor Plan Layout
- Partitioned Offices
- Can be combined with additional space(s) for up to 7,965 sq ft of adjacent space
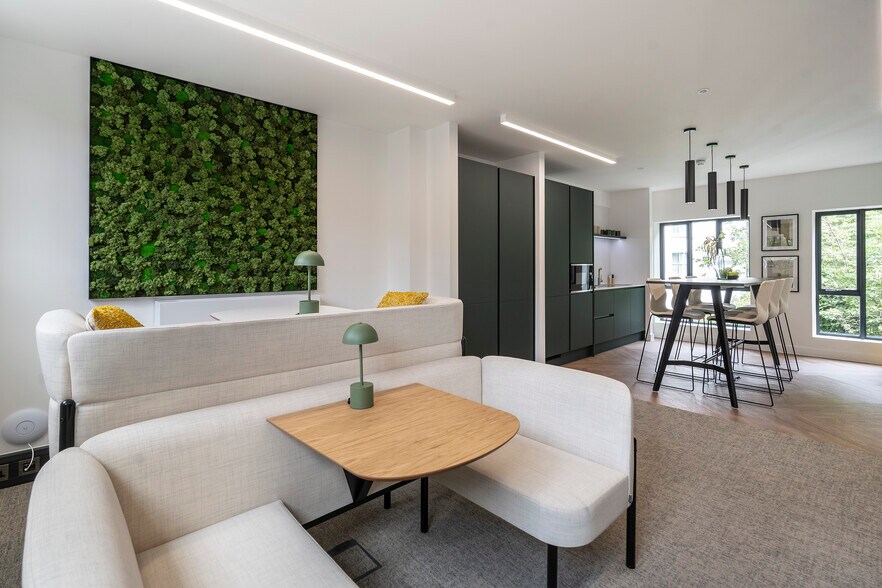
- Kitchen
- High Ceilings
- Natural Light
- Shower Facilities
- Open-Plan
- Brand New Offices
- Fully Fit-Out as Standard Office
- Fits 4 - 11 People
- Space is in Excellent Condition
- Central Air and Heating
- Security System
- Secure Storage
- Bicycle Storage
- Exclusive WC facilities
- Character building.
- Substantially redeveloped and remodeled
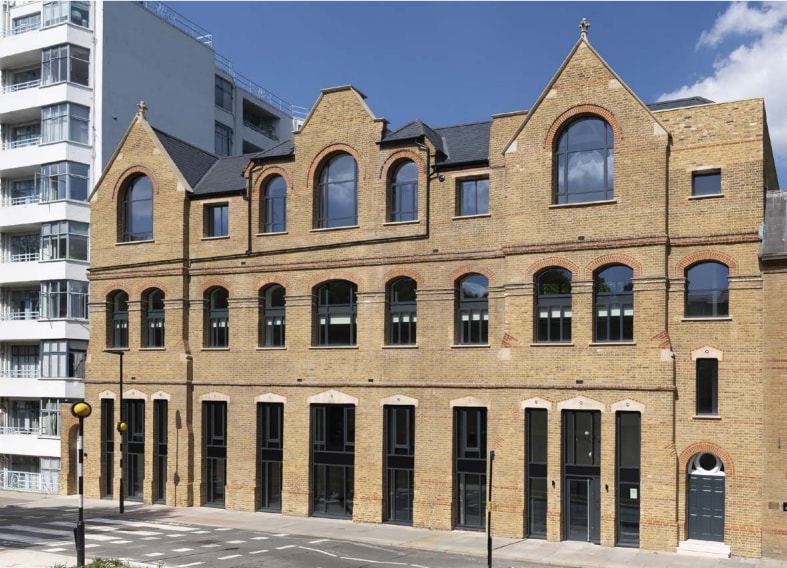


The building will provide up to approximately 7,965 sq ft (740 sq m).
- Use Class: E
- Open Floor Plan Layout
- Partitioned Offices
- Can be combined with additional space(s) for up to 7,965 sq ft of adjacent space
- Kitchen
- Security System
- Secure Storage
- Bicycle Storage
- Exclusive WC facilities
- New Air Conditioning
- Substantially redeveloped and remodeled
- Fully Fit-Out as Standard Office
- Fits 4 - 13 People
- Space is in Excellent Condition
- Central Air and Heating
- Lift Access
- High Ceilings
- Natural Light
- Shower Facilities
- Open-Plan
- Brand New Offices
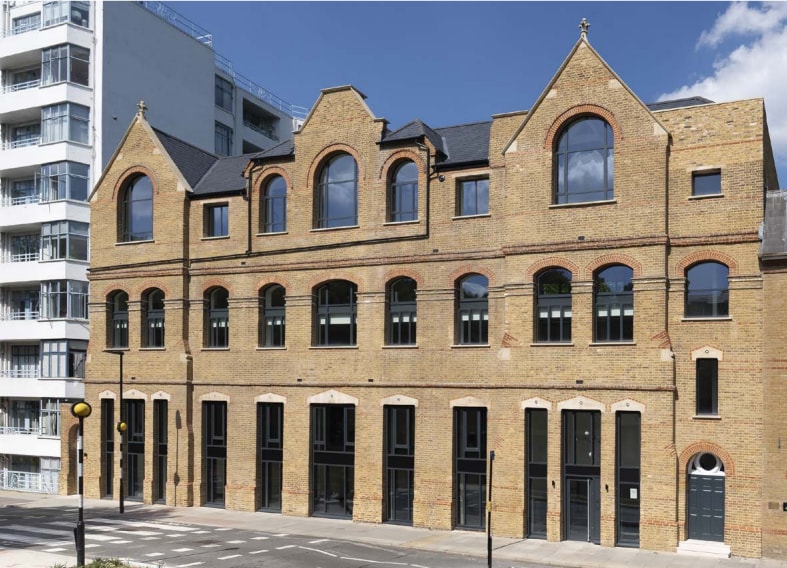


The building will provide up to approximately 7,965 sq ft (740 sq m).
- Use Class: E
- Fits 5 - 14 People
- Space is in Excellent Condition
- Central Air and Heating
- Security System
- Secure Storage
- Bicycle Storage
- Exclusive WC facilities
- Shower Facilities
- Substantially redeveloped and remodeled
- Open Floor Plan Layout
- Partitioned Offices
- Can be combined with additional space(s) for up to 7,965 sq ft of adjacent space
- Kitchen
- High Ceilings
- Natural Light
- Shower Facilities
- Open-Plan
- New Air Conditioning
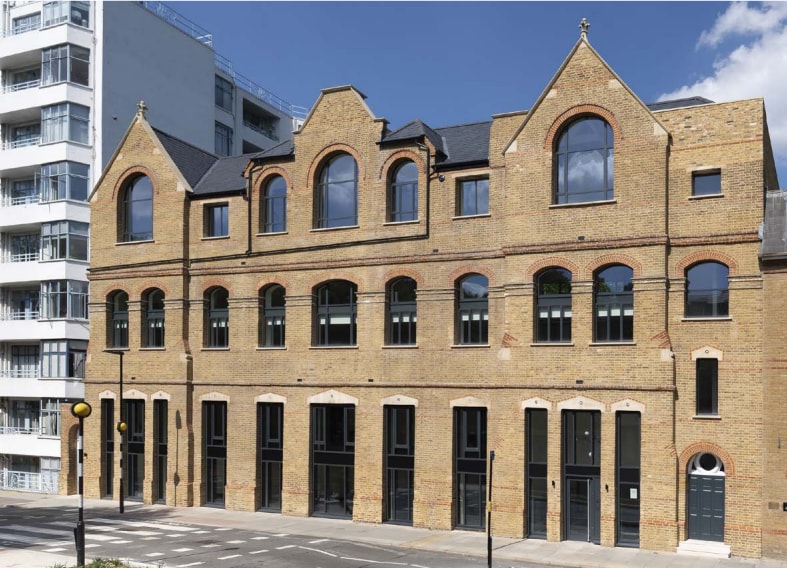


The building will provide up to approximately 7,965 sq ft (740 sq m).
- Use Class: E
- Open Floor Plan Layout
- Partitioned Offices
- Can be combined with additional space(s) for up to 7,965 sq ft of adjacent space
- Kitchen
- High Ceilings
- Natural Light
- Open-Plan
- New Air Conditioning
- Fully Fit-Out as Standard Office
- Fits 5 - 14 People
- Space is in Excellent Condition
- Central Heating System
- Security System
- Secure Storage
- Exclusive WC facilities
- Shower Facilities
- Substantially redeveloped and remodeled
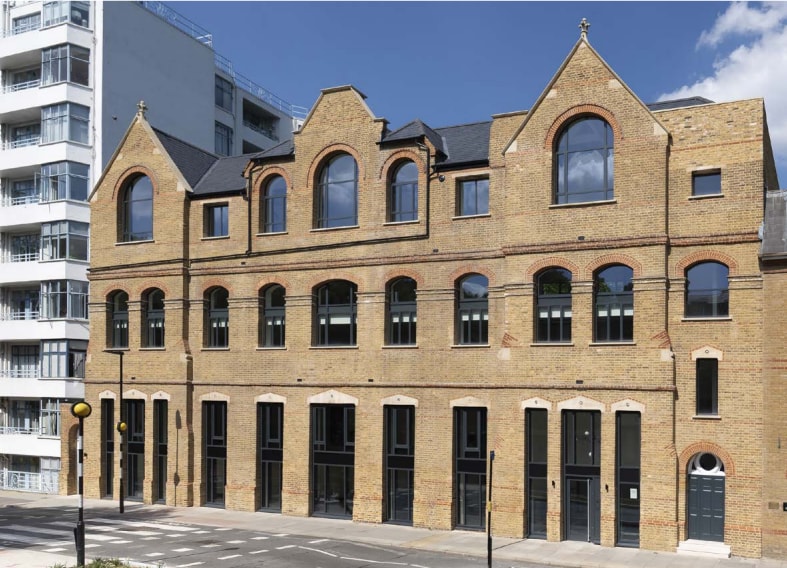


The building will provide up to approximately 7,965 sq ft (740 sq m).
- Use Class: E
- Open Floor Plan Layout
- Partitioned Offices
- Can be combined with additional space(s) for up to 7,965 sq ft of adjacent space
- Kitchen
- High Ceilings
- Natural Light
- Shower Facilities
- Open-Plan
- New Air Conditioning
- Fully Fit-Out as Standard Office
- Fits 5 - 15 People
- Space is in Excellent Condition
- Central Air and Heating
- Security System
- Secure Storage
- Bicycle Storage
- Exclusive WC facilities
- Shower Facilities
- Substantially redeveloped and remodeled
| Space | Size | Term | Rate | Space Use | Fit-Out | Available |
| Ground | 1,300 sq ft | Negotiable | £61.50 /sq ft pa £5.13 /sq ft pcm £79,950 pa £6,663 pcm | Office | Full Fit-Out | Now |
| 1st Floor | 1,581 sq ft | Negotiable | £61.50 /sq ft pa £5.13 /sq ft pcm £97,232 pa £8,103 pcm | Office | Full Fit-Out | Now |
| 2nd Floor | 1,669 sq ft | Negotiable | £61.50 /sq ft pa £5.13 /sq ft pcm £102,644 pa £8,554 pcm | Office | Spec Suite | Now |
| 3rd Floor | 1,657 sq ft | Negotiable | £61.50 /sq ft pa £5.13 /sq ft pcm £101,906 pa £8,492 pcm | Office | Full Fit-Out | Now |
| 4th Floor | 1,758 sq ft | Negotiable | £61.50 /sq ft pa £5.13 /sq ft pcm £108,117 pa £9,010 pcm | Office | Full Fit-Out | Now |
Ground
| Size |
| 1,300 sq ft |
| Term |
| Negotiable |
| Rate |
| £61.50 /sq ft pa £5.13 /sq ft pcm £79,950 pa £6,663 pcm |
| Space Use |
| Office |
| Fit-Out |
| Full Fit-Out |
| Available |
| Now |
1st Floor
| Size |
| 1,581 sq ft |
| Term |
| Negotiable |
| Rate |
| £61.50 /sq ft pa £5.13 /sq ft pcm £97,232 pa £8,103 pcm |
| Space Use |
| Office |
| Fit-Out |
| Full Fit-Out |
| Available |
| Now |
2nd Floor
| Size |
| 1,669 sq ft |
| Term |
| Negotiable |
| Rate |
| £61.50 /sq ft pa £5.13 /sq ft pcm £102,644 pa £8,554 pcm |
| Space Use |
| Office |
| Fit-Out |
| Spec Suite |
| Available |
| Now |
3rd Floor
| Size |
| 1,657 sq ft |
| Term |
| Negotiable |
| Rate |
| £61.50 /sq ft pa £5.13 /sq ft pcm £101,906 pa £8,492 pcm |
| Space Use |
| Office |
| Fit-Out |
| Full Fit-Out |
| Available |
| Now |
4th Floor
| Size |
| 1,758 sq ft |
| Term |
| Negotiable |
| Rate |
| £61.50 /sq ft pa £5.13 /sq ft pcm £108,117 pa £9,010 pcm |
| Space Use |
| Office |
| Fit-Out |
| Full Fit-Out |
| Available |
| Now |
Ground
| Size | 1,300 sq ft |
| Term | Negotiable |
| Rate | £61.50 /sq ft pa |
| Space Use | Office |
| Fit-Out | Full Fit-Out |
| Available | Now |
The building will provide up to approximately 7,965 sq ft (740 sq m)
- Use Class: E
- Fully Fit-Out as Standard Office
- Open Floor Plan Layout
- Fits 4 - 11 People
- Partitioned Offices
- Space is in Excellent Condition
- Can be combined with additional space(s) for up to 7,965 sq ft of adjacent space
- Central Air and Heating
- Kitchen
- Security System
- High Ceilings
- Secure Storage
- Natural Light
- Bicycle Storage
- Shower Facilities
- Exclusive WC facilities
- Open-Plan
- Character building.
- Brand New Offices
- Substantially redeveloped and remodeled
1st Floor
| Size | 1,581 sq ft |
| Term | Negotiable |
| Rate | £61.50 /sq ft pa |
| Space Use | Office |
| Fit-Out | Full Fit-Out |
| Available | Now |
The building will provide up to approximately 7,965 sq ft (740 sq m).
- Use Class: E
- Fully Fit-Out as Standard Office
- Open Floor Plan Layout
- Fits 4 - 13 People
- Partitioned Offices
- Space is in Excellent Condition
- Can be combined with additional space(s) for up to 7,965 sq ft of adjacent space
- Central Air and Heating
- Kitchen
- Lift Access
- Security System
- High Ceilings
- Secure Storage
- Natural Light
- Bicycle Storage
- Shower Facilities
- Exclusive WC facilities
- Open-Plan
- New Air Conditioning
- Brand New Offices
- Substantially redeveloped and remodeled
2nd Floor
| Size | 1,669 sq ft |
| Term | Negotiable |
| Rate | £61.50 /sq ft pa |
| Space Use | Office |
| Fit-Out | Spec Suite |
| Available | Now |
The building will provide up to approximately 7,965 sq ft (740 sq m).
- Use Class: E
- Open Floor Plan Layout
- Fits 5 - 14 People
- Partitioned Offices
- Space is in Excellent Condition
- Can be combined with additional space(s) for up to 7,965 sq ft of adjacent space
- Central Air and Heating
- Kitchen
- Security System
- High Ceilings
- Secure Storage
- Natural Light
- Bicycle Storage
- Shower Facilities
- Exclusive WC facilities
- Open-Plan
- Shower Facilities
- New Air Conditioning
- Substantially redeveloped and remodeled
3rd Floor
| Size | 1,657 sq ft |
| Term | Negotiable |
| Rate | £61.50 /sq ft pa |
| Space Use | Office |
| Fit-Out | Full Fit-Out |
| Available | Now |
The building will provide up to approximately 7,965 sq ft (740 sq m).
- Use Class: E
- Fully Fit-Out as Standard Office
- Open Floor Plan Layout
- Fits 5 - 14 People
- Partitioned Offices
- Space is in Excellent Condition
- Can be combined with additional space(s) for up to 7,965 sq ft of adjacent space
- Central Heating System
- Kitchen
- Security System
- High Ceilings
- Secure Storage
- Natural Light
- Exclusive WC facilities
- Open-Plan
- Shower Facilities
- New Air Conditioning
- Substantially redeveloped and remodeled
4th Floor
| Size | 1,758 sq ft |
| Term | Negotiable |
| Rate | £61.50 /sq ft pa |
| Space Use | Office |
| Fit-Out | Full Fit-Out |
| Available | Now |
The building will provide up to approximately 7,965 sq ft (740 sq m).
- Use Class: E
- Fully Fit-Out as Standard Office
- Open Floor Plan Layout
- Fits 5 - 15 People
- Partitioned Offices
- Space is in Excellent Condition
- Can be combined with additional space(s) for up to 7,965 sq ft of adjacent space
- Central Air and Heating
- Kitchen
- Security System
- High Ceilings
- Secure Storage
- Natural Light
- Bicycle Storage
- Shower Facilities
- Exclusive WC facilities
- Open-Plan
- Shower Facilities
- New Air Conditioning
- Substantially redeveloped and remodeled
Property Overview
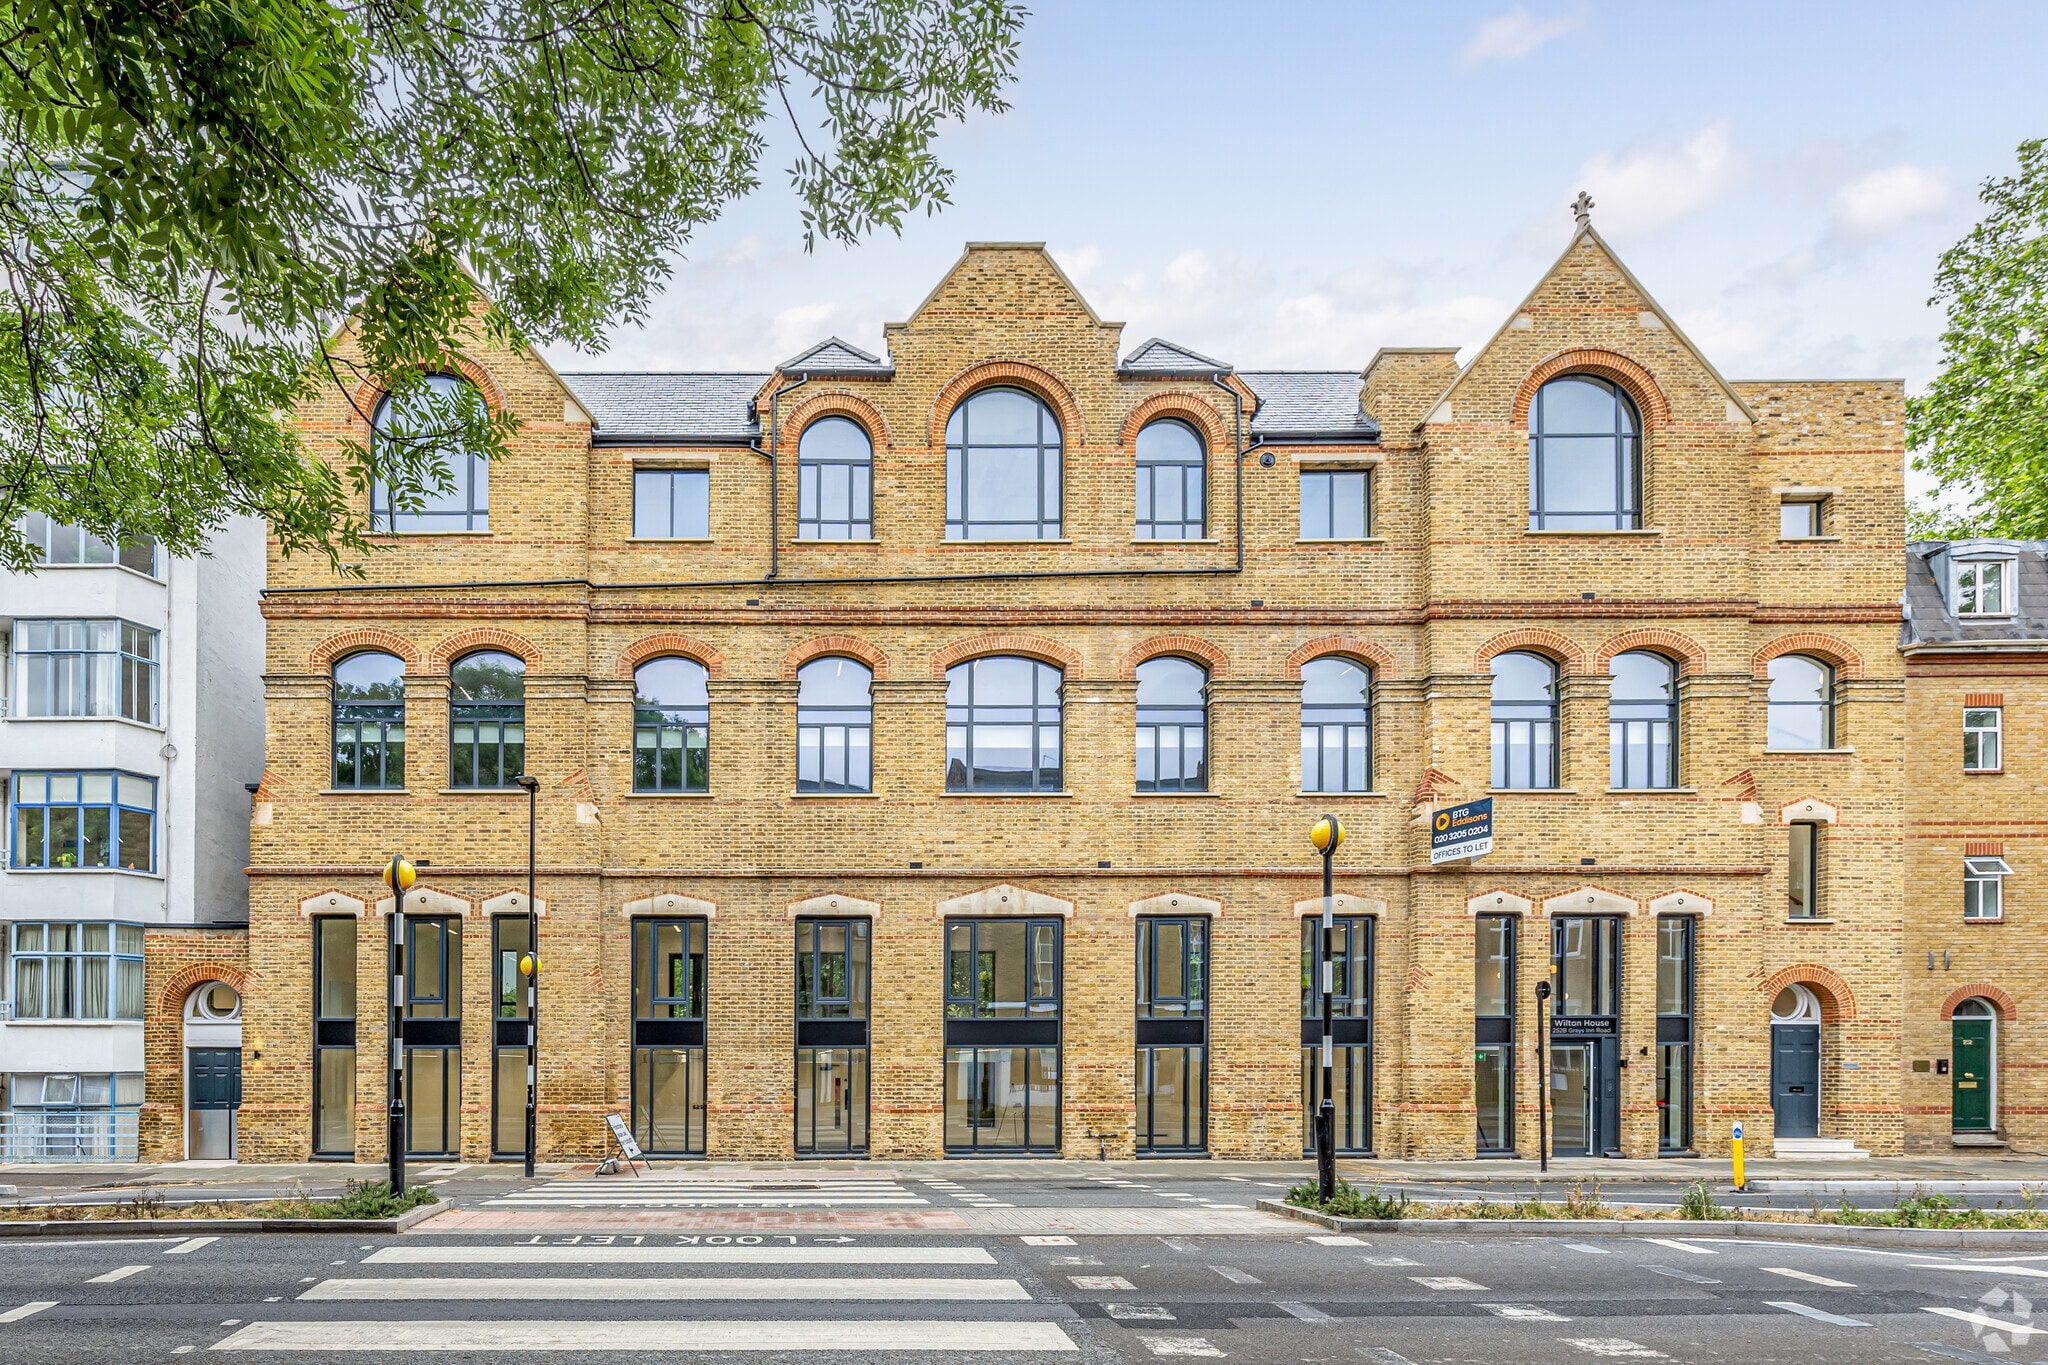
Wilton House, an iconic office building has undergone substantial redevelopment and remodelling to provide modern contemporary offices. The offices have been carefully designed to incorporate superb designer finishes and includes terrace areas on the first to third floor inclusive. The second floor provides a fully fitted and furnished show suite.
- 24 Hour Access
- Controlled Access
- Security System
- Air Conditioning
Property Facts



Presented by

Wilton House | 252 Gray's Inn Rd
Hmm, there seems to have been an error sending your message. Please try again.
Thanks! Your message was sent.