Your email has been sent.

3 Kings Inch Pl 7,757 - 17,852 sq ft of Office Space Available in Renfrew PA4 8WF
Highlights
- Distinctive high quality building
- Generous parking provision
- Great transport links
All Available Space(1)
Display Rent as
- Space
- Size
- Term
- Rate
- Space Use
- Fit-Out
- Available
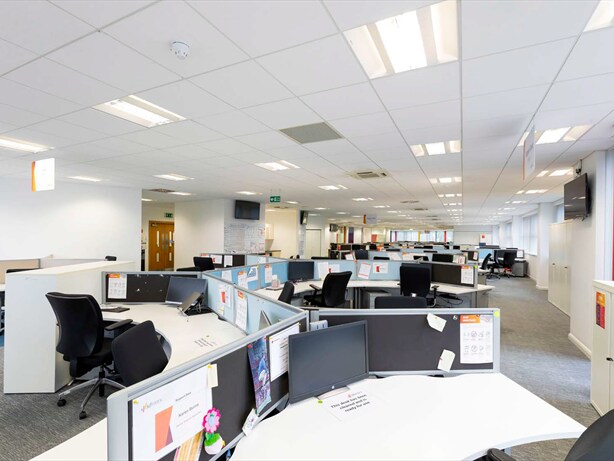

First Floor Opportunity From 7,757 sq ft – 17,852 sq ft (721 – 1,658 sq m). Can be subdivided to provide a range of sizes between 7,757 sq ft to a full floor of 17,852 sq ft.
- Use Class: Class 4
- Open Floor Plan Layout
- Space is in Excellent Condition
- Lift Access
- Suspended Ceilings
- Natural Light
- DDA Compliant
- Generous car parking provision
- Fully Fit-Out as Standard Office
- Fits 20 - 143 People
- Central Air Conditioning
- Raised Floor
- Recessed Lighting
- Energy Performance Rating - C
- High quality finishes throughout
- Full 150mm depth raised access floor
| Space | Size | Term | Rate | Space Use | Fit-Out | Available |
| 1st Floor, Ste South | 7,757-17,852 sq ft | Negotiable | Upon Application Upon Application Upon Application Upon Application | Office | Full Fit-Out | Now |
1st Floor, Ste South
| Size |
| 7,757-17,852 sq ft |
| Term |
| Negotiable |
| Rate |
| Upon Application Upon Application Upon Application Upon Application |
| Space Use |
| Office |
| Fit-Out |
| Full Fit-Out |
| Available |
| Now |
1st Floor, Ste South
| Size | 7,757-17,852 sq ft |
| Term | Negotiable |
| Rate | Upon Application |
| Space Use | Office |
| Fit-Out | Full Fit-Out |
| Available | Now |
First Floor Opportunity From 7,757 sq ft – 17,852 sq ft (721 – 1,658 sq m). Can be subdivided to provide a range of sizes between 7,757 sq ft to a full floor of 17,852 sq ft.
- Use Class: Class 4
- Fully Fit-Out as Standard Office
- Open Floor Plan Layout
- Fits 20 - 143 People
- Space is in Excellent Condition
- Central Air Conditioning
- Lift Access
- Raised Floor
- Suspended Ceilings
- Recessed Lighting
- Natural Light
- Energy Performance Rating - C
- DDA Compliant
- High quality finishes throughout
- Generous car parking provision
- Full 150mm depth raised access floor
Property Overview
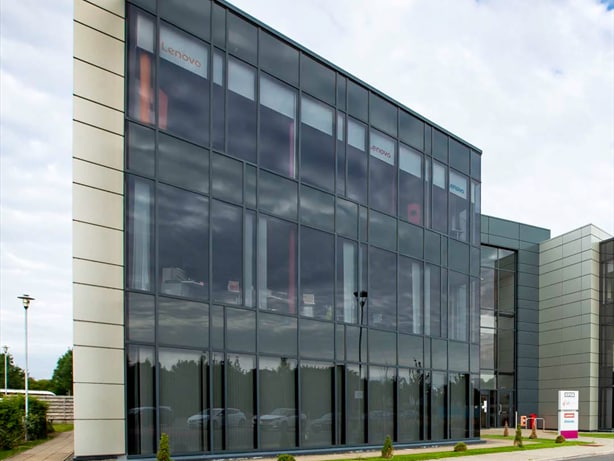
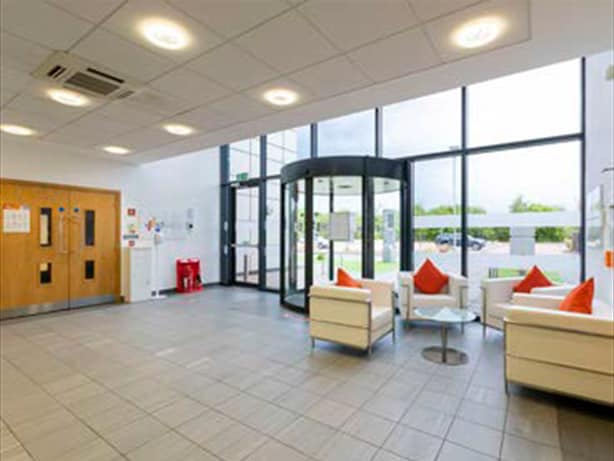
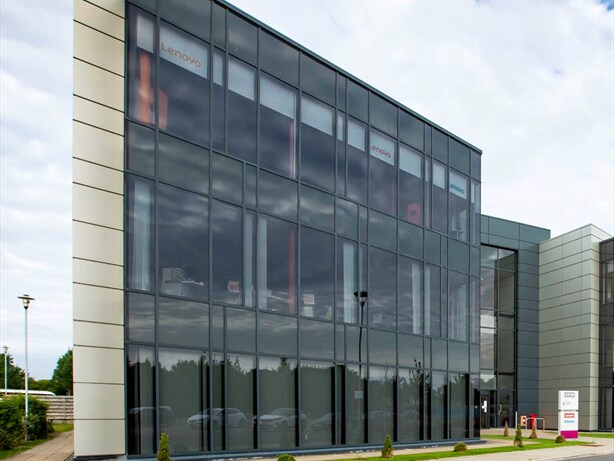
Sonas is a distinctive high quality building providing large, open plan floorplates set within an attractive landscaped environment. The building benefits from glass curtain walling offering excellent natural day light and views of the surrounding area. Sonas is situated in a strategic location with immediate access to the M8 motorway at Junctions 25a and 26. The motorway affords excellent access to the city centre and Glasgow Airport with drive times of 10 minutes and 5 minutes respectively. In addition, Braehead is served by a dedicated bus terminal with regular 15 minute services to the city centre and other areas in the immediate vicinity.
- Atrium
- Controlled Access
- Security System
- Wheelchair Accessible
- Reception
- Natural Light
- Air Conditioning
- Raised Floor System
Property Facts
Select Tenants
- Floor
- Tenant Name
- Industry
- 2nd
- Lenovo
- Manufacturing
- Multiple
- SD Worx
- Professional, Scientific, and Technical Services


Presented by
3 Kings Inch Pl
Hmm, there seems to have been an error sending your message. Please try again.
Thanks! Your message was sent.