Your email has been sent.
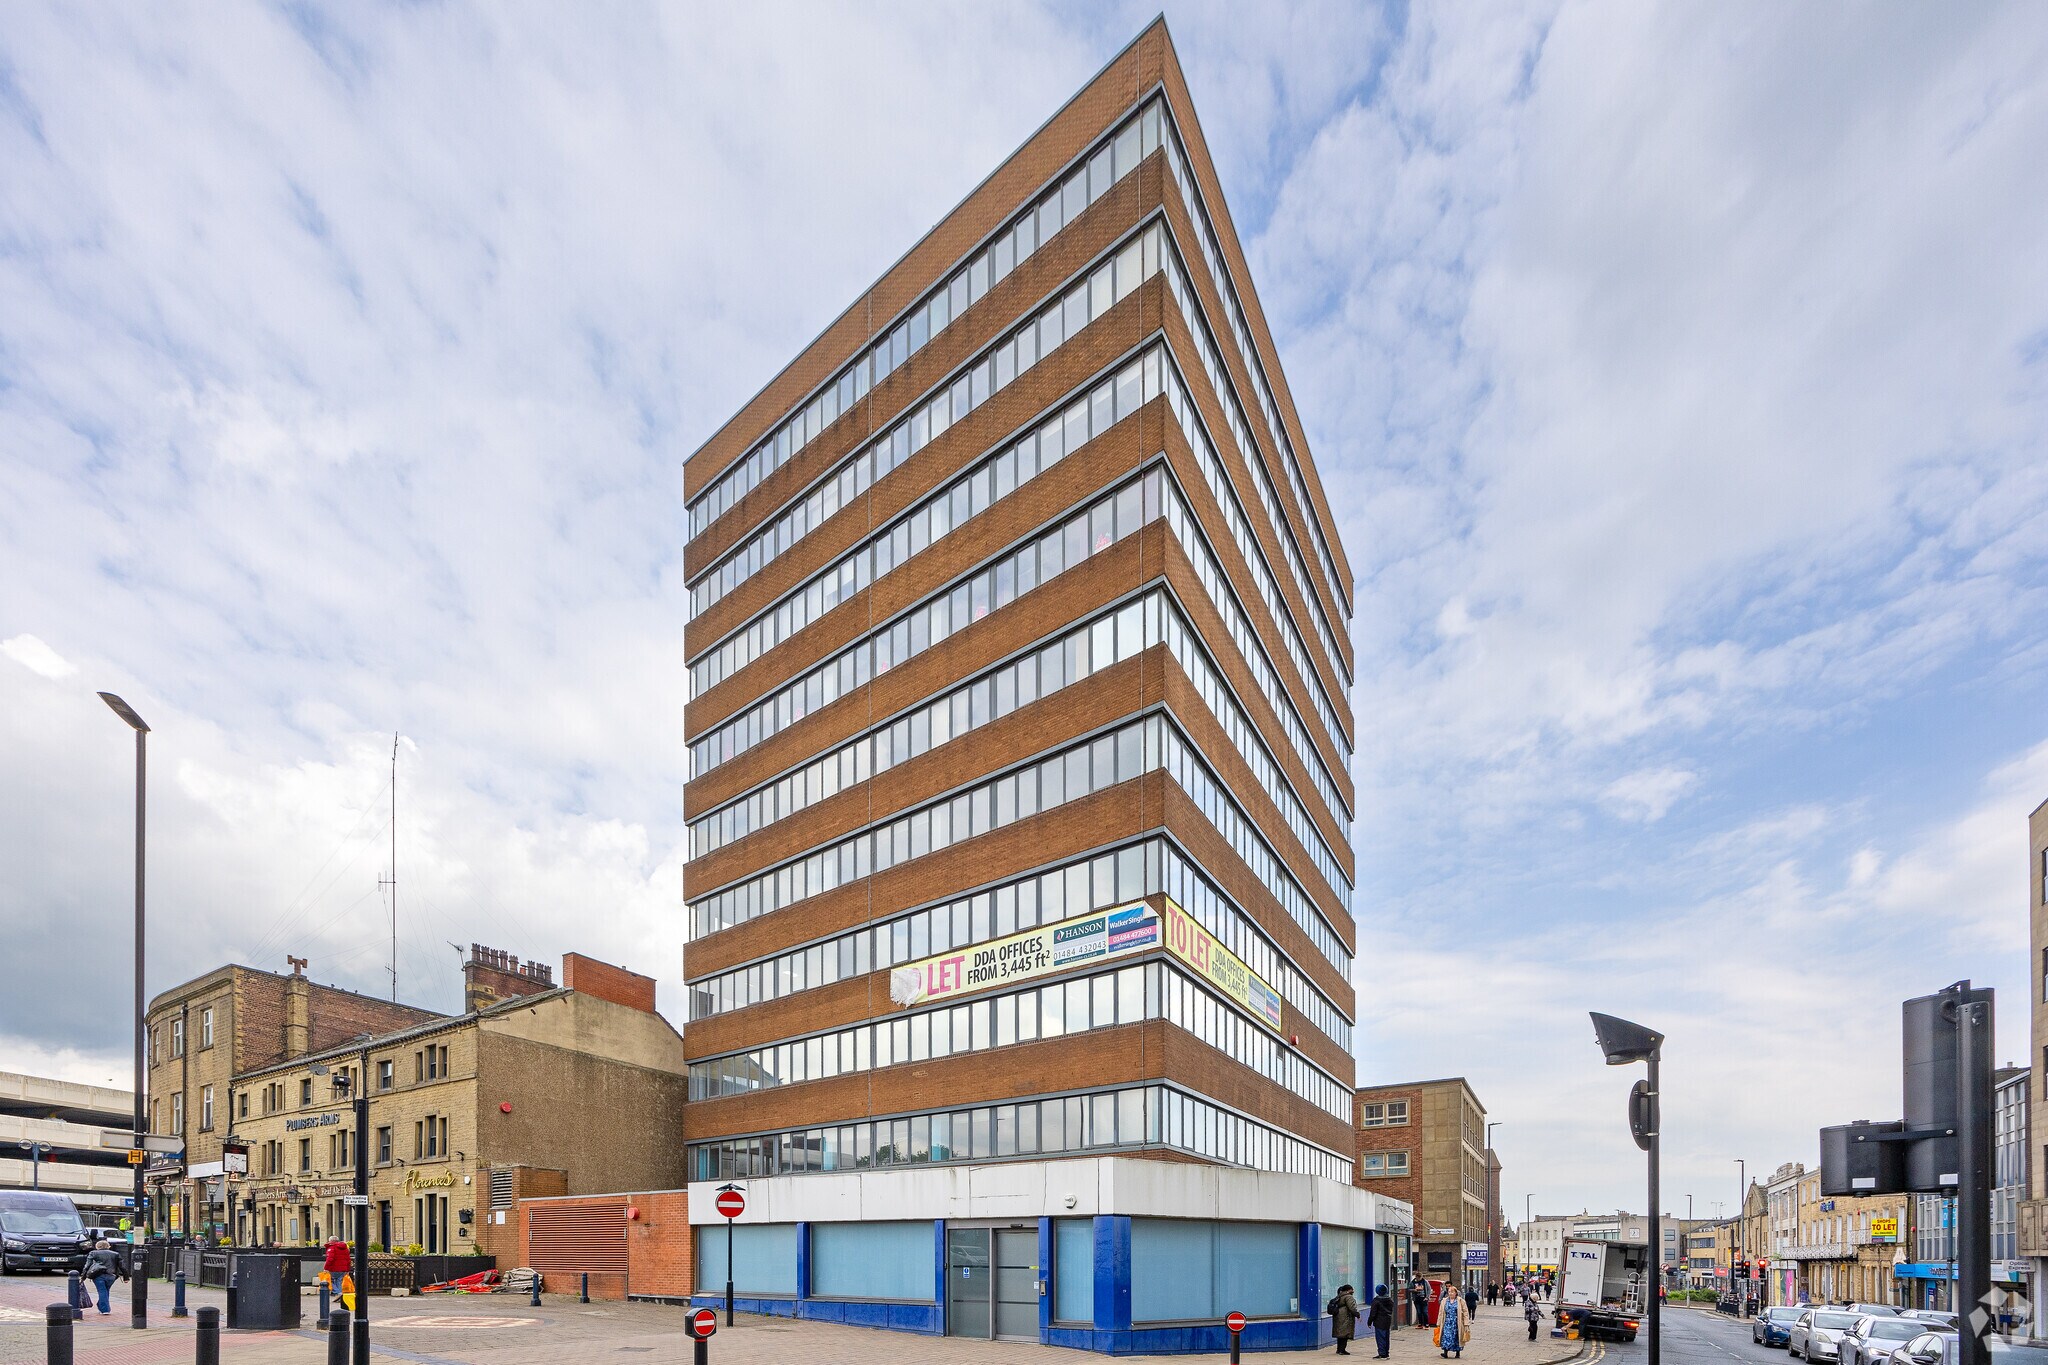
30 Market St 1,781 - 32,741 sq ft of Office Space Available in Huddersfield HD1 2HG
Highlights
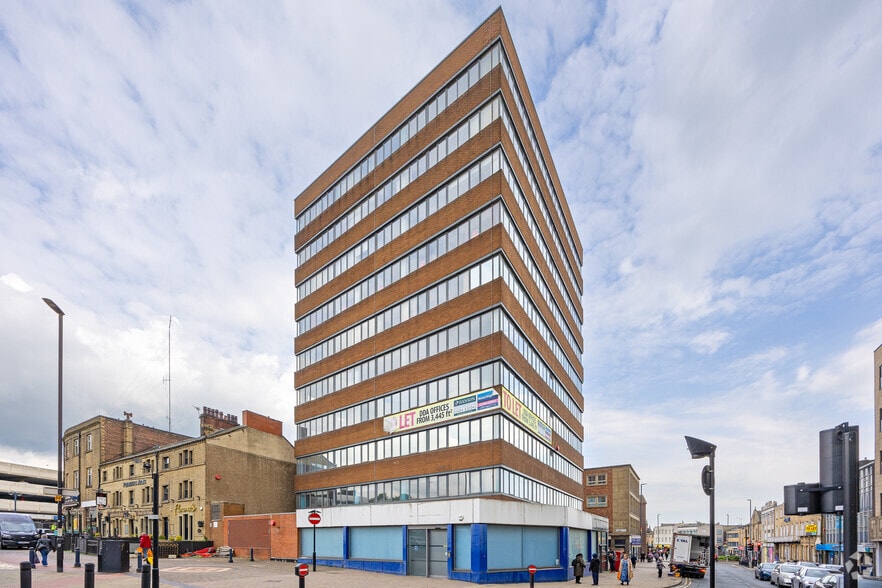
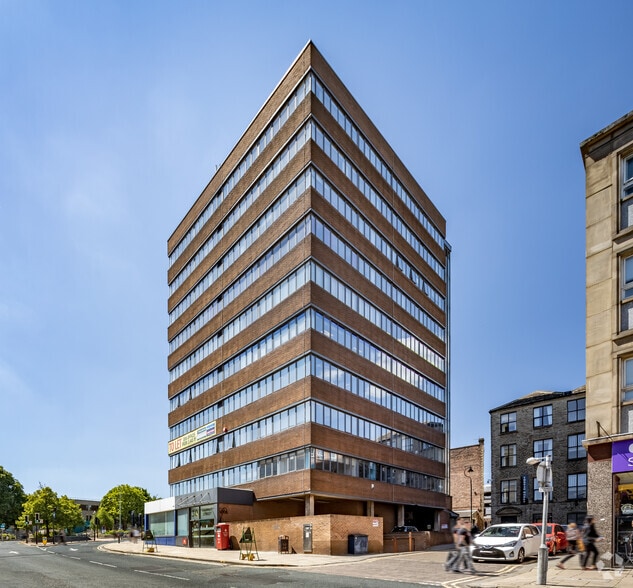
- 10-storey detached office building
- Secure undercroft parking
- Town centre location
All Available Spaces(10)
Display Rent as
- Space
- Size
- Term
- Rate
- Space Use
- Fit-Out
- Available
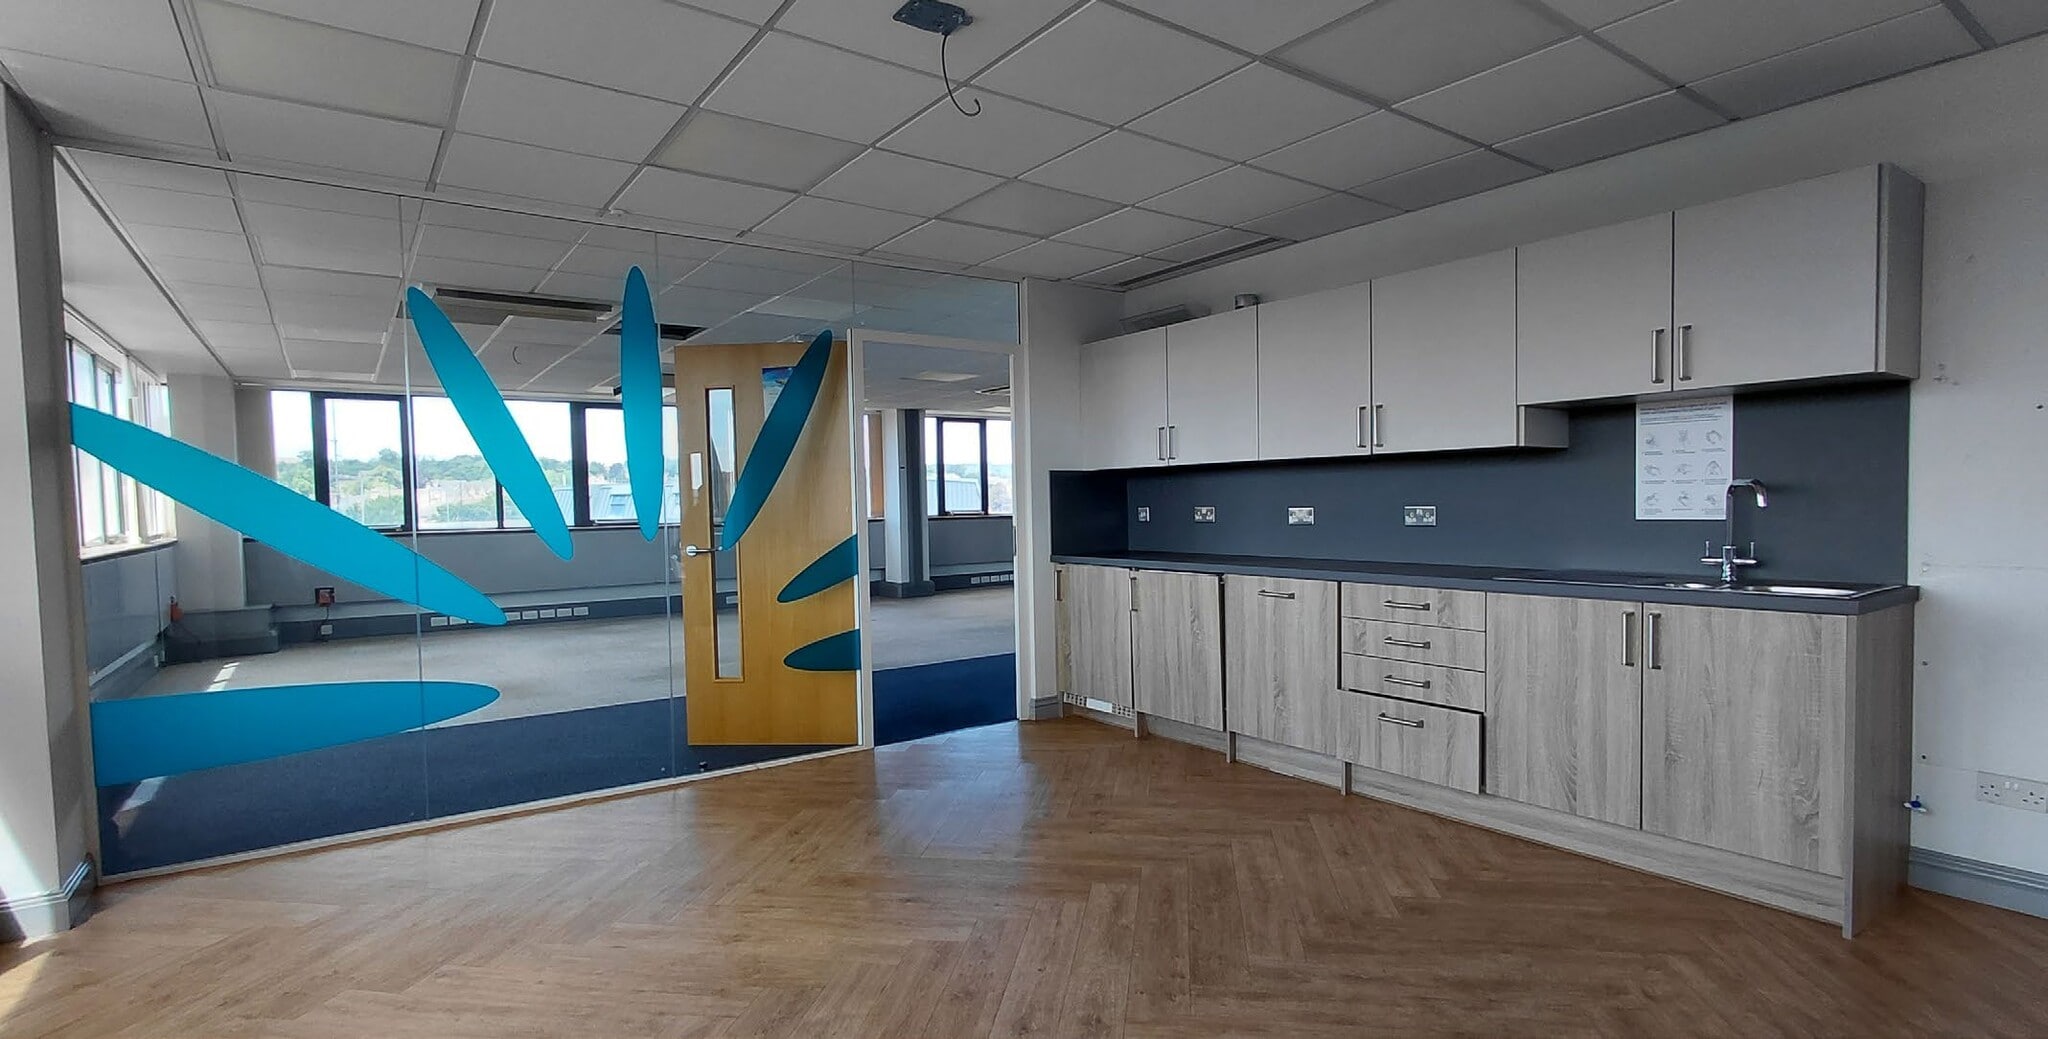


The available accommodation comprises office suites within a detached multi-storey office building, with floor plates extending to approximately 3,445 sq ft and larger contiguous accommodation available up to 31,005 sq ft. The offices benefit from suspended ceilings, carpeted flooring, double glazed windows, lift access, WC facilities and access to staff amenities, making the space suitable for a range of office occupiers.
- Use Class: E
- Mostly Open Floor Plan Layout
- Can be combined with additional space(s) for up to 32,741 sq ft of adjacent space
- Suspended Ceilings
- Exclusive WC facilities
- Smoke Detector
- Lift access to all floors
- Partially Fit-Out as Standard Office
- Fits 5 - 15 People
- Lift Access
- Natural Light
- Open-Plan
- Flexible suites from 3,445 sq ft
- Suspended ceilings throughout
The available accommodation comprises office suites within a detached multi-storey office building, with floor plates extending to approximately 3,445 sq ft and larger contiguous accommodation available up to 31,005 sq ft. The offices benefit from suspended ceilings, carpeted flooring, double glazed windows, lift access, WC facilities and access to staff amenities, making the space suitable for a range of office occupiers.
- Use Class: E
- Mostly Open Floor Plan Layout
- Can be combined with additional space(s) for up to 32,741 sq ft of adjacent space
- Suspended Ceilings
- Exclusive WC facilities
- Smoke Detector
- Lift access to all floors
- Partially Fit-Out as Standard Office
- Fits 9 - 28 People
- Lift Access
- Natural Light
- Open-Plan
- Flexible suites from 3,445 sq ft
- Suspended ceilings throughout
The available accommodation comprises office suites within a detached multi-storey office building, with floor plates extending to approximately 3,445 sq ft and larger contiguous accommodation available up to 31,005 sq ft. The offices benefit from suspended ceilings, carpeted flooring, double glazed windows, lift access, WC facilities and access to staff amenities, making the space suitable for a range of office occupiers.
- Use Class: E
- Mostly Open Floor Plan Layout
- Can be combined with additional space(s) for up to 32,741 sq ft of adjacent space
- Suspended Ceilings
- Exclusive WC facilities
- Smoke Detector
- Lift access to all floors
- Partially Fit-Out as Standard Office
- Fits 9 - 28 People
- Lift Access
- Natural Light
- Open-Plan
- Flexible suites from 3,445 sq ft
- Suspended ceilings throughout
The available accommodation comprises office suites within a detached multi-storey office building, with floor plates extending to approximately 3,445 sq ft and larger contiguous accommodation available up to 31,005 sq ft. The offices benefit from suspended ceilings, carpeted flooring, double glazed windows, lift access, WC facilities and access to staff amenities, making the space suitable for a range of office occupiers.
- Use Class: E
- Mostly Open Floor Plan Layout
- Can be combined with additional space(s) for up to 32,741 sq ft of adjacent space
- Suspended Ceilings
- Exclusive WC facilities
- Smoke Detector
- Lift access to all floors
- Partially Fit-Out as Standard Office
- Fits 9 - 28 People
- Lift Access
- Natural Light
- Open-Plan
- Flexible suites from 3,445 sq ft
- Suspended ceilings throughout
The available accommodation comprises office suites within a detached multi-storey office building, with floor plates extending to approximately 3,445 sq ft and larger contiguous accommodation available up to 31,005 sq ft. The offices benefit from suspended ceilings, carpeted flooring, double glazed windows, lift access, WC facilities and access to staff amenities, making the space suitable for a range of office occupiers.
- Use Class: E
- Mostly Open Floor Plan Layout
- Can be combined with additional space(s) for up to 32,741 sq ft of adjacent space
- Suspended Ceilings
- Exclusive WC facilities
- Smoke Detector
- Lift access to all floors
- Partially Fit-Out as Standard Office
- Fits 9 - 28 People
- Lift Access
- Natural Light
- Open-Plan
- Flexible suites from 3,445 sq ft
- Suspended ceilings throughout
The available accommodation comprises office suites within a detached multi-storey office building, with floor plates extending to approximately 3,445 sq ft and larger contiguous accommodation available up to 31,005 sq ft. The offices benefit from suspended ceilings, carpeted flooring, double glazed windows, lift access, WC facilities and access to staff amenities, making the space suitable for a range of office occupiers.
- Use Class: E
- Mostly Open Floor Plan Layout
- Can be combined with additional space(s) for up to 32,741 sq ft of adjacent space
- Suspended Ceilings
- Exclusive WC facilities
- Smoke Detector
- Lift access to all floors
- Partially Fit-Out as Standard Office
- Fits 9 - 28 People
- Lift Access
- Natural Light
- Open-Plan
- Flexible suites from 3,445 sq ft
- Suspended ceilings throughout
The available accommodation comprises office suites within a detached multi-storey office building, with floor plates extending to approximately 3,445 sq ft and larger contiguous accommodation available up to 31,005 sq ft. The offices benefit from suspended ceilings, carpeted flooring, double glazed windows, lift access, WC facilities and access to staff amenities, making the space suitable for a range of office occupiers.
- Use Class: E
- Mostly Open Floor Plan Layout
- Can be combined with additional space(s) for up to 32,741 sq ft of adjacent space
- Suspended Ceilings
- Exclusive WC facilities
- Smoke Detector
- Lift access to all floors
- Partially Fit-Out as Standard Office
- Fits 9 - 28 People
- Lift Access
- Natural Light
- Open-Plan
- Flexible suites from 3,445 sq ft
- Suspended ceilings throughout
The available accommodation comprises office suites within a detached multi-storey office building, with floor plates extending to approximately 3,445 sq ft and larger contiguous accommodation available up to 31,005 sq ft. The offices benefit from suspended ceilings, carpeted flooring, double glazed windows, lift access, WC facilities and access to staff amenities, making the space suitable for a range of office occupiers.
- Use Class: E
- Mostly Open Floor Plan Layout
- Can be combined with additional space(s) for up to 32,741 sq ft of adjacent space
- Suspended Ceilings
- Exclusive WC facilities
- Smoke Detector
- Lift access to all floors
- Partially Fit-Out as Standard Office
- Fits 9 - 28 People
- Lift Access
- Natural Light
- Open-Plan
- Flexible suites from 3,445 sq ft
- Suspended ceilings throughout
The available accommodation comprises office suites within a detached multi-storey office building, with floor plates extending to approximately 3,445 sq ft and larger contiguous accommodation available up to 31,005 sq ft. The offices benefit from suspended ceilings, carpeted flooring, double glazed windows, lift access, WC facilities and access to staff amenities, making the space suitable for a range of office occupiers.
- Use Class: E
- Mostly Open Floor Plan Layout
- Can be combined with additional space(s) for up to 32,741 sq ft of adjacent space
- Suspended Ceilings
- Exclusive WC facilities
- Smoke Detector
- Lift access to all floors
- Partially Fit-Out as Standard Office
- Fits 9 - 28 People
- Lift Access
- Natural Light
- Open-Plan
- Flexible suites from 3,445 sq ft
- Suspended ceilings throughout
The available accommodation comprises office suites within a detached multi-storey office building, with floor plates extending to approximately 3,445 sq ft and larger contiguous accommodation available up to 31,005 sq ft. The offices benefit from suspended ceilings, carpeted flooring, double glazed windows, lift access, WC facilities and access to staff amenities, making the space suitable for a range of office occupiers.
- Use Class: E
- Mostly Open Floor Plan Layout
- Can be combined with additional space(s) for up to 32,741 sq ft of adjacent space
- Suspended Ceilings
- Exclusive WC facilities
- Smoke Detector
- Lift access to all floors
- Partially Fit-Out as Standard Office
- Fits 9 - 28 People
- Lift Access
- Natural Light
- Open-Plan
- Flexible suites from 3,445 sq ft
- Suspended ceilings throughout
| Space | Size | Term | Rate | Space Use | Fit-Out | Available |
| Ground | 1,781 sq ft | Negotiable | £10.00 /sq ft pa £0.83 /sq ft pcm £17,810 pa £1,484 pcm | Office | Partial Fit-Out | Now |
| 1st Floor | 3,445 sq ft | Negotiable | £10.00 /sq ft pa £0.83 /sq ft pcm £34,450 pa £2,871 pcm | Office | Partial Fit-Out | Now |
| 2nd Floor | 3,445 sq ft | Negotiable | £10.00 /sq ft pa £0.83 /sq ft pcm £34,450 pa £2,871 pcm | Office | Partial Fit-Out | Now |
| 3rd Floor | 3,445 sq ft | Negotiable | £10.00 /sq ft pa £0.83 /sq ft pcm £34,450 pa £2,871 pcm | Office | Partial Fit-Out | Now |
| 4th Floor | 3,445 sq ft | Negotiable | £10.00 /sq ft pa £0.83 /sq ft pcm £34,450 pa £2,871 pcm | Office | Partial Fit-Out | Now |
| 5th Floor | 3,445 sq ft | Negotiable | £10.00 /sq ft pa £0.83 /sq ft pcm £34,450 pa £2,871 pcm | Office | Partial Fit-Out | Now |
| 6th Floor | 3,445 sq ft | Negotiable | £10.00 /sq ft pa £0.83 /sq ft pcm £34,450 pa £2,871 pcm | Office | Partial Fit-Out | Now |
| 7th Floor | 3,400 sq ft | Negotiable | £10.00 /sq ft pa £0.83 /sq ft pcm £34,000 pa £2,833 pcm | Office | Partial Fit-Out | Now |
| 8th Floor | 3,445 sq ft | Negotiable | £10.00 /sq ft pa £0.83 /sq ft pcm £34,450 pa £2,871 pcm | Office | Partial Fit-Out | Now |
| 9th Floor | 3,445 sq ft | Negotiable | £10.00 /sq ft pa £0.83 /sq ft pcm £34,450 pa £2,871 pcm | Office | Partial Fit-Out | Now |
Ground
| Size |
| 1,781 sq ft |
| Term |
| Negotiable |
| Rate |
| £10.00 /sq ft pa £0.83 /sq ft pcm £17,810 pa £1,484 pcm |
| Space Use |
| Office |
| Fit-Out |
| Partial Fit-Out |
| Available |
| Now |
1st Floor
| Size |
| 3,445 sq ft |
| Term |
| Negotiable |
| Rate |
| £10.00 /sq ft pa £0.83 /sq ft pcm £34,450 pa £2,871 pcm |
| Space Use |
| Office |
| Fit-Out |
| Partial Fit-Out |
| Available |
| Now |
2nd Floor
| Size |
| 3,445 sq ft |
| Term |
| Negotiable |
| Rate |
| £10.00 /sq ft pa £0.83 /sq ft pcm £34,450 pa £2,871 pcm |
| Space Use |
| Office |
| Fit-Out |
| Partial Fit-Out |
| Available |
| Now |
3rd Floor
| Size |
| 3,445 sq ft |
| Term |
| Negotiable |
| Rate |
| £10.00 /sq ft pa £0.83 /sq ft pcm £34,450 pa £2,871 pcm |
| Space Use |
| Office |
| Fit-Out |
| Partial Fit-Out |
| Available |
| Now |
4th Floor
| Size |
| 3,445 sq ft |
| Term |
| Negotiable |
| Rate |
| £10.00 /sq ft pa £0.83 /sq ft pcm £34,450 pa £2,871 pcm |
| Space Use |
| Office |
| Fit-Out |
| Partial Fit-Out |
| Available |
| Now |
5th Floor
| Size |
| 3,445 sq ft |
| Term |
| Negotiable |
| Rate |
| £10.00 /sq ft pa £0.83 /sq ft pcm £34,450 pa £2,871 pcm |
| Space Use |
| Office |
| Fit-Out |
| Partial Fit-Out |
| Available |
| Now |
6th Floor
| Size |
| 3,445 sq ft |
| Term |
| Negotiable |
| Rate |
| £10.00 /sq ft pa £0.83 /sq ft pcm £34,450 pa £2,871 pcm |
| Space Use |
| Office |
| Fit-Out |
| Partial Fit-Out |
| Available |
| Now |
7th Floor
| Size |
| 3,400 sq ft |
| Term |
| Negotiable |
| Rate |
| £10.00 /sq ft pa £0.83 /sq ft pcm £34,000 pa £2,833 pcm |
| Space Use |
| Office |
| Fit-Out |
| Partial Fit-Out |
| Available |
| Now |
8th Floor
| Size |
| 3,445 sq ft |
| Term |
| Negotiable |
| Rate |
| £10.00 /sq ft pa £0.83 /sq ft pcm £34,450 pa £2,871 pcm |
| Space Use |
| Office |
| Fit-Out |
| Partial Fit-Out |
| Available |
| Now |
9th Floor
| Size |
| 3,445 sq ft |
| Term |
| Negotiable |
| Rate |
| £10.00 /sq ft pa £0.83 /sq ft pcm £34,450 pa £2,871 pcm |
| Space Use |
| Office |
| Fit-Out |
| Partial Fit-Out |
| Available |
| Now |
Ground
| Size | 1,781 sq ft |
| Term | Negotiable |
| Rate | £10.00 /sq ft pa |
| Space Use | Office |
| Fit-Out | Partial Fit-Out |
| Available | Now |
The available accommodation comprises office suites within a detached multi-storey office building, with floor plates extending to approximately 3,445 sq ft and larger contiguous accommodation available up to 31,005 sq ft. The offices benefit from suspended ceilings, carpeted flooring, double glazed windows, lift access, WC facilities and access to staff amenities, making the space suitable for a range of office occupiers.
- Use Class: E
- Partially Fit-Out as Standard Office
- Mostly Open Floor Plan Layout
- Fits 5 - 15 People
- Can be combined with additional space(s) for up to 32,741 sq ft of adjacent space
- Lift Access
- Suspended Ceilings
- Natural Light
- Exclusive WC facilities
- Open-Plan
- Smoke Detector
- Flexible suites from 3,445 sq ft
- Lift access to all floors
- Suspended ceilings throughout
1st Floor
| Size | 3,445 sq ft |
| Term | Negotiable |
| Rate | £10.00 /sq ft pa |
| Space Use | Office |
| Fit-Out | Partial Fit-Out |
| Available | Now |
The available accommodation comprises office suites within a detached multi-storey office building, with floor plates extending to approximately 3,445 sq ft and larger contiguous accommodation available up to 31,005 sq ft. The offices benefit from suspended ceilings, carpeted flooring, double glazed windows, lift access, WC facilities and access to staff amenities, making the space suitable for a range of office occupiers.
- Use Class: E
- Partially Fit-Out as Standard Office
- Mostly Open Floor Plan Layout
- Fits 9 - 28 People
- Can be combined with additional space(s) for up to 32,741 sq ft of adjacent space
- Lift Access
- Suspended Ceilings
- Natural Light
- Exclusive WC facilities
- Open-Plan
- Smoke Detector
- Flexible suites from 3,445 sq ft
- Lift access to all floors
- Suspended ceilings throughout
2nd Floor
| Size | 3,445 sq ft |
| Term | Negotiable |
| Rate | £10.00 /sq ft pa |
| Space Use | Office |
| Fit-Out | Partial Fit-Out |
| Available | Now |
The available accommodation comprises office suites within a detached multi-storey office building, with floor plates extending to approximately 3,445 sq ft and larger contiguous accommodation available up to 31,005 sq ft. The offices benefit from suspended ceilings, carpeted flooring, double glazed windows, lift access, WC facilities and access to staff amenities, making the space suitable for a range of office occupiers.
- Use Class: E
- Partially Fit-Out as Standard Office
- Mostly Open Floor Plan Layout
- Fits 9 - 28 People
- Can be combined with additional space(s) for up to 32,741 sq ft of adjacent space
- Lift Access
- Suspended Ceilings
- Natural Light
- Exclusive WC facilities
- Open-Plan
- Smoke Detector
- Flexible suites from 3,445 sq ft
- Lift access to all floors
- Suspended ceilings throughout
3rd Floor
| Size | 3,445 sq ft |
| Term | Negotiable |
| Rate | £10.00 /sq ft pa |
| Space Use | Office |
| Fit-Out | Partial Fit-Out |
| Available | Now |
The available accommodation comprises office suites within a detached multi-storey office building, with floor plates extending to approximately 3,445 sq ft and larger contiguous accommodation available up to 31,005 sq ft. The offices benefit from suspended ceilings, carpeted flooring, double glazed windows, lift access, WC facilities and access to staff amenities, making the space suitable for a range of office occupiers.
- Use Class: E
- Partially Fit-Out as Standard Office
- Mostly Open Floor Plan Layout
- Fits 9 - 28 People
- Can be combined with additional space(s) for up to 32,741 sq ft of adjacent space
- Lift Access
- Suspended Ceilings
- Natural Light
- Exclusive WC facilities
- Open-Plan
- Smoke Detector
- Flexible suites from 3,445 sq ft
- Lift access to all floors
- Suspended ceilings throughout
4th Floor
| Size | 3,445 sq ft |
| Term | Negotiable |
| Rate | £10.00 /sq ft pa |
| Space Use | Office |
| Fit-Out | Partial Fit-Out |
| Available | Now |
The available accommodation comprises office suites within a detached multi-storey office building, with floor plates extending to approximately 3,445 sq ft and larger contiguous accommodation available up to 31,005 sq ft. The offices benefit from suspended ceilings, carpeted flooring, double glazed windows, lift access, WC facilities and access to staff amenities, making the space suitable for a range of office occupiers.
- Use Class: E
- Partially Fit-Out as Standard Office
- Mostly Open Floor Plan Layout
- Fits 9 - 28 People
- Can be combined with additional space(s) for up to 32,741 sq ft of adjacent space
- Lift Access
- Suspended Ceilings
- Natural Light
- Exclusive WC facilities
- Open-Plan
- Smoke Detector
- Flexible suites from 3,445 sq ft
- Lift access to all floors
- Suspended ceilings throughout
5th Floor
| Size | 3,445 sq ft |
| Term | Negotiable |
| Rate | £10.00 /sq ft pa |
| Space Use | Office |
| Fit-Out | Partial Fit-Out |
| Available | Now |
The available accommodation comprises office suites within a detached multi-storey office building, with floor plates extending to approximately 3,445 sq ft and larger contiguous accommodation available up to 31,005 sq ft. The offices benefit from suspended ceilings, carpeted flooring, double glazed windows, lift access, WC facilities and access to staff amenities, making the space suitable for a range of office occupiers.
- Use Class: E
- Partially Fit-Out as Standard Office
- Mostly Open Floor Plan Layout
- Fits 9 - 28 People
- Can be combined with additional space(s) for up to 32,741 sq ft of adjacent space
- Lift Access
- Suspended Ceilings
- Natural Light
- Exclusive WC facilities
- Open-Plan
- Smoke Detector
- Flexible suites from 3,445 sq ft
- Lift access to all floors
- Suspended ceilings throughout
6th Floor
| Size | 3,445 sq ft |
| Term | Negotiable |
| Rate | £10.00 /sq ft pa |
| Space Use | Office |
| Fit-Out | Partial Fit-Out |
| Available | Now |
The available accommodation comprises office suites within a detached multi-storey office building, with floor plates extending to approximately 3,445 sq ft and larger contiguous accommodation available up to 31,005 sq ft. The offices benefit from suspended ceilings, carpeted flooring, double glazed windows, lift access, WC facilities and access to staff amenities, making the space suitable for a range of office occupiers.
- Use Class: E
- Partially Fit-Out as Standard Office
- Mostly Open Floor Plan Layout
- Fits 9 - 28 People
- Can be combined with additional space(s) for up to 32,741 sq ft of adjacent space
- Lift Access
- Suspended Ceilings
- Natural Light
- Exclusive WC facilities
- Open-Plan
- Smoke Detector
- Flexible suites from 3,445 sq ft
- Lift access to all floors
- Suspended ceilings throughout
7th Floor
| Size | 3,400 sq ft |
| Term | Negotiable |
| Rate | £10.00 /sq ft pa |
| Space Use | Office |
| Fit-Out | Partial Fit-Out |
| Available | Now |
The available accommodation comprises office suites within a detached multi-storey office building, with floor plates extending to approximately 3,445 sq ft and larger contiguous accommodation available up to 31,005 sq ft. The offices benefit from suspended ceilings, carpeted flooring, double glazed windows, lift access, WC facilities and access to staff amenities, making the space suitable for a range of office occupiers.
- Use Class: E
- Partially Fit-Out as Standard Office
- Mostly Open Floor Plan Layout
- Fits 9 - 28 People
- Can be combined with additional space(s) for up to 32,741 sq ft of adjacent space
- Lift Access
- Suspended Ceilings
- Natural Light
- Exclusive WC facilities
- Open-Plan
- Smoke Detector
- Flexible suites from 3,445 sq ft
- Lift access to all floors
- Suspended ceilings throughout
8th Floor
| Size | 3,445 sq ft |
| Term | Negotiable |
| Rate | £10.00 /sq ft pa |
| Space Use | Office |
| Fit-Out | Partial Fit-Out |
| Available | Now |
The available accommodation comprises office suites within a detached multi-storey office building, with floor plates extending to approximately 3,445 sq ft and larger contiguous accommodation available up to 31,005 sq ft. The offices benefit from suspended ceilings, carpeted flooring, double glazed windows, lift access, WC facilities and access to staff amenities, making the space suitable for a range of office occupiers.
- Use Class: E
- Partially Fit-Out as Standard Office
- Mostly Open Floor Plan Layout
- Fits 9 - 28 People
- Can be combined with additional space(s) for up to 32,741 sq ft of adjacent space
- Lift Access
- Suspended Ceilings
- Natural Light
- Exclusive WC facilities
- Open-Plan
- Smoke Detector
- Flexible suites from 3,445 sq ft
- Lift access to all floors
- Suspended ceilings throughout
9th Floor
| Size | 3,445 sq ft |
| Term | Negotiable |
| Rate | £10.00 /sq ft pa |
| Space Use | Office |
| Fit-Out | Partial Fit-Out |
| Available | Now |
The available accommodation comprises office suites within a detached multi-storey office building, with floor plates extending to approximately 3,445 sq ft and larger contiguous accommodation available up to 31,005 sq ft. The offices benefit from suspended ceilings, carpeted flooring, double glazed windows, lift access, WC facilities and access to staff amenities, making the space suitable for a range of office occupiers.
- Use Class: E
- Partially Fit-Out as Standard Office
- Mostly Open Floor Plan Layout
- Fits 9 - 28 People
- Can be combined with additional space(s) for up to 32,741 sq ft of adjacent space
- Lift Access
- Suspended Ceilings
- Natural Light
- Exclusive WC facilities
- Open-Plan
- Smoke Detector
- Flexible suites from 3,445 sq ft
- Lift access to all floors
- Suspended ceilings throughout
Property Overview
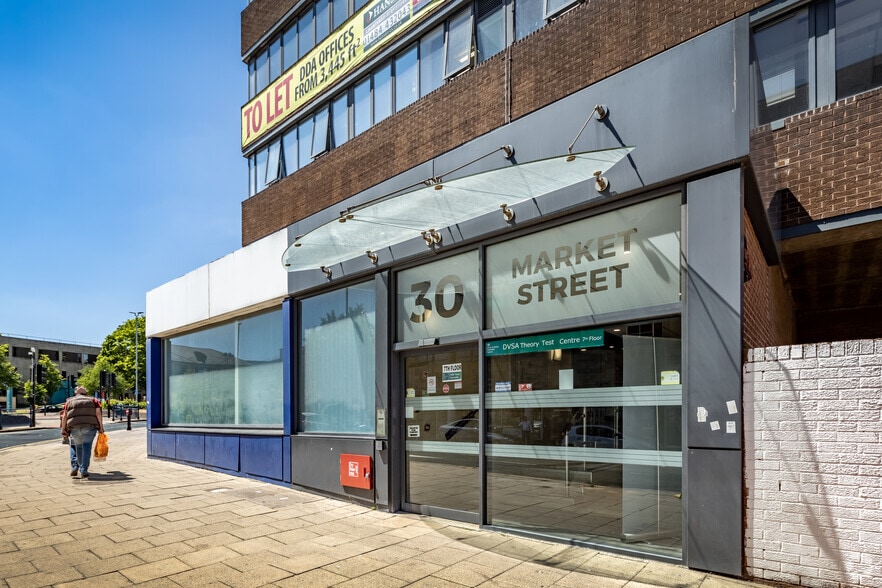
30 Market Street is a detached 10-storey office building prominently positioned within Huddersfield town centre on the corner of Market Street and High Street. The property provides a range of office suites together with a manned ground floor reception, disabled access, passenger lift service to all floors and secure undercroft car parking accessed via a barrier-controlled entrance. The location offers convenient access to nearby bus and rail transport links.
- 24 Hour Access
- Bus Route
- Security System
- Accent Lighting
- Recessed Lighting
- Air Conditioning
Property Facts



Presented by

30 Market St
Hmm, there seems to have been an error sending your message. Please try again.
Thanks! Your message was sent.