Your email has been sent.
32 Avebury Ave 530 sq ft of Office Space Available in Tonbridge TN9 1TL
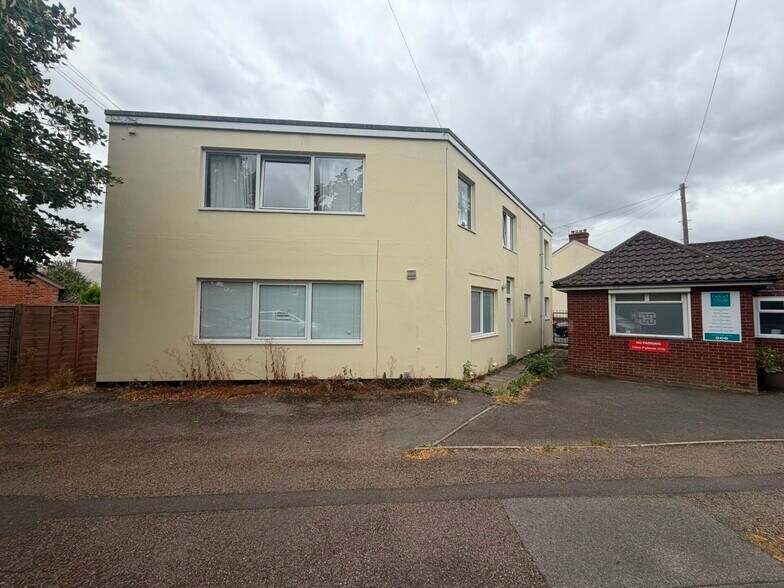
Highlights
- Prime Tonbridge Location
- Two Allocated Parking Spaces
- Fast Railway Connections to Central London
All Available Space(1)
Display Rent as
- Space
- Size
- Term
- Rate
- Space Use
- Fit-Out
- Available
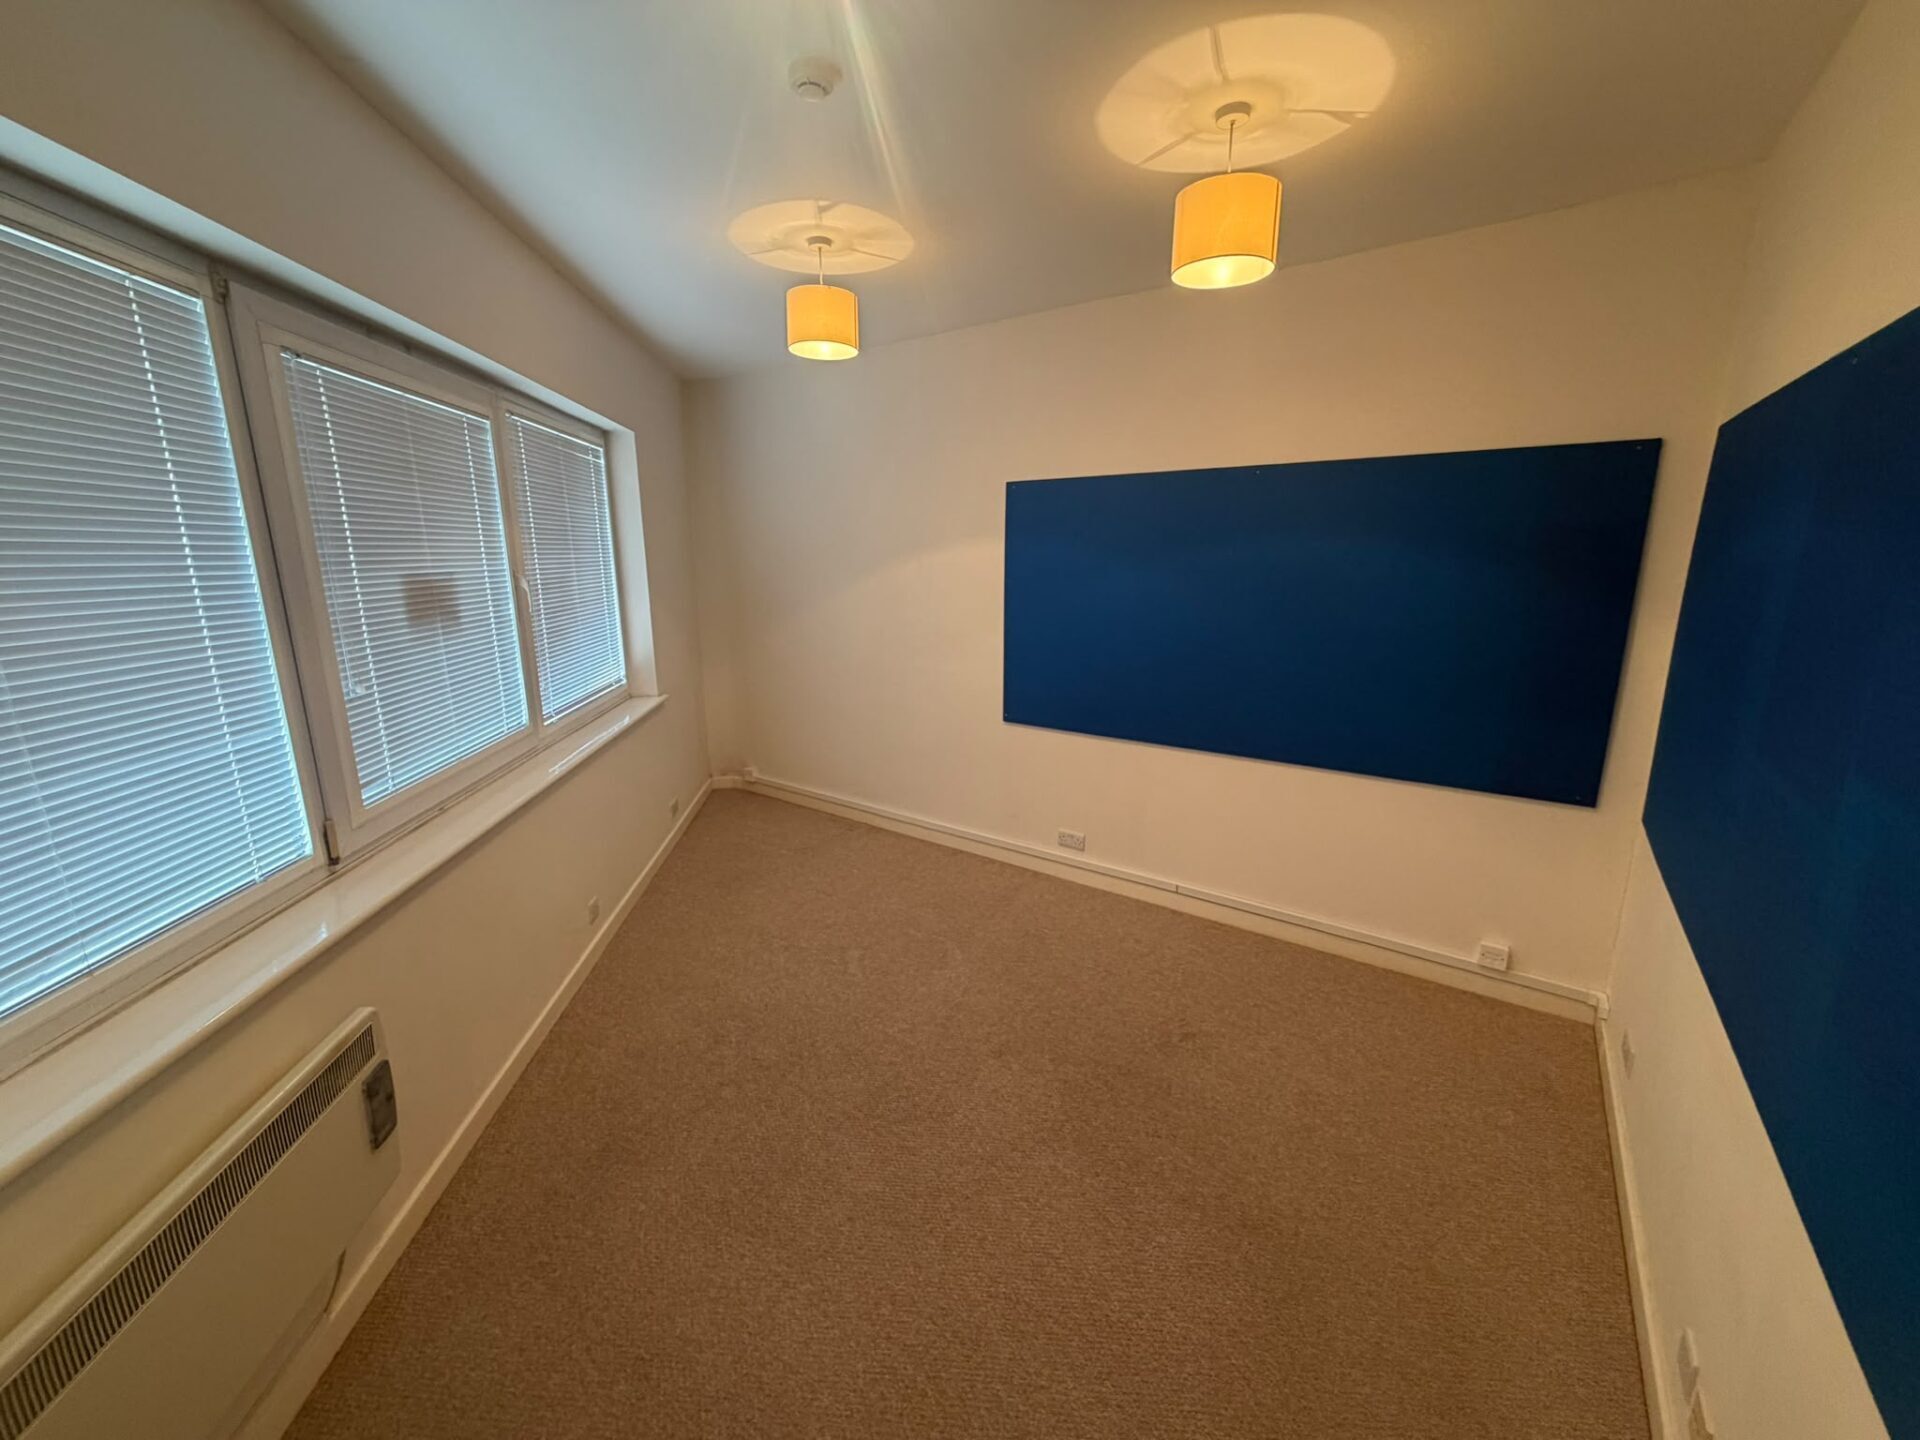


The ground floor office suite is divided into 5 separate spaces. The offices have electric heating with some heat recovery, and UPVC double glazed windows. There are two car parking spaces. Office: 9.1 m2 (98 sq ft) Office: 9.2 m2 (99 sq ft) Office: 13.2 m2 (142 sq ft) Office: 17.7 m2 (191 sq ft) Approx total net floor area 49 m2 (530 sq ft)
- Use Class: E
- Exclusive WC facilities
- UPVC double glazed windows
- Partially Fit-Out as Standard Office
- Electric heating
- Two car parking spaces
| Space | Size | Term | Rate | Space Use | Fit-Out | Available |
| Ground | 530 sq ft | Negotiable | £19.81 /sq ft pa £1.65 /sq ft pcm £10,499 pa £874.94 pcm | Office | Partial Fit-Out | Now |
Ground
| Size |
| 530 sq ft |
| Term |
| Negotiable |
| Rate |
| £19.81 /sq ft pa £1.65 /sq ft pcm £10,499 pa £874.94 pcm |
| Space Use |
| Office |
| Fit-Out |
| Partial Fit-Out |
| Available |
| Now |
Ground
| Size | 530 sq ft |
| Term | Negotiable |
| Rate | £19.81 /sq ft pa |
| Space Use | Office |
| Fit-Out | Partial Fit-Out |
| Available | Now |
The ground floor office suite is divided into 5 separate spaces. The offices have electric heating with some heat recovery, and UPVC double glazed windows. There are two car parking spaces. Office: 9.1 m2 (98 sq ft) Office: 9.2 m2 (99 sq ft) Office: 13.2 m2 (142 sq ft) Office: 17.7 m2 (191 sq ft) Approx total net floor area 49 m2 (530 sq ft)
- Use Class: E
- Partially Fit-Out as Standard Office
- Exclusive WC facilities
- Electric heating
- UPVC double glazed windows
- Two car parking spaces
Property Overview
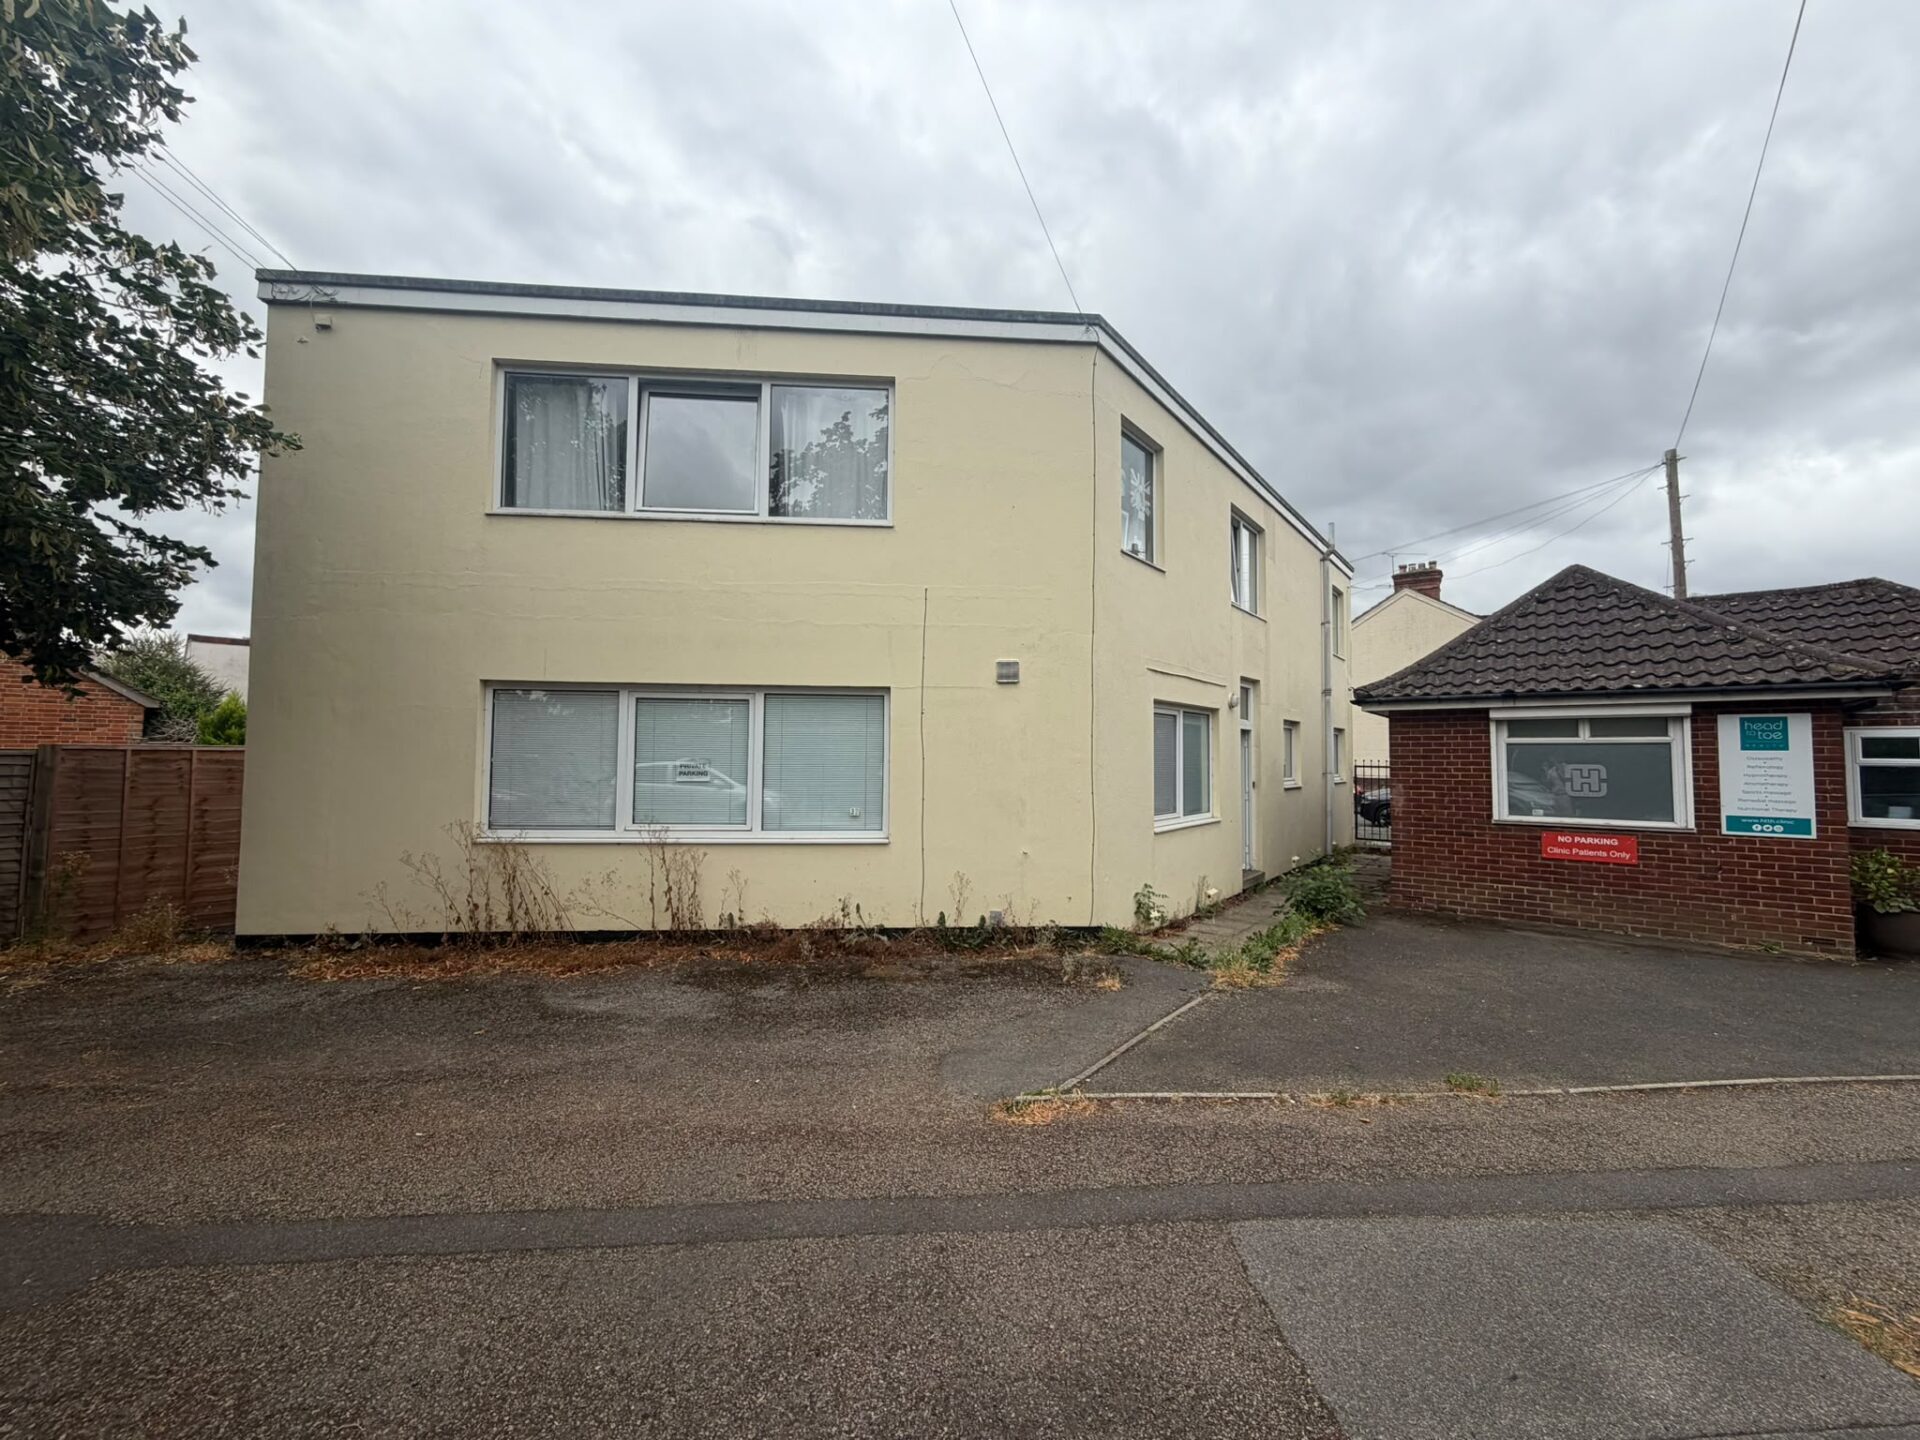
Comprises a two-storey building with a self contained office suite to the ground floor and a first-floor apartment sold off on a long lease. the construction is cavity brickwork below GRP roof covering. The property is situated close to the junction of Avebury Avenue and Barden Road at the southern end of Tonbridge. It is within 400m of the High Street and mainline station which provides a fast and frequent train service to central London stations London Bridge, Cannon Street, Waterloo East and Charing Cross with a minimum journey time of around 35 minutes. The A21 bypass serves the town providing a dual carriageway link at Junction 5 M25 at Sevenoaks within around 8 miles.
Property Facts



Presented by

32 Avebury Ave
Hmm, there seems to have been an error sending your message. Please try again.
Thanks! Your message was sent.