Your email has been sent.

Alliance 40-42 Mill Ln 5,199 sq ft of Retail Space Available in London NW6 1NR
Highlights
- Prime Location and connectivity to central London
- Adjacent to other popular venues
- Positioned within a thriving neighborhood
Space Availability (1)
Display Rent as
- Space
- Size
- Term
- Rate
- Type

| Space | Size | Term | Rate | Type | ||
| Ground | 5,199 sq ft | Negotiable | £19.23 /sq ft pa £1.60 /sq ft pcm £100,000 pa £8,333 pcm | Fully Repairing & Insuring |
Ground
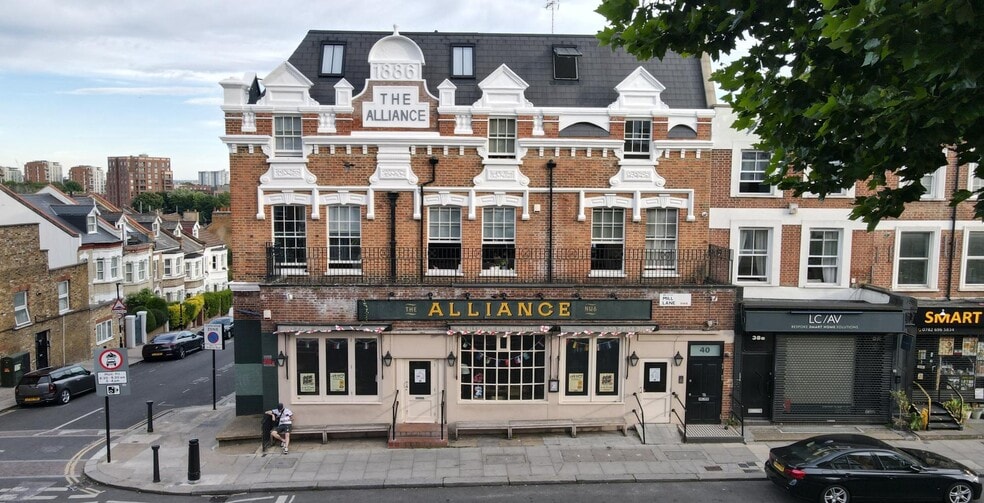
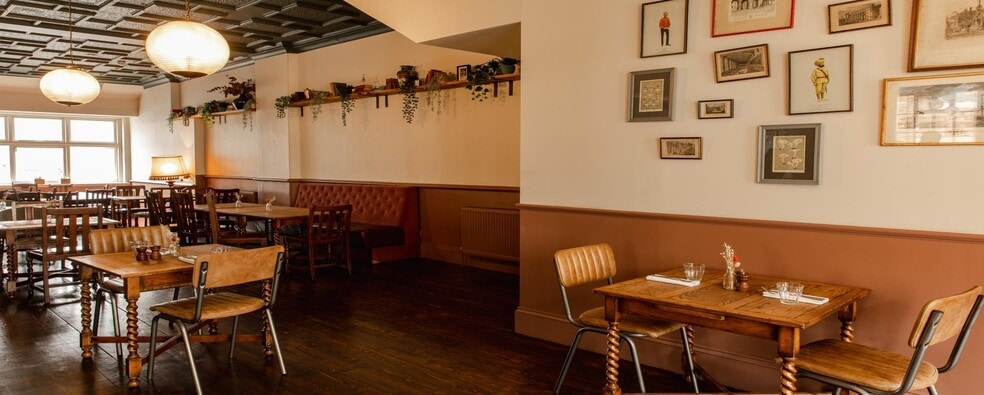
The ground floor features an expansive, open plan trading area designed around a central horseshoe bar server flanked by large, flexible open-plan seating areas. Customers WCs are conveniently located on this level, alongside a fully equipped rear kitchen complete with a full cookline and dedicated extraction route. The basement level houses a large, fully operational beer cellar equipped with 14 beer lines, a direct beer hatch/drop accessed from Ravenshaw Street and multiple ancillary storage areas. Crucially, the basement benefits from its own separate staircase access directly to street level unlocking future development potential to extend the trading footprint downstairs.
- Use Class: Sui Generis
- Partially Fit-Out as a Restaurant or Café Space
- Private Restrooms
- Wi-Fi Connectivity
- Corner Space
- Energy Performance Rating - C
- Common Parts WC Facilities
- Yard
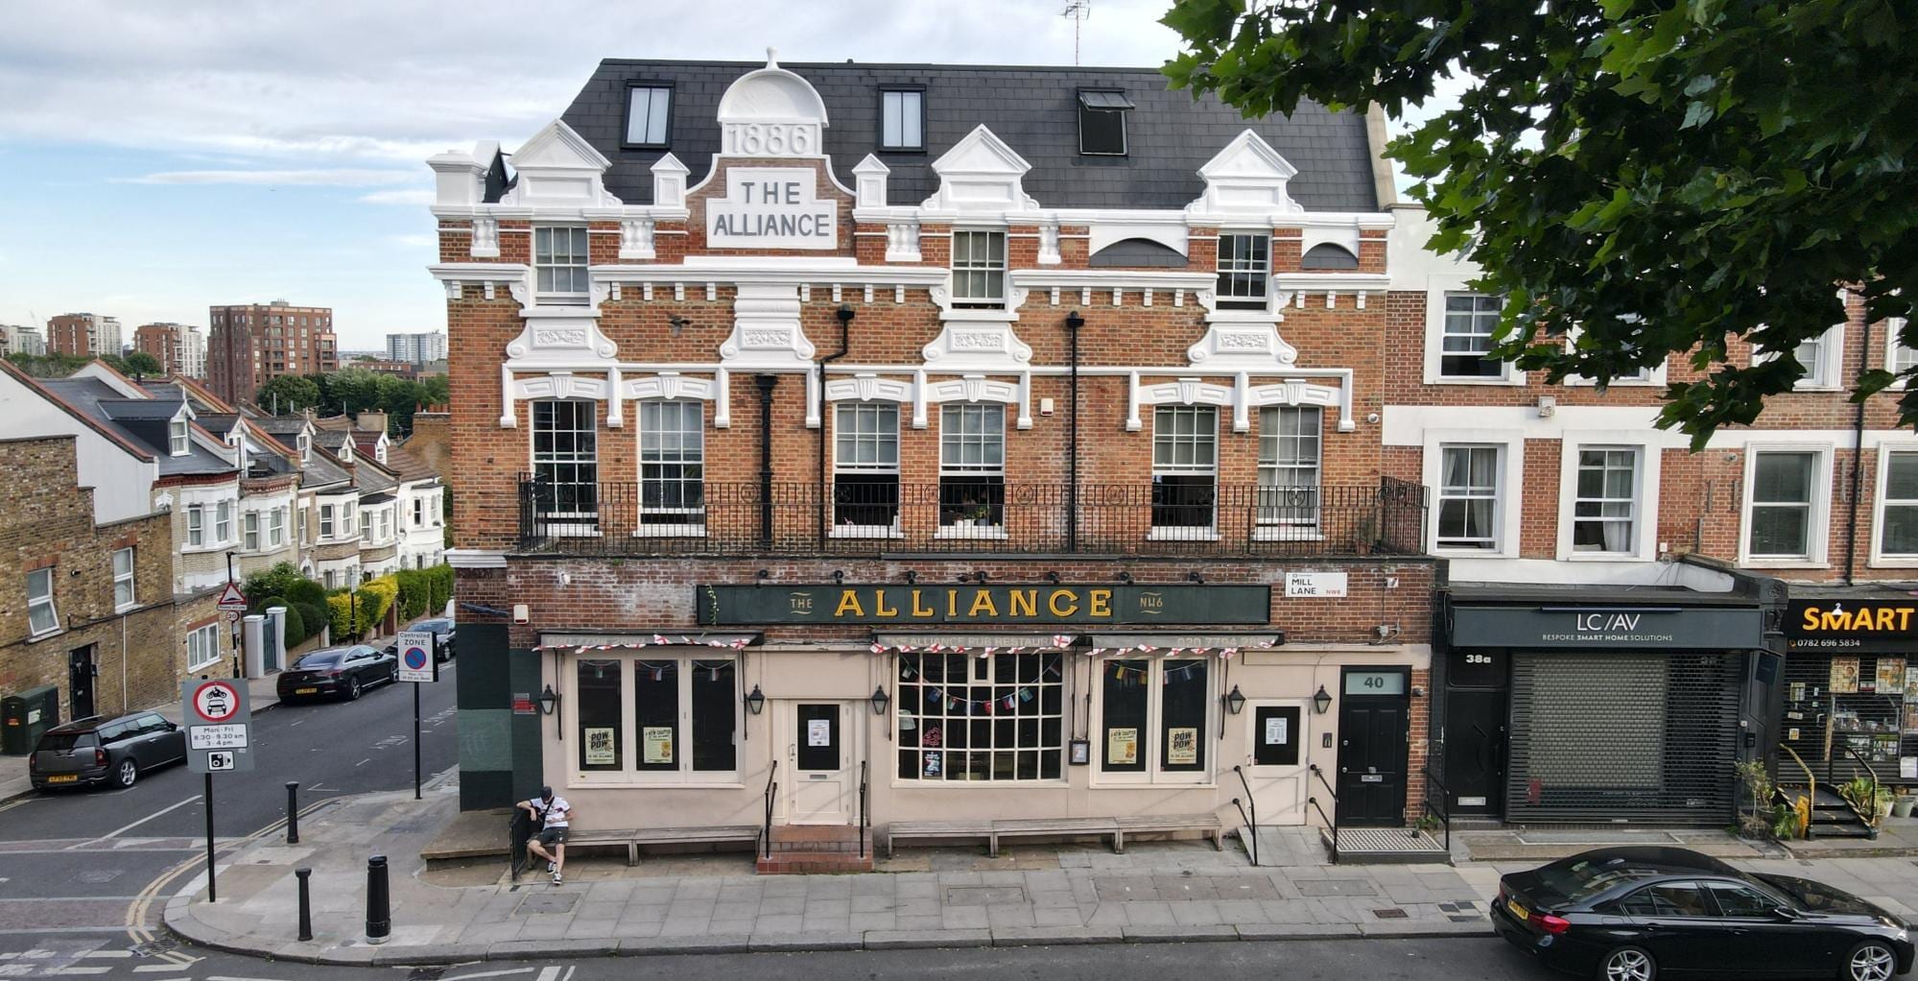
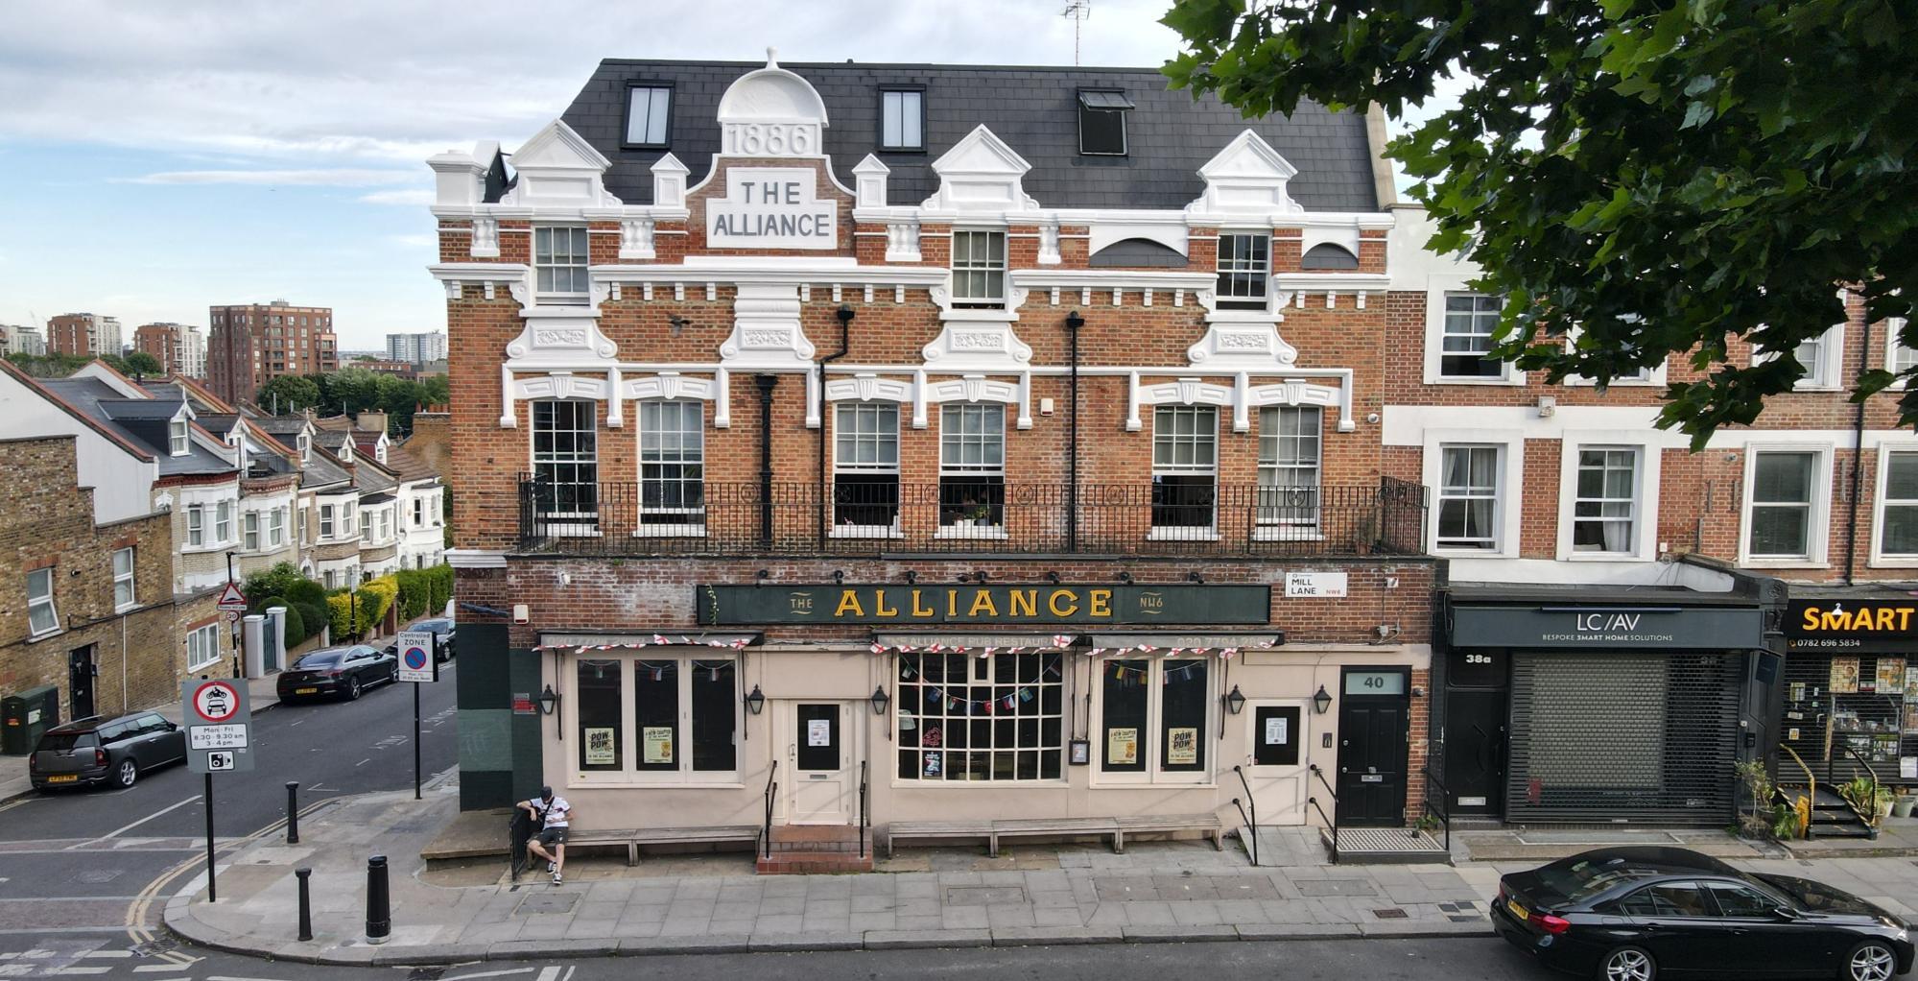
- Prominent corner position
- Expansive Open-plan trading area
- Outdoor seating areas including a front bench zone
- Fully equipped commercial kitchen
Service Types
The rent amount and service type that the tenant (lessee) will be responsible to pay to the landlord (lessor) throughout the lease term is negotiated prior to both parties signing a lease agreement. The service type will vary depending upon the services provided. Contact the listing agent for a full understanding of any associated costs or additional expenses for each service type.
1. Fully Repairing & Insuring: All obligations for repairing and insuring the property (or their share of the property) both internally and externally.
2. Internal Repairing Only: The tenant is responsible for internal repairs only. The landlord is responsible for structural and external repairs.
3. Internal Repairing & Insuring: The tenant is responsible for internal repairs and insurance for internal parts of the property only. The landlord is responsible for structural and external repairs.
4. Negotiable or TBD: This is used when the leasing contact does not provide the service type.
Select Tenants at Alliance
- Tenant
- Description
- UK Locations
- Reach
- The Alliance
- Service type
- 1
- -
| Tenant | Description | UK Locations | Reach |
| The Alliance | Service type | 1 | - |
Property Facts
| Total Space Available | 5,199 sq ft | Net Internal Area (NIA) | 5,199 sq ft |
| Property Type | Retail | Year Built | 1886 |
| Property Subtype | Bar |
| Total Space Available | 5,199 sq ft |
| Property Type | Retail |
| Property Subtype | Bar |
| Net Internal Area (NIA) | 5,199 sq ft |
| Year Built | 1886 |
About the Property
Occupying a prominent corner position, 40-42 Mill Lane comprises an impressive public house arranged over the ground and basement floors, totaling 5,199 sq ft with a current internal capacity of approximately 90 covers. The property boasts strong outdoor appeal, featuring a small beer patio accommodating 20 covers, alongside an additional 30 covers at the front on benches via an active pavement license.
- Security System
Nearby Major Retailers












Presented by
Alliance | 40-42 Mill Ln
Hmm, there seems to have been an error sending your message. Please try again.
Thanks! Your message was sent.