Your email has been sent.


Unit 4 Laches Clos 4,118 sq ft of Industrial Space Available in Wolverhampton WV10 7DZ
Highlights
- Established industrial estate location
- Steel portal frame construction
- Within 2 miles of M6 Junction 12
Features
All Available Space(1)
Display Rent as
- Space
- Size
- Term
- Rate
- Space Use
- Fit-Out
- Available
The 3 spaces in this building must be leased together, for a total size of 4,118 sq ft (Contiguous Area):


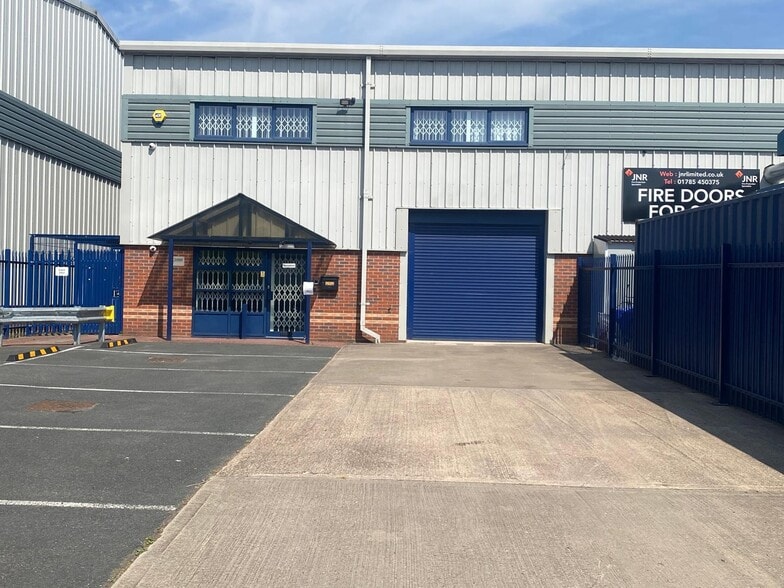
The available accommodation comprises a self-contained industrial unit arranged with ground floor offices, warehouse space and first floor offices. The warehouse is served by a roller shutter loading door, while the office areas provide a combination of private and open-plan accommodation fitted with suspended ceilings, inset LED lighting and air conditioning. The layout is suitable for occupiers requiring a blend of office, storage and operational space.
- Use Class: B2
- Partitioned Offices
- Roller Shutters
- Energy Performance Rating - B
- Roller shutter warehouse access
- 1 Level Access Door
- Secure Storage
- Exclusive WC facilities
- 4,119 sq ft industrial and office unit
- Tenant break option December 2028
| Space | Size | Term | Rate | Space Use | Fit-Out | Available |
| Ground - Offices, Ground - Warehouse, 1st Floor - Offices | 4,118 sq ft | Negotiable | £5.83 /sq ft pa £0.49 /sq ft pcm £24,008 pa £2,001 pcm | Industrial | Shell And Core | Now |
Ground - Offices, Ground - Warehouse, 1st Floor - Offices
The 3 spaces in this building must be leased together, for a total size of 4,118 sq ft (Contiguous Area):
| Size |
|
Ground - Offices - 1,361 sq ft
Ground - Warehouse - 698 sq ft
1st Floor - Offices - 2,059 sq ft
|
| Term |
| Negotiable |
| Rate |
| £5.83 /sq ft pa £0.49 /sq ft pcm £24,008 pa £2,001 pcm |
| Space Use |
| Industrial |
| Fit-Out |
| Shell And Core |
| Available |
| Now |
Ground - Offices, Ground - Warehouse, 1st Floor - Offices
| Size |
Ground - Offices - 1,361 sq ft
Ground - Warehouse - 698 sq ft
1st Floor - Offices - 2,059 sq ft
|
| Term | Negotiable |
| Rate | £5.83 /sq ft pa |
| Space Use | Industrial |
| Fit-Out | Shell And Core |
| Available | Now |
The available accommodation comprises a self-contained industrial unit arranged with ground floor offices, warehouse space and first floor offices. The warehouse is served by a roller shutter loading door, while the office areas provide a combination of private and open-plan accommodation fitted with suspended ceilings, inset LED lighting and air conditioning. The layout is suitable for occupiers requiring a blend of office, storage and operational space.
- Use Class: B2
- 1 Level Access Door
- Partitioned Offices
- Secure Storage
- Roller Shutters
- Exclusive WC facilities
- Energy Performance Rating - B
- 4,119 sq ft industrial and office unit
- Roller shutter warehouse access
- Tenant break option December 2028
Property Overview
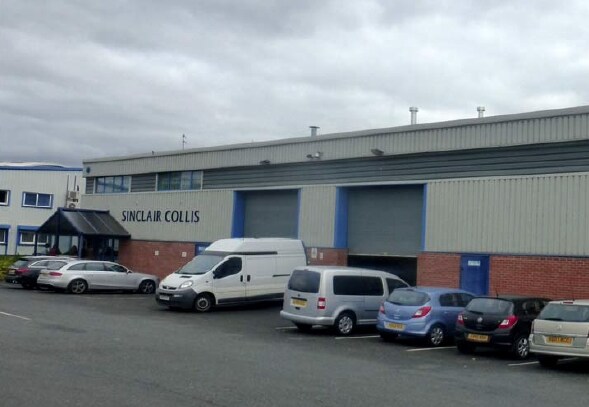
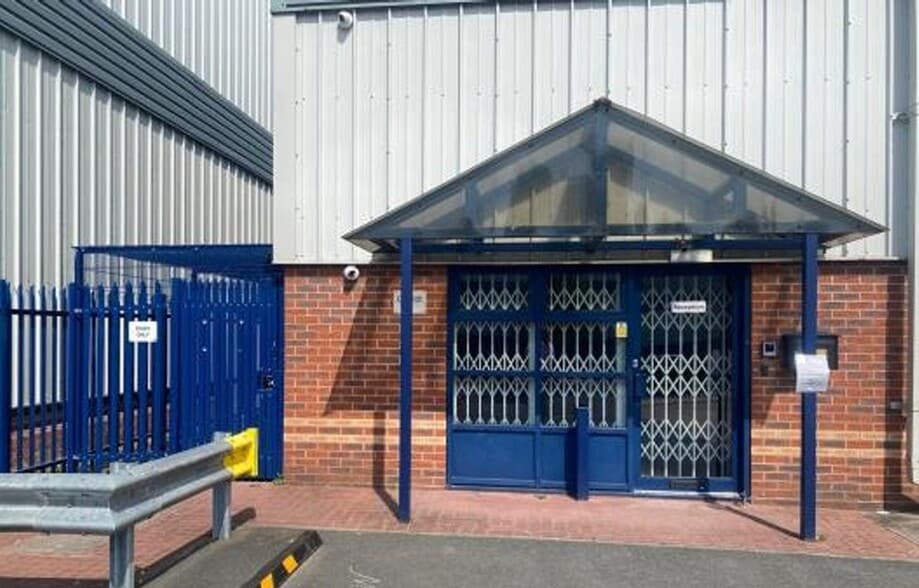
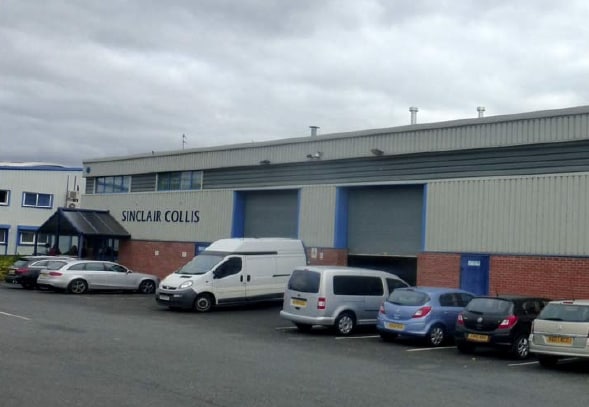
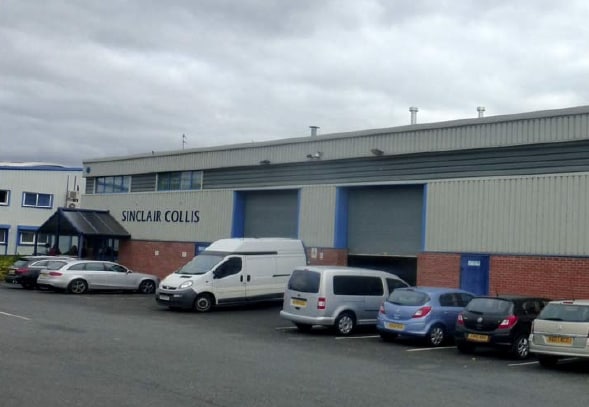
Unit 4 Calibre Industrial Park is a detached industrial building constructed around a steel portal frame with brick/blockwork and metal profile clad elevations beneath a pitched metal sheet roof. The property occupies a position on Laches Close within Four Ashes Industrial Estate and benefits from a front surfaced parking and circulation area together with a small external storage area to the side. The estate provides convenient access to the A449 and the M6 motorway network.
Warehouse Facility Facts



Presented by
Company Not Provided
Unit 4 | Laches Clos
Hmm, there seems to have been an error sending your message. Please try again.
Thanks! Your message was sent.