Your email has been sent.
Nutmeg House 60 Gainsford St 3,350 sq ft of 4-Star Office Space Available in London SE1 2NY
Highlights
- London Bridge station is within a few minutes walk
- Passenger Lift
- Refurbished Warehouse Space with Original Features
All Available Space(1)
Display Rent as
- Space
- Size
- Term
- Rate
- Space Use
- Fit-Out
- Available
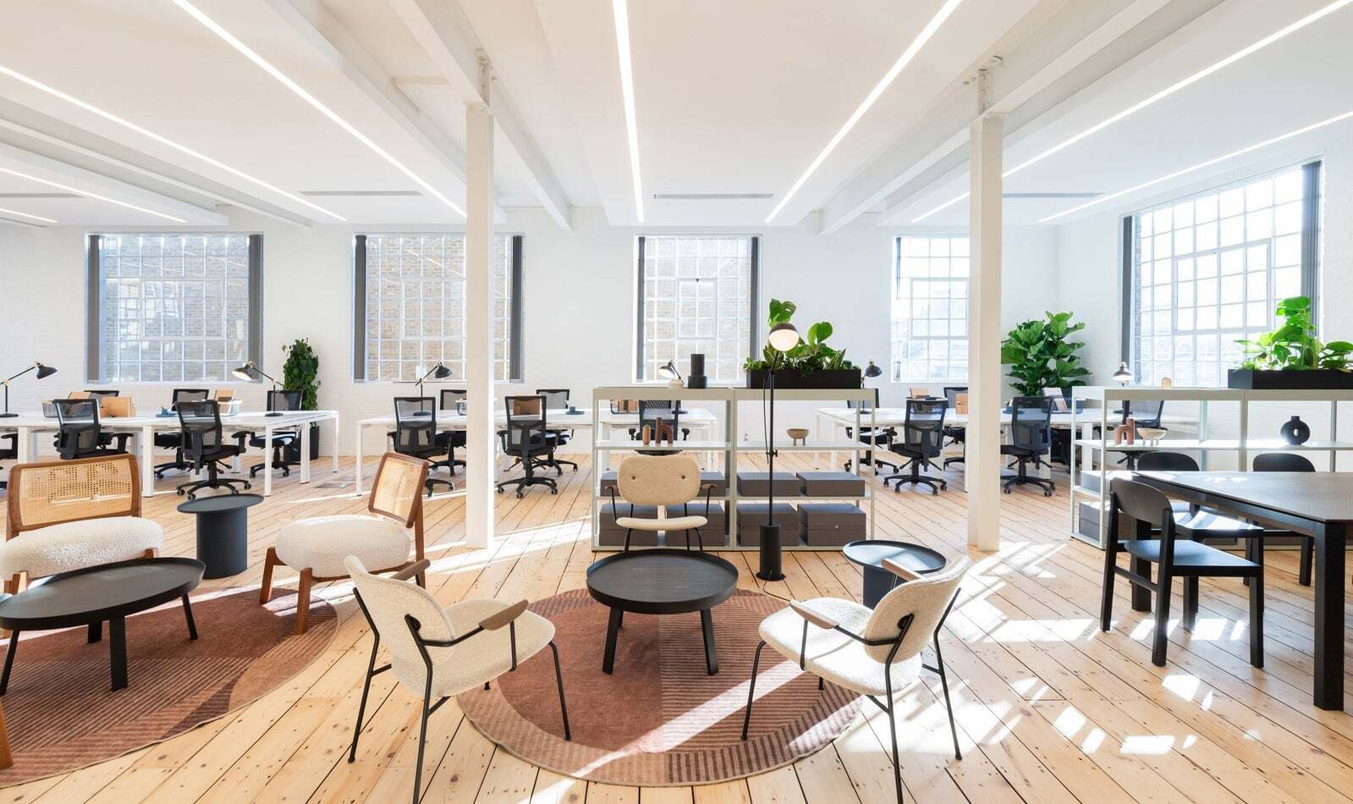


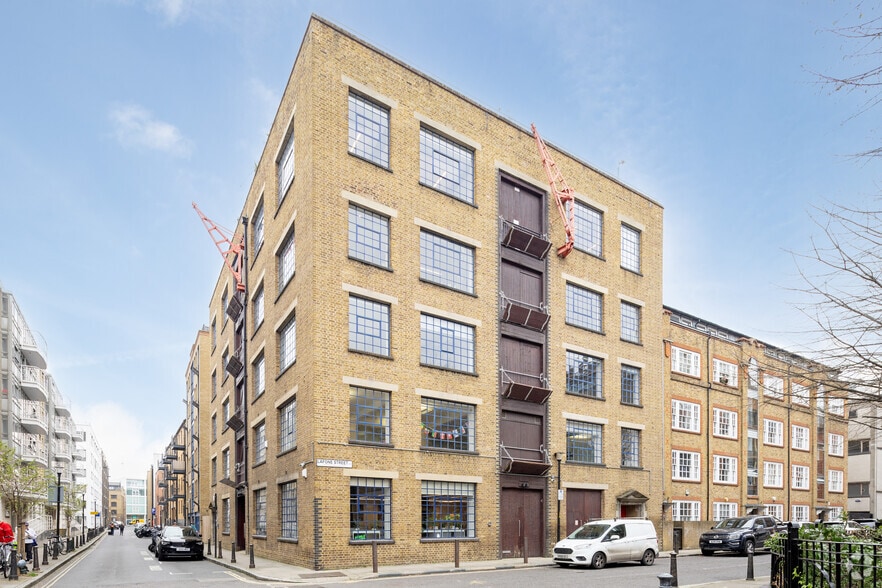
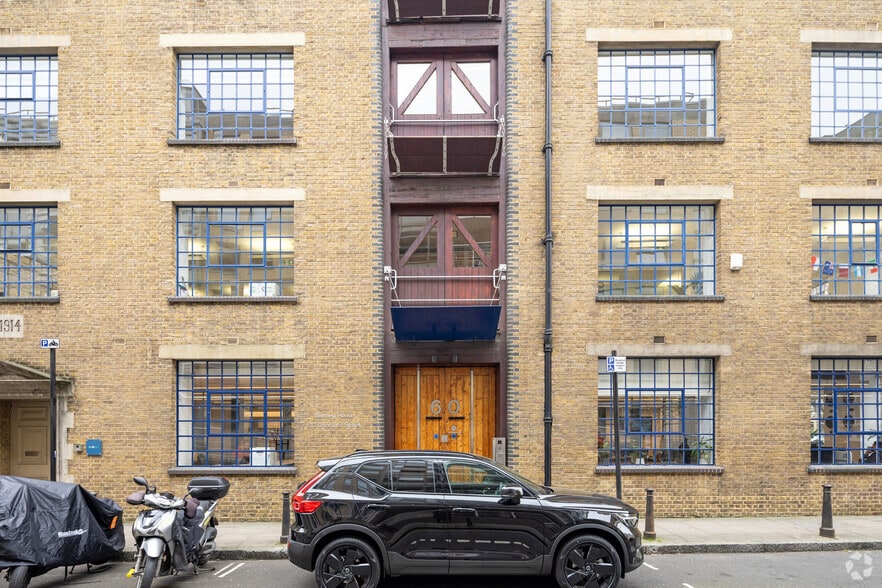
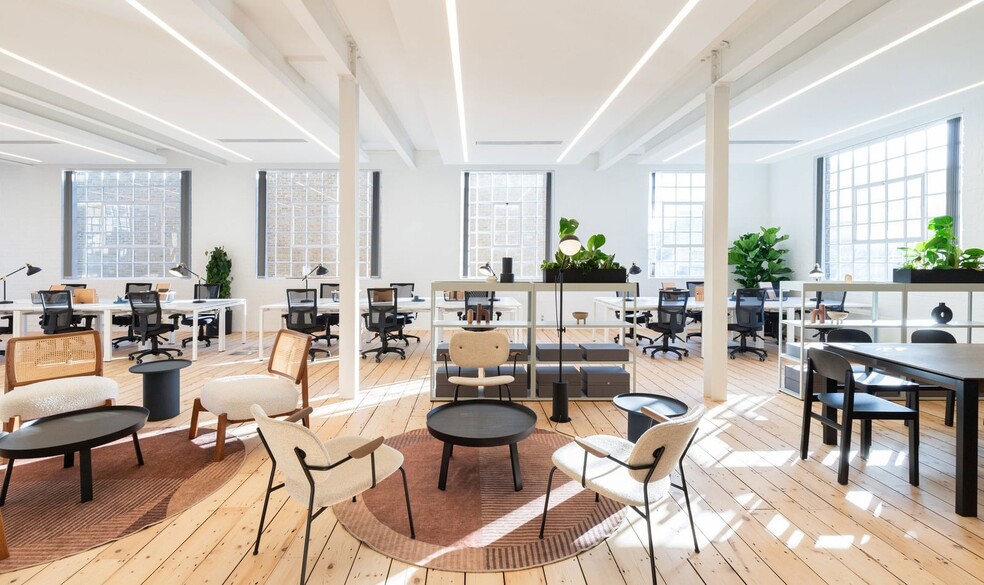
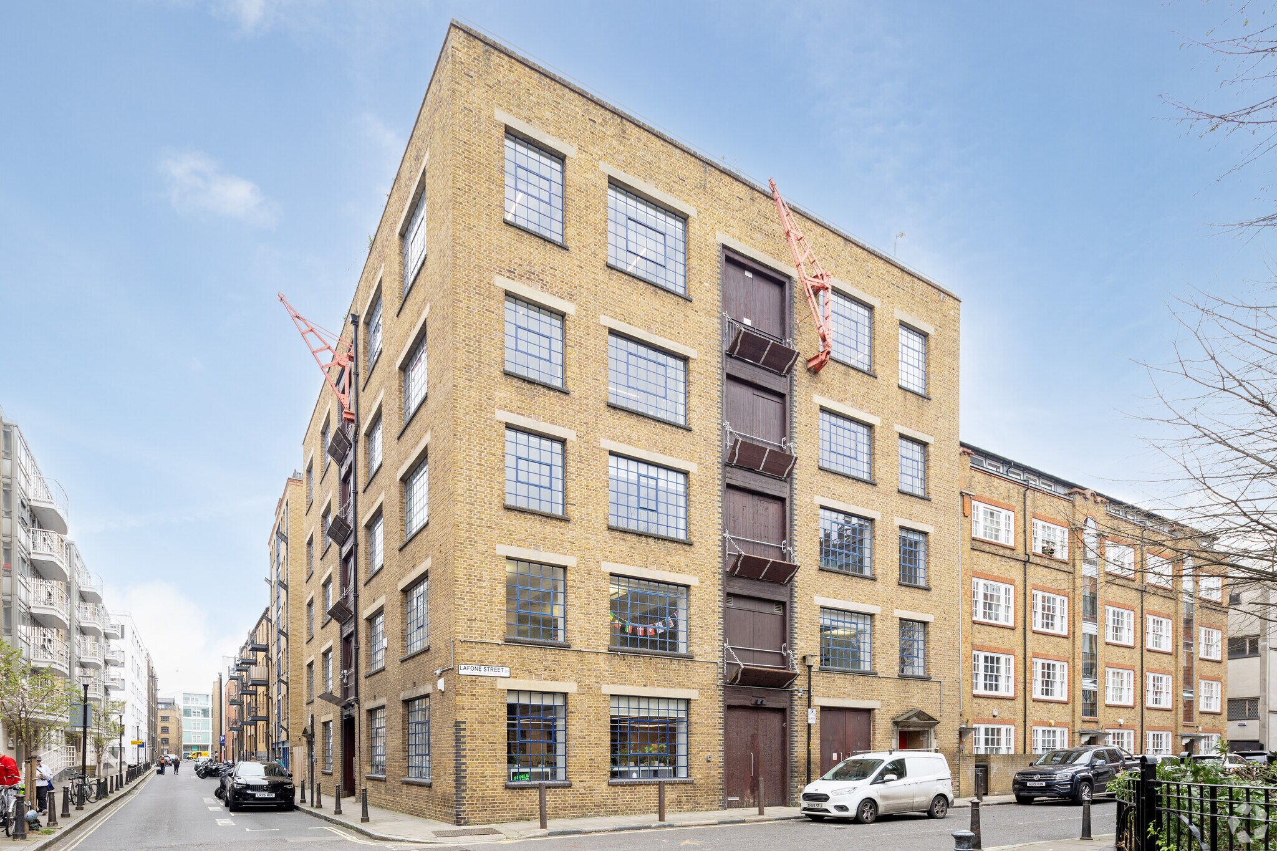
Nutmeg House is a converted Edwardian warehouse style office building situated in the heart of Butlers Wharf, close to Tower Bridge and the River Thames. The building's original warehouse features are still intact adding character and personality to the space. The available accommodation comprises the 4th floor east providing 1,906 sq ft of fully fitted refurbished high quality office accommodation with excellent floor to ceiling height and natural light.
- Use Class: E
- Mostly Open Floor Plan Layout
- Lift Access
- Open-Plan
- Boardrooms with AV
- Partially Fit-Out as Research and Development Space
- Fits 9 - 27 People
- Natural Light
- Private Offices
- Community gym, showers and cycle storage
| Space | Size | Term | Rate | Space Use | Fit-Out | Available |
| 1st Floor | 3,350 sq ft | Negotiable | £124.15 /sq ft pa £10.35 /sq ft pcm £415,903 pa £34,659 pcm | Office | Partial Fit-Out | Now |
1st Floor
| Size |
| 3,350 sq ft |
| Term |
| Negotiable |
| Rate |
| £124.15 /sq ft pa £10.35 /sq ft pcm £415,903 pa £34,659 pcm |
| Space Use |
| Office |
| Fit-Out |
| Partial Fit-Out |
| Available |
| Now |
1st Floor
| Size | 3,350 sq ft |
| Term | Negotiable |
| Rate | £124.15 /sq ft pa |
| Space Use | Office |
| Fit-Out | Partial Fit-Out |
| Available | Now |
Nutmeg House is a converted Edwardian warehouse style office building situated in the heart of Butlers Wharf, close to Tower Bridge and the River Thames. The building's original warehouse features are still intact adding character and personality to the space. The available accommodation comprises the 4th floor east providing 1,906 sq ft of fully fitted refurbished high quality office accommodation with excellent floor to ceiling height and natural light.
- Use Class: E
- Partially Fit-Out as Research and Development Space
- Mostly Open Floor Plan Layout
- Fits 9 - 27 People
- Lift Access
- Natural Light
- Open-Plan
- Private Offices
- Boardrooms with AV
- Community gym, showers and cycle storage
Property Overview
The property is arranged over six floors, which was converted by Conran Roche Architects to provide offices arranged over the ground to five floors. The commercial space totals 21,255 sq ft. The property is located in the heart of Butlers Wharfs conservation area, next to the River Thames and Tower Bridge. It is a short walk to London Bridge Mainline and Underground Stations (Northern and Jubilee Lines) and Tower Hill (District and Circle Lines and DLR).
- 24 Hour Access
- Bus Route
- Controlled Access
- Commuter Rail
- Security System
- Wheelchair Accessible
- Roof Terrace
- Storage Space
- Bicycle Storage
- Central Heating
- Secure Storage
- Wi-Fi
- Yard
- Air Conditioning
- Fiber Optic Internet
- Smoke Detector
Property Facts
Select Tenants
- Floor
- Tenant Name
- Industry
- 5th
- Forme UK
- Professional, Scientific, and Technical Services
- 1st
- IWSR
- Professional, Scientific, and Technical Services
- 4th
- NorthHouse
- Information
- GRND
- SMG
- Professional, Scientific, and Technical Services
- GRND
- Specialist Door Solutions
- Manufacturing
- Multiple
- Velocity
- Professional, Scientific, and Technical Services
- 3rd
- Wiglesworth & Co Limited
- Wholesaler




Presented by

Nutmeg House | 60 Gainsford St
Hmm, there seems to have been an error sending your message. Please try again.
Thanks! Your message was sent.