Your email has been sent.

7 Cross Way 2,476 - 10,076 sq ft of Industrial Space Available in Dunfermline KY11 9JE
Highlights
- Roller Shutter Door.
- Excellent connectivity.
- Parking to front & rear.
- Existing WC facilities.
Features
All Available Spaces(2)
Display Rent as
- Space
- Size
- Term
- Rate
- Space Use
- Fit-Out
- Available
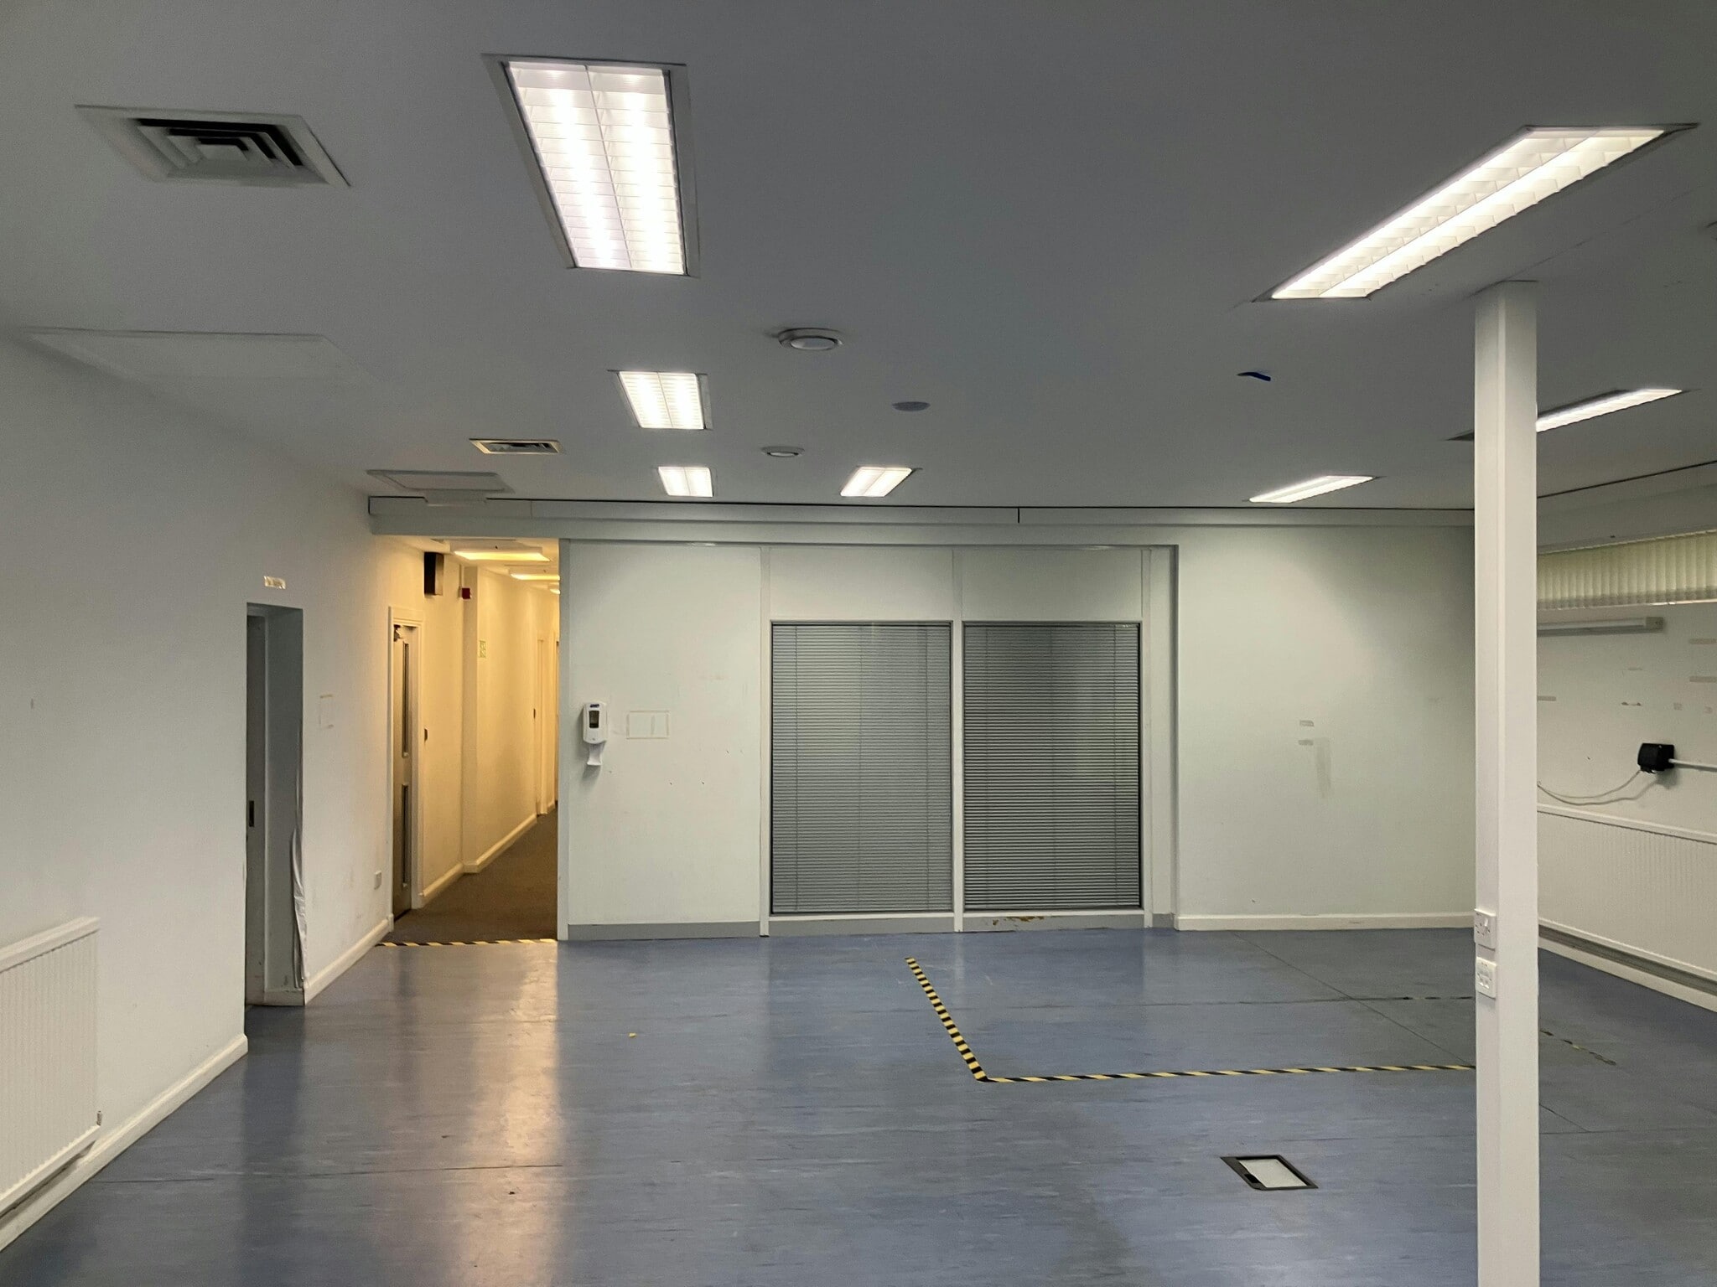




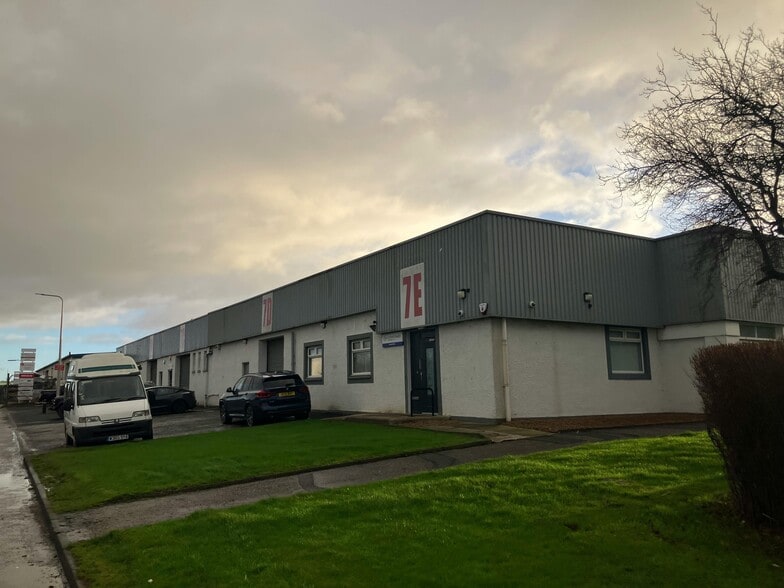
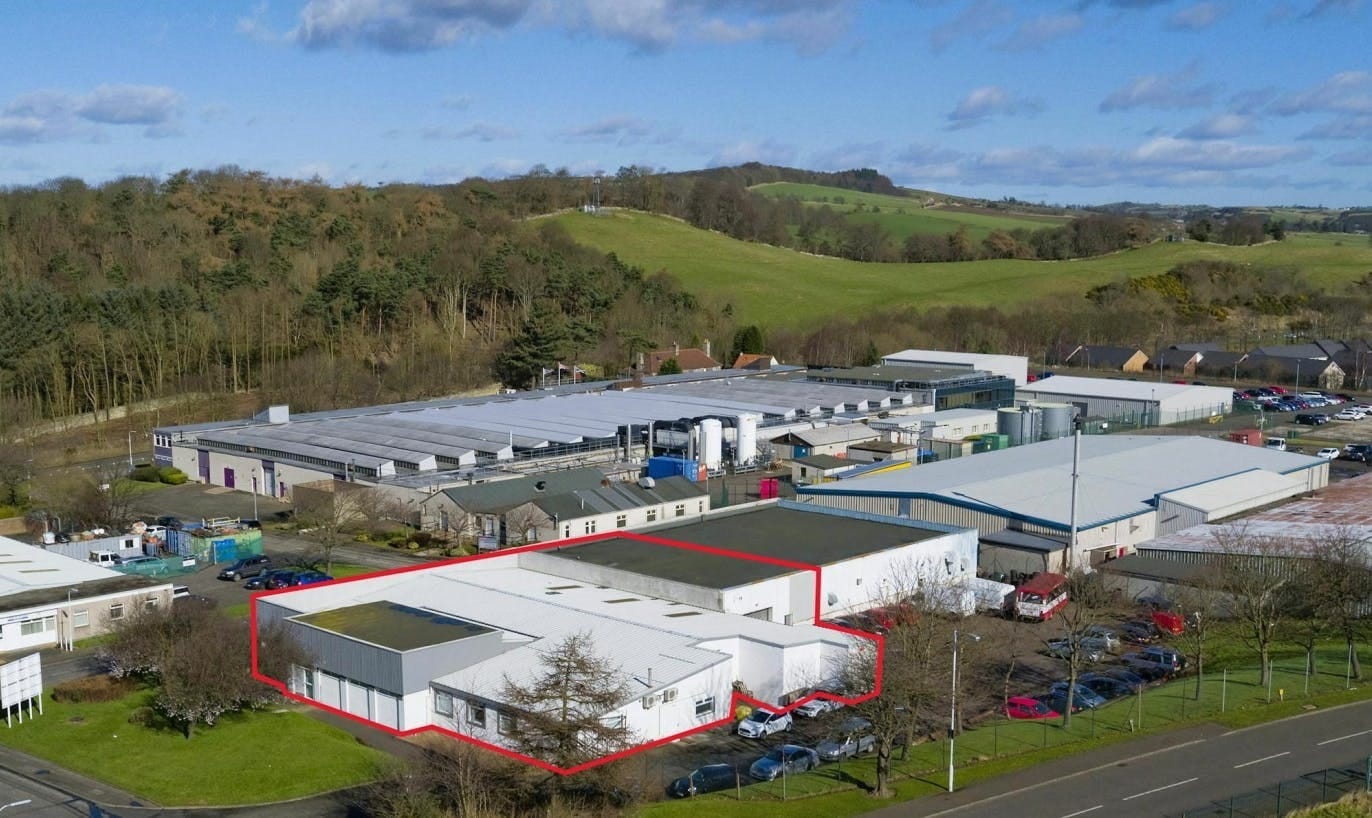
The Property is situated within a terraced row of light industrial units. It has a dedicated tarmac surfaced loading area to the front and within the shared access yard to the rear. Vehicular access is provided via three roller shutter doors with separate pedestrian entrances. Internally, the property provides warehouse/workshop accommodation with welfare facilities, and office space. Specifications - 3 x roller shutter door - Generous allocated parking - Excellent connectivity - Existing fitout and Welfare facilities
- Use Class: Class 5
- 3 x roller shutter door
- Can be combined with additional space(s) for up to 10,076 sq ft of adjacent space
- Existing fitout
The Property is situated within a terraced row of light industrial units. It has a dedicated tarmac surfaced loading area to the front and within the shared access yard to the rear. Vehicular access is provided via three roller shutter doors with separate pedestrian entrances. Internally, the property provides warehouse/workshop accommodation with welfare facilities, and office space. Specifications - 3 x roller shutter door - Generous allocated parking - Excellent connectivity - Existing fitout and Welfare facilities
- Use Class: Class 5
- 3 x roller shutter door
- Can be combined with additional space(s) for up to 10,076 sq ft of adjacent space
- Existing fitout
| Space | Size | Term | Rate | Space Use | Fit-Out | Available |
| Ground - 7C | 2,476 sq ft | Negotiable | £7.82 /sq ft pa £0.65 /sq ft pcm £19,362 pa £1,614 pcm | Industrial | Partial Fit-Out | Now |
| Ground - 7D & E | 7,600 sq ft | Negotiable | £7.82 /sq ft pa £0.65 /sq ft pcm £59,432 pa £4,953 pcm | Industrial | Partial Fit-Out | Now |
Ground - 7C
| Size |
| 2,476 sq ft |
| Term |
| Negotiable |
| Rate |
| £7.82 /sq ft pa £0.65 /sq ft pcm £19,362 pa £1,614 pcm |
| Space Use |
| Industrial |
| Fit-Out |
| Partial Fit-Out |
| Available |
| Now |
Ground - 7D & E
| Size |
| 7,600 sq ft |
| Term |
| Negotiable |
| Rate |
| £7.82 /sq ft pa £0.65 /sq ft pcm £59,432 pa £4,953 pcm |
| Space Use |
| Industrial |
| Fit-Out |
| Partial Fit-Out |
| Available |
| Now |
Ground - 7C
| Size | 2,476 sq ft |
| Term | Negotiable |
| Rate | £7.82 /sq ft pa |
| Space Use | Industrial |
| Fit-Out | Partial Fit-Out |
| Available | Now |
The Property is situated within a terraced row of light industrial units. It has a dedicated tarmac surfaced loading area to the front and within the shared access yard to the rear. Vehicular access is provided via three roller shutter doors with separate pedestrian entrances. Internally, the property provides warehouse/workshop accommodation with welfare facilities, and office space. Specifications - 3 x roller shutter door - Generous allocated parking - Excellent connectivity - Existing fitout and Welfare facilities
- Use Class: Class 5
- Can be combined with additional space(s) for up to 10,076 sq ft of adjacent space
- 3 x roller shutter door
- Existing fitout
Ground - 7D & E
| Size | 7,600 sq ft |
| Term | Negotiable |
| Rate | £7.82 /sq ft pa |
| Space Use | Industrial |
| Fit-Out | Partial Fit-Out |
| Available | Now |
The Property is situated within a terraced row of light industrial units. It has a dedicated tarmac surfaced loading area to the front and within the shared access yard to the rear. Vehicular access is provided via three roller shutter doors with separate pedestrian entrances. Internally, the property provides warehouse/workshop accommodation with welfare facilities, and office space. Specifications - 3 x roller shutter door - Generous allocated parking - Excellent connectivity - Existing fitout and Welfare facilities
- Use Class: Class 5
- Can be combined with additional space(s) for up to 10,076 sq ft of adjacent space
- 3 x roller shutter door
- Existing fitout
Property Overview
The property comprises a terrace of industrial/storage units of steel frame construction held under a part-pitched and part-flat roof. The property provides warehouse accommodation arranged across a single floor. The property is located in a corner position fronting Crossway to the north, Bridgeway to the south and Central Way to the west. The A921 is within easy reach and rail connections can be found at the nearby Dalgety Bay Railway Station.
Warehouse Facility Facts
Select Tenants
- Floor
- Tenant Name
- Industry
- GRND
- Current Health
- -
- GRND
- Forth Logistics
- Service type
- GRND
- Garden Rooms
- Wholesaler


Presented by
7 Cross Way
Hmm, there seems to have been an error sending your message. Please try again.
Thanks! Your message was sent.