Your email has been sent.

Connex 90 73 Mercers Dr 88,340 sq ft of Industrial Space Available in Milton Keynes MK13 7HQ
Highlights
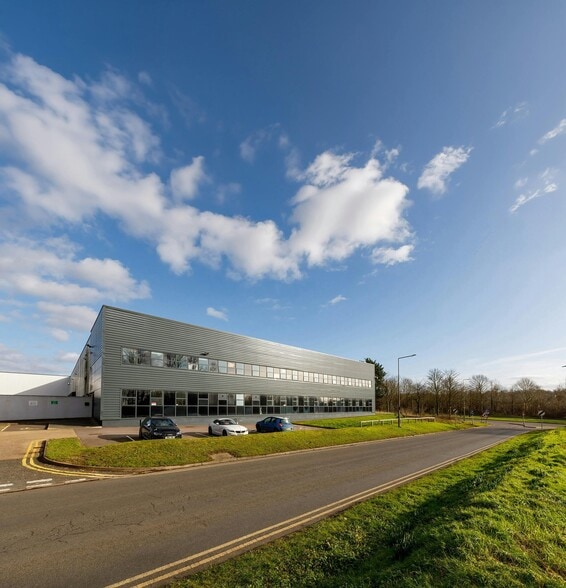
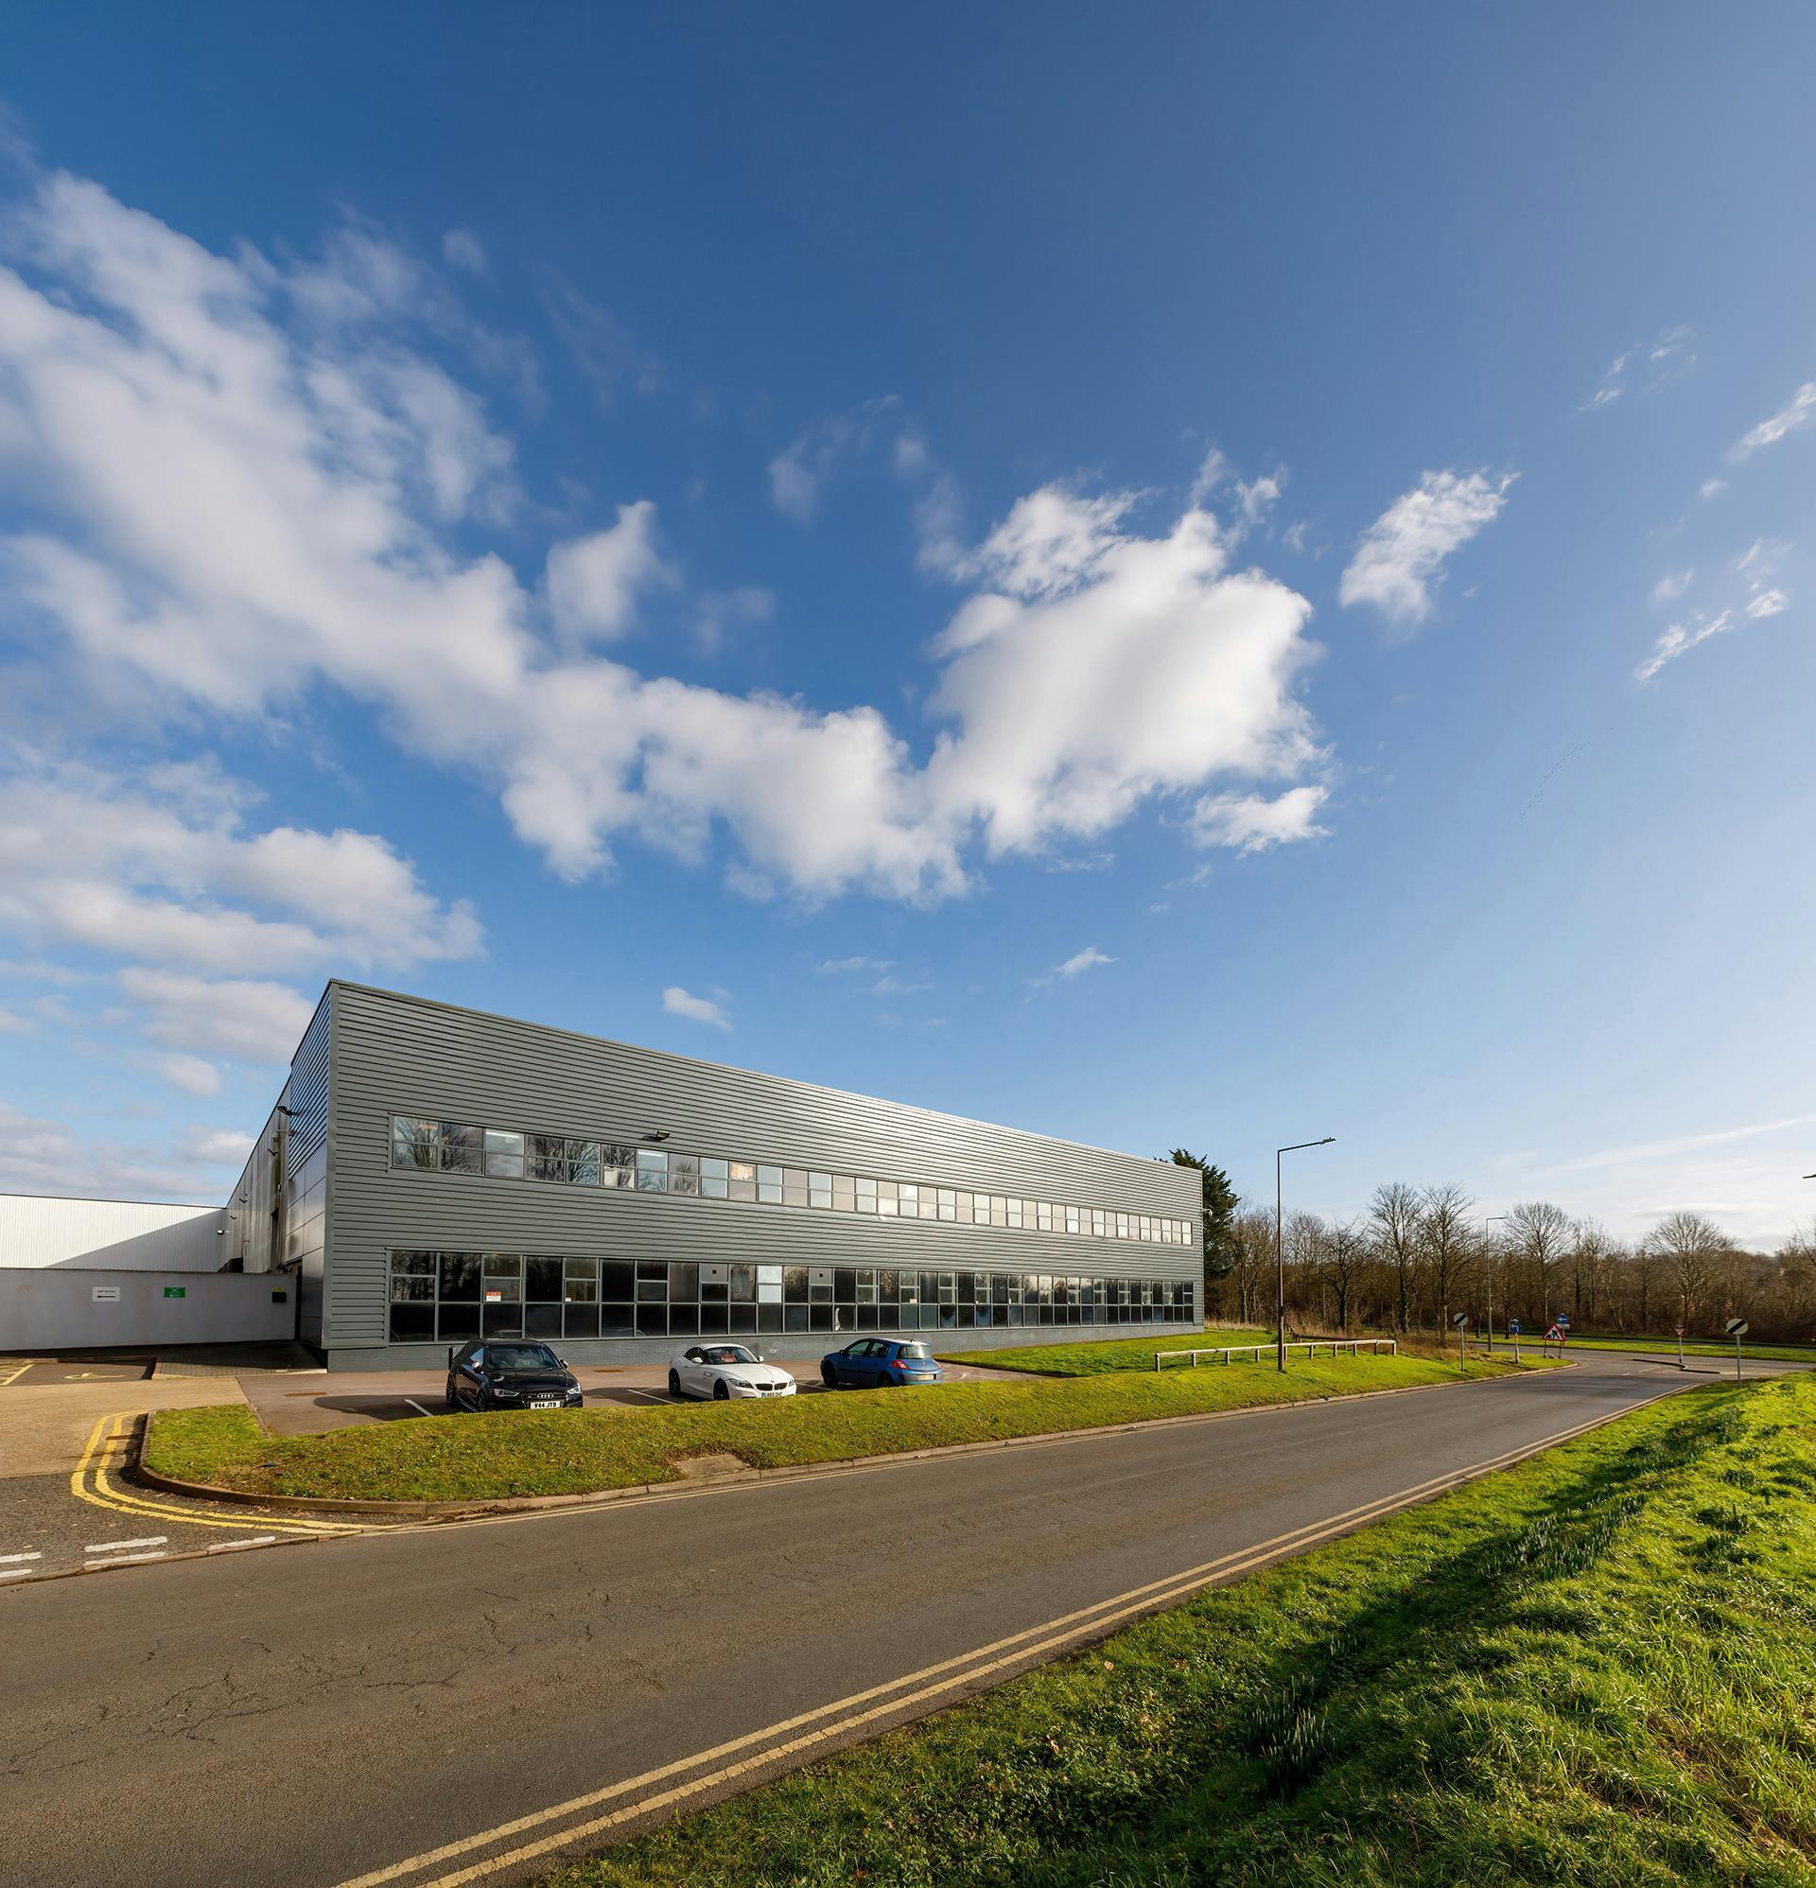
- The property comprises a modern distribution warehouse constructed in the 90s
- Milton Keynes is one of the UK’s premier locations for distribution and logistics facilities
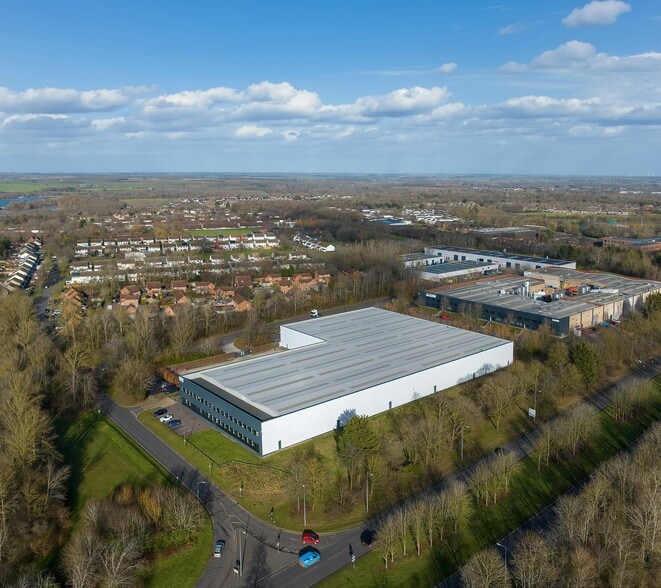
- The unit forms part of the Bundells Road industrial area in Bradville and is 0.5 miles to the north-west of the city centre
- Warehouse of steel portal frame construction with profile steel cladding to elevations
- The unit is prominently located fronting the A422 and in turn providing immediate access.
- The M1 J14 and A5 are located within 4.5 and 1.5 miles away respectively
Features
All Available Space(1)
Display Rent as
- Space
- Size
- Term
- Rate
- Space Use
- Fit-Out
- Available
The 2 spaces in this building must be leased together, for a total size of 88,340 sq ft (Contiguous Area):

Connex 90 provides well-configured warehouse accommodation with a minimum clear internal height of 7.6m, four dock level doors and a level access door. A secure concrete yard and integrated two-storey office accommodation support efficient day-to-day operations, creating practical, modern space suited to distribution or light industrial use. Rent on Application
- Use Class: B2
- Security System
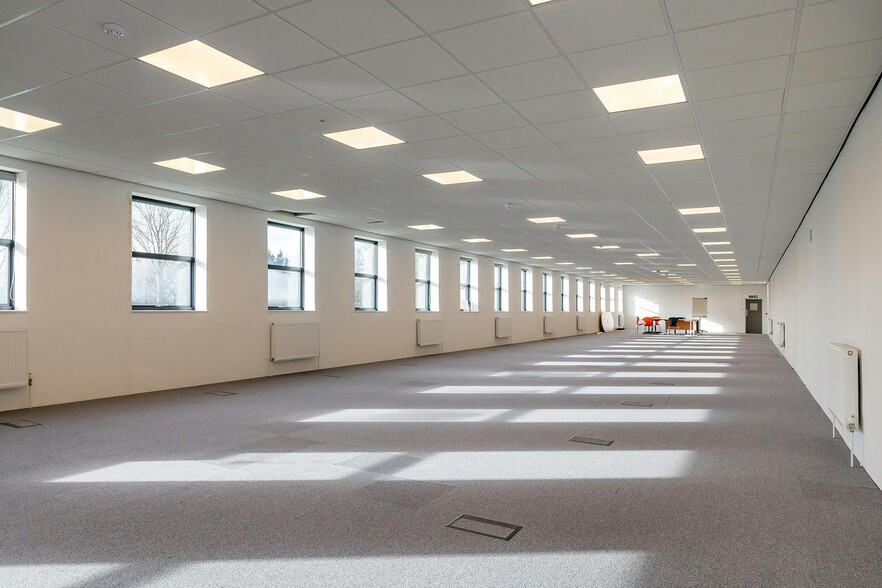
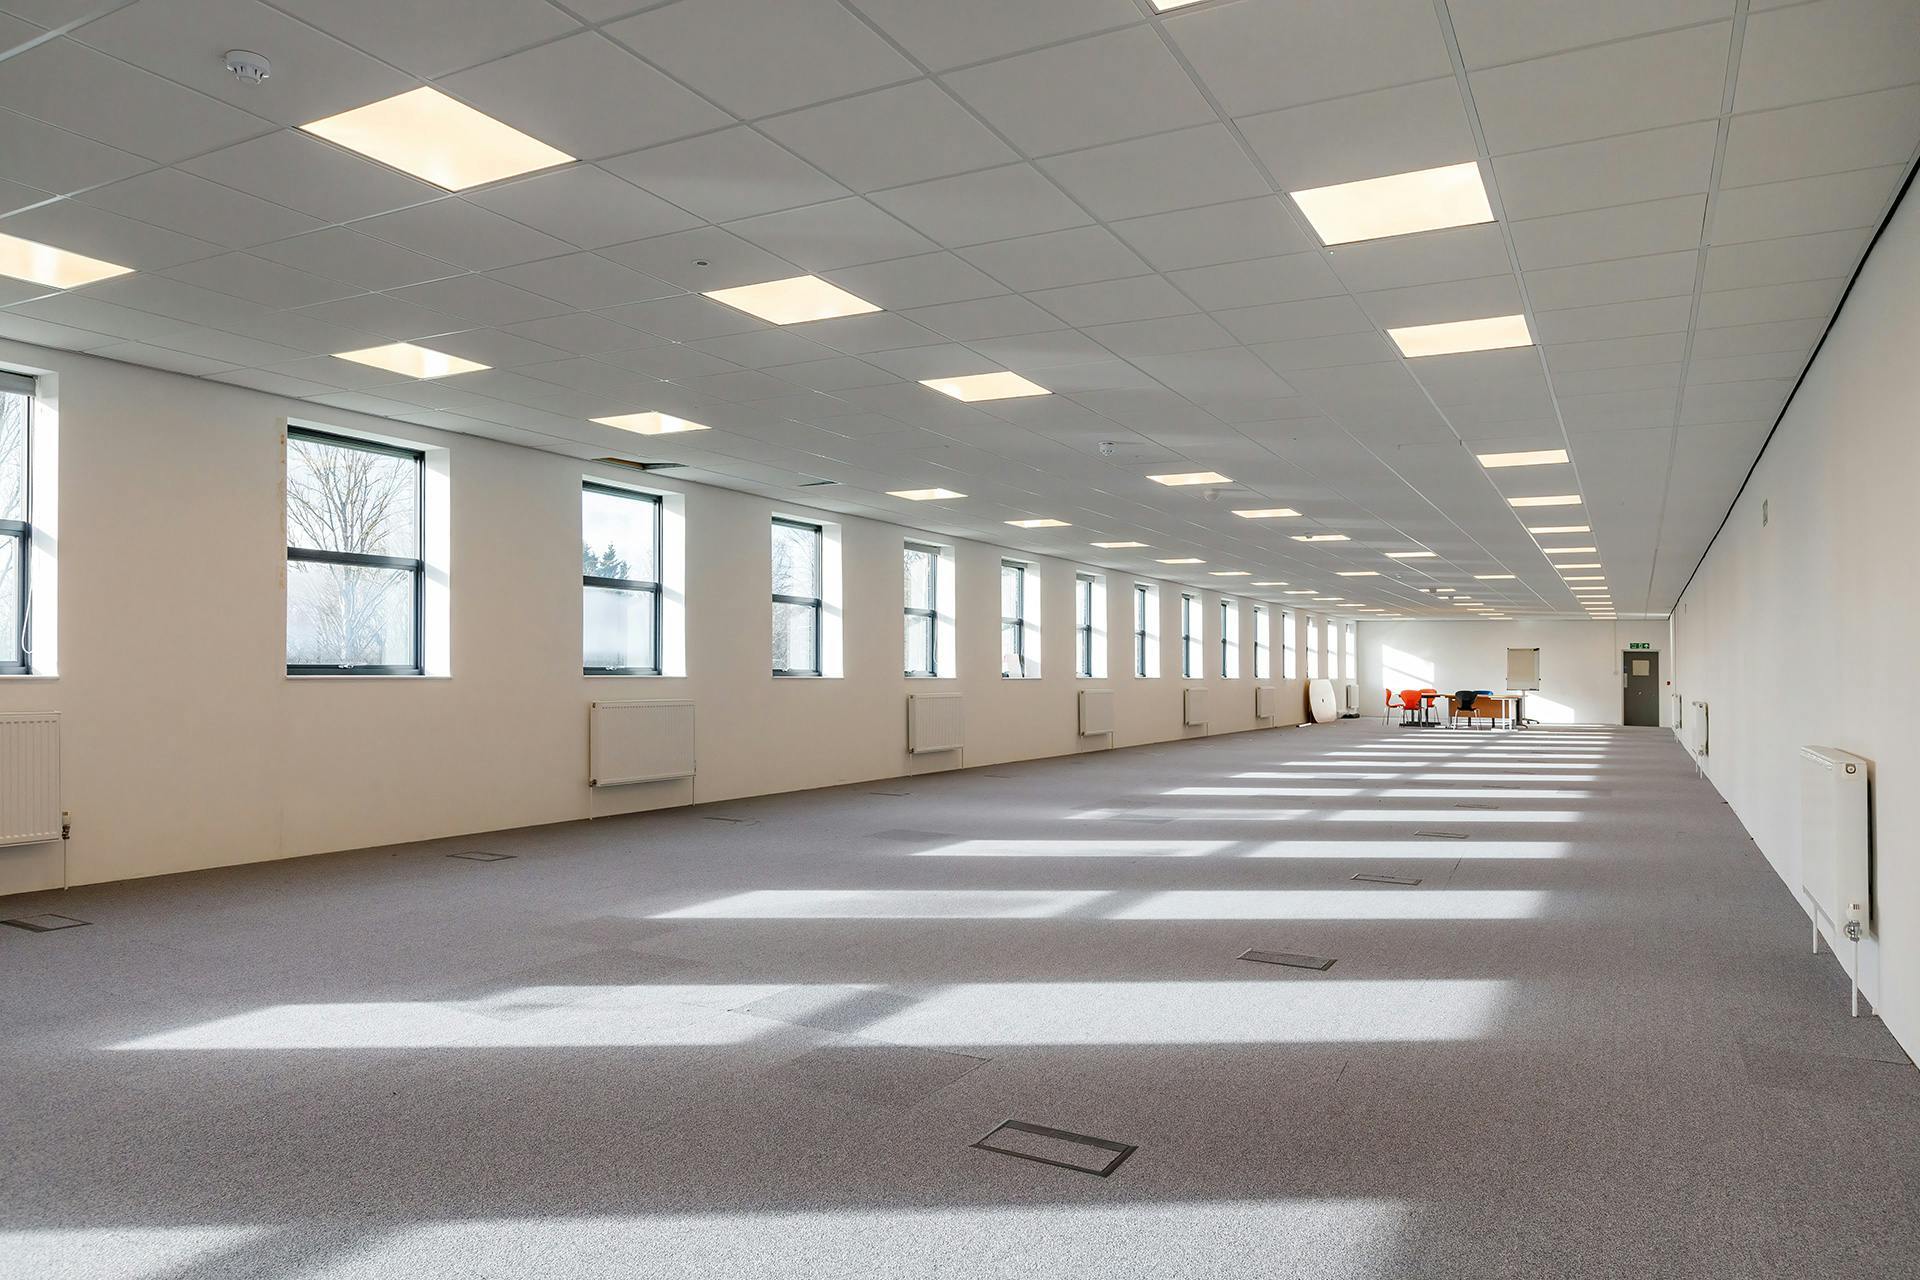
- Recessed Lighting
- Energy Performance Rating - B
- Yard
- Minimum clear eaves height of 7.6m
- Secure concrete yard + 90 dedicated parking spaces
- Includes 8,008 sq ft of dedicated office space
- Secure Storage
- Natural Light
- Common Parts WC Facilities
- Smoke Detector
- 4 dock level and 1 level access loading door
| Space | Size | Term | Rate | Space Use | Fit-Out | Available |
| Ground, 1st Floor | 88,340 sq ft | Negotiable | Upon Application Upon Application Upon Application Upon Application | Industrial | Partial Fit-Out | Now |
Ground, 1st Floor
The 2 spaces in this building must be leased together, for a total size of 88,340 sq ft (Contiguous Area):
| Size |
|
Ground - 80,332 sq ft
1st Floor - 8,008 sq ft
|
| Term |
| Negotiable |
| Rate |
| Upon Application Upon Application Upon Application Upon Application |
| Space Use |
| Industrial |
| Fit-Out |
| Partial Fit-Out |
| Available |
| Now |
Ground, 1st Floor
| Size |
Ground - 80,332 sq ft
1st Floor - 8,008 sq ft
|
| Term | Negotiable |
| Rate | Upon Application |
| Space Use | Industrial |
| Fit-Out | Partial Fit-Out |
| Available | Now |
Connex 90 provides well-configured warehouse accommodation with a minimum clear internal height of 7.6m, four dock level doors and a level access door. A secure concrete yard and integrated two-storey office accommodation support efficient day-to-day operations, creating practical, modern space suited to distribution or light industrial use. Rent on Application
- Use Class: B2
- Includes 8,008 sq ft of dedicated office space
- Security System
- Secure Storage
- Recessed Lighting
- Natural Light
- Energy Performance Rating - B
- Common Parts WC Facilities
- Yard
- Smoke Detector
- Minimum clear eaves height of 7.6m
- 4 dock level and 1 level access loading door
- Secure concrete yard + 90 dedicated parking spaces
Property Overview
Connex 90 provides well-configured warehouse accommodation with a minimum clear internal height of 7.6m, four dock level doors and a level access door. A secure concrete yard and integrated two-storey office accommodation support efficient day-to-day operations, creating practical, modern space suited to distribution or light industrial use. The property is located on Mercers Drive just off the A422 Monks Way, close to the junction with Saxon Street to the north of Milton Keynes town centre. Junction 14 of the M1 Motorway can be accessed via Monks Way a short distance to the east.
Warehouse Facility Facts
Select Tenants
- Floor
- Tenant Name
- GRND
- BSH Appliances




Presented by
Connex 90 | 73 Mercers Dr
Hmm, there seems to have been an error sending your message. Please try again.
Thanks! Your message was sent.