Your email has been sent.

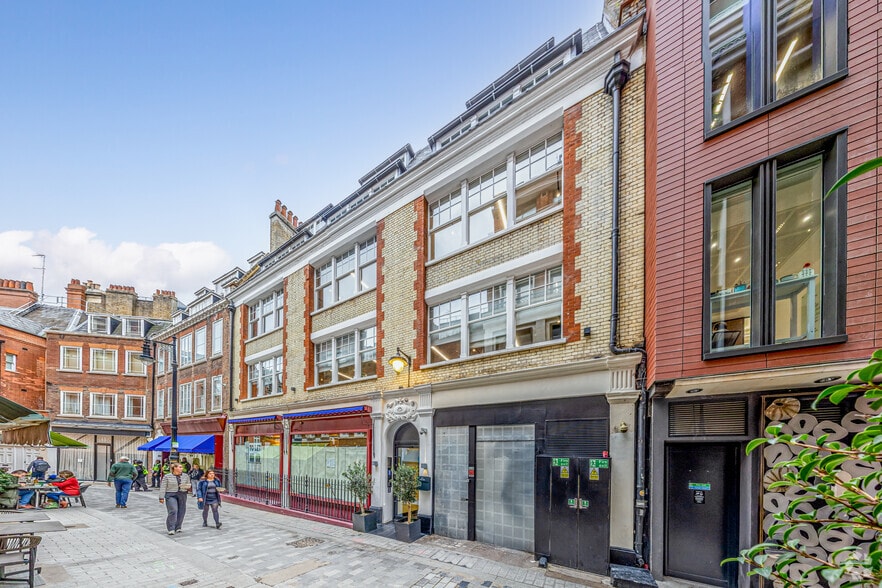
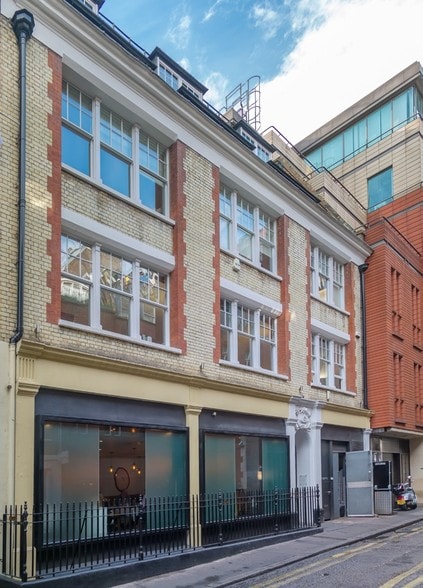
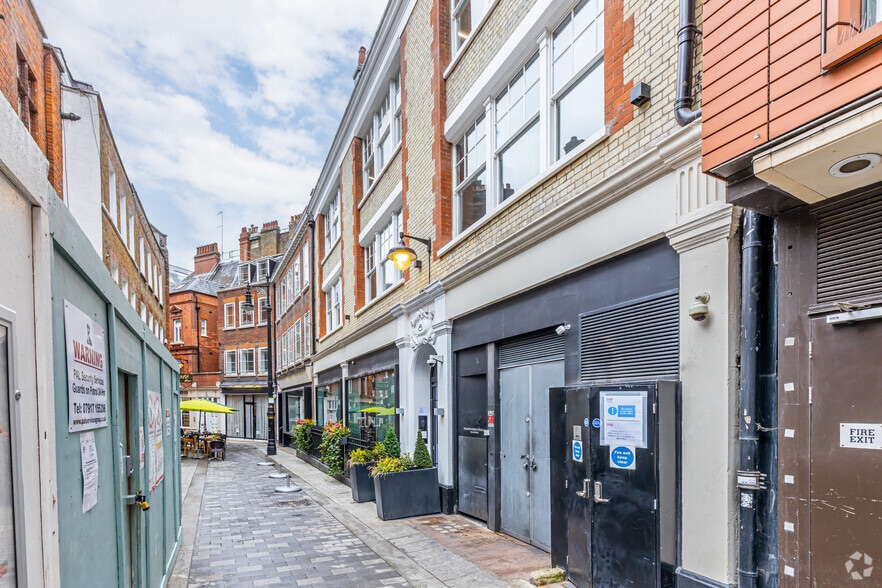
8-10 Pollen St 2,047 - 4,240 sq ft of 4-Star Office Space Available in London W1S 1NG
Highlights
- Located in prime Mayfair with easy access to Bond Street and Oxford Circus stations
- Exceptional proximity to amenities, dining, and the Elizabeth Line
All Available Spaces(2)
Display Rent as
- Space
- Size
- Term
- Rate
- Space Use
- Fit-Out
- Available
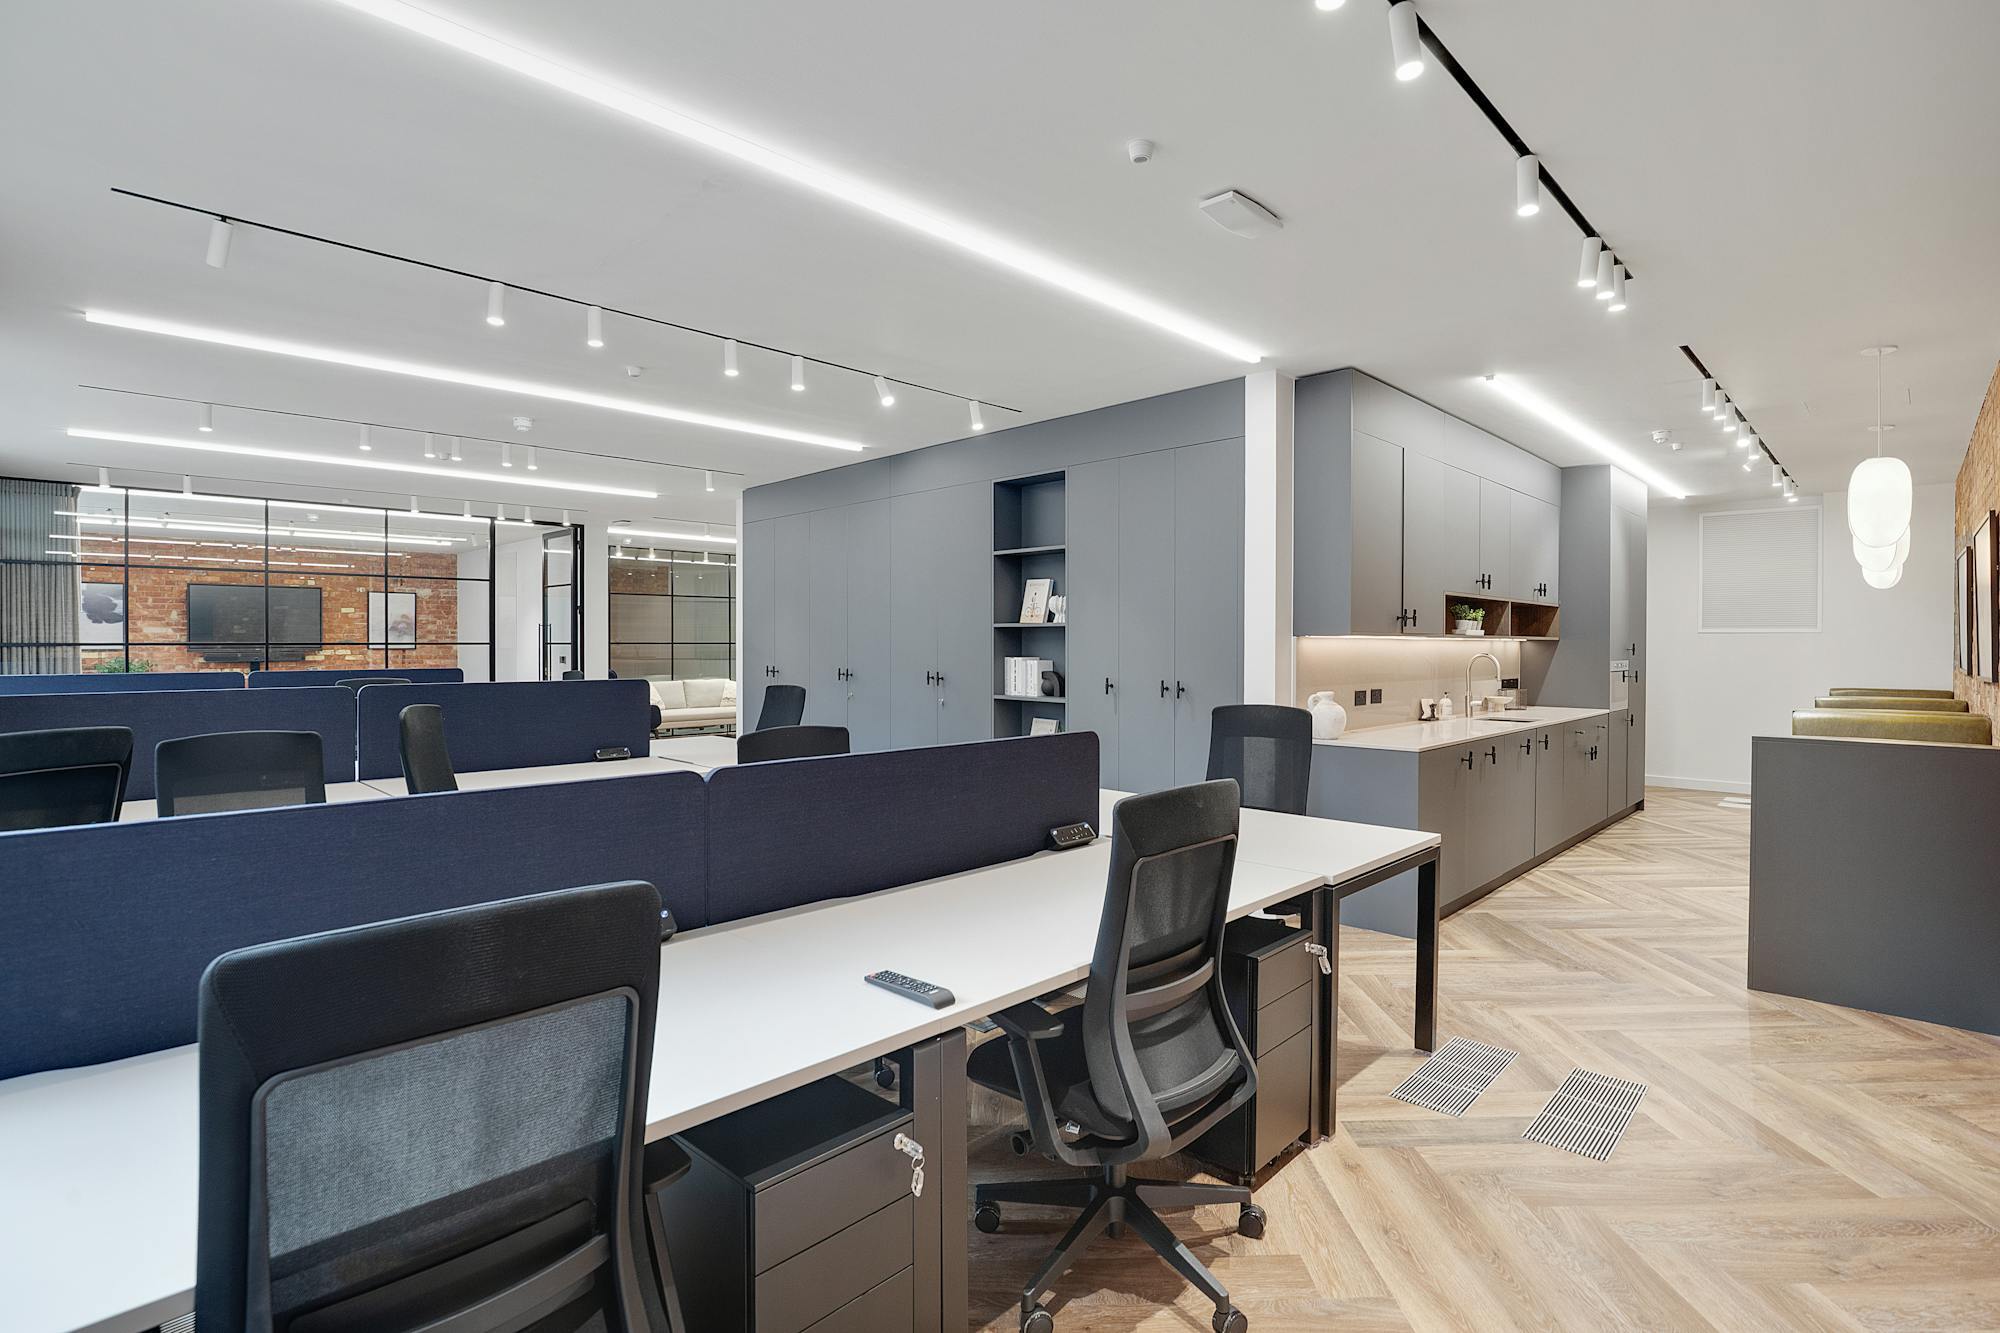


8-10 Pollen Street offers a newly developed office opportunity in the heart of Mayfair, a premier district renowned for its connectivity and prestige. This second-floor space delivers 2,193 sq ft of high-spec CAT A+ accommodation designed for modern occupier demands. Its layout blends characterful architectural elements, such as exposed brick walls and expansive windows, with advanced building systems including underfloor heating, integrated cooling, and fresh air distribution. The refurbishment incorporates a flat MF ceiling with linear architectural lighting, promoting illumination efficiency and visual appeal. Floor-to-ceiling heights of approximately 2.72 meters enhance spatial comfort, while open-plan zones and thoughtfully planned meeting spaces ensure optimized workflow. Natural light permeates throughout, creating an inviting workspace environment adaptable for a range of businesses.
- Use Class: E
- Conference Rooms
- Common Parts WC Facilities
- Underfloor heating, and advanced air systems
- Mostly Open Floor Plan Layout
- Natural Light
- Newly refurbished CAT A+ office floor
- Flexible terms
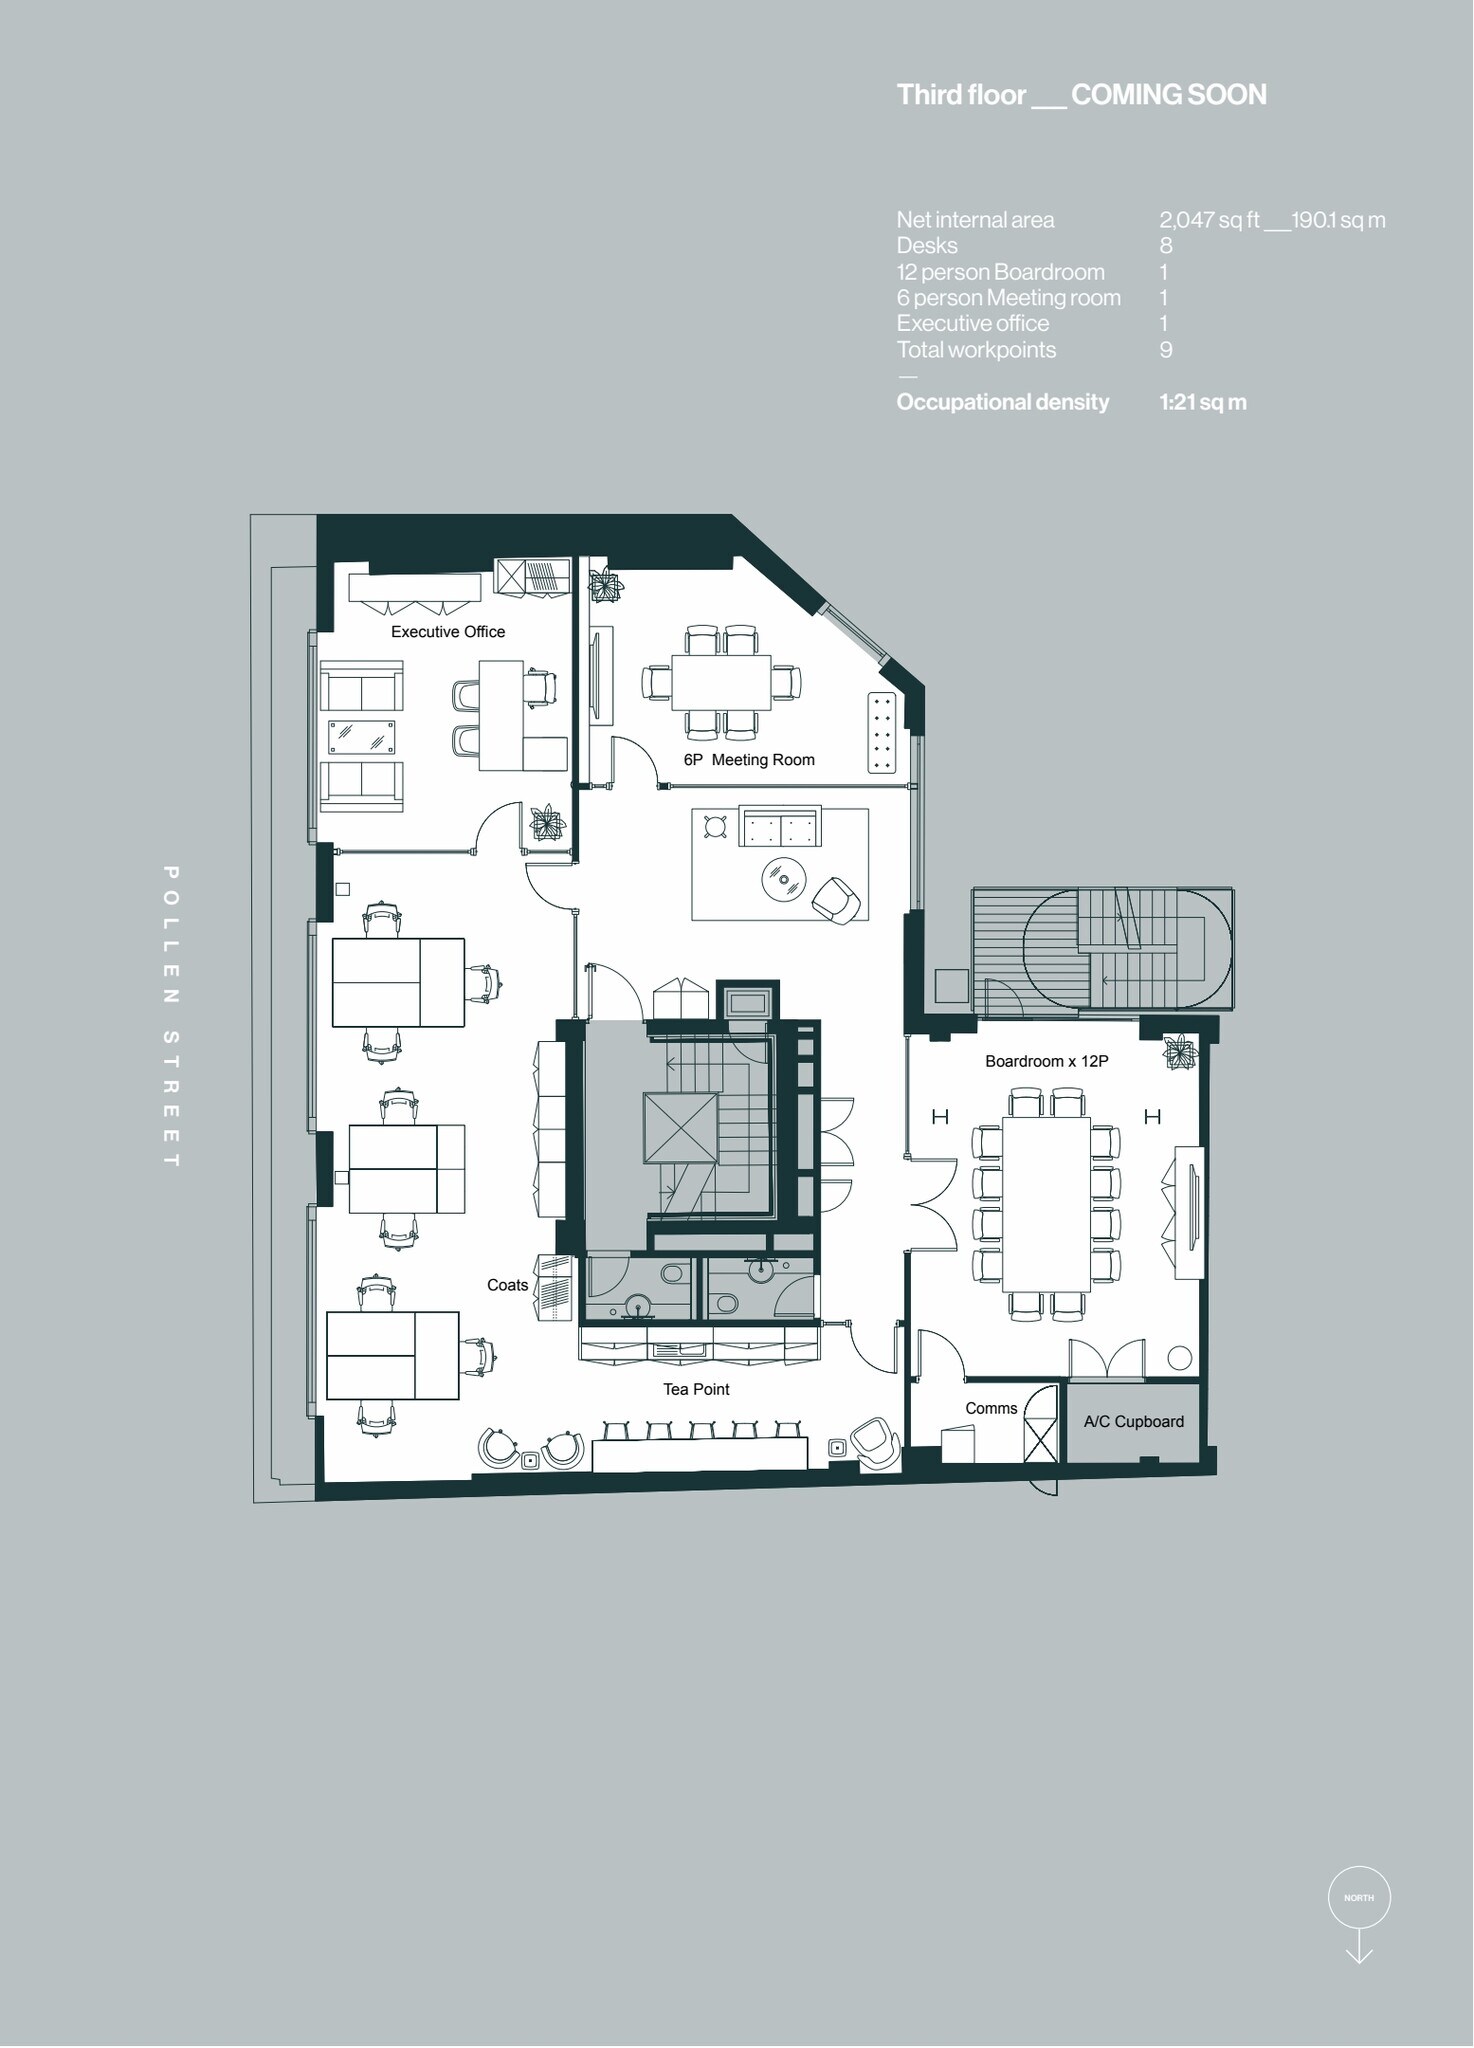


The available accommodation comprises fitted CAT A/A+ office space. The suite provides a combination of open-plan workstations, meeting rooms, boardrooms, private offices, reception space and tea points. Finished to a high specification with architectural lighting, exposed brickwork features, air conditioning and large windows, the floors are designed to support efficient occupation within a managed office environment.
- Use Class: E
- Mostly Open Floor Plan Layout
- 2 Conference Rooms
- Plug & Play
- Security System
- Common Parts WC Facilities
- Boardroom and meeting facilities
- Partially Fit-Out as Standard Office
- 1 Private Office
- 8 Workstations
- Central Air Conditioning
- Natural Light
- Food Service
- Managed office solution
| Space | Size | Term | Rate | Space Use | Fit-Out | Available |
| 2nd Floor | 2,193 sq ft | Negotiable | Upon Application Upon Application Upon Application Upon Application | Office | Spec Suite | Now |
| 3rd Floor | 2,047 sq ft | Negotiable | Upon Application Upon Application Upon Application Upon Application | Office | Partial Fit-Out | Now |
2nd Floor
| Size |
| 2,193 sq ft |
| Term |
| Negotiable |
| Rate |
| Upon Application Upon Application Upon Application Upon Application |
| Space Use |
| Office |
| Fit-Out |
| Spec Suite |
| Available |
| Now |
3rd Floor
| Size |
| 2,047 sq ft |
| Term |
| Negotiable |
| Rate |
| Upon Application Upon Application Upon Application Upon Application |
| Space Use |
| Office |
| Fit-Out |
| Partial Fit-Out |
| Available |
| Now |
2nd Floor
| Size | 2,193 sq ft |
| Term | Negotiable |
| Rate | Upon Application |
| Space Use | Office |
| Fit-Out | Spec Suite |
| Available | Now |
8-10 Pollen Street offers a newly developed office opportunity in the heart of Mayfair, a premier district renowned for its connectivity and prestige. This second-floor space delivers 2,193 sq ft of high-spec CAT A+ accommodation designed for modern occupier demands. Its layout blends characterful architectural elements, such as exposed brick walls and expansive windows, with advanced building systems including underfloor heating, integrated cooling, and fresh air distribution. The refurbishment incorporates a flat MF ceiling with linear architectural lighting, promoting illumination efficiency and visual appeal. Floor-to-ceiling heights of approximately 2.72 meters enhance spatial comfort, while open-plan zones and thoughtfully planned meeting spaces ensure optimized workflow. Natural light permeates throughout, creating an inviting workspace environment adaptable for a range of businesses.
- Use Class: E
- Mostly Open Floor Plan Layout
- Conference Rooms
- Natural Light
- Common Parts WC Facilities
- Newly refurbished CAT A+ office floor
- Underfloor heating, and advanced air systems
- Flexible terms
3rd Floor
| Size | 2,047 sq ft |
| Term | Negotiable |
| Rate | Upon Application |
| Space Use | Office |
| Fit-Out | Partial Fit-Out |
| Available | Now |
The available accommodation comprises fitted CAT A/A+ office space. The suite provides a combination of open-plan workstations, meeting rooms, boardrooms, private offices, reception space and tea points. Finished to a high specification with architectural lighting, exposed brickwork features, air conditioning and large windows, the floors are designed to support efficient occupation within a managed office environment.
- Use Class: E
- Partially Fit-Out as Standard Office
- Mostly Open Floor Plan Layout
- 1 Private Office
- 2 Conference Rooms
- 8 Workstations
- Plug & Play
- Central Air Conditioning
- Security System
- Natural Light
- Common Parts WC Facilities
- Food Service
- Boardroom and meeting facilities
- Managed office solution
Property Overview
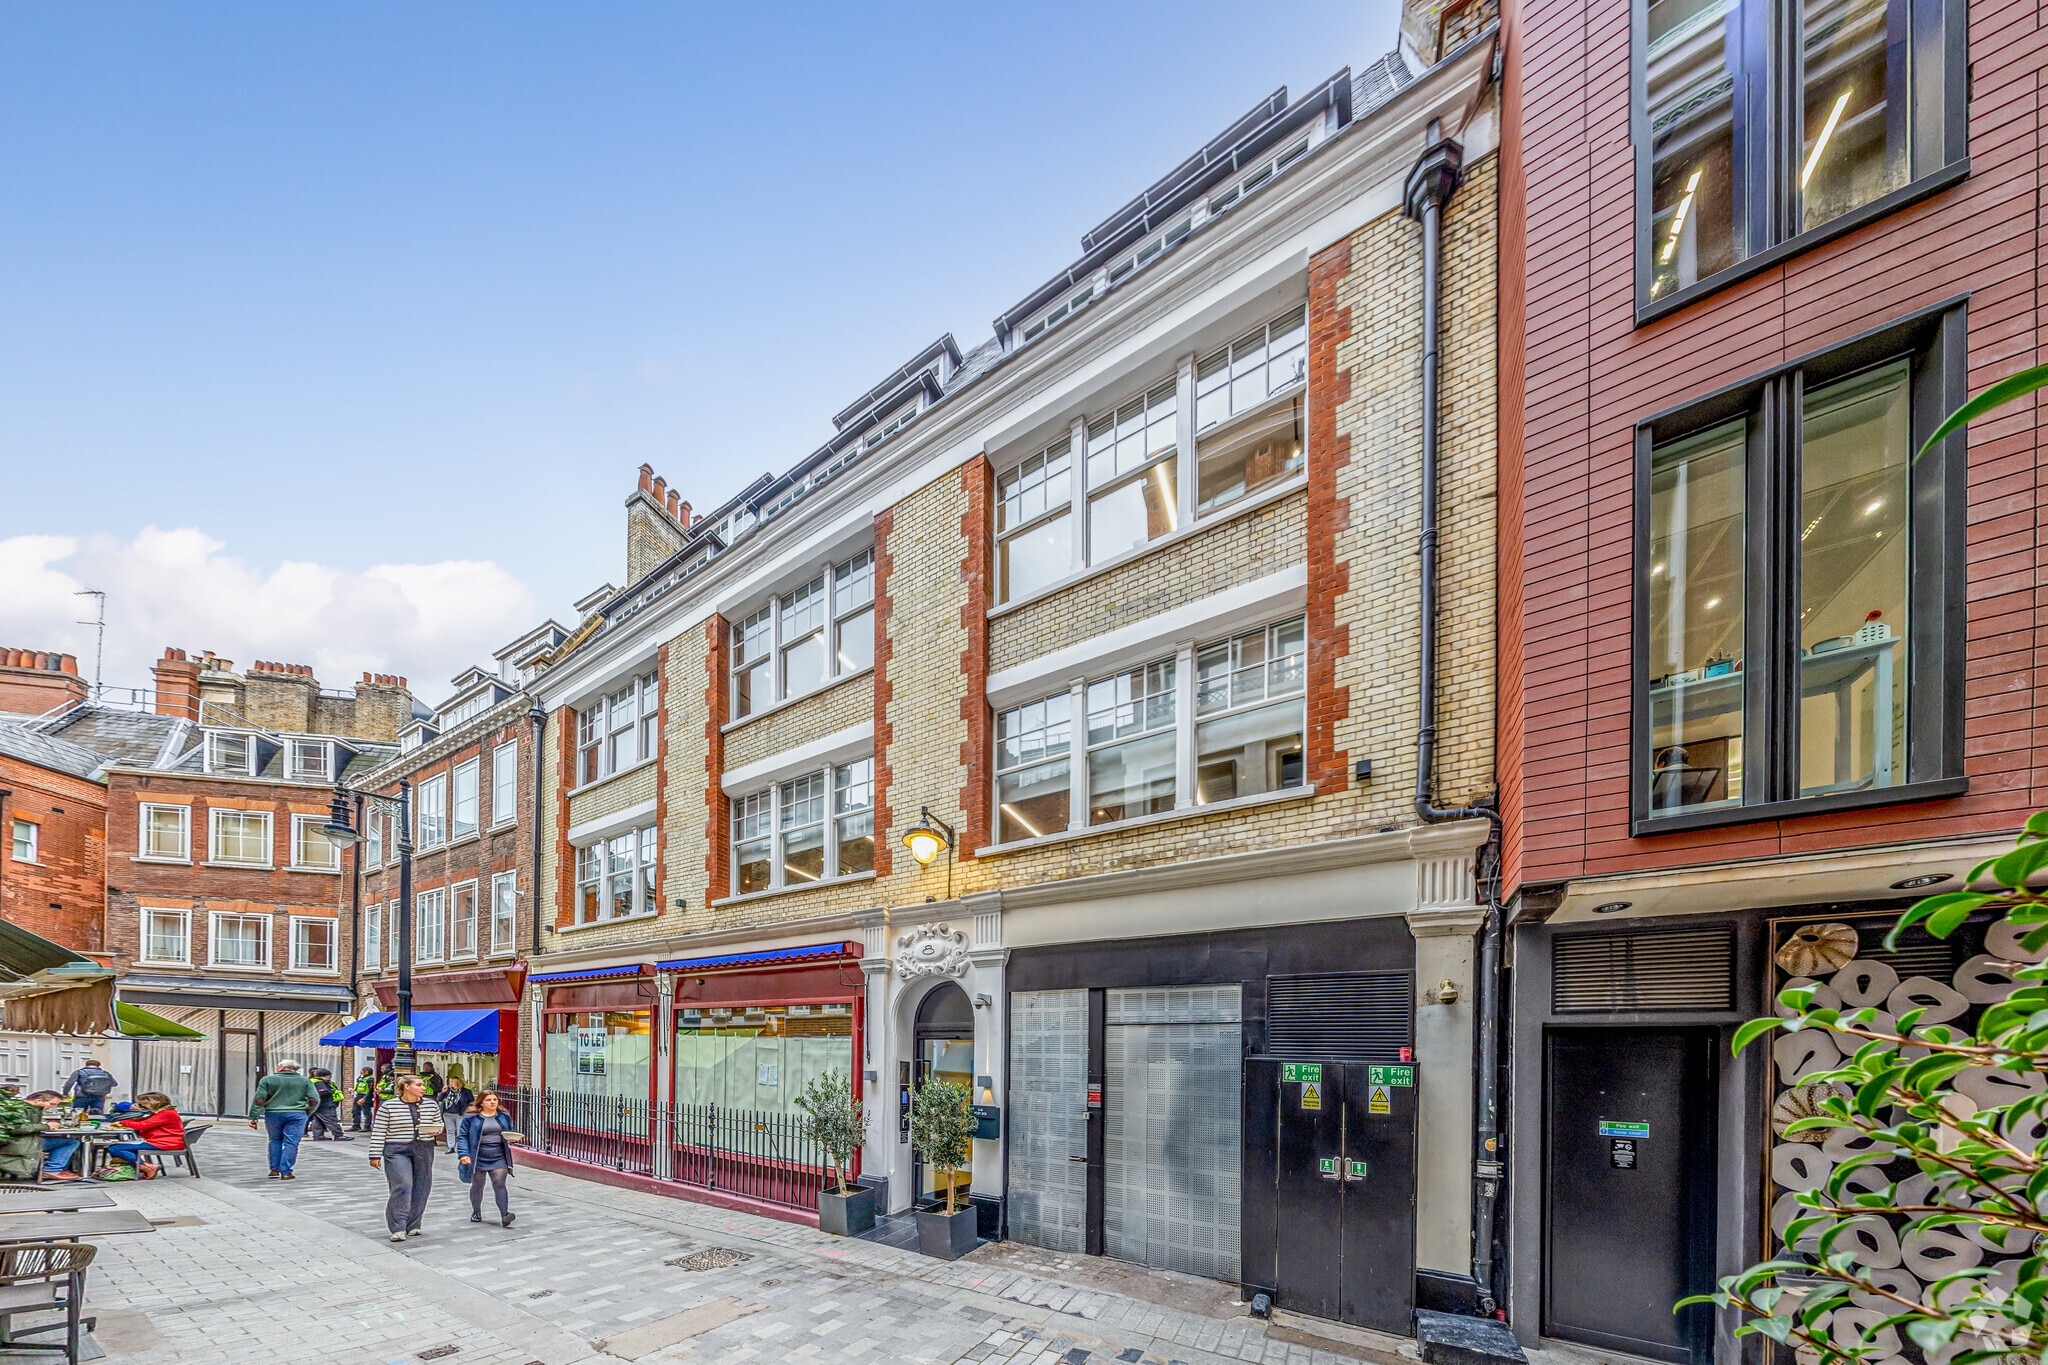
8-10 Pollen Street occupies a position within Mayfair, central London, offering close proximity to key transport hubs including Bond Street Station (Elizabeth, Central, and Jubilee lines) and Oxford Circus (Victoria, Central, and Bakerloo lines). The immediate area comprises a mix of luxury retail, fine dining, and professional services. Hanover Square and nearby public spaces have undergone significant enhancements, creating a pedestrian-friendly environment and supporting high commercial demand. Surrounding occupiers include financial, legal, and creative sector firms.
- 24 Hour Access
- Food Service
- Restaurant
- Security System
- Accent Lighting
- Air Conditioning
- Raised Floor System
Property Facts
Select Tenants
- Floor
- Tenant Name
- Industry
- 3rd
- Aros Kapital
- Finance and Insurance
- 5th
- Blackhood Developments
- Professional, Scientific, and Technical Services
- 1st
- Celox Management UK Ltd
- Finance and Insurance
- 4th
- Lexsential
- Professional, Scientific, and Technical Services
- GRND
- Motcombs
- Accommodation and Food Services



Presented by
8-10 Pollen St
Hmm, there seems to have been an error sending your message. Please try again.
Thanks! Your message was sent.