Your email has been sent.
Anchor Bridge Way 936 - 6,588 sq ft of Industrial Space Available in Dewsbury WF12 9QS
Highlights
- Established industrial estate
- Communal yard
- Excellent location for motorway access/distribution
Features
All Available Spaces(4)
Display Rent as
- Space
- Size
- Term
- Rate
- Space Use
- Fit-Out
- Available
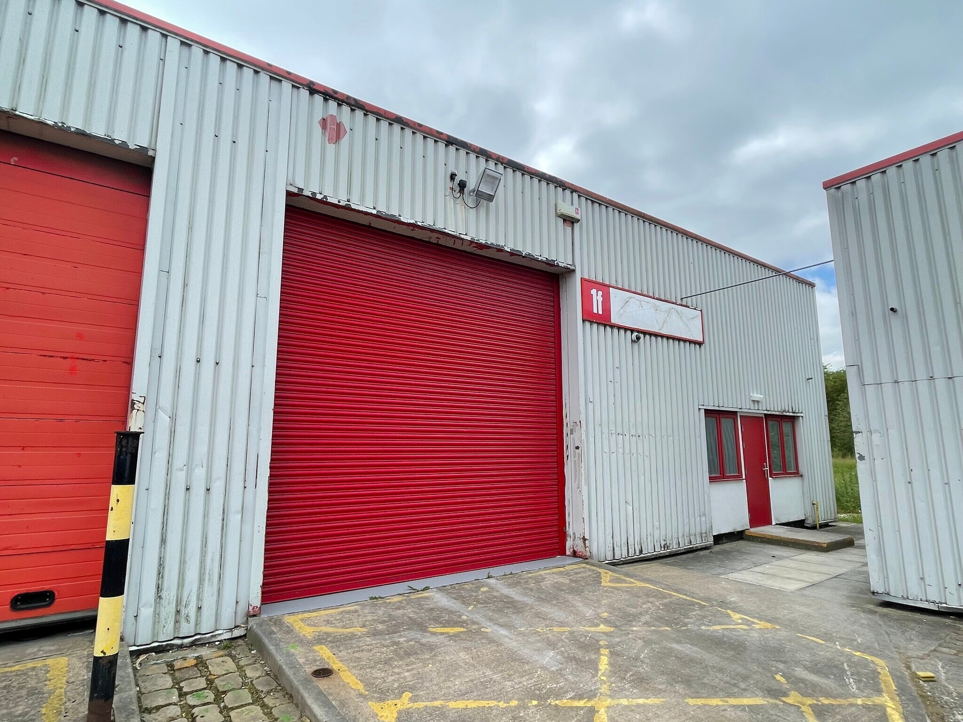
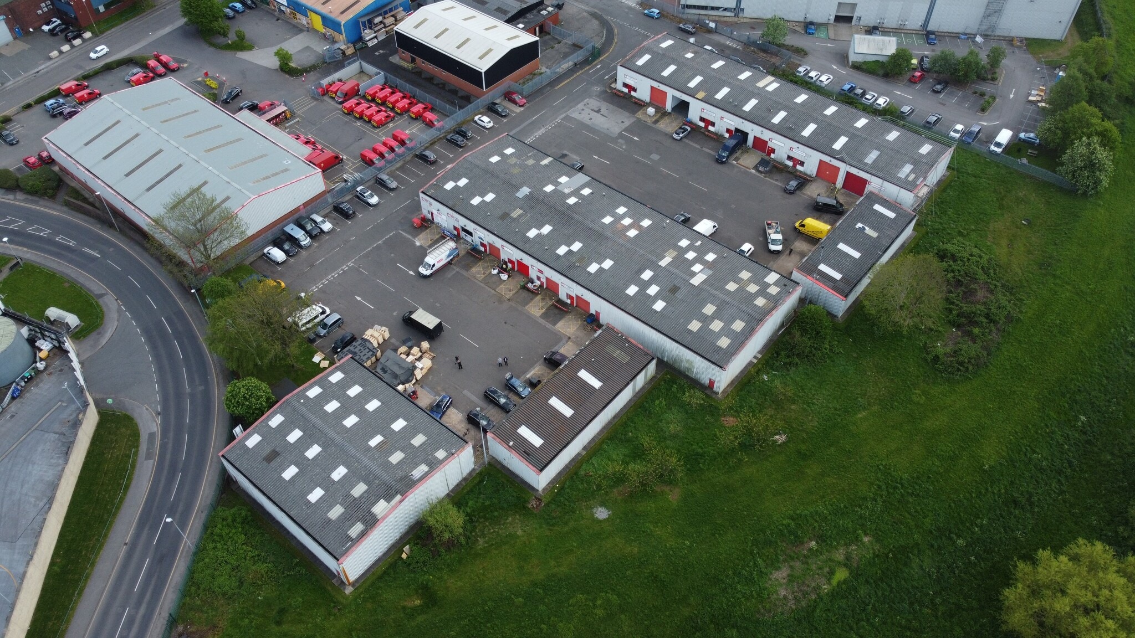


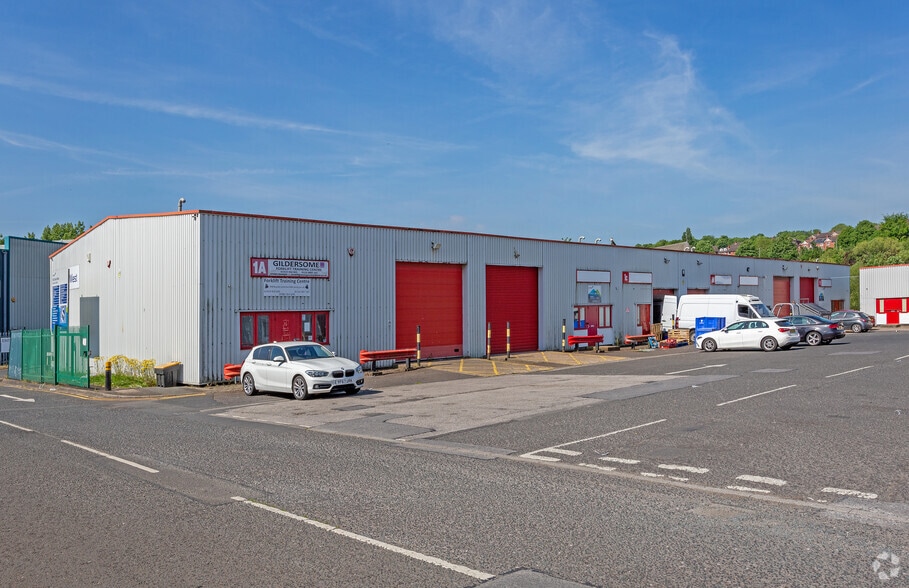
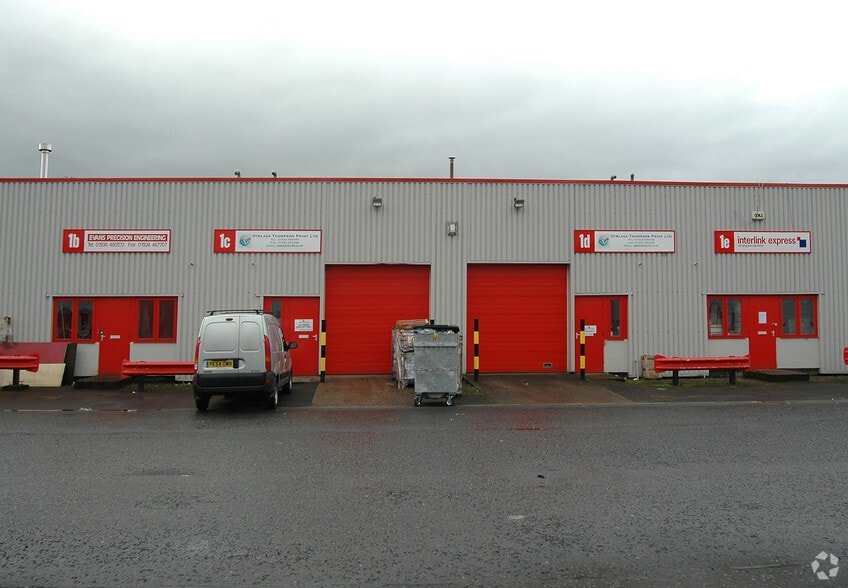
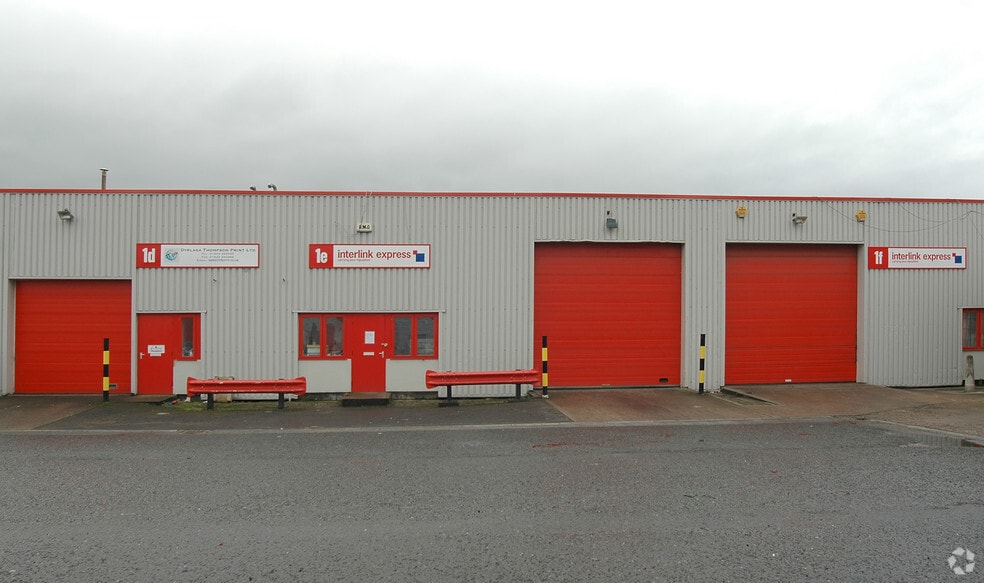
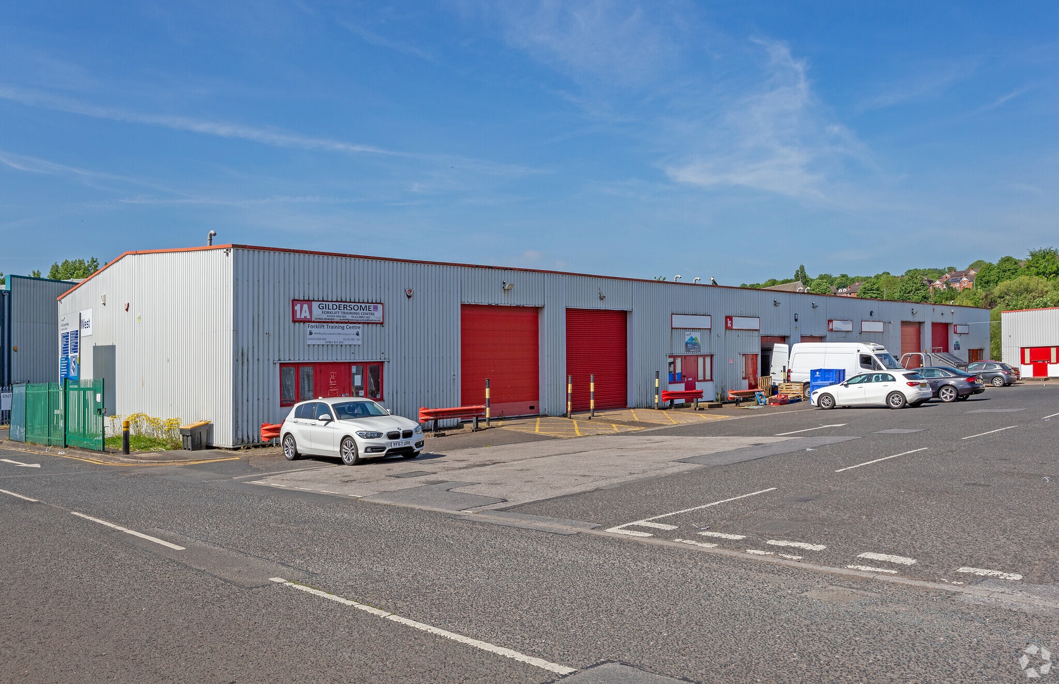
The property comprises a modern steel portal framed industrial/warehouse unit under a pitched sheet metal roof incorporating translucent roof panels. The unit benefits from concrete floors with drive in access roller shutter doors. WC facilities are partitioned out.
- Use Class: B2
- Space is in Excellent Condition
- Roller Shutters
- Energy Performance Rating - C
- Partitioned WC facilities
- Recently refurbished to a high standard
- 1 Level Access Door
- Can be combined with additional space(s) for up to 4,704 sq ft of adjacent space
- Exclusive WC facilities
- Yard
- Benefits from concrete floors
The property comprises a modern steel portal framed industrial/warehouse unit under a pitched sheet metal roof incorporating translucent roof panels. The unit benefits from concrete floors with drive in access roller shutter doors. WC facilities are partitioned out.
- Use Class: B2
- Space is in Excellent Condition
- Roller Shutters
- Energy Performance Rating - C
- Partitioned WC facilities
- Recently refurbished to a high standard
- 1 Level Access Door
- Can be combined with additional space(s) for up to 4,704 sq ft of adjacent space
- Exclusive WC facilities
- Yard
- Benefits from concrete floors


The property comprises a modern steel portal framed industrial/warehouse unit under a pitched sheet metal roof incorporating translucent roof panels. The unit benefits from concrete floors with drive in access roller shutter doors. WC facilities are partitioned out.
- Use Class: B2
- Space is in Excellent Condition
- Roller Shutters
- Energy Performance Rating - C
- Partitioned WC facilities
- Recently refurbished to a high standard
- 1 Level Access Door
- Can be combined with additional space(s) for up to 4,704 sq ft of adjacent space
- Exclusive WC facilities
- Yard
- Benefits from concrete floors
The property comprises a modern steel portal framed industrial/warehouse unit under a pitched sheet metal roof incorporating translucent roof panels. The unit benefits from concrete floors with drive in access roller shutter doors. WC facilities are partitioned out.
- Use Class: B2
- Space is in Excellent Condition
- Exclusive WC facilities
- Yard
- Benefits from concrete floors
- 1 Level Access Door
- Roller Shutters
- Energy Performance Rating - C
- Partitioned WC facilities
- Recently refurbished to a high standard
| Space | Size | Term | Rate | Space Use | Fit-Out | Available |
| Ground - 1A | 1,884 sq ft | Negotiable | £10.00 /sq ft pa £0.83 /sq ft pcm £18,840 pa £1,570 pcm | Industrial | Partial Fit-Out | Now |
| Ground - 1D | 936 sq ft | Negotiable | £10.00 /sq ft pa £0.83 /sq ft pcm £9,360 pa £780.00 pcm | Industrial | Partial Fit-Out | Now |
| Ground - 1E | 1,884 sq ft | Negotiable | £10.00 /sq ft pa £0.83 /sq ft pcm £18,840 pa £1,570 pcm | Industrial | Partial Fit-Out | Now |
| Ground - 1F | 1,884 sq ft | Negotiable | £10.00 /sq ft pa £0.83 /sq ft pcm £18,840 pa £1,570 pcm | Industrial | Partial Fit-Out | Now |
Ground - 1A
| Size |
| 1,884 sq ft |
| Term |
| Negotiable |
| Rate |
| £10.00 /sq ft pa £0.83 /sq ft pcm £18,840 pa £1,570 pcm |
| Space Use |
| Industrial |
| Fit-Out |
| Partial Fit-Out |
| Available |
| Now |
Ground - 1D
| Size |
| 936 sq ft |
| Term |
| Negotiable |
| Rate |
| £10.00 /sq ft pa £0.83 /sq ft pcm £9,360 pa £780.00 pcm |
| Space Use |
| Industrial |
| Fit-Out |
| Partial Fit-Out |
| Available |
| Now |
Ground - 1E
| Size |
| 1,884 sq ft |
| Term |
| Negotiable |
| Rate |
| £10.00 /sq ft pa £0.83 /sq ft pcm £18,840 pa £1,570 pcm |
| Space Use |
| Industrial |
| Fit-Out |
| Partial Fit-Out |
| Available |
| Now |
Ground - 1F
| Size |
| 1,884 sq ft |
| Term |
| Negotiable |
| Rate |
| £10.00 /sq ft pa £0.83 /sq ft pcm £18,840 pa £1,570 pcm |
| Space Use |
| Industrial |
| Fit-Out |
| Partial Fit-Out |
| Available |
| Now |
Ground - 1A
| Size | 1,884 sq ft |
| Term | Negotiable |
| Rate | £10.00 /sq ft pa |
| Space Use | Industrial |
| Fit-Out | Partial Fit-Out |
| Available | Now |
The property comprises a modern steel portal framed industrial/warehouse unit under a pitched sheet metal roof incorporating translucent roof panels. The unit benefits from concrete floors with drive in access roller shutter doors. WC facilities are partitioned out.
- Use Class: B2
- 1 Level Access Door
- Space is in Excellent Condition
- Can be combined with additional space(s) for up to 4,704 sq ft of adjacent space
- Roller Shutters
- Exclusive WC facilities
- Energy Performance Rating - C
- Yard
- Partitioned WC facilities
- Benefits from concrete floors
- Recently refurbished to a high standard
Ground - 1D
| Size | 936 sq ft |
| Term | Negotiable |
| Rate | £10.00 /sq ft pa |
| Space Use | Industrial |
| Fit-Out | Partial Fit-Out |
| Available | Now |
The property comprises a modern steel portal framed industrial/warehouse unit under a pitched sheet metal roof incorporating translucent roof panels. The unit benefits from concrete floors with drive in access roller shutter doors. WC facilities are partitioned out.
- Use Class: B2
- 1 Level Access Door
- Space is in Excellent Condition
- Can be combined with additional space(s) for up to 4,704 sq ft of adjacent space
- Roller Shutters
- Exclusive WC facilities
- Energy Performance Rating - C
- Yard
- Partitioned WC facilities
- Benefits from concrete floors
- Recently refurbished to a high standard
Ground - 1E
| Size | 1,884 sq ft |
| Term | Negotiable |
| Rate | £10.00 /sq ft pa |
| Space Use | Industrial |
| Fit-Out | Partial Fit-Out |
| Available | Now |
The property comprises a modern steel portal framed industrial/warehouse unit under a pitched sheet metal roof incorporating translucent roof panels. The unit benefits from concrete floors with drive in access roller shutter doors. WC facilities are partitioned out.
- Use Class: B2
- 1 Level Access Door
- Space is in Excellent Condition
- Can be combined with additional space(s) for up to 4,704 sq ft of adjacent space
- Roller Shutters
- Exclusive WC facilities
- Energy Performance Rating - C
- Yard
- Partitioned WC facilities
- Benefits from concrete floors
- Recently refurbished to a high standard
Ground - 1F
| Size | 1,884 sq ft |
| Term | Negotiable |
| Rate | £10.00 /sq ft pa |
| Space Use | Industrial |
| Fit-Out | Partial Fit-Out |
| Available | Now |
The property comprises a modern steel portal framed industrial/warehouse unit under a pitched sheet metal roof incorporating translucent roof panels. The unit benefits from concrete floors with drive in access roller shutter doors. WC facilities are partitioned out.
- Use Class: B2
- 1 Level Access Door
- Space is in Excellent Condition
- Roller Shutters
- Exclusive WC facilities
- Energy Performance Rating - C
- Yard
- Partitioned WC facilities
- Benefits from concrete floors
- Recently refurbished to a high standard
Property Overview
The estate is conveniently located just off Mill Street West being approximately ¼ mile from Dewsbury town centre. The units are next to the A638 and offer easy access to the national motorway network with J40 of the M1 only 4 miles and J28 of the M62 just 5 miles. This high quality industrial estate is set in an established commercial location, all of the units have roller shutter doors and plenty of parking. The estate is protected with secure fencing and a lockable gate, accessed from Anchor Bridge Way.
Service Facility Facts





Presented by
Company Not Provided
Anchor Bridge Way
Hmm, there seems to have been an error sending your message. Please try again.
Thanks! Your message was sent.