Your email has been sent.

Sankey Valley Industrial Estate Anglezarke Rd 2,199 - 23,329 sq ft of Industrial Space Available in Newton Le Willows WA12 8DJ
Highlights
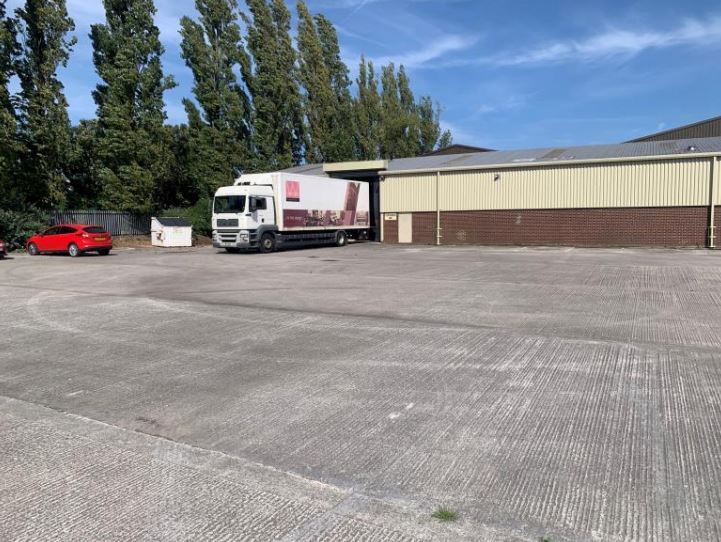
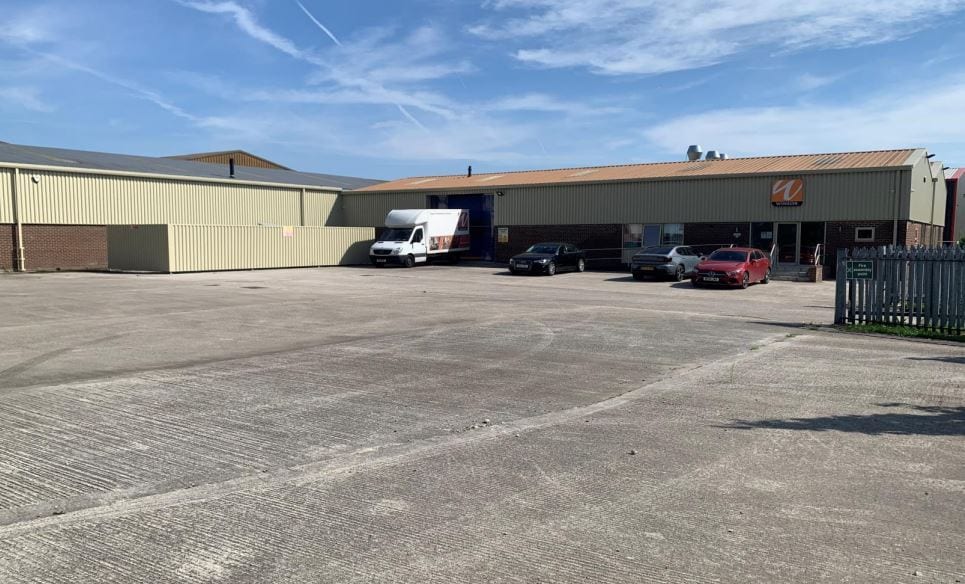
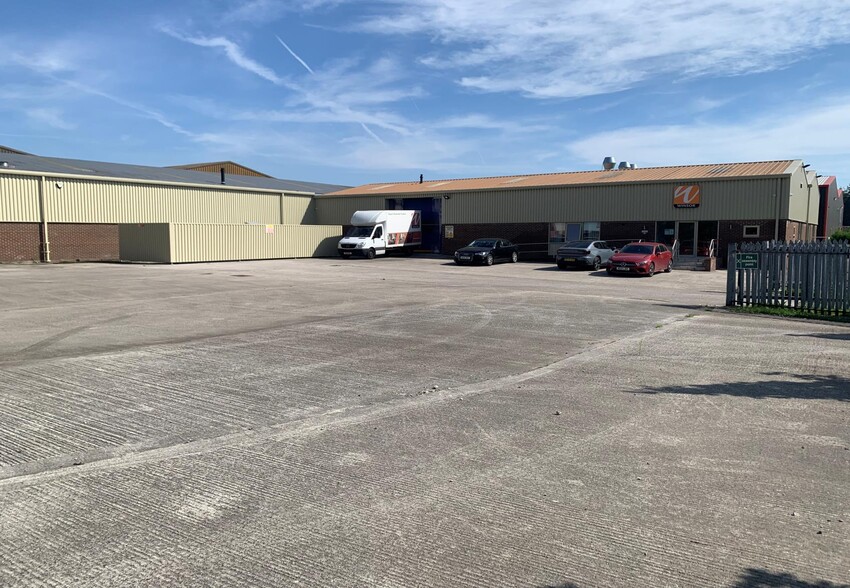
- Self-contained site on 1.1 acres
- Close to M6 and Earlestown Station
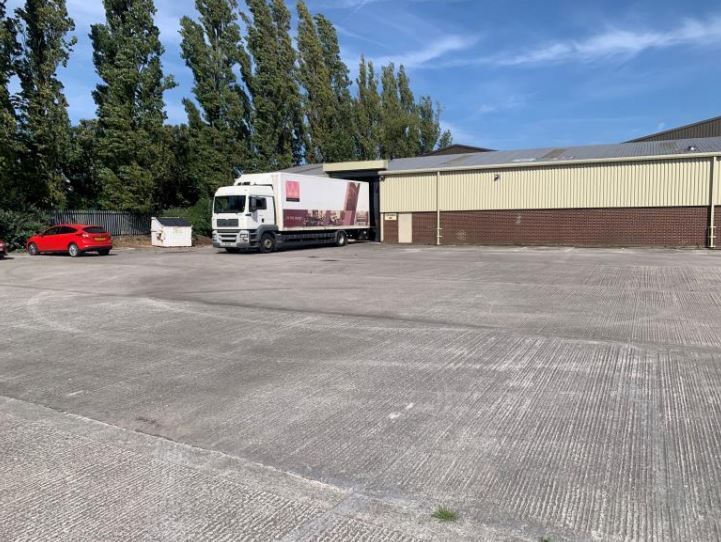
- Large secure concrete yard
Features
All Available Spaces(2)
Display Rent as
- Space
- Size
- Term
- Rate
- Space Use
- Fit-Out
- Available
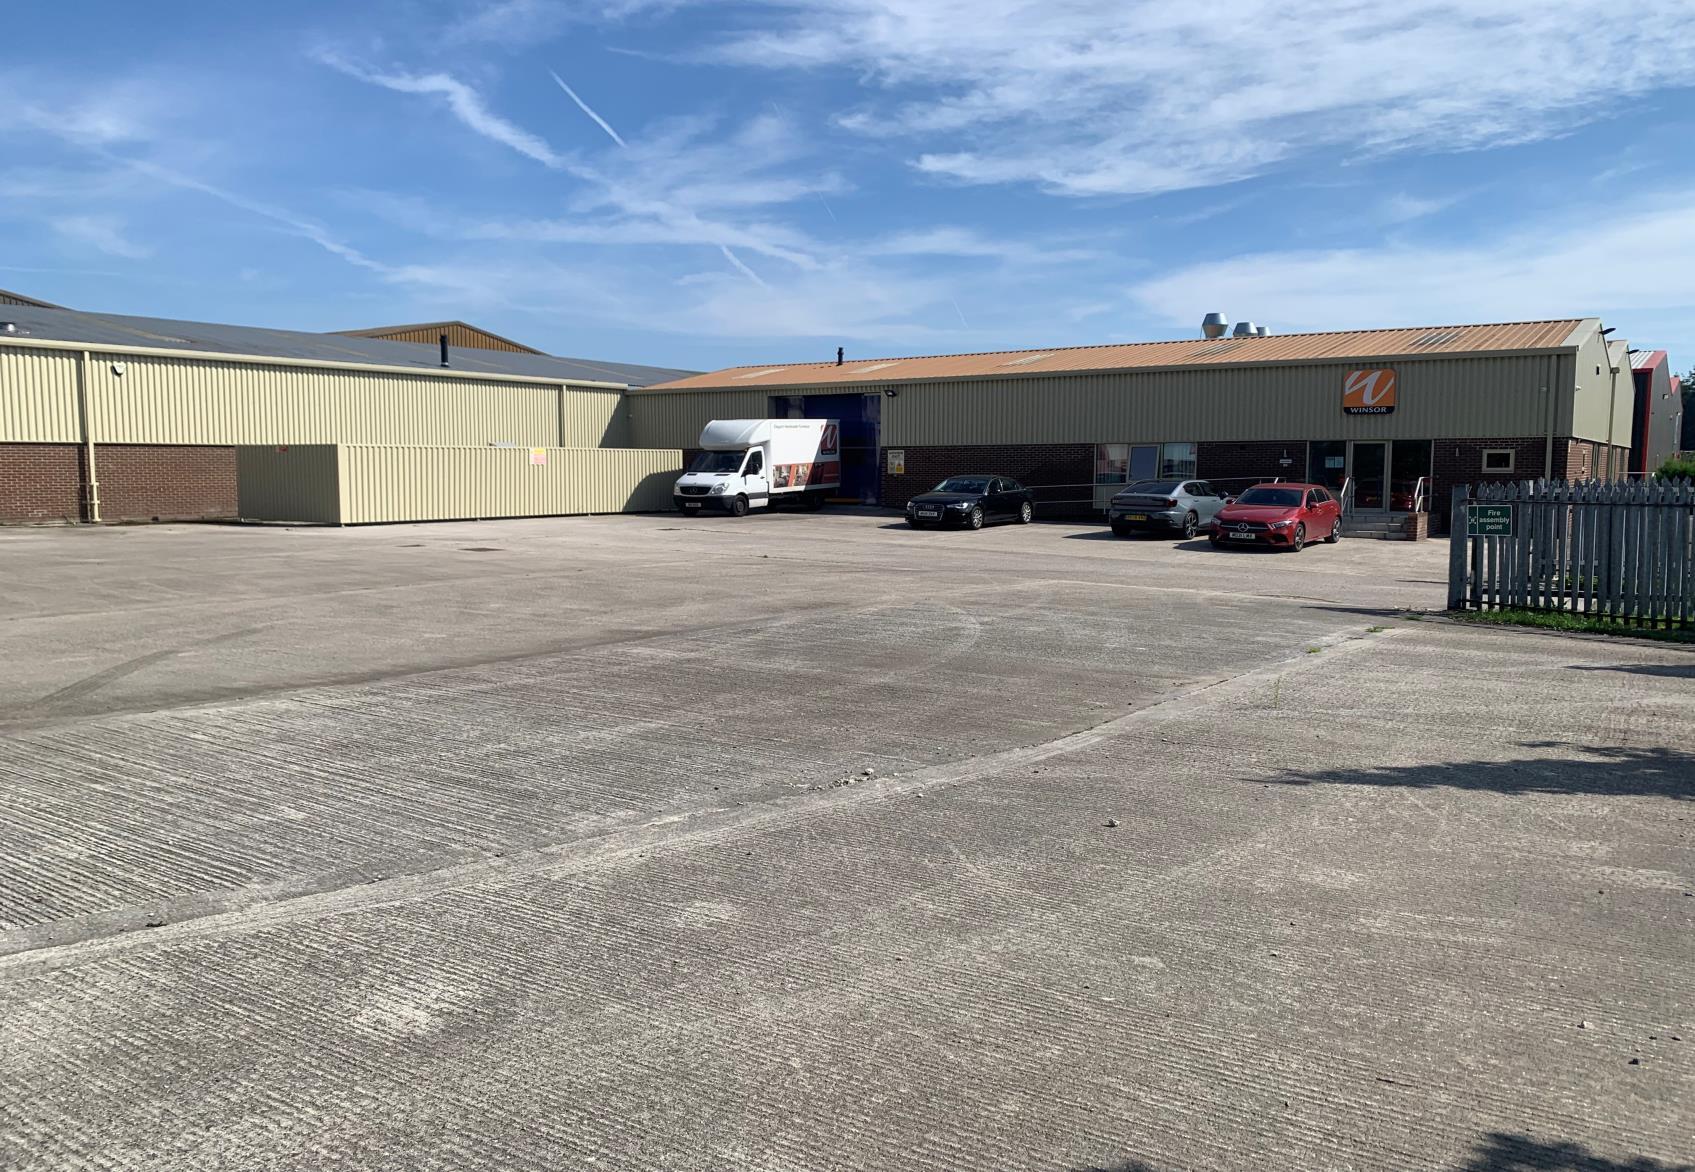

The available accommodation comprises a self-contained industrial and warehouse unit providing 23,329 sq ft of space, including 21,130 sq ft of warehouse accommodation and 2,199 sq ft of refurbished offices. The unit benefits from a steel portal frame construction, 450 KVA three-phase power supply, two electric ground-level loading doors and an existing mezzanine of approximately 7,267 sq ft that may be retained. The layout is suited to manufacturing, storage and distribution occupiers requiring warehouse space alongside integrated office accommodation.
- Use Class: B2
- Security System
- Roller Shutters
- 450 KVA three-phase power
- dedicated loading provision.
- Can be combined with additional space(s) for up to 23,329 sq ft of adjacent space
- Secure Storage
- Smoke Detector
- Large secure concrete yard
The available accommodation comprises a self-contained industrial and warehouse unit providing 23,329 sq ft of space, including 21,130 sq ft of warehouse accommodation and 2,199 sq ft of refurbished offices. The unit benefits from a steel portal frame construction, 450 KVA three-phase power supply, two electric ground-level loading doors and an existing mezzanine of approximately 7,267 sq ft that may be retained. The layout is suited to manufacturing, storage and distribution occupiers requiring warehouse space alongside integrated office accommodation.
- Use Class: B2
- Security System
- Roller Shutters
- 450 KVA three-phase power
- dedicated loading provision.
- Can be combined with additional space(s) for up to 23,329 sq ft of adjacent space
- Secure Storage
- Smoke Detector
- Large secure concrete yard
| Space | Size | Term | Rate | Space Use | Fit-Out | Available |
| Ground | 21,130 sq ft | Negotiable | Upon Application Upon Application Upon Application Upon Application | Industrial | Shell And Core | Now |
| 1st Floor | 2,199 sq ft | Negotiable | Upon Application Upon Application Upon Application Upon Application | Industrial | Shell And Core | Now |
Ground
| Size |
| 21,130 sq ft |
| Term |
| Negotiable |
| Rate |
| Upon Application Upon Application Upon Application Upon Application |
| Space Use |
| Industrial |
| Fit-Out |
| Shell And Core |
| Available |
| Now |
1st Floor
| Size |
| 2,199 sq ft |
| Term |
| Negotiable |
| Rate |
| Upon Application Upon Application Upon Application Upon Application |
| Space Use |
| Industrial |
| Fit-Out |
| Shell And Core |
| Available |
| Now |
Ground
| Size | 21,130 sq ft |
| Term | Negotiable |
| Rate | Upon Application |
| Space Use | Industrial |
| Fit-Out | Shell And Core |
| Available | Now |
The available accommodation comprises a self-contained industrial and warehouse unit providing 23,329 sq ft of space, including 21,130 sq ft of warehouse accommodation and 2,199 sq ft of refurbished offices. The unit benefits from a steel portal frame construction, 450 KVA three-phase power supply, two electric ground-level loading doors and an existing mezzanine of approximately 7,267 sq ft that may be retained. The layout is suited to manufacturing, storage and distribution occupiers requiring warehouse space alongside integrated office accommodation.
- Use Class: B2
- Can be combined with additional space(s) for up to 23,329 sq ft of adjacent space
- Security System
- Secure Storage
- Roller Shutters
- Smoke Detector
- 450 KVA three-phase power
- Large secure concrete yard
- dedicated loading provision.
1st Floor
| Size | 2,199 sq ft |
| Term | Negotiable |
| Rate | Upon Application |
| Space Use | Industrial |
| Fit-Out | Shell And Core |
| Available | Now |
The available accommodation comprises a self-contained industrial and warehouse unit providing 23,329 sq ft of space, including 21,130 sq ft of warehouse accommodation and 2,199 sq ft of refurbished offices. The unit benefits from a steel portal frame construction, 450 KVA three-phase power supply, two electric ground-level loading doors and an existing mezzanine of approximately 7,267 sq ft that may be retained. The layout is suited to manufacturing, storage and distribution occupiers requiring warehouse space alongside integrated office accommodation.
- Use Class: B2
- Can be combined with additional space(s) for up to 23,329 sq ft of adjacent space
- Security System
- Secure Storage
- Roller Shutters
- Smoke Detector
- 450 KVA three-phase power
- Large secure concrete yard
- dedicated loading provision.
Property Overview
Unit 20-22 forms part of the established Sankey Valley Industrial Estate in Newton-le-Willows. The property comprises a self-contained industrial facility situated on a site of approximately 1.1 acres and includes a large secure concrete yard. Constructed with a steel portal frame, the building benefits from strong transport connectivity via the nearby M6 motorway, A580 East Lancashire Road and Earlestown railway station, providing access to the wider North West region.
Warehouse Facility Facts


Presented by
Sankey Valley Industrial Estate | Anglezarke Rd
Hmm, there seems to have been an error sending your message. Please try again.
Thanks! Your message was sent.